222 Chapala Point SE, Calgary, Alberta
Residential For Sale in Calgary, Alberta
$1,995,000
-
Property Type
 Residential
-
Bedrooms
 6
6
-
Bath
 4
4
-
Garage
 2
2
-
Sq Ft
 3,104
3,104
-
Year Built
 2007
2007
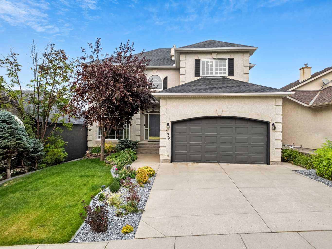
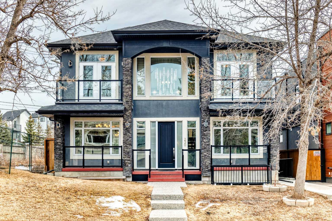
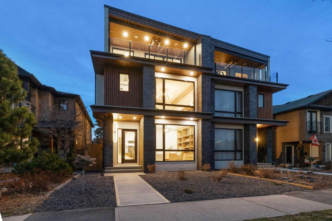
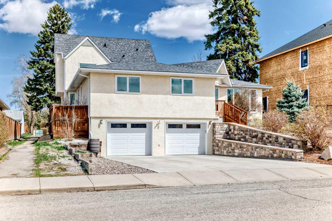
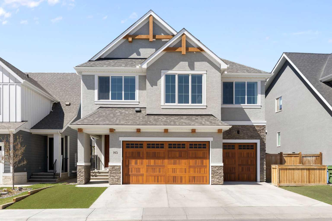
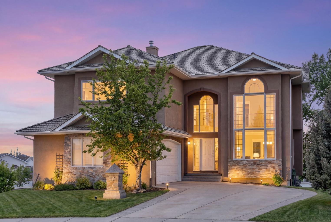
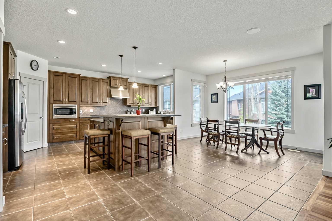
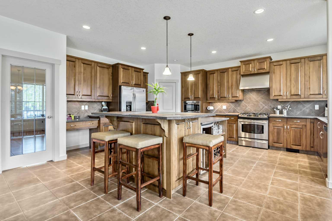
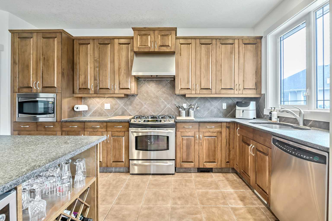
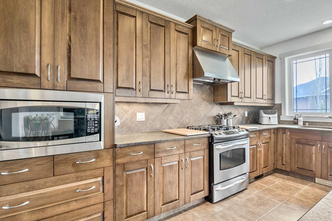
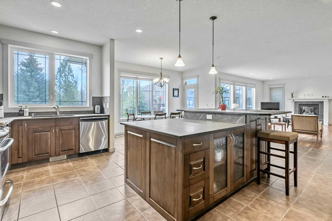
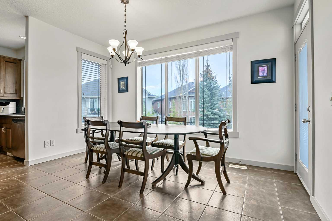
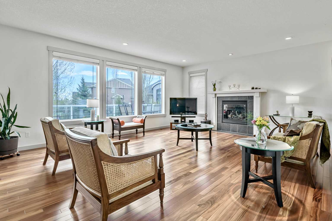
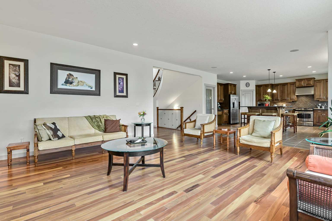
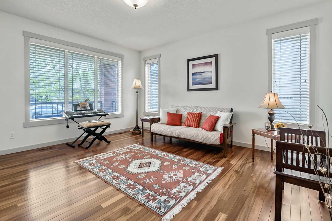
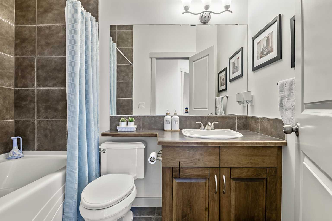
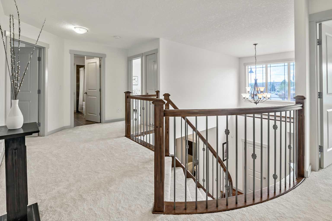
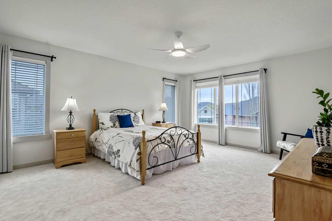
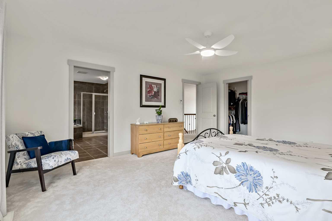
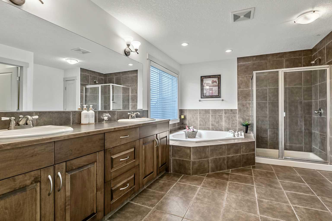
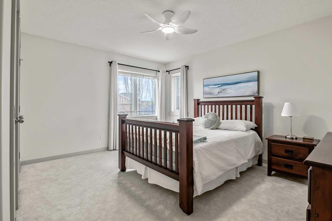
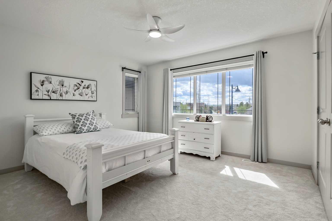
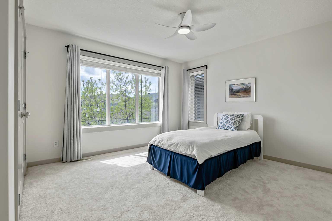
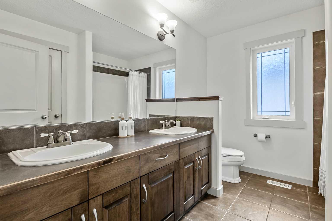
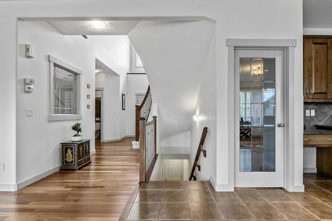
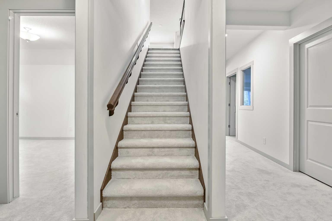
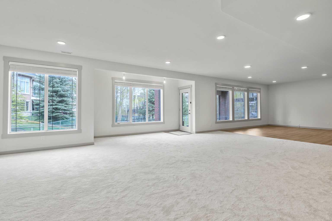
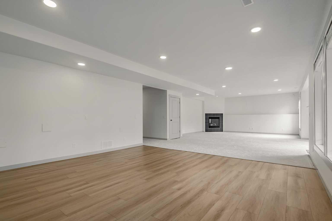
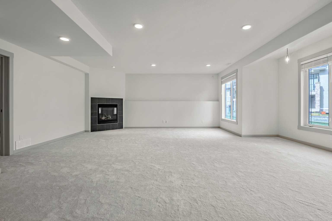
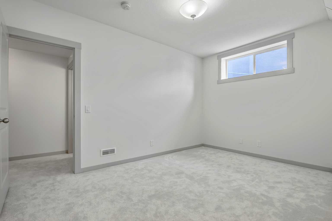
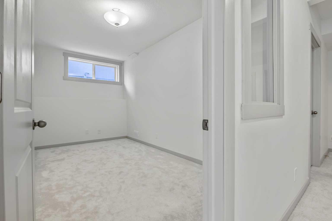
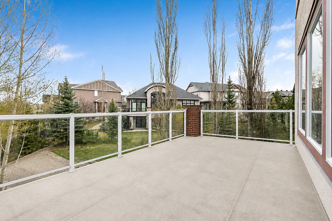
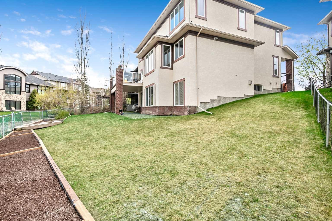
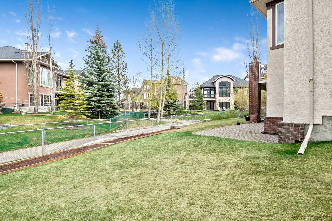
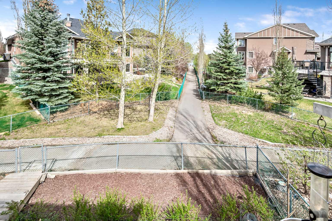
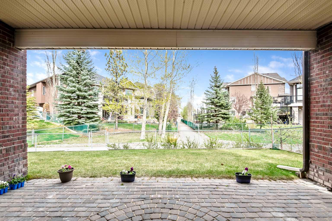
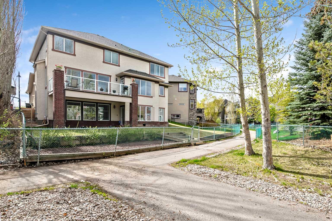
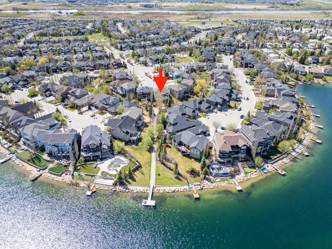
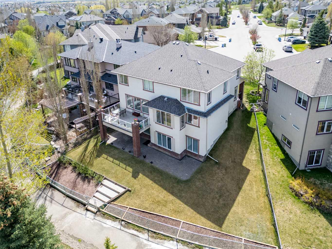
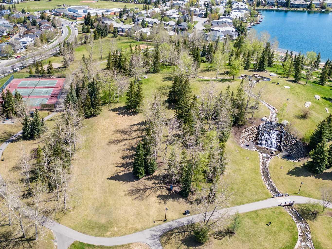
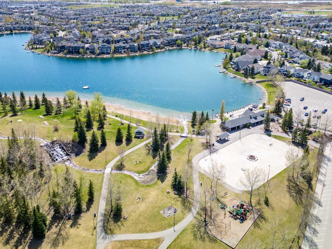
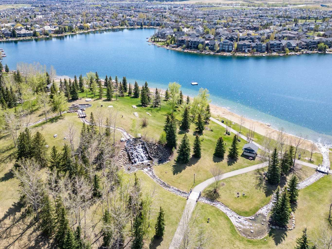
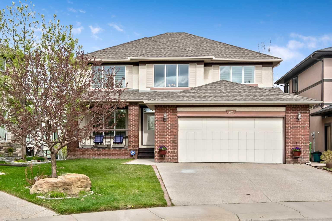
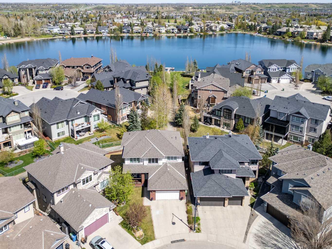
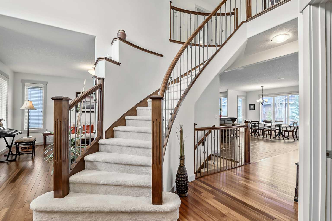
Extraordinary LAKE ACCESS estate in the highly sought-after community of Chaparral. Situated just steps from the lake with exclusive community access, this impressive six-bedroom residence offers 4,740 sqft of beautifully designed living space that blends timeless elegance with exceptional functionality. From the moment you enter, soaring vaulted ceilings, an elegant central staircase, and rich hardwood flooring create a striking first impression. Designed for both entertaining and everyday family living, the expansive open-concept main floor is filled with natural light from oversized windows throughout. At the heart of the home is a beautifully appointed kitchen featuring granite countertops, a large centre island, walk-in pantry, and a bright breakfast nook overlooking the backyard. The adjoining living and family rooms provide multiple gathering spaces, while a dedicated main floor den and convenient laundry room complete this thoughtfully designed level. Upstairs, you’ll find four spacious bedrooms including a luxurious primary retreat with a spa-inspired ensuite and an oversized walk-in closet, creating the perfect private escape. The newly completed walkout basement significantly expands the home’s living space and offers incredible versatility with two additional bedrooms, a four-piece bathroom, a second gas fireplace, extensive storage, and roughed-in suite potential for future customization. Step outside and enjoy direct access to the pathway system leading to beautiful Lake Chaparral. Additional upgrades include brand-new carpeting throughout, full basement development with permit and roughed-in 2nd living & cooking area. Perfectly positioned within walking distance to schools, parks, shopping, transit, and all of Chaparral’s exceptional lake amenities, residents can enjoy year-round activities including swimming, fishing, paddleboarding, skating, hockey, and breathtaking sunrise views by the water. This is a rare opportunity to own a substantial lake-community home in one of Calgary’s most desirable family neighbourhoods. Arrange your private viewing today!
| Street Address: | 222 Chapala Point SE |
| City: | Calgary |
| Province/State: | Alberta |
| Postal Code: | N/A |
| County/Parish: | Calgary |
| Subdivision: | Chaparral |
| Country: | Canada |
| Latitude: | 50.88270706 |
| Longitude: | -114.03727440 |
| MLS® Number: | A2310460 |
| Price: | $1,995,000 |
| Property Area: | 3,104 Sq ft |
| Bedrooms: | 6 |
| Bathrooms Half: | 0 |
| Bathrooms Full: | 4 |
| Living Area: | 3,104 Sq ft |
| Building Area: | 0 Sq ft |
| Year Built: | 2007 |
| Listing Date: | May 14, 2026 |
| Garage Spaces: | 2 |
| Property Type: | Residential |
| Property Subtype: | Detached |
| MLS Status: | Active |
Additional Details
| Flooring: | N/A |
| Construction: | Concrete,Stucco,Wood Frame |
| Parking: | Double Garage Attached |
| Appliances: | Dishwasher,Dryer,Garage Control(s),Range Hood,Refrigerator,Stove(s),Washer,Window Coverings |
| Stories: | N/A |
| Zoning: | R-G |
| Fireplace: | N/A |
| Amenities: | Clubhouse,Fishing,Lake,Park,Playground,Schools Nearby,Shopping Nearby,Sidewalks,Street Lights,Tennis Court(s),Walking/Bike Paths |
Utilities & Systems
| Heating: | Central,Natural Gas |
| Cooling: | None |
| Property Type | Residential |
| Building Type | Detached |
| Square Footage | 3,104 sqft |
| Community Name | Chaparral |
| Subdivision Name | Chaparral |
| Title | Fee Simple |
| Land Size | 6,813 sqft |
| Built in | 2007 |
| Annual Property Taxes | Contact listing agent |
| Parking Type | Garage |
| Time on MLS Listing | 7 days |
Bedrooms
| Above Grade | 4 |
Bathrooms
| Total | 4 |
| Partial | 0 |
Interior Features
| Appliances Included | Dishwasher, Dryer, Garage Control(s), Range Hood, Refrigerator, Stove(s), Washer, Window Coverings |
| Flooring | Carpet, Ceramic Tile, Hardwood |
Building Features
| Features | Chandelier, Closet Organizers, Double Vanity, Granite Counters, Kitchen Island, No Animal Home, No Smoking Home, Open Floorplan, Storage, Vaulted Ceiling(s), Vinyl Windows, Walk-In Closet(s) |
| Construction Material | Concrete, Stucco, Wood Frame |
| Building Amenities | Beach Access, Clubhouse, Park |
| Structures | Deck, Front Porch |
Heating & Cooling
| Cooling | None |
| Heating Type | Central, Natural Gas |
Exterior Features
| Exterior Finish | Concrete, Stucco, Wood Frame |
Neighbourhood Features
| Community Features | Clubhouse, Fishing, Lake, Park, Playground, Schools Nearby, Shopping Nearby, Sidewalks, Street Lights, Tennis Court(s), Walking/Bike Paths |
| Amenities Nearby | Clubhouse, Fishing, Lake, Park, Playground, Schools Nearby, Shopping Nearby, Sidewalks, Street Lights, Tennis Court(s), Walking/Bike Paths |
Parking
| Parking Type | Garage |
| Total Parking Spaces | 4 |
Interior Size
| Total Finished Area: | 3,104 sq ft |
| Total Finished Area (Metric): | 288.41 sq m |
| Main Level: | 1,637 sq ft |
| Upper Level: | 1,468 sq ft |
| Below Grade: | 1,498 sq ft |
Room Count
| Bedrooms: | 6 |
| Bathrooms: | 4 |
| Full Bathrooms: | 4 |
| Rooms Above Grade: | 9 |
Lot Information
| Lot Size: | 6,813 sq ft |
| Lot Size (Acres): | 0.16 acres |
| Frontage: | 29 ft |
Legal
| Legal Description: | 0610272;35;53 |
| Title to Land: | Fee Simple |
- Chandelier
- Closet Organizers
- Double Vanity
- Granite Counters
- Kitchen Island
- No Animal Home
- No Smoking Home
- Open Floorplan
- Storage
- Vaulted Ceiling(s)
- Vinyl Windows
- Walk-In Closet(s)
- Lighting
- Dishwasher
- Dryer
- Garage Control(s)
- Range Hood
- Refrigerator
- Stove(s)
- Washer
- Window Coverings
- Beach Access
- Clubhouse
- Park
- Full
- Fishing
- Lake
- Playground
- Schools Nearby
- Shopping Nearby
- Sidewalks
- Street Lights
- Tennis Court(s)
- Walking/Bike Paths
- Concrete
- Stucco
- Wood Frame
- Gas
- Mantle
- Tile
- Poured Concrete
- Back Yard
- Front Yard
- Landscaped
- Lawn
- Pie Shaped Lot
- Sloped Down
- Street Lighting
- Yard Lights
- Double Garage Attached
- Deck
- Front Porch
Floor plan information is not available for this property.
Monthly Payment Breakdown
Loading Walk Score...
What's Nearby?
Powered by Yelp
REALTOR® Details
Cory Smith
- (403) 251-2900
- [email protected]
- RE/MAX Landan Real Estate