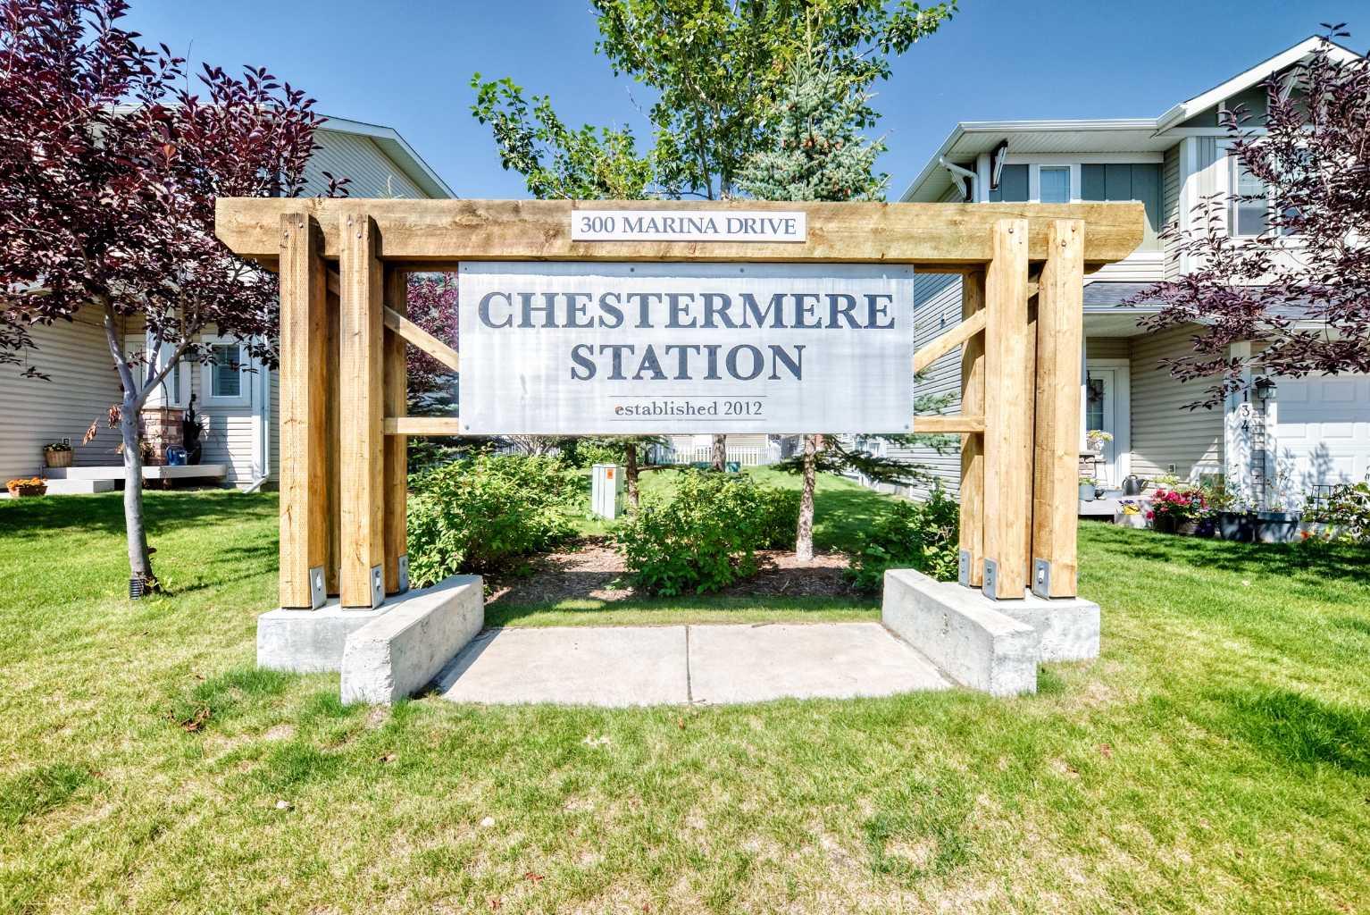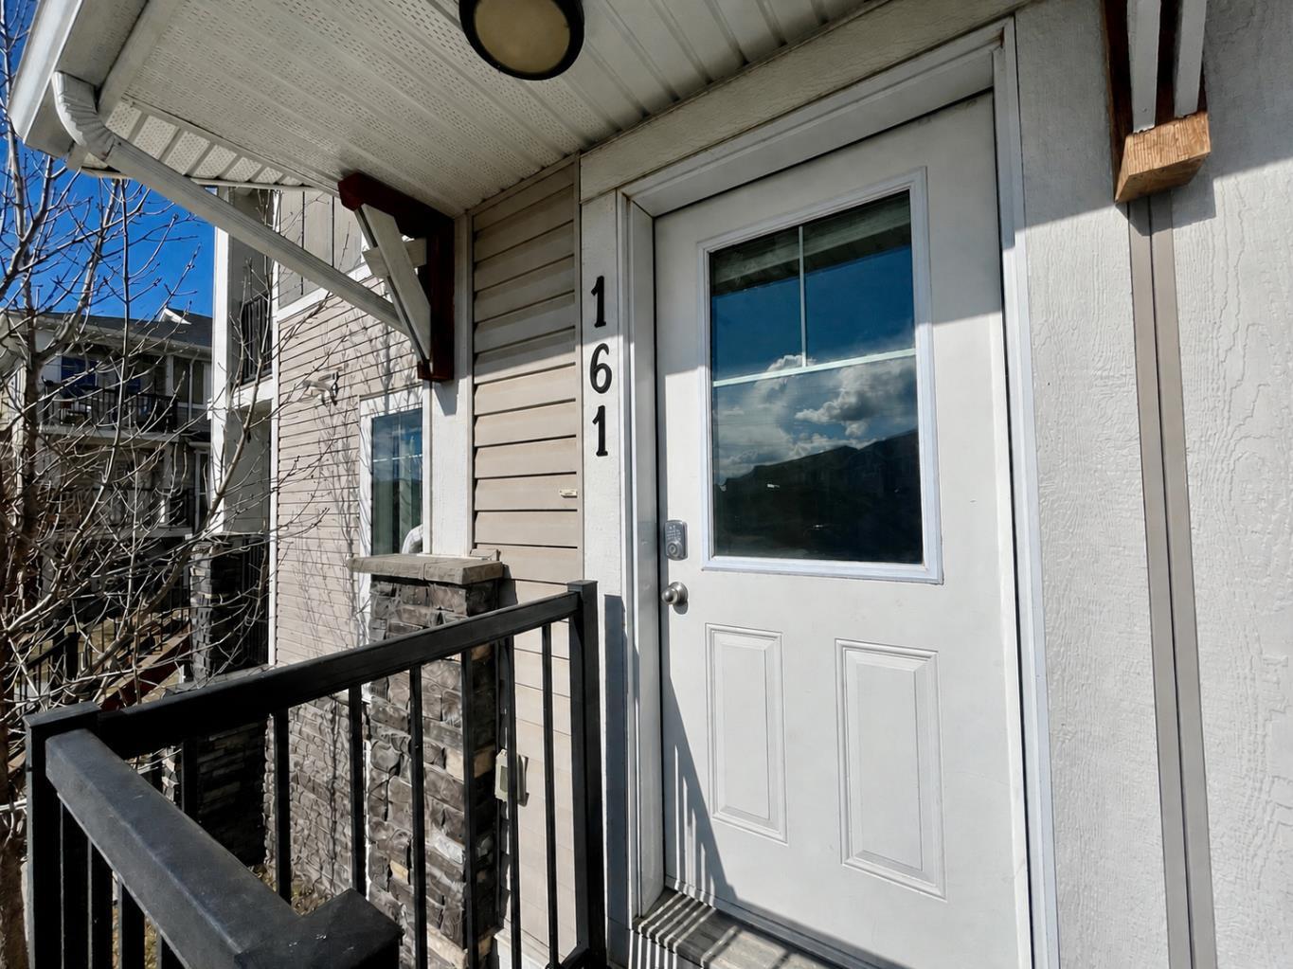
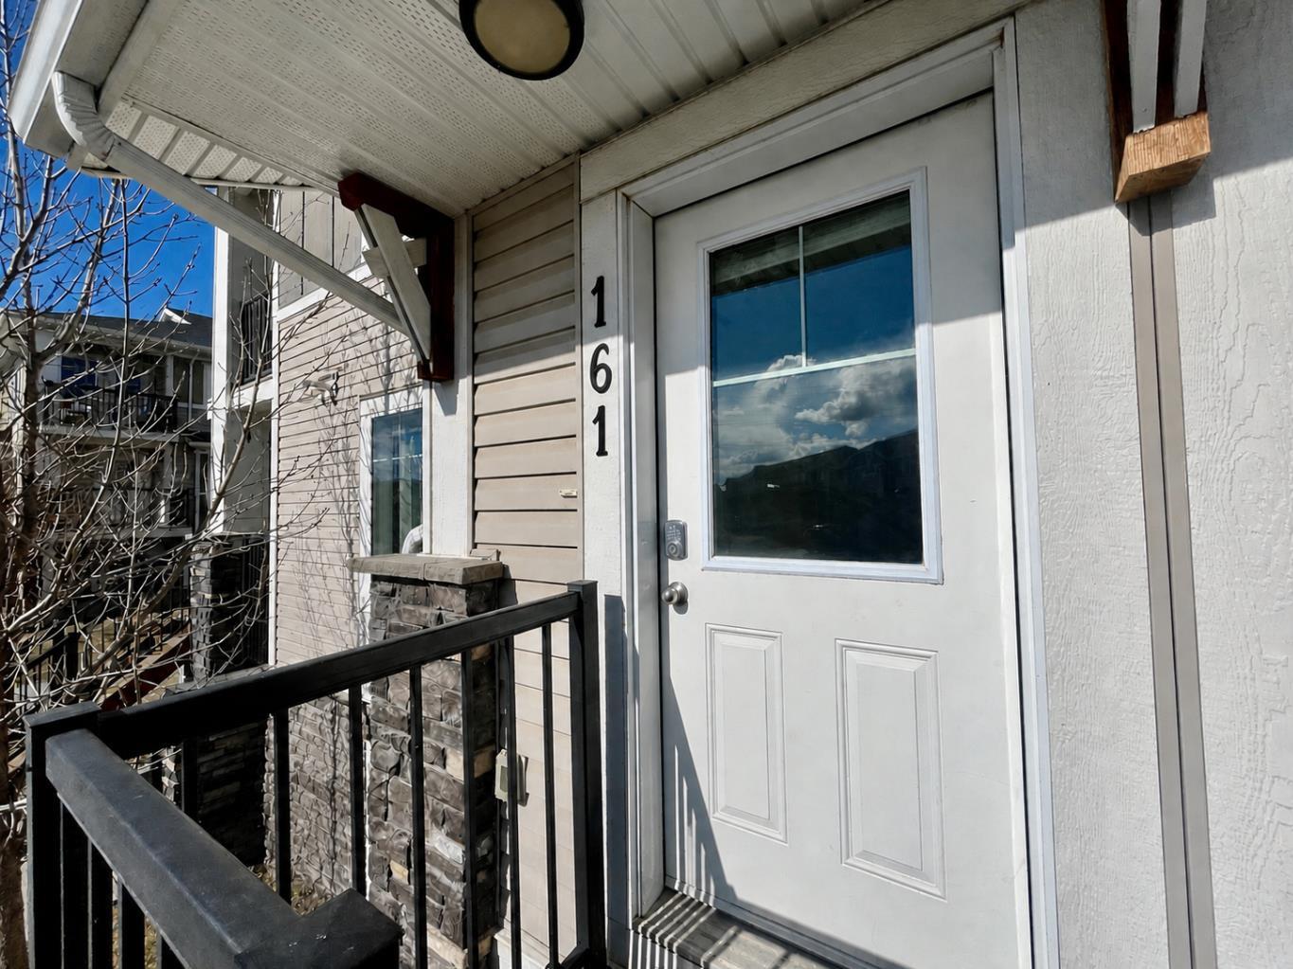
161, 300 Marina Drive , Chestermere, Alberta
Condo For Sale in Chestermere, Alberta
$249,900
-
Property Type
 Condo
Condo
-
Bedrooms
 2
2
-
Bath
 1
1
-
Garage
 0
0
-
Sq Ft
 834
834
-
Year Built
 2012
2012
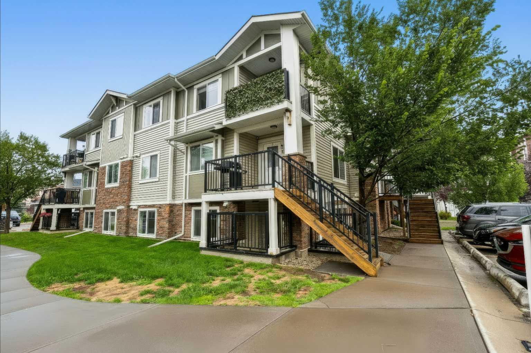
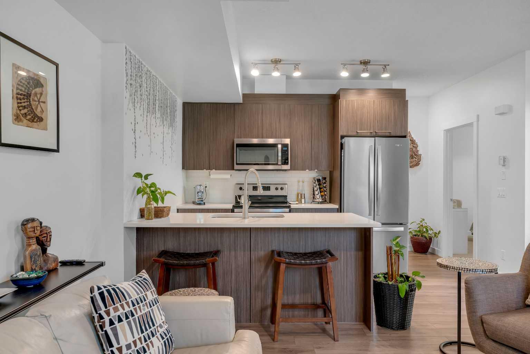
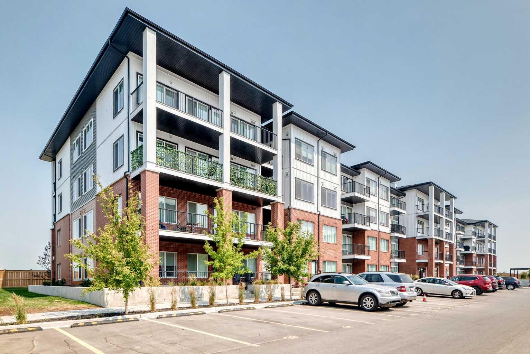
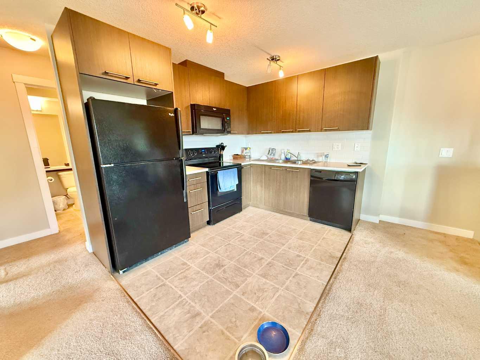
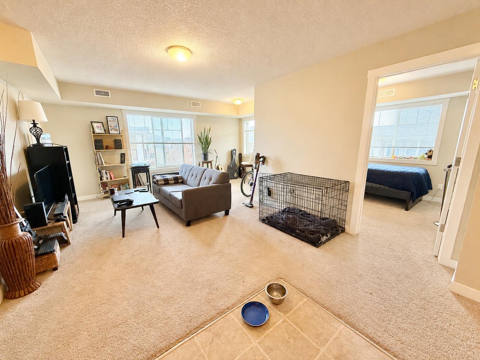
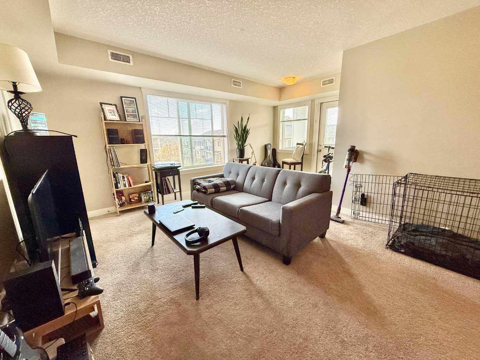
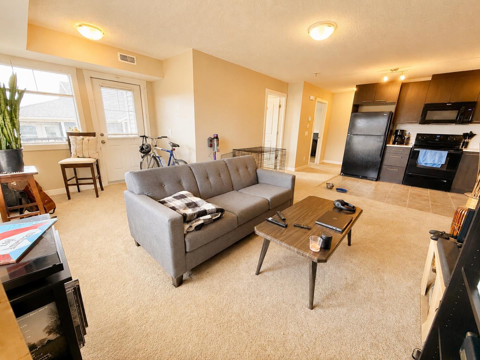
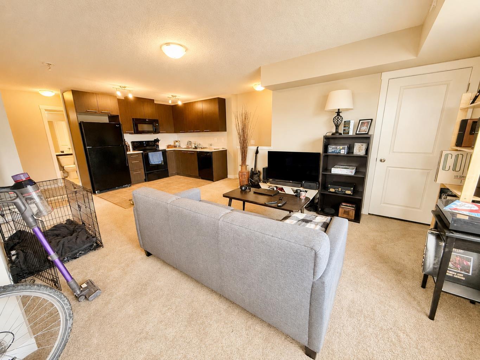
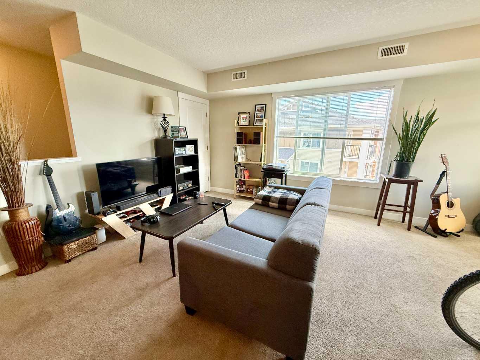
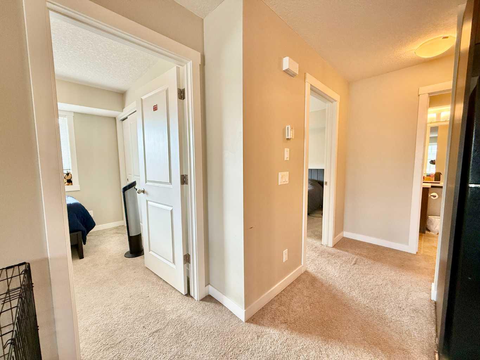
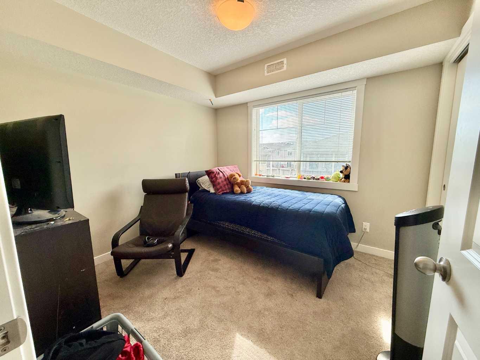
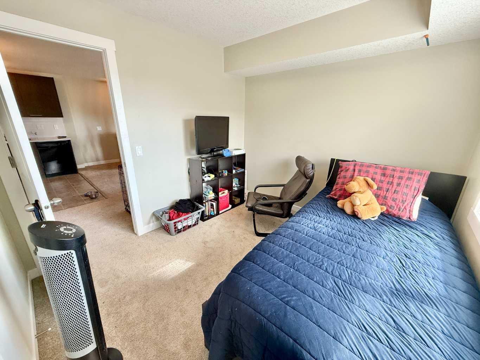
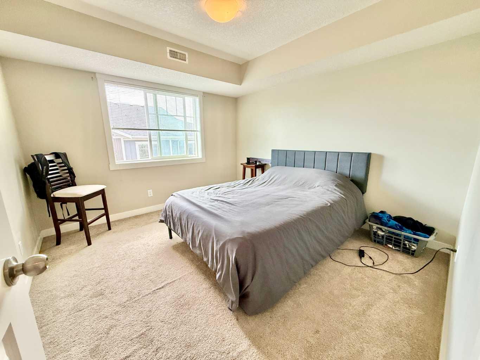
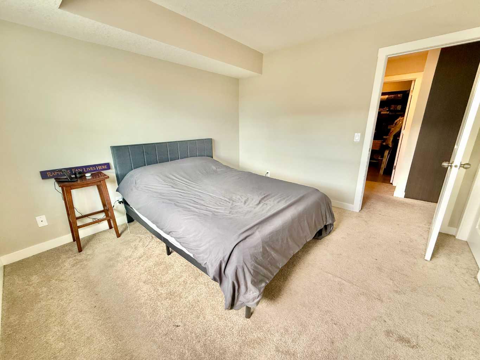
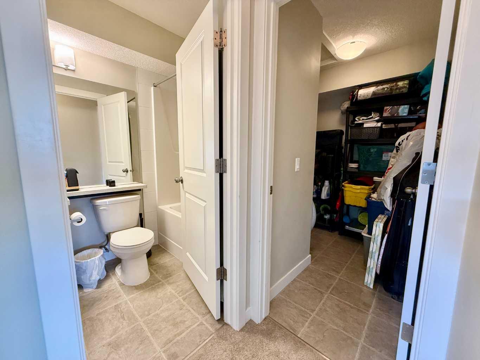
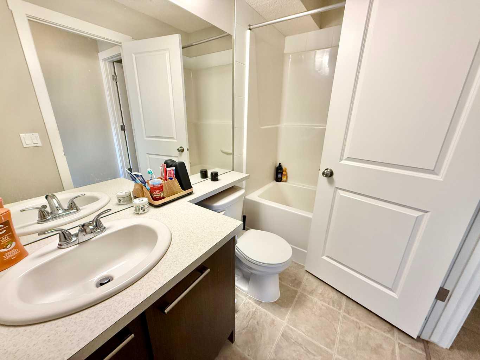
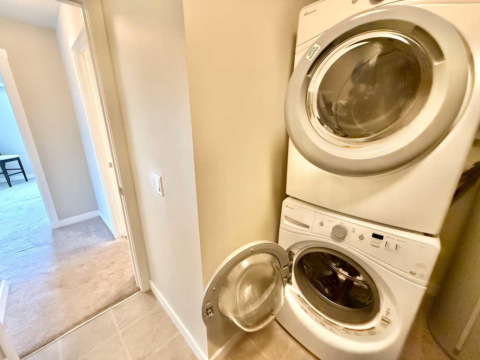
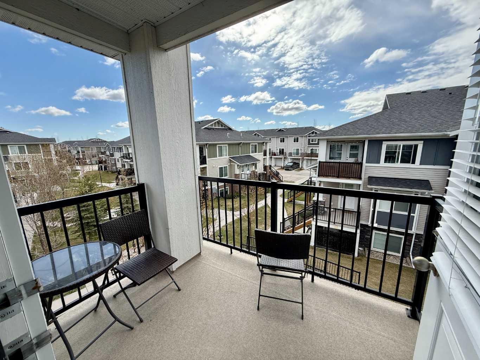
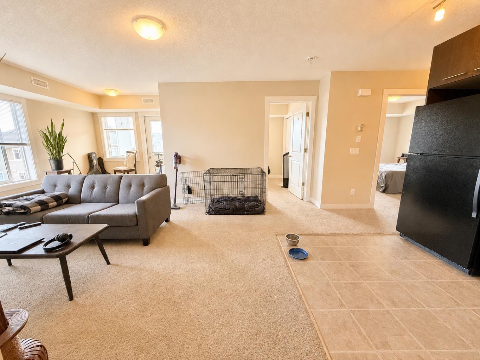
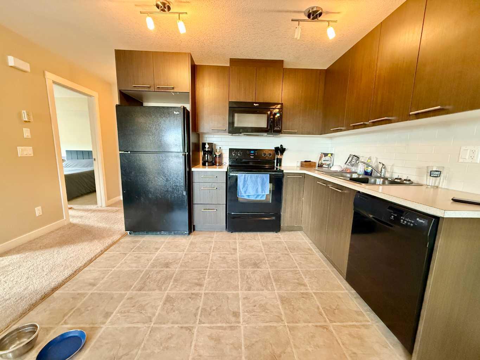
Welcome to the highly desired Chestermere Station! Boasting an amazing location, this top-floor, two-bedroom, one-bathroom condo offers a delightful open layout flooded with natural light. The spacious living area is perfect for unwinding or entertaining guests and flows beautifully into the well-appointed kitchen with modern amenities and generous cabinet storage. Both bedrooms are large with ample closet space, and filled with natural light throughout the day. Down the hall, a thoughtfully designed four-piece bathroom completes the space and continues to maintain the easy access for guests while still offering some privacy. In-suite laundry makes the dreaded laundry day a breeze! Oh, and did we mention the covered deck just off the living room for those beautiful summer nights? If you're searching for convenience, this is it with ample shopping options just a quick walk away. Enjoy the ease of access to local shops and amenities, making everyday errands a breeze. Don't miss the chance to make this charming top-floor retreat your own. Contact your favorite agent today!
| Street Address: | 161, 300 Marina Drive |
| City: | Chestermere |
| Province/State: | Alberta |
| Postal Code: | N/A |
| County/Parish: | Chestermere |
| Subdivision: | Westmere |
| Country: | Canada |
| Latitude: | 51.05159222 |
| Longitude: | -113.82843363 |
| MLS® Number: | A2310142 |
| Price: | $249,900 |
| Property Area: | 834 Sq ft |
| Bedrooms: | 2 |
| Bathrooms Half: | 0 |
| Bathrooms Full: | 1 |
| Living Area: | 834 Sq ft |
| Building Area: | 0 Sq ft |
| Year Built: | 2012 |
| Listing Date: | May 11, 2026 |
| Garage Spaces: | 0 |
| Property Type: | Residential |
| Property Subtype: | Row/Townhouse |
| MLS Status: | Active |
Additional Details
| Flooring: | N/A |
| Construction: | Vinyl Siding,Wood Frame |
| Parking: | Stall |
| Appliances: | Dishwasher,Microwave Hood Fan,Refrigerator,Stove(s),Washer/Dryer |
| Stories: | N/A |
| Zoning: | TC |
| Fireplace: | N/A |
| Amenities: | Fishing,Lake,Park,Playground,Schools Nearby,Shopping Nearby,Sidewalks,Walking/Bike Paths |
Utilities & Systems
| Heating: | Forced Air |
| Cooling: | None |
| Property Type | Residential |
| Building Type | Row/Townhouse |
| Square Footage | 834 sqft |
| Community Name | Westmere |
| Subdivision Name | Westmere |
| Title | Fee Simple |
| Land Size | Unknown |
| Built in | 2012 |
| Annual Property Taxes | Contact listing agent |
| Parking Type | Stall |
| Time on MLS Listing | 38 days |
Bedrooms
| Above Grade | 2 |
Bathrooms
| Total | 1 |
| Partial | 0 |
Interior Features
| Appliances Included | Dishwasher, Microwave Hood Fan, Refrigerator, Stove(s), Washer/Dryer |
| Flooring | Carpet, Linoleum |
Building Features
| Features | No Smoking Home, Open Floorplan, Storage, Vinyl Windows |
| Style | Attached |
| Construction Material | Vinyl Siding, Wood Frame |
| Building Amenities | Gazebo, Snow Removal, Trash |
| Structures | Balcony(s) |
Heating & Cooling
| Cooling | None |
| Heating Type | Forced Air |
Exterior Features
| Exterior Finish | Vinyl Siding, Wood Frame |
Neighbourhood Features
| Community Features | Fishing, Lake, Park, Playground, Schools Nearby, Shopping Nearby, Sidewalks, Walking/Bike Paths |
| Pets Allowed | Restrictions |
| Amenities Nearby | Fishing, Lake, Park, Playground, Schools Nearby, Shopping Nearby, Sidewalks, Walking/Bike Paths |
Maintenance or Condo Information
| Maintenance Fees | $211 Monthly |
| Maintenance Fees Include | Maintenance Grounds, Professional Management, Reserve Fund Contributions, Snow Removal |
Parking
| Parking Type | Stall |
| Total Parking Spaces | 1 |
Interior Size
| Total Finished Area: | 834 sq ft |
| Total Finished Area (Metric): | 77.48 sq m |
Room Count
| Bedrooms: | 2 |
| Bathrooms: | 1 |
| Full Bathrooms: | 1 |
| Rooms Above Grade: | 4 |
Lot Information
- No Smoking Home
- Open Floorplan
- Storage
- Vinyl Windows
- Balcony
- Dishwasher
- Microwave Hood Fan
- Refrigerator
- Stove(s)
- Washer/Dryer
- Gazebo
- Snow Removal
- Trash
- None
- Fishing
- Lake
- Park
- Playground
- Schools Nearby
- Shopping Nearby
- Sidewalks
- Walking/Bike Paths
- Vinyl Siding
- Wood Frame
- Poured Concrete
- Landscaped
- Stall
- Balcony(s)
Floor plan information is not available for this property.
Monthly Payment Breakdown
Loading Walk Score...
What's Nearby?
Powered by Yelp
REALTOR® Details
RAIDEN SEMACH
- (403) 308-1080
- raiden@cvpm.ca
- CLEARVIEW PROPERTY MANAGEMENT LTD.