23 Pine Avenue W, Brooks, Alberta
Residential For Sale in Brooks, Alberta
$229,999
-
Property Type
 Residential
-
Bedrooms
 4
4
-
Bath
 2
2
-
Garage
 0
0
-
Sq Ft
 977
977
-
Year Built
 1950
1950
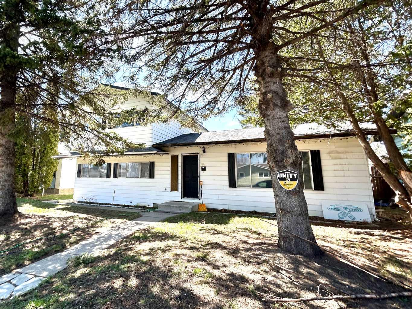
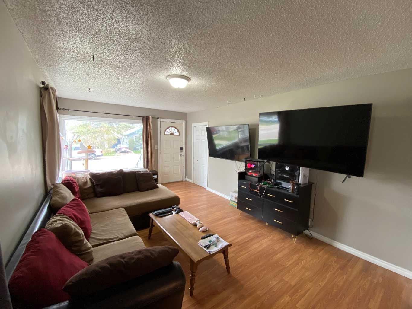
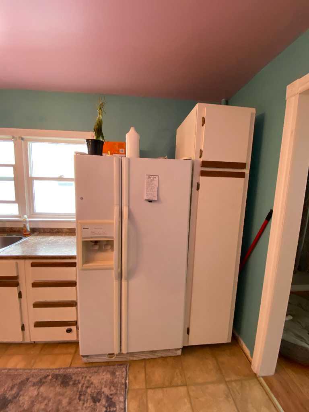
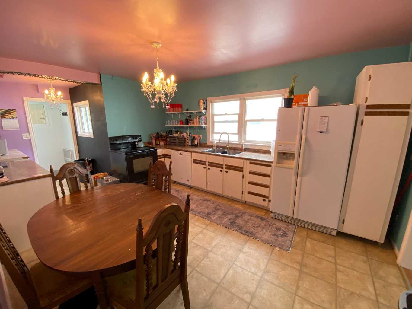
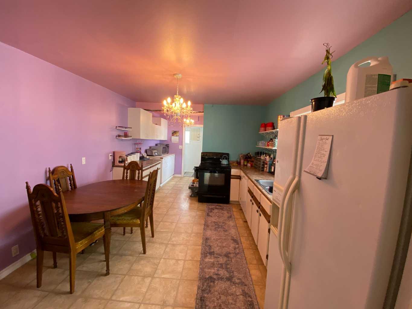
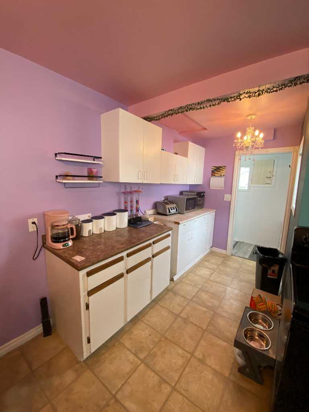
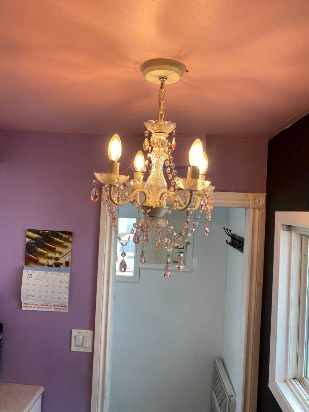
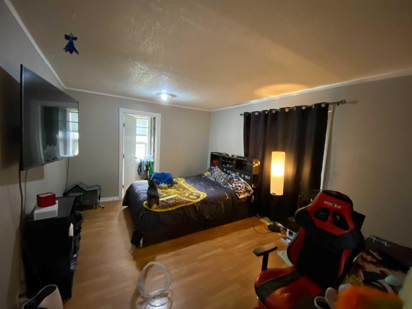
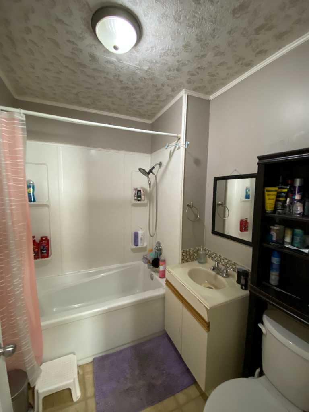
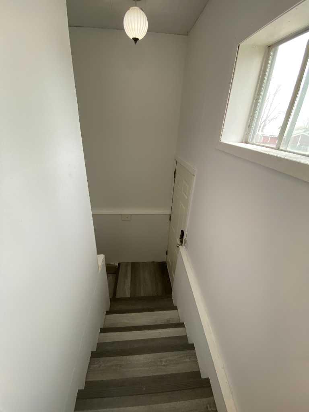
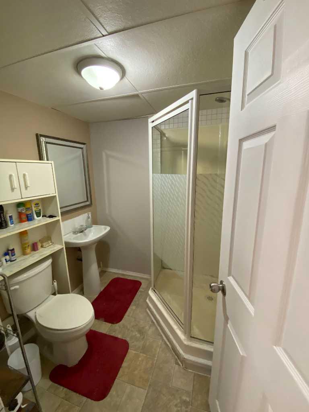
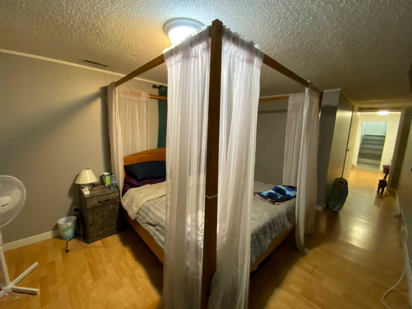
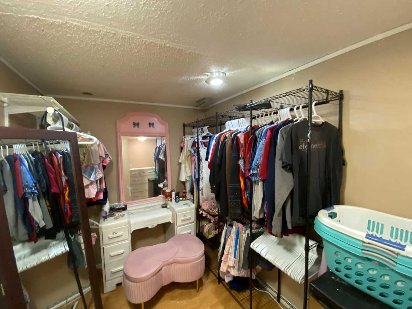
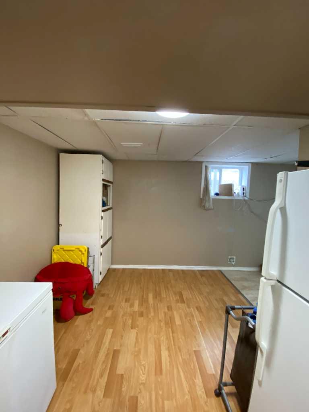
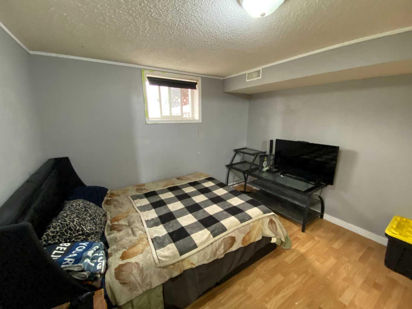
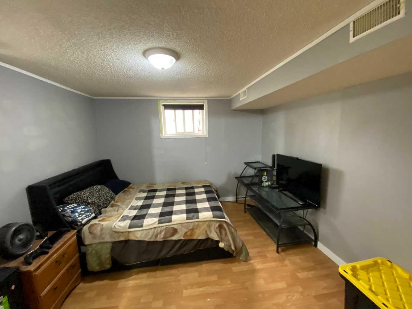
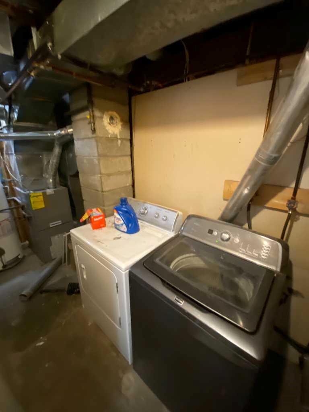
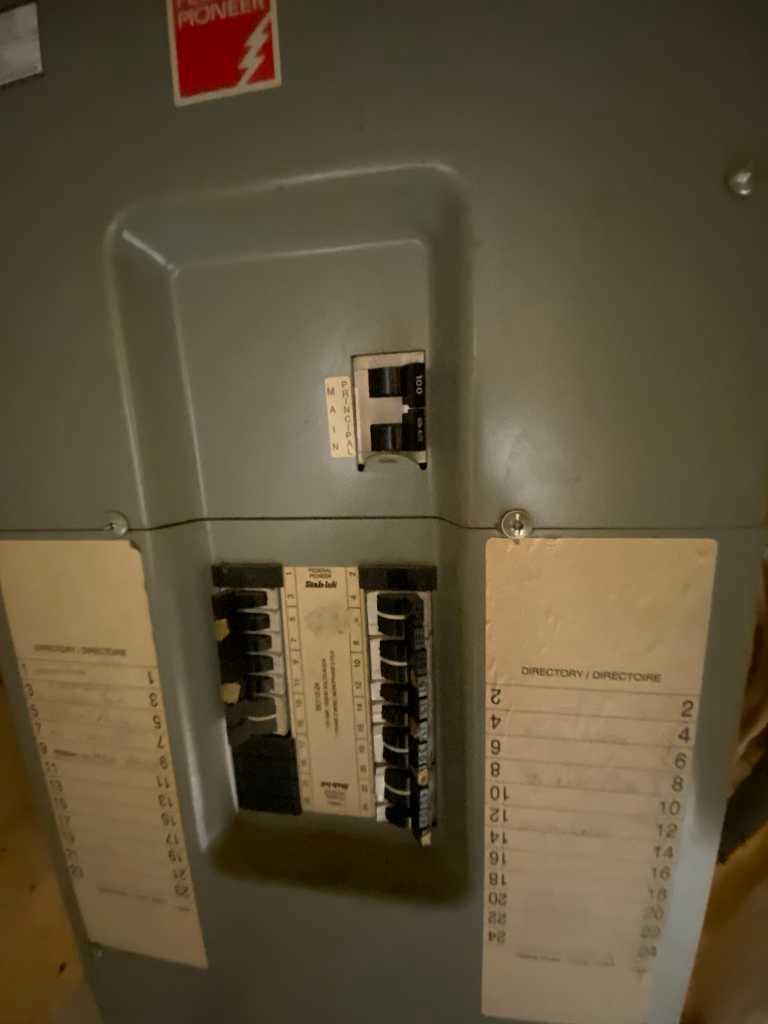
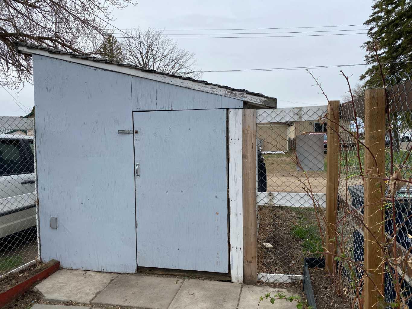
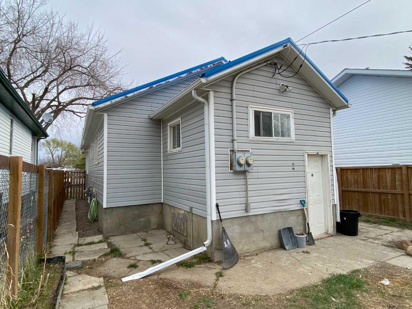
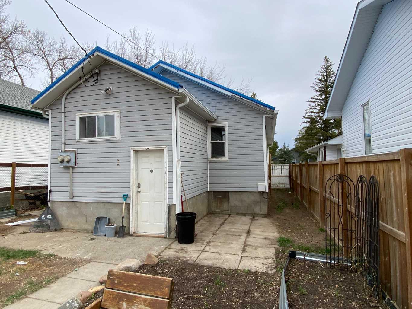
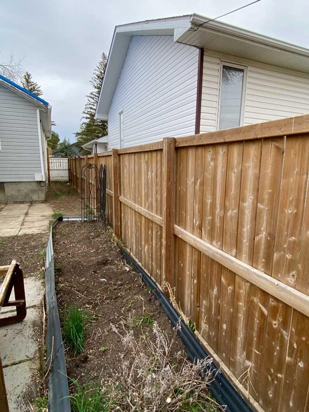
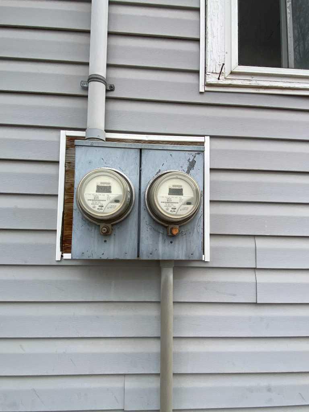
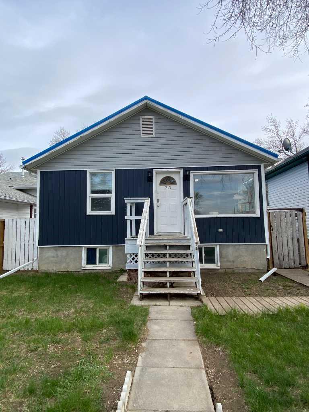
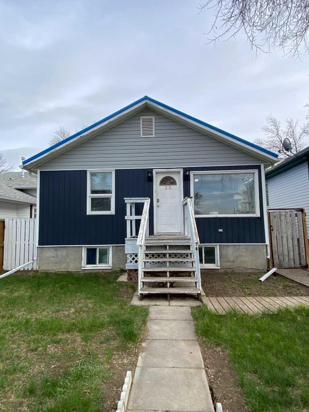
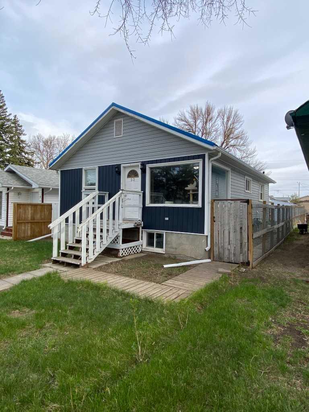
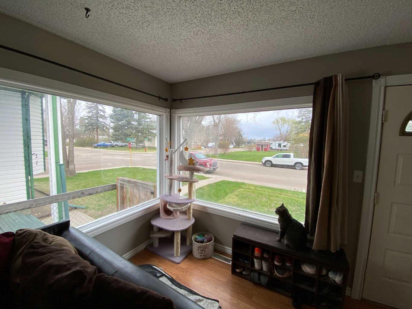
Built in 1950, this charming four-bedroom, two-bath home offers character, flexibility, and thoughtful updates throughout. Improvements include a durable metal roof, newer siding, some updated windows, and a unique dual power meter system — that is a legacy from a former basement suite that adds extra versatility and convenience. The bright and cheerful “perfectly pink” kitchen is filled with natural light and offers an abundance of cabinetry along with plenty of room for cooking, dining, and gathering. Two generously sized bedrooms are located on the main floor and are conveniently situated around a centrally located full bathroom. Downstairs, the lower level features its own discreet entrance, two additional bedrooms, and hookups from a former guest kitchen, providing excellent potential for extended family, guests, or future possibilities. With a functional layout, vintage charm, and valuable upgrades already completed, this home offers a wonderful opportunity for homeowners and investors alike. The back yard is fully fenced and has a 8x12 shed for your gardening and storage needs. With so few homes available in this price range, make your 24 hour appointment to view soon. Title insurance to be provided.
| Street Address: | 23 Pine Avenue W |
| City: | Brooks |
| Province/State: | Alberta |
| Postal Code: | N/A |
| County/Parish: | Brooks |
| Subdivision: | Sunnylea |
| Country: | Canada |
| Latitude: | 50.56255695 |
| Longitude: | -111.90817256 |
| MLS® Number: | A2309691 |
| Price: | $229,999 |
| Property Area: | 977 Sq ft |
| Bedrooms: | 4 |
| Bathrooms Half: | 0 |
| Bathrooms Full: | 2 |
| Living Area: | 977 Sq ft |
| Building Area: | 0 Sq ft |
| Year Built: | 1950 |
| Listing Date: | May 08, 2026 |
| Garage Spaces: | 0 |
| Property Type: | Residential |
| Property Subtype: | Detached |
| MLS Status: | Active |
Additional Details
| Flooring: | N/A |
| Construction: | Vinyl Siding,Wood Frame |
| Parking: | Off Street,Parking Pad,Stall |
| Appliances: | Dishwasher,Electric Range,Refrigerator,Washer/Dryer |
| Stories: | N/A |
| Zoning: | R-SL |
| Fireplace: | N/A |
| Amenities: | Park,Playground,Shopping Nearby,Sidewalks,Street Lights,Walking/Bike Paths |
Utilities & Systems
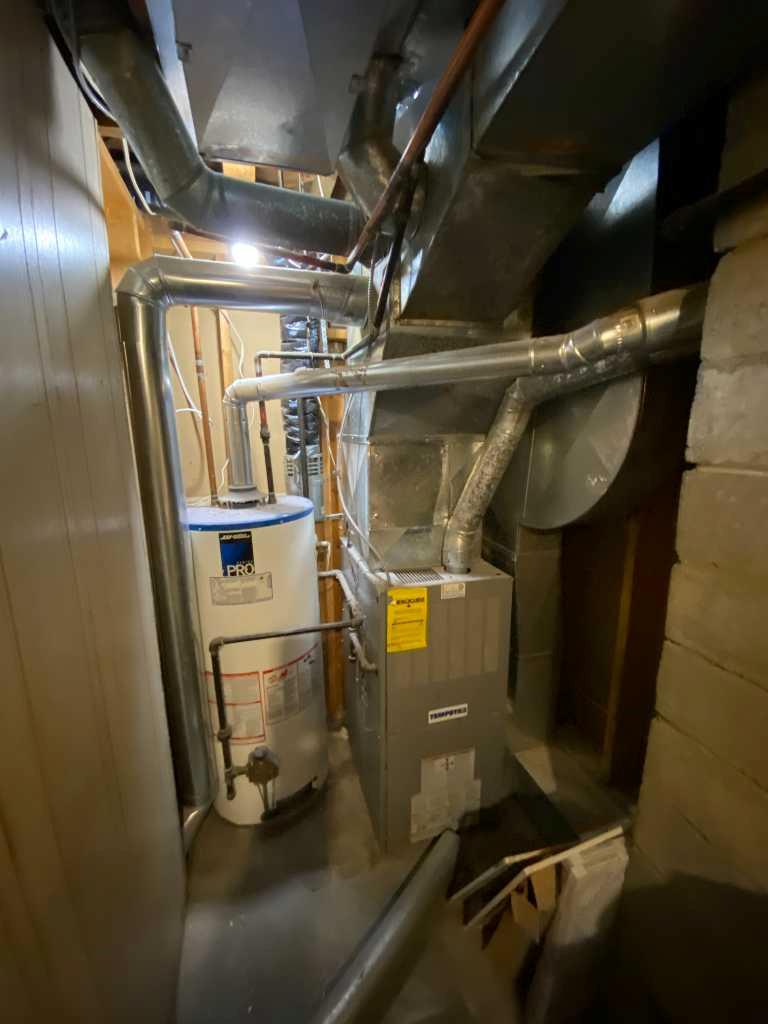
| Heating: | Forced Air,Natural Gas |
| Cooling: | None |
| Property Type | Residential |
| Building Type | Detached |
| Square Footage | 977 sqft |
| Community Name | Sunnylea |
| Subdivision Name | Sunnylea |
| Title | Fee Simple |
| Land Size | 3,840 sqft |
| Built in | 1950 |
| Annual Property Taxes | Contact listing agent |
| Parking Type | Off Street |
| Time on MLS Listing | 30 days |
Bedrooms
| Above Grade | 2 |
Bathrooms
| Total | 2 |
| Partial | 0 |
Interior Features
| Appliances Included | Dishwasher, Electric Range, Refrigerator, Washer/Dryer |
| Flooring | Laminate, Linoleum, Vinyl |
Building Features
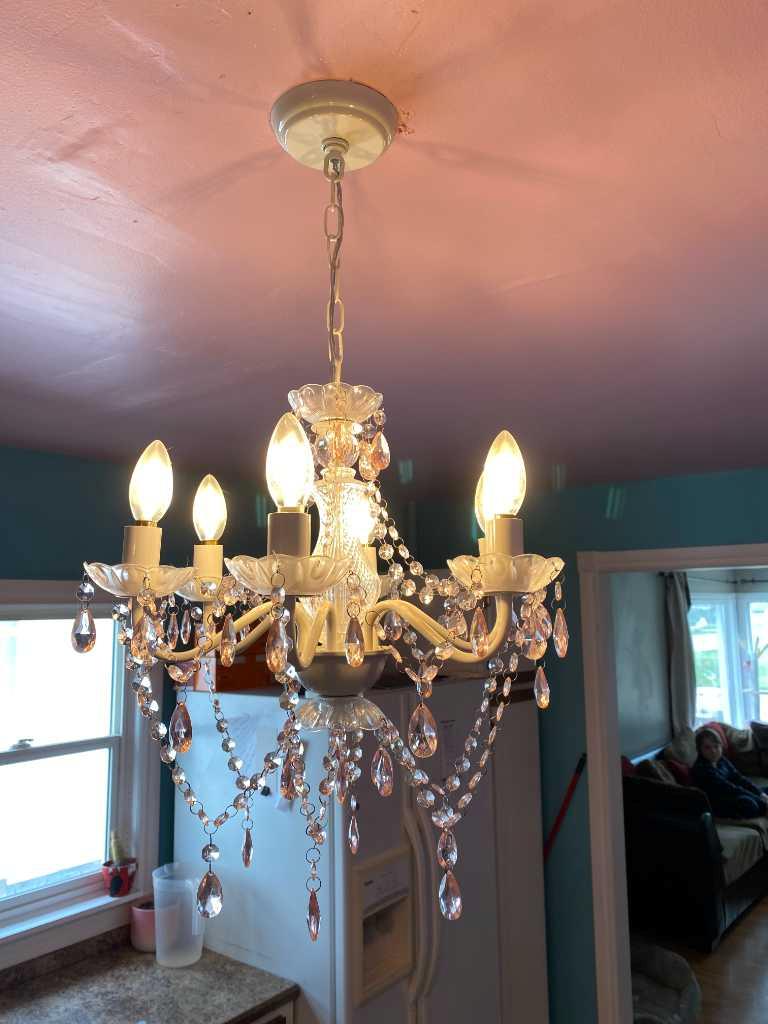
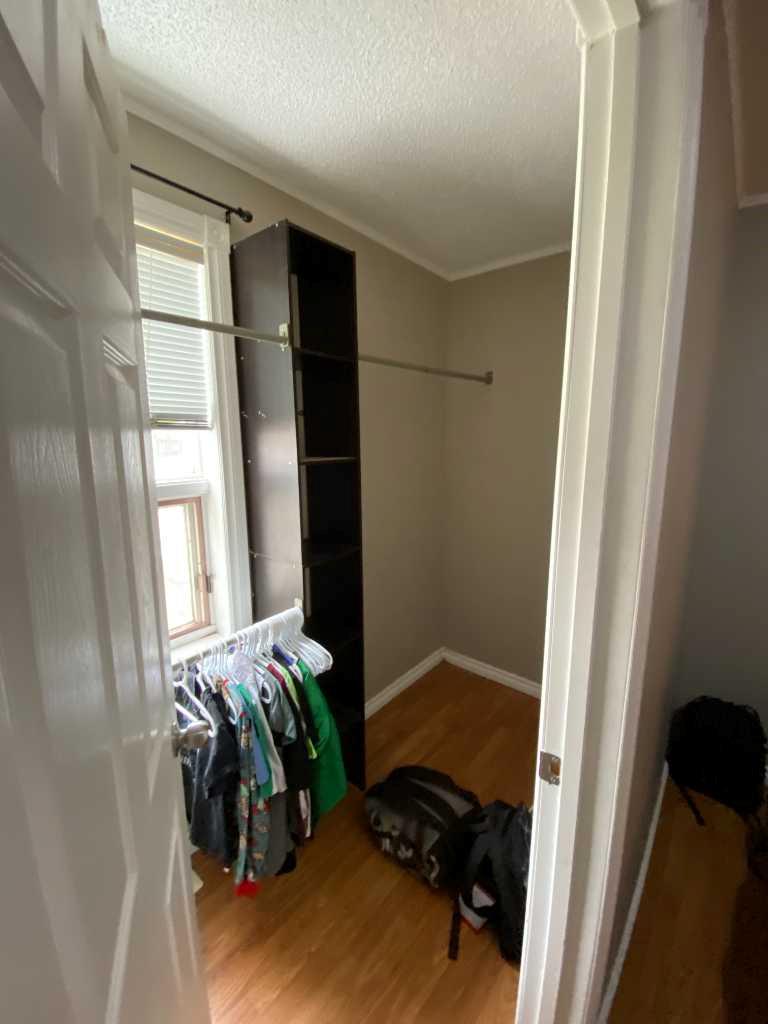
| Features | Chandelier, Closet Organizers, Wood Windows |
| Construction Material | Vinyl Siding, Wood Frame |
| Structures | None |
Heating & Cooling
| Cooling | None |
| Heating Type | Forced Air, Natural Gas |
Exterior Features
| Exterior Finish | Vinyl Siding, Wood Frame |
Neighbourhood Features
| Community Features | Park, Playground, Shopping Nearby, Sidewalks, Street Lights, Walking/Bike Paths |
| Amenities Nearby | Park, Playground, Shopping Nearby, Sidewalks, Street Lights, Walking/Bike Paths |
Parking
| Parking Type | Off Street |
| Total Parking Spaces | 3 |
Interior Size
| Total Finished Area: | 977 sq ft |
| Total Finished Area (Metric): | 90.77 sq m |
| Main Level: | 977 sq ft |
| Below Grade: | 845 sq ft |
Room Count
| Bedrooms: | 4 |
| Bathrooms: | 2 |
| Full Bathrooms: | 2 |
| Rooms Above Grade: | 4 |
Lot Information
| Lot Size: | 3,840 sq ft |
| Lot Size (Acres): | 0.09 acres |
| Frontage: | 32 ft |
- Chandelier
- Closet Organizers
- Wood Windows
- Dog Run
- Rain Gutters
- Storage
- Dishwasher
- Electric Range
- Refrigerator
- Washer/Dryer
- Full
- Park
- Playground
- Shopping Nearby
- Sidewalks
- Street Lights
- Walking/Bike Paths
- Vinyl Siding
- Wood Frame
- Block
- Back Yard
- City Lot
- Cleared
- Rectangular Lot
- Off Street
- Parking Pad
- Stall
- None
Floor plan information is not available for this property.
Monthly Payment Breakdown
Loading Walk Score...
What's Nearby?
Powered by Yelp
REALTOR® Details
Kelly Rasmussen
- (403) 409-3711
- [email protected]
- Royal LePage Community Realty