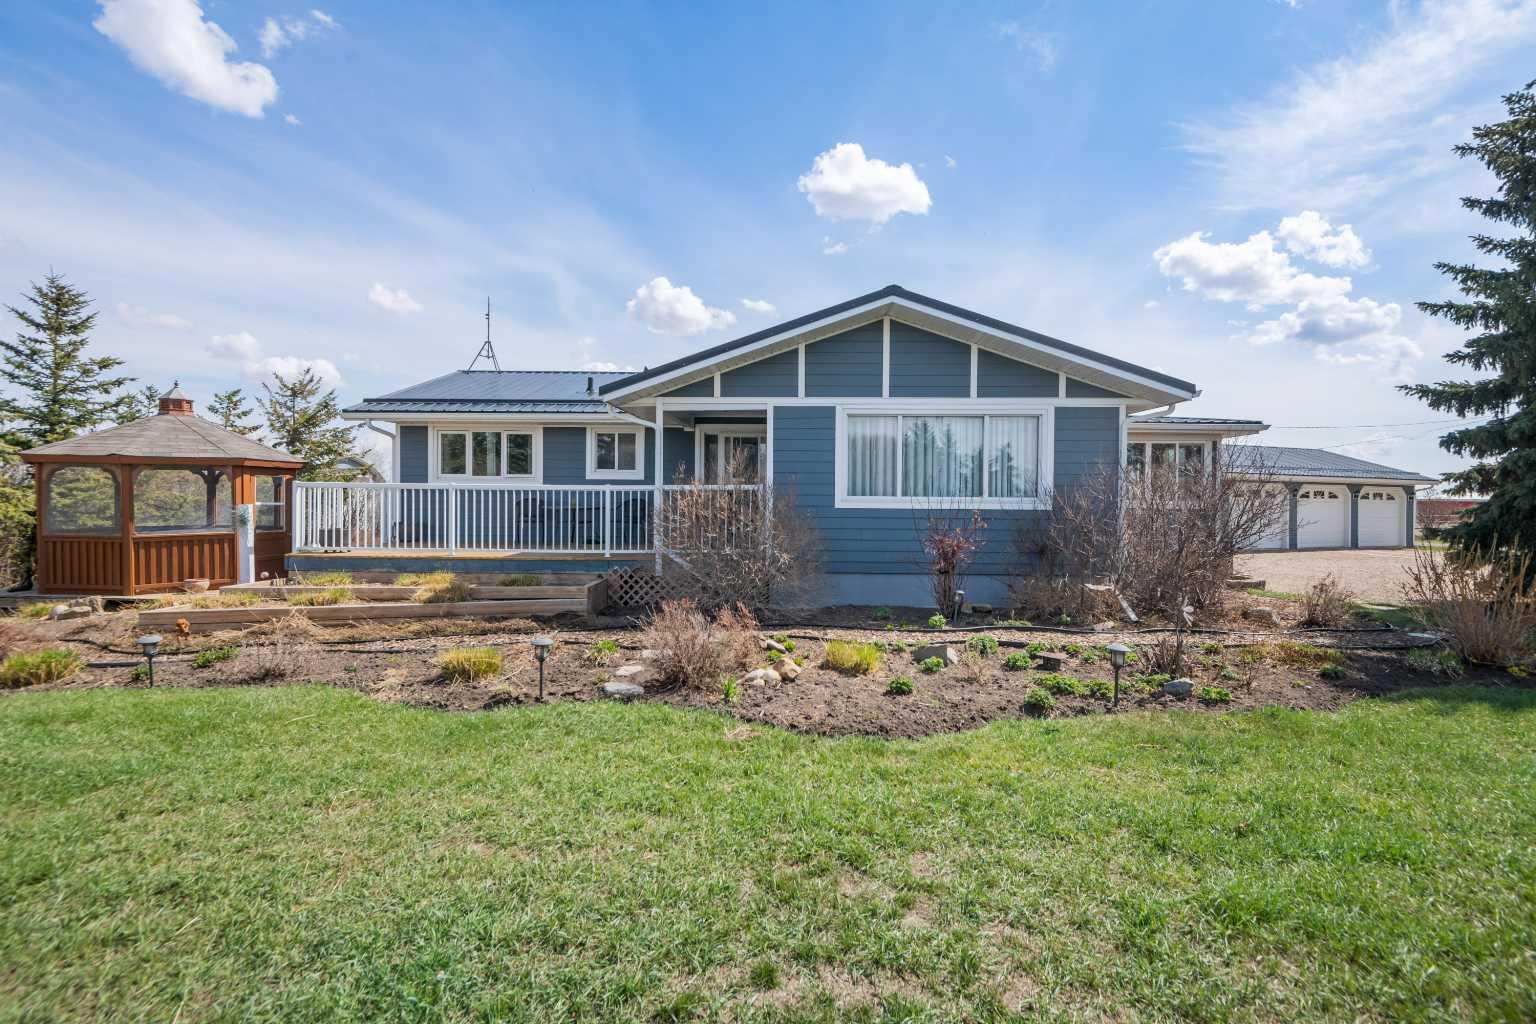
274048 Range Road 261 , Rural Rocky View County, Alberta
Residential For Sale in Rural Rocky View County, Alberta
$1,250,000
-
Property Type
 Residential
-
Bedrooms
 3
3
-
Bath
 2
2
-
Garage
 3
3
-
Sq Ft
 1,239
1,239
-
Year Built
 1960
1960
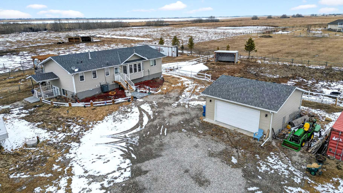
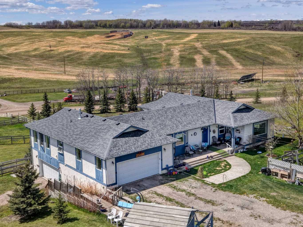
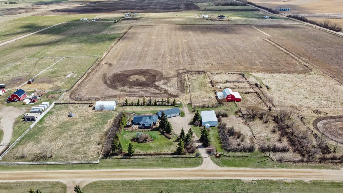
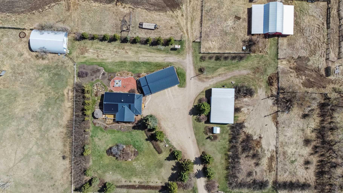
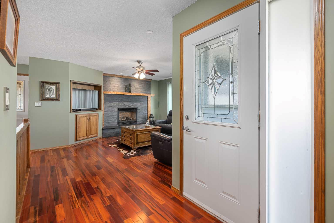
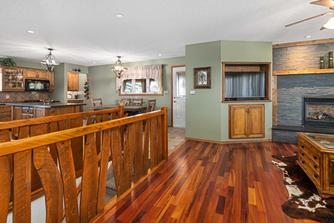
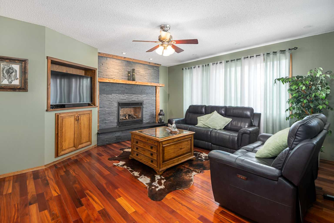
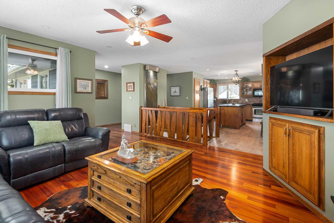
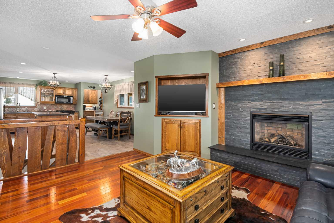
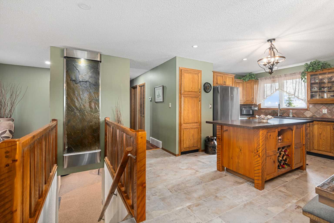
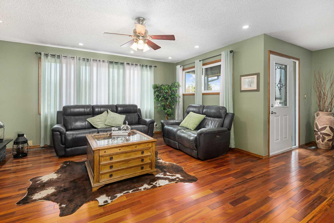
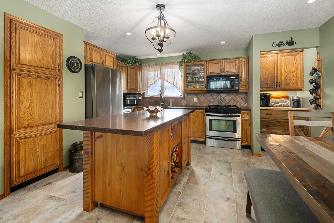
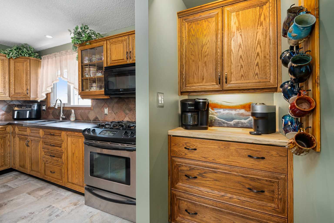
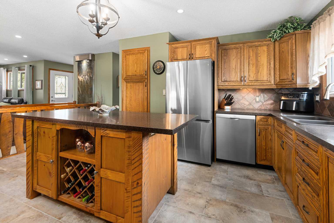
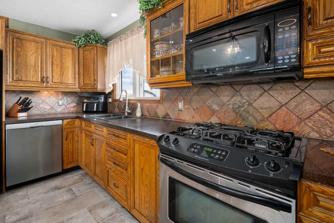
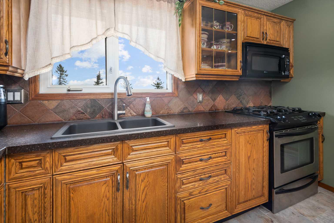
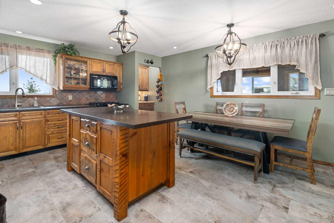
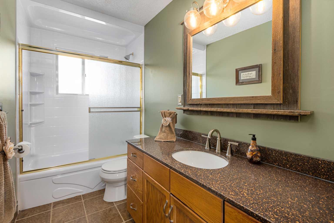
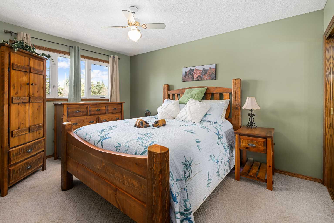
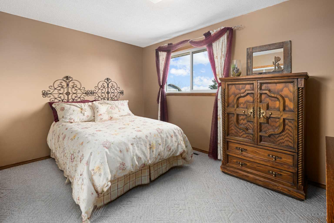
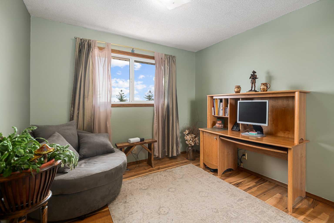
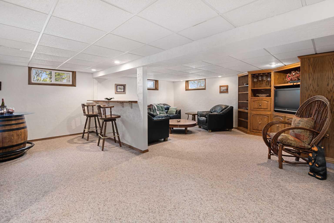
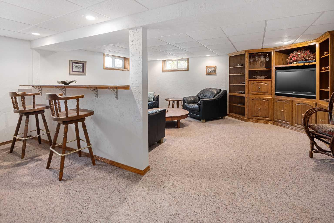
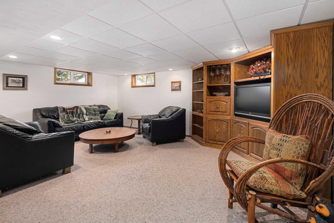
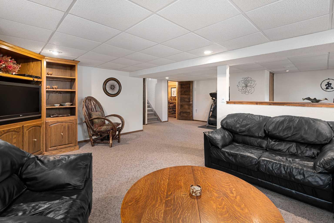
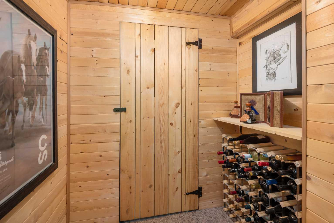
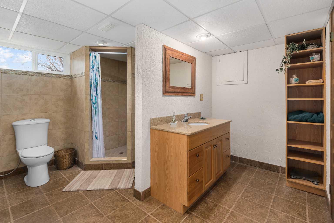
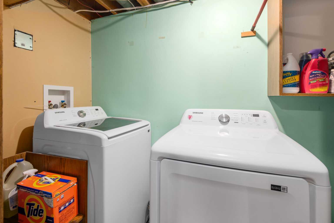
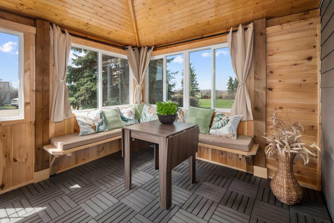
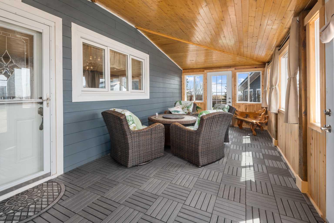
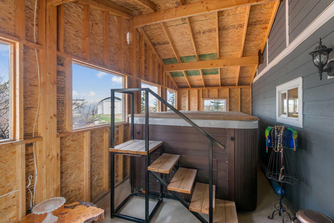
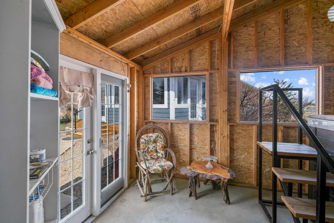
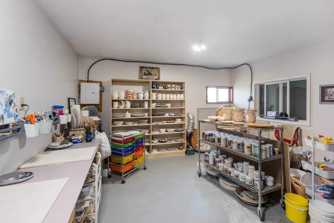
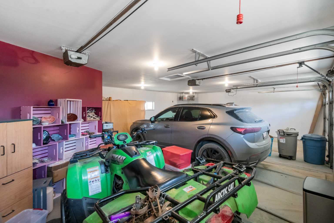
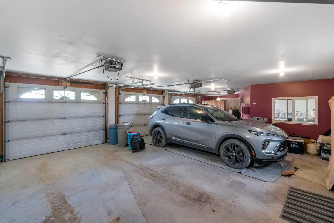
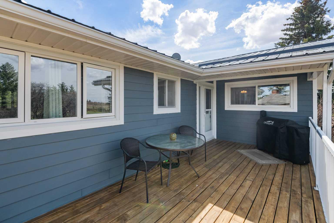
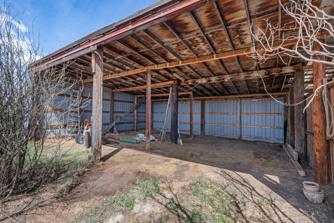
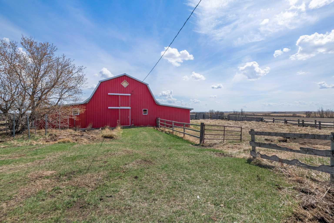
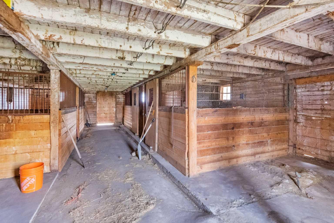
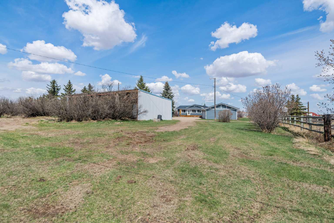
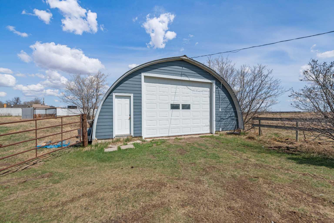
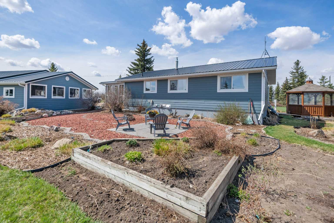
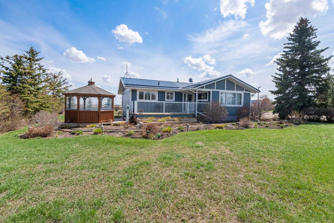
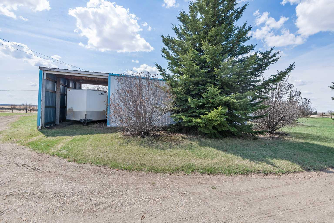
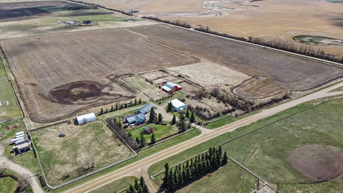
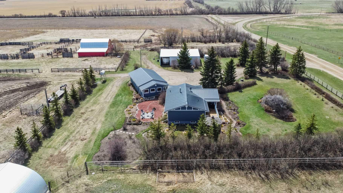
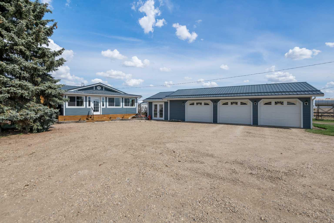
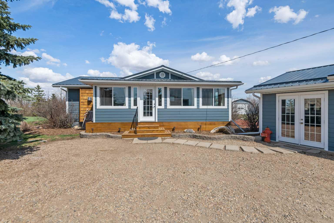
50 Acre Hobby /Horse Farm located between Irricana and Beiseker, with an easy commute to Airdrie or Calgary via Hwy 567 or #9 Hwy. This Older bungalow has been modernized over the years and is well cared for, in and out! Folks of all ages love this Gorgeous Sunroom off the kitchen for small gatherings (3 Season Design). Virtually maintenance free Exterior with Metal roofing, newer vinyl windows, upgraded siding. The interior is full of warmth with a newer N/G Fireplace, hardwood and tile flooring, upgraded kitchen cabinets with a large island. A soothing feature waterfall over the staircase. The 4pc main bath had a nice face lift a few years back. The basement is developed with a large family/TV room, a large 3 pce bath, and a new HE F/A furnace. The laundry room is bright and clean! The 3 car detached garage features a swim spa pool addition. Inside the finished and heated 24'x 50'garage, offers a finished pottery room and room for your toy truck and mom's commuter. If you like tinkering or need a larger space for the horse trailer or RV, this quonset might work nicely (30'x47'). There's a machinery shed/open faced that is a nice option for trainers, tractors, or maybe a loafing shed for your stock. (31'x50'). And if you need a warm and dry place for your prized horses or other critters, this great heritage hip-roof barn is perfect and in perfect condition! There are a couple of corrals and a small pasture with shelter just north of the house for a turn out. The balance of the land is under cultivation and ready to plant back to hay but is leased to the neighbour for 2026. If you buy it tomorrow, we can probably get it under seeded for you with your special mix. The front of the yard is full of mature trees and flower beds, pipe and wooden rail fence with gates for your privacy! GST is applicable on 47 acres +/-, so consult your accountant for details. Seeing is believing, so come and get ready to move!
| Street Address: | 274048 Range Road 261 |
| City: | Rural Rocky View County |
| Province/State: | Alberta |
| Postal Code: | N/A |
| County/Parish: | Rocky View County |
| Subdivision: | NONE |
| Country: | Canada |
| Latitude: | 51.33148770 |
| Longitude: | -113.54382628 |
| MLS® Number: | A2309615 |
| Price: | $1,250,000 |
| Property Area: | 1,239 Sq ft |
| Bedrooms: | 3 |
| Bathrooms Half: | 0 |
| Bathrooms Full: | 2 |
| Living Area: | 1,239 Sq ft |
| Building Area: | 0 Sq ft |
| Year Built: | 1960 |
| Listing Date: | May 08, 2026 |
| Garage Spaces: | 3 |
| Property Type: | Residential |
| Property Subtype: | Detached |
| MLS Status: | Pending |
Additional Details
| Flooring: | N/A |
| Construction: | Cement Fiber Board,Wood Frame |
| Parking: | 220 Volt Wiring,Front Drive,Garage Door Opener,Garage Faces Front,Gravel Driveway,Heated Garage,Insulated,Triple Garage Detached,Workshop in Garage |
| Appliances: | Dishwasher,Garage Control(s),Gas Range,Gas Water Heater,Humidifier,Microwave Hood Fan,Refrigerator,Washer/Dryer,Window Coverings |
| Stories: | N/A |
| Zoning: | A-SML |
| Fireplace: | N/A |
| Amenities: | Schools Nearby,Shopping Nearby |
Utilities & Systems
| Heating: | High Efficiency,Fireplace(s),Floor Furnace,Natural Gas |
| Cooling: | None |
| Water Source: | Well |
| Sewer: | Private Sewer,Pump,Septic Tank |
| Property Type | Residential |
| Building Type | Detached |
| Square Footage | 1,239 sqft |
| Community Name | NONE |
| Subdivision Name | NONE |
| Title | Fee Simple |
| Land Size | 2,191,503 sqft |
| Built in | 1960 |
| Annual Property Taxes | Contact listing agent |
| Parking Type | Garage |
| Time on MLS Listing | 39 days |
Bedrooms
| Above Grade | 3 |
Bathrooms
| Total | 2 |
| Partial | 0 |
Interior Features
| Appliances Included | Dishwasher, Garage Control(s), Gas Range, Gas Water Heater, Humidifier, Microwave Hood Fan, Refrigerator, Washer/Dryer, Window Coverings |
| Flooring | Carpet, Ceramic Tile, Hardwood, Linoleum |
Building Features
| Features | Ceiling Fan(s), Kitchen Island, No Smoking Home, Recessed Lighting, Vinyl Windows |
| Construction Material | Cement Fiber Board, Wood Frame |
| Structures | Other |
Heating & Cooling
| Cooling | None |
| Heating Type | High Efficiency, Fireplace(s), Floor Furnace, Natural Gas |
Exterior Features
| Exterior Finish | Cement Fiber Board, Wood Frame |
Neighbourhood Features
| Community Features | Schools Nearby, Shopping Nearby |
| Amenities Nearby | Schools Nearby, Shopping Nearby |
Parking
| Parking Type | Garage |
| Total Parking Spaces | 6 |
Interior Size
| Total Finished Area: | 1,239 sq ft |
| Total Finished Area (Metric): | 115.11 sq m |
| Main Level: | 1,239 sq ft |
| Below Grade: | 1,207 sq ft |
Room Count
| Bedrooms: | 3 |
| Bathrooms: | 2 |
| Full Bathrooms: | 2 |
| Rooms Above Grade: | 6 |
Lot Information
| Lot Size: | 2,191,503 sq ft |
| Lot Size (Acres): | 50.31 acres |
| Frontage: | 1,318 ft |
- Ceiling Fan(s)
- Kitchen Island
- No Smoking Home
- Recessed Lighting
- Vinyl Windows
- Garden
- Dishwasher
- Garage Control(s)
- Gas Range
- Gas Water Heater
- Humidifier
- Microwave Hood Fan
- Refrigerator
- Washer/Dryer
- Window Coverings
- Full
- Schools Nearby
- Shopping Nearby
- Cement Fiber Board
- Wood Frame
- Factory Built
- Gas
- Living Room
- Mantle
- Raised Hearth
- Stone
- Poured Concrete
- Corner Lot
- Farm
- Fruit Trees/Shrub(s)
- Gazebo
- Gentle Sloping
- Landscaped
- Lawn
- Pasture
- 220 Volt Wiring
- Front Drive
- Garage Door Opener
- Garage Faces Front
- Gravel Driveway
- Heated Garage
- Insulated
- Triple Garage Detached
- Workshop in Garage
- Other
- Above Ground
- Electric Heat
- Pool/Spa Combo
Floor plan information is not available for this property.
Monthly Payment Breakdown
Loading Walk Score...
What's Nearby?
Powered by Yelp