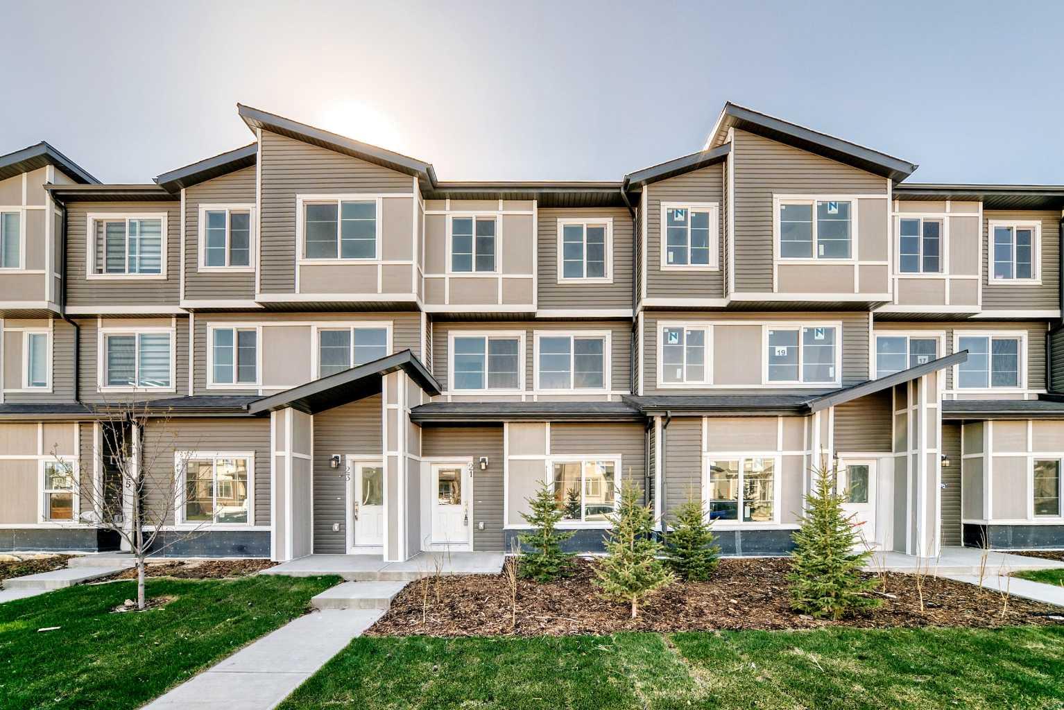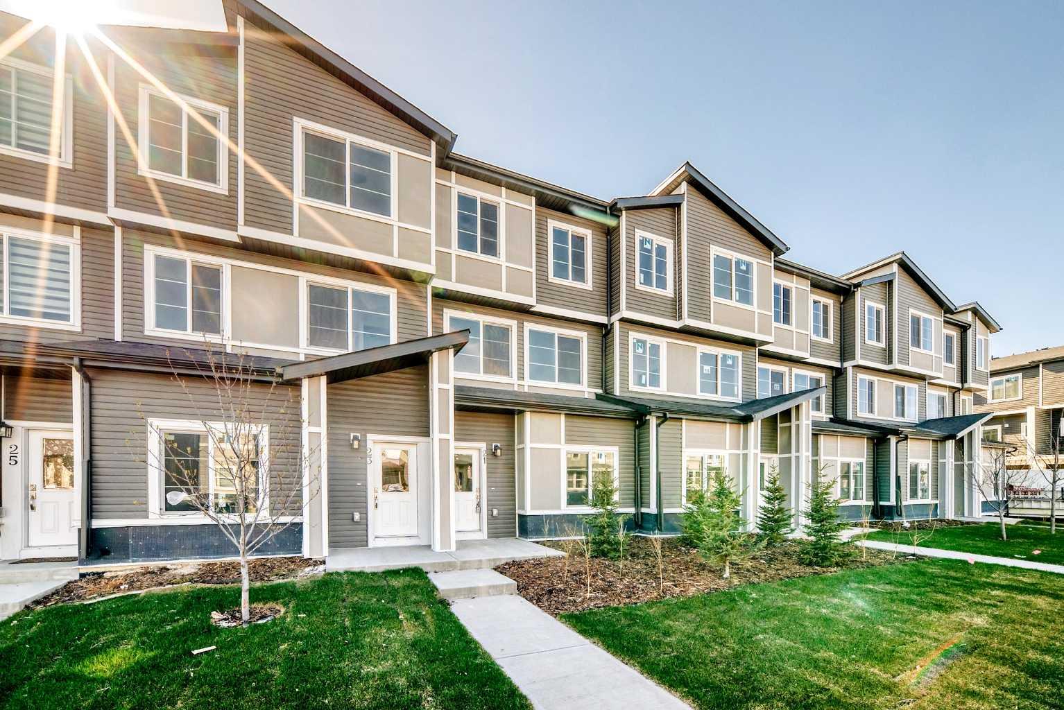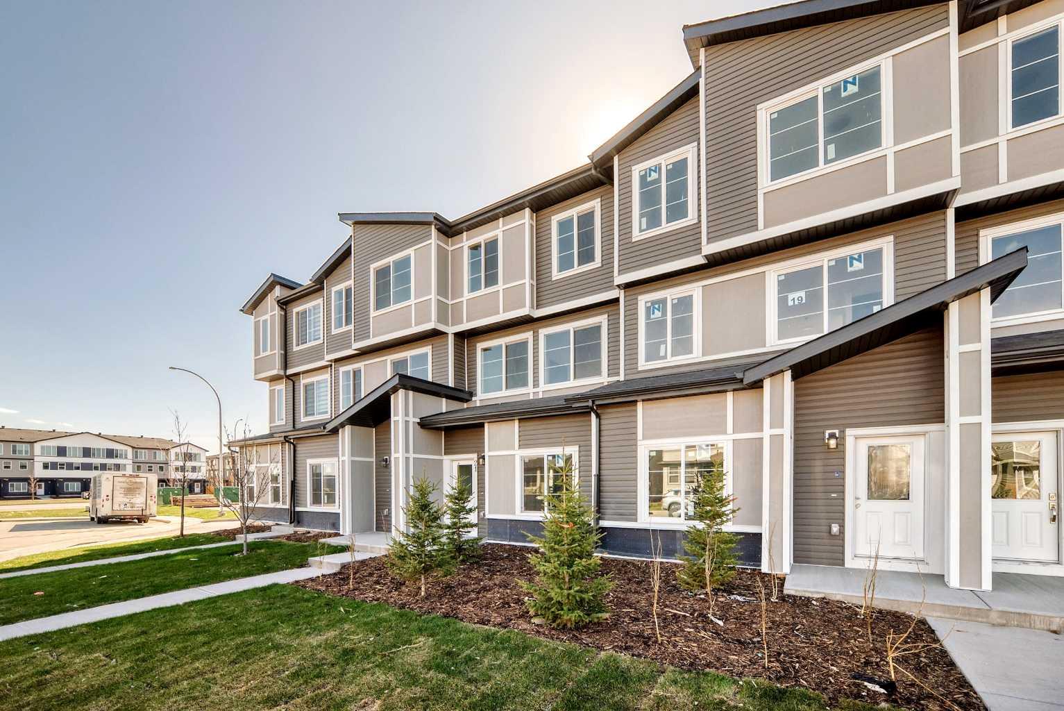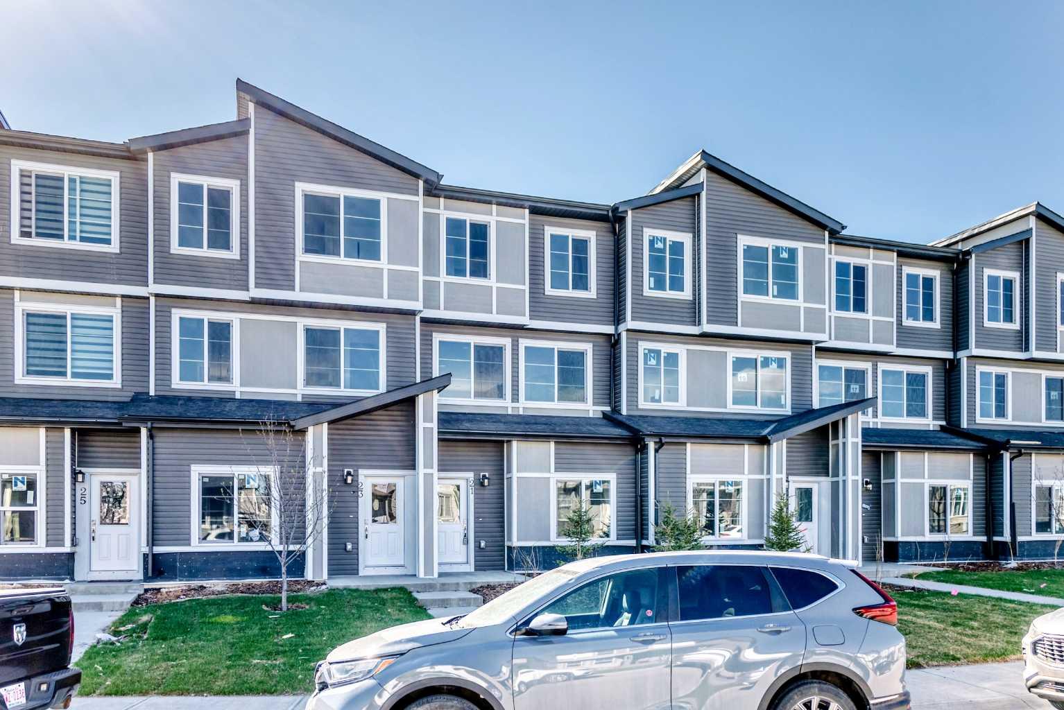
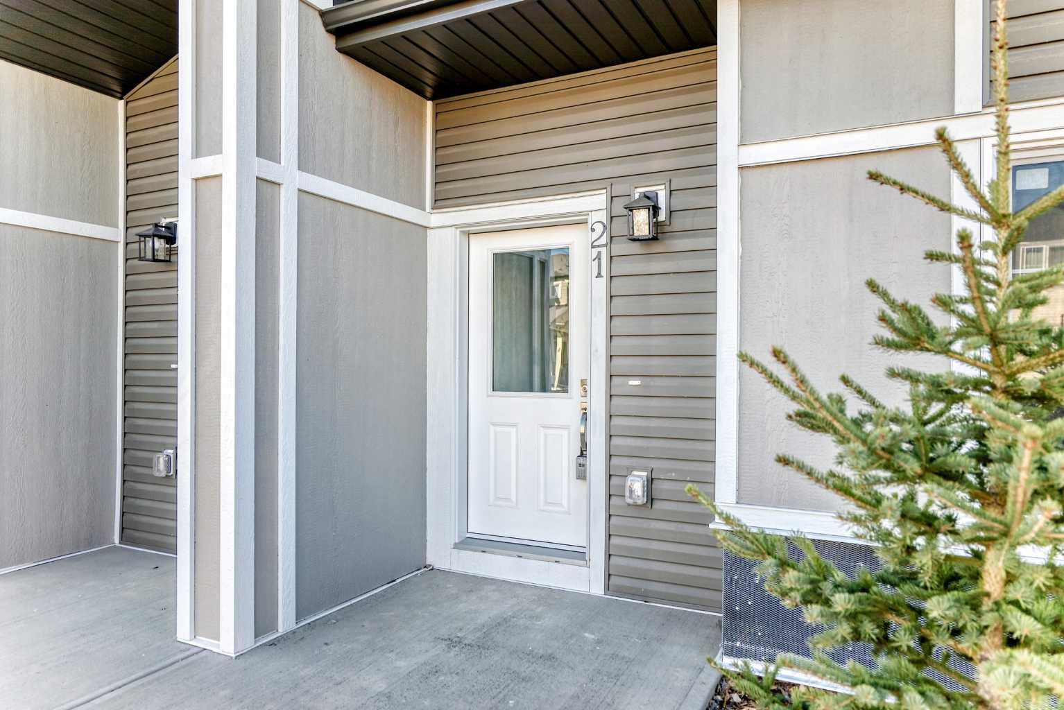
21 Cornergate Place NE, Calgary, Alberta
Condo For Sale in Calgary, Alberta
$379,900
-
Property Type
 Condo
-
Bedrooms
 3
-
Bath
 3
-
Garage
 2
-
Sq Ft
 1,309
-
Year Built
 2025
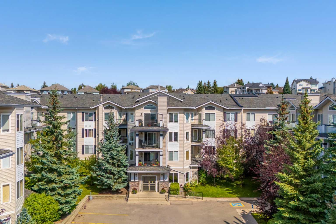
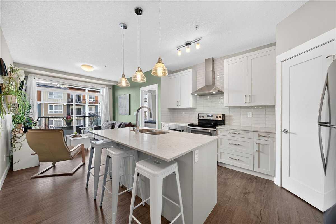
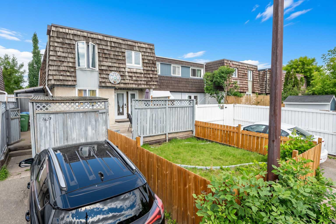
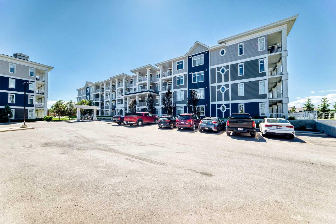
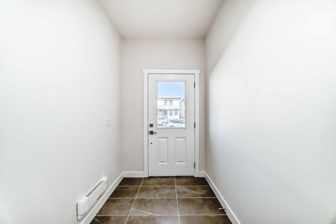
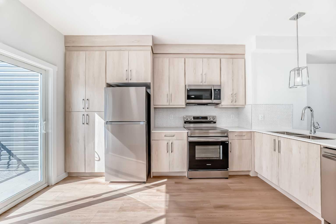
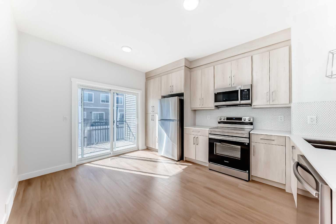
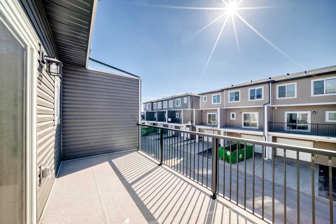
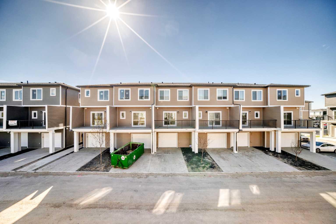
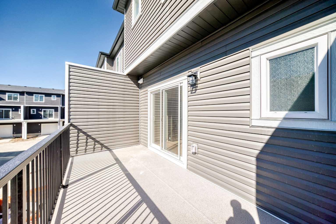
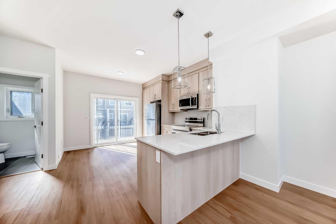
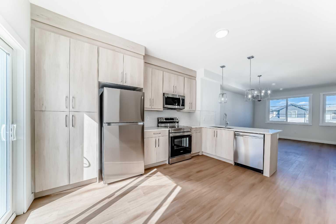
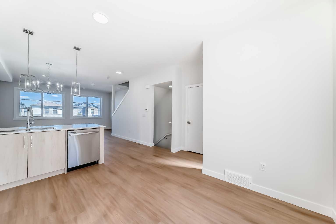
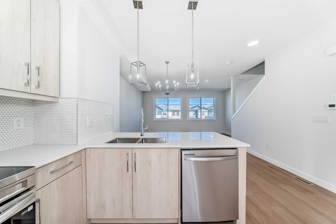
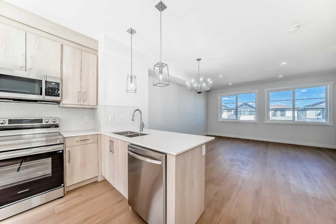
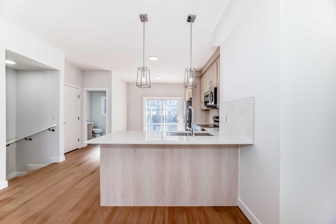
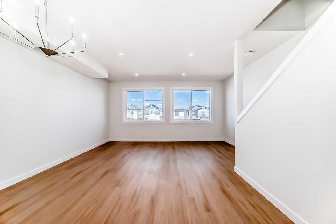
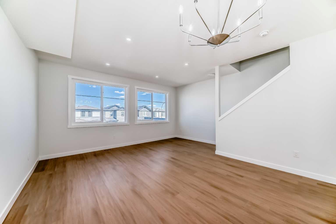
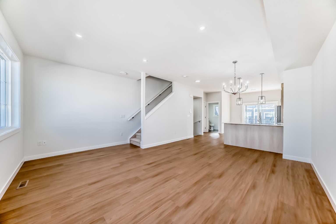
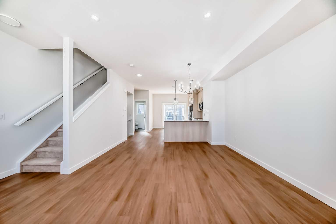
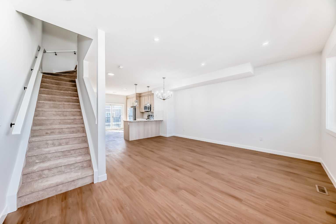
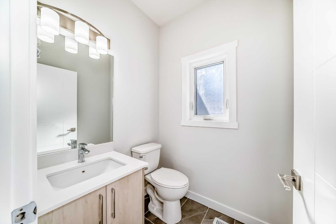
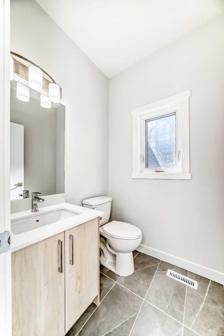
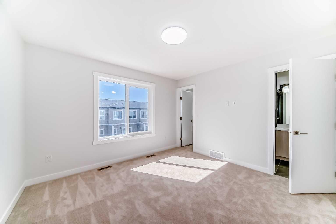
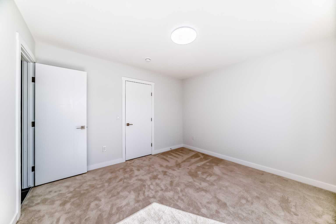
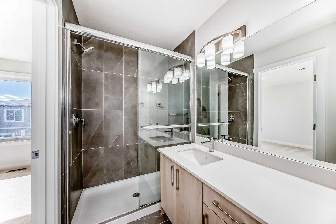
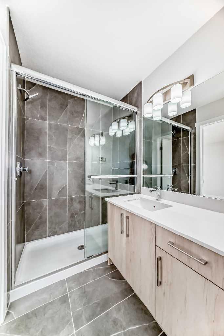
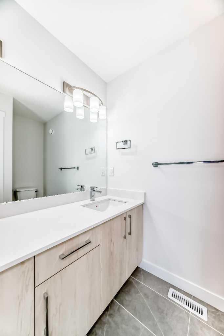
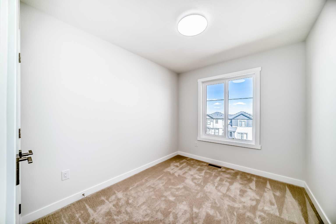
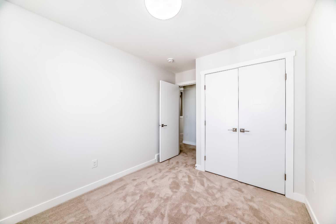
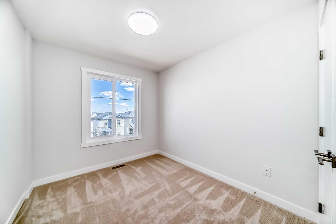
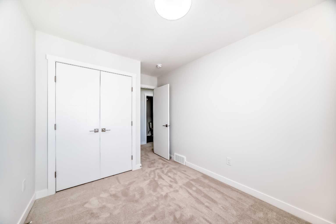
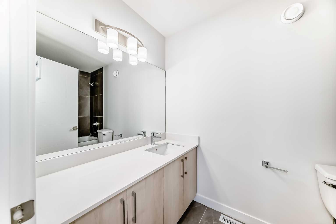
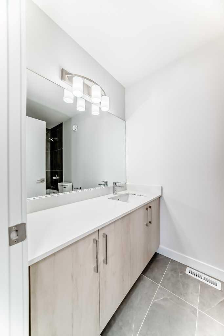
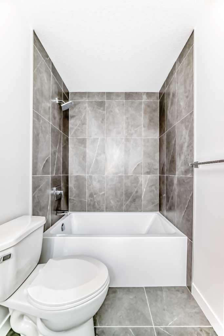
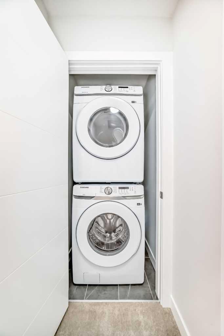
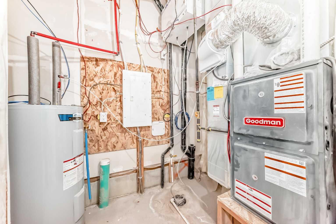
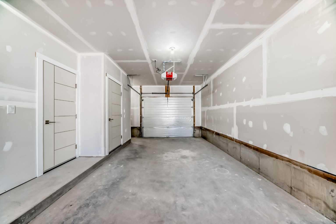
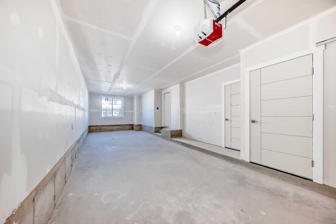
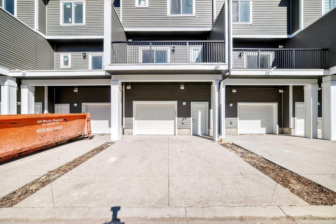
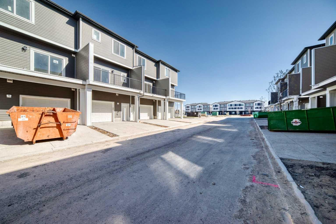
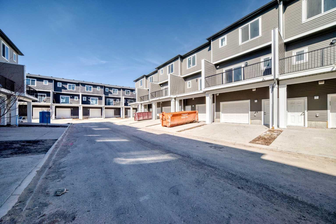
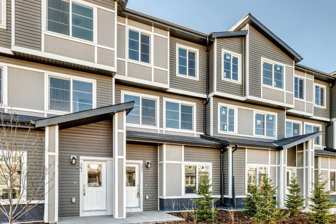
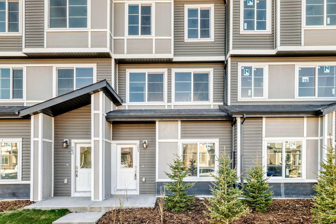
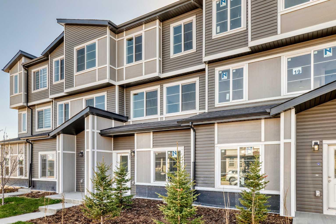
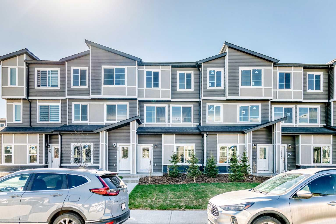
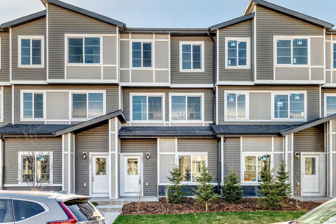
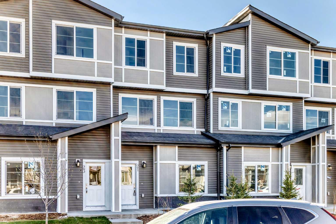
Welcome to this brand new, east-facing home, in the coveted community of Cornerstone. The home offers stylish finishes, a functional layout, and excellent parking. With over 1,300 sqft of above grade finished living area, this well-designed property features a bright main living area finished with durable vinyl plank flooring, while the bedrooms offer the comfort of carpet. The modern kitchen is both elegant and practical, complete with a large island, quartz countertops, and a full appliance package including an electric range, built-in microwave with integrated hood fan, refrigerator, dishwasher, and washer/dryer. The spacious balcony offers ample room to relax or entertain, while the tandem double attached garage and oversized driveway provide parking for up to four vehicles in total. Additional features include a central humidifier and a desirable location close to a cul-de-sac. This is an excellent opportunity to own a beautifully finished new home in the growing community of Cornerstone.
| Street Address: | 21 Cornergate Place NE |
| City: | Calgary |
| Province/State: | Alberta |
| Postal Code: | N/A |
| County/Parish: | Calgary |
| Subdivision: | Cornerstone |
| Country: | Canada |
| Latitude: | 51.15765098 |
| Longitude: | -113.92623051 |
| MLS® Number: | A2309327 |
| Price: | $379,900 |
| Property Area: | 1,309 Sq ft |
| Bedrooms: | 3 |
| Bathrooms Half: | 1 |
| Bathrooms Full: | 2 |
| Living Area: | 1,309 Sq ft |
| Building Area: | 0 Sq ft |
| Year Built: | 2025 |
| Listing Date: | May 07, 2026 |
| Garage Spaces: | 2 |
| Property Type: | Residential |
| Property Subtype: | Row/Townhouse |
| MLS Status: | Active |
Additional Details
| Flooring: | N/A |
| Construction: | Composite Siding,Concrete |
| Parking: | Double Garage Attached |
| Appliances: | Dishwasher,Dryer,Electric Range,Microwave,Microwave Hood Fan,Refrigerator,Washer |
| Stories: | N/A |
| Zoning: | N/A |
| Fireplace: | N/A |
| Amenities: | Gated,Other |
Utilities & Systems
| Heating: | Forced Air,Natural Gas |
| Cooling: | None |
| Property Type | Residential |
| Building Type | Row/Townhouse |
| Square Footage | 1,309 sqft |
| Community Name | Cornerstone |
| Subdivision Name | Cornerstone |
| Title | Fee Simple |
| Land Size | Unknown |
| Built in | 2025 |
| Annual Property Taxes | Contact listing agent |
| Parking Type | Garage |
| Time on MLS Listing | 158 days |
Bedrooms
| Above Grade | 3 |
Bathrooms
| Total | 3 |
| Partial | 1 |
Interior Features
| Appliances Included | Dishwasher, Dryer, Electric Range, Microwave, Microwave Hood Fan, Refrigerator, Washer |
| Flooring | Carpet, Ceramic Tile, Vinyl Plank |
Building Features
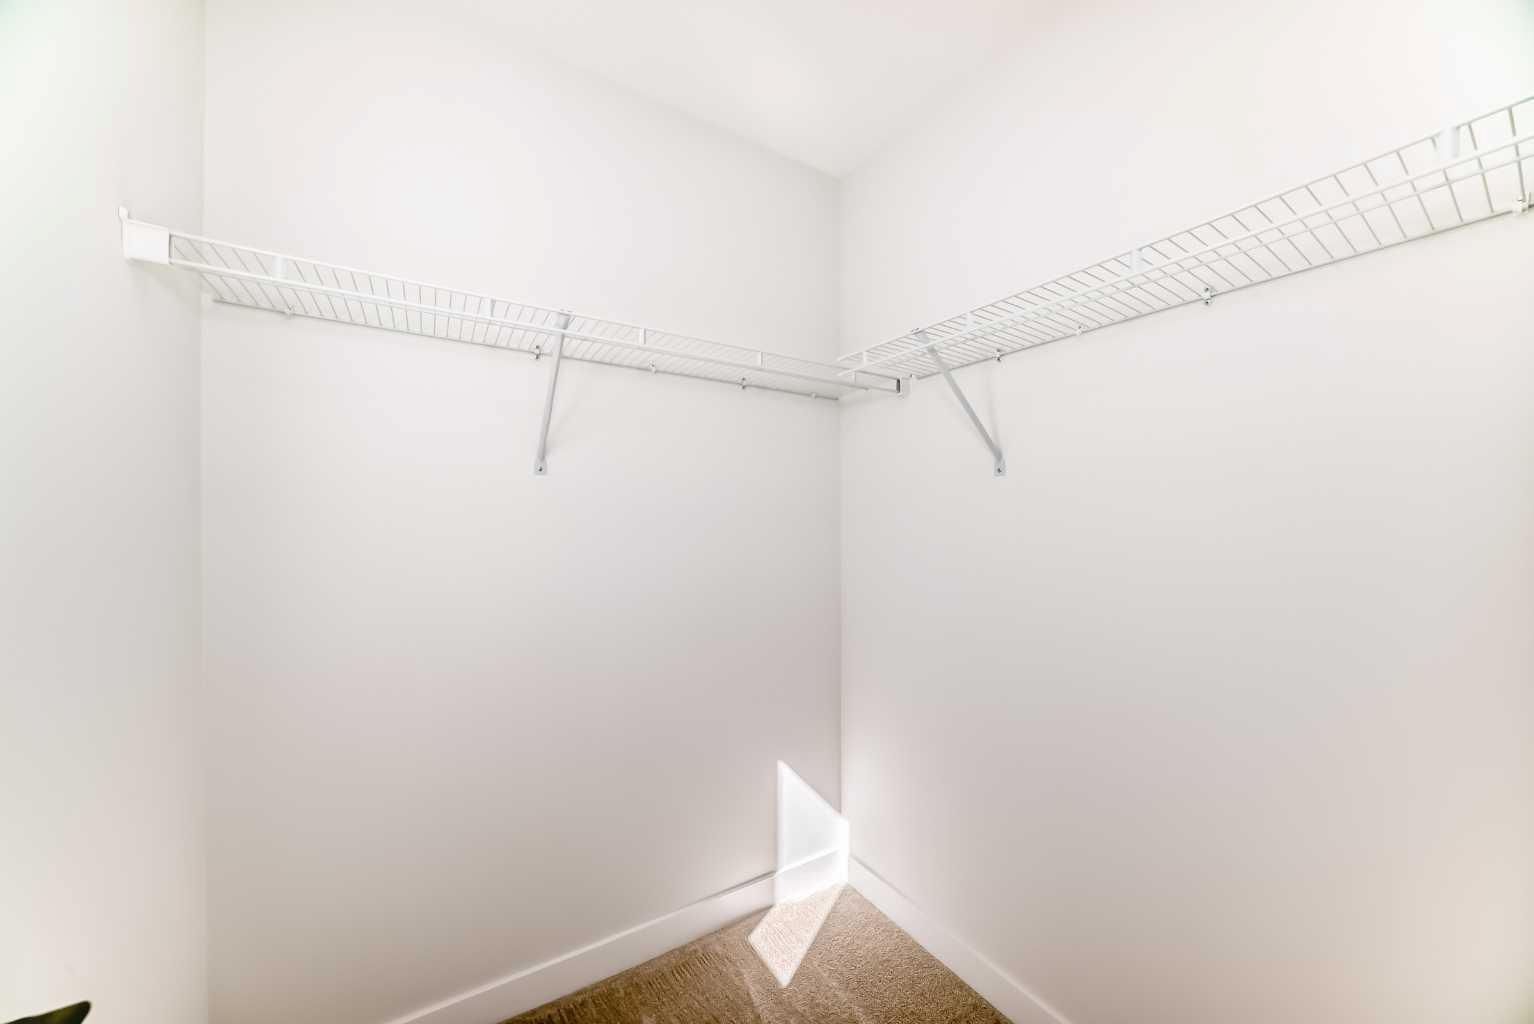
| Features | Closet Organizers |
| Style | Attached |
| Construction Material | Composite Siding, Concrete |
| Building Amenities | None |
| Structures | Balcony(s) |
Heating & Cooling
| Cooling | None |
| Heating Type | Forced Air, Natural Gas |
Exterior Features
| Exterior Finish | Composite Siding, Concrete |
Neighbourhood Features
| Community Features | Gated, Other |
| Pets Allowed | Restrictions |
| Amenities Nearby | Gated, Other |
Maintenance or Condo Information
| Maintenance Fees | $214 Monthly |
| Maintenance Fees Include | Parking, Professional Management, Snow Removal |
Parking
| Parking Type | Garage |
| Total Parking Spaces | 4 |
Interior Size
| Total Finished Area: | 1,309 sq ft |
| Total Finished Area (Metric): | 121.64 sq m |
| Main Level: | 622 sq ft |
| Upper Level: | 678 sq ft |
| Below Grade: | 911 sq ft |
Room Count
| Bedrooms: | 3 |
| Bathrooms: | 3 |
| Full Bathrooms: | 2 |
| Half Bathrooms: | 1 |
| Rooms Above Grade: | 5 |
Lot Information
- Closet Organizers
- Balcony
- Other
- Dishwasher
- Dryer
- Electric Range
- Microwave
- Microwave Hood Fan
- Refrigerator
- Washer
- None
- Gated
- Composite Siding
- Concrete
- Poured Concrete
- No Back Lane
- Double Garage Attached
- Balcony(s)
Floor plan information is not available for this property.
Monthly Payment Breakdown
Loading Walk Score...
What's Nearby?
Powered by Yelp
REALTOR® Details
Krassi Tzenov
- (403) 807-3773
- krassi@ktcapital.ca
- KT Capital Realty Inc.