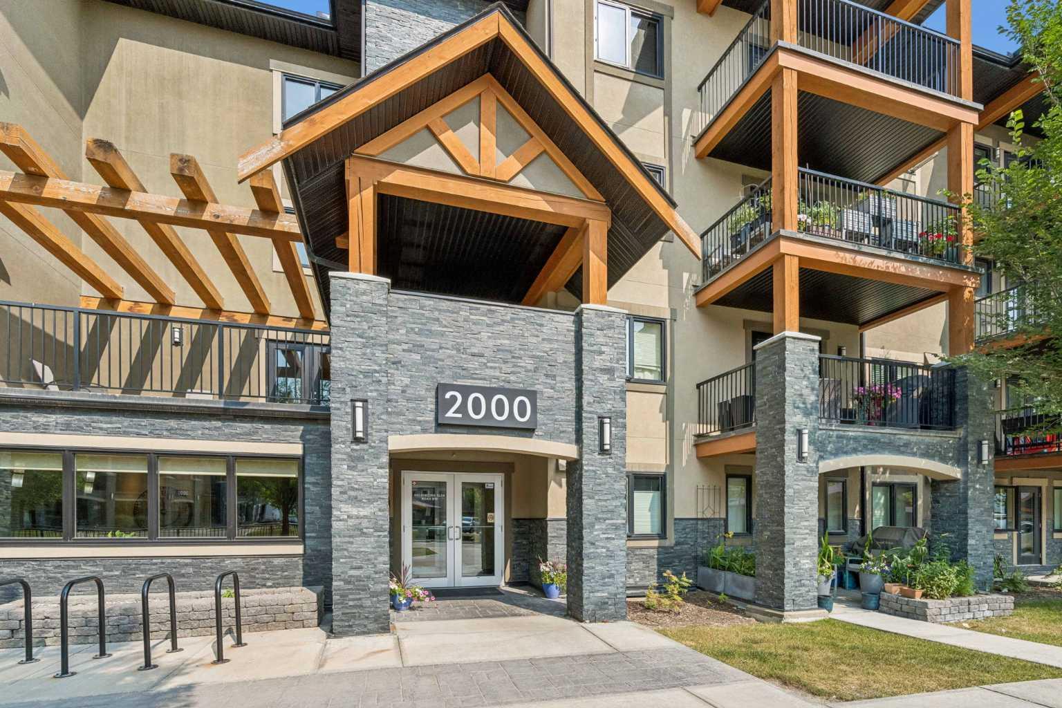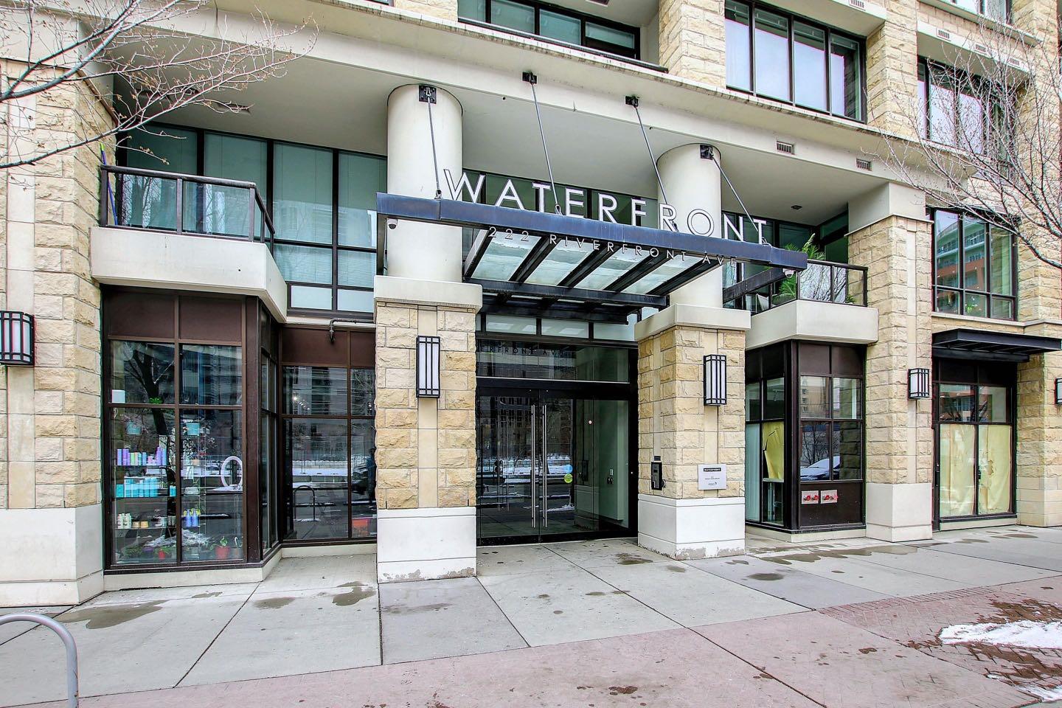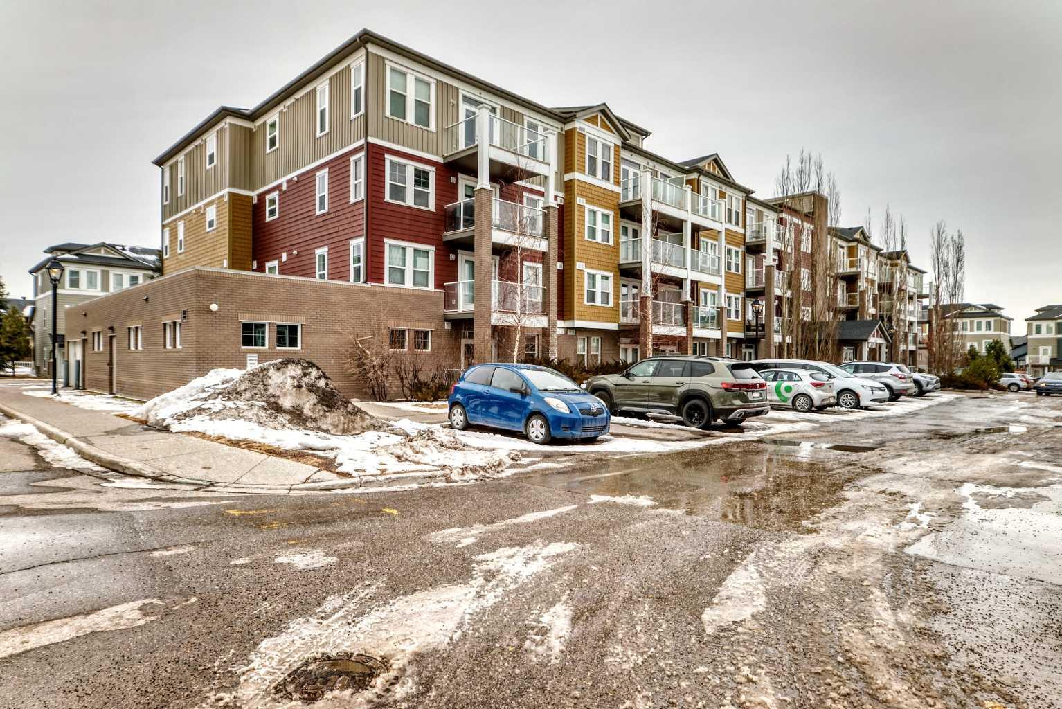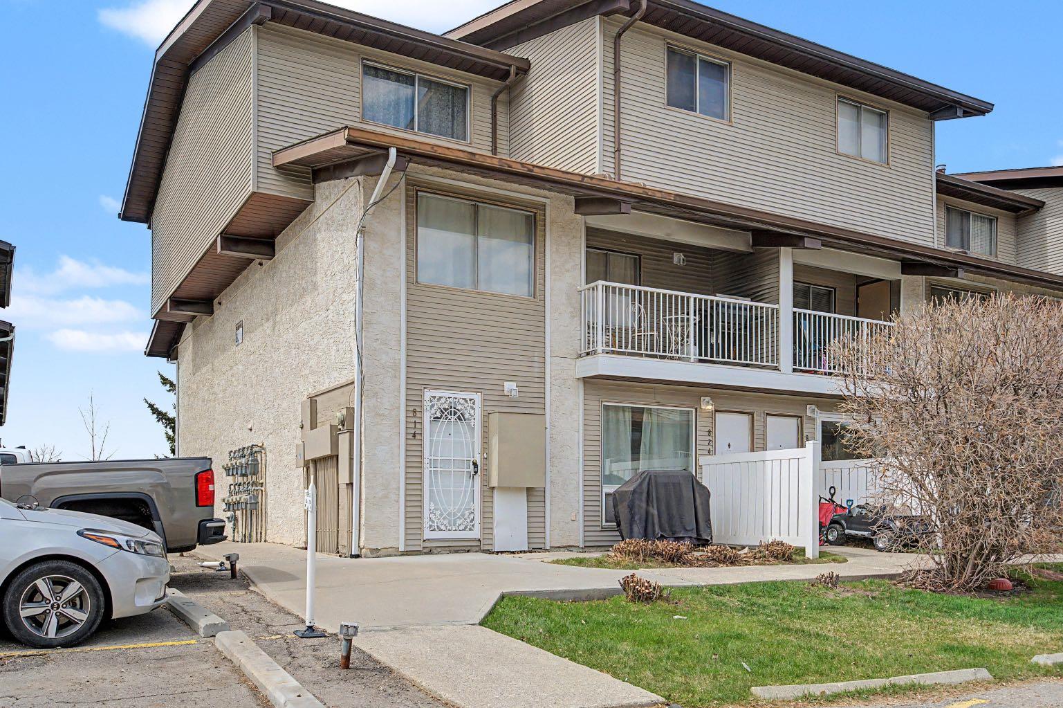
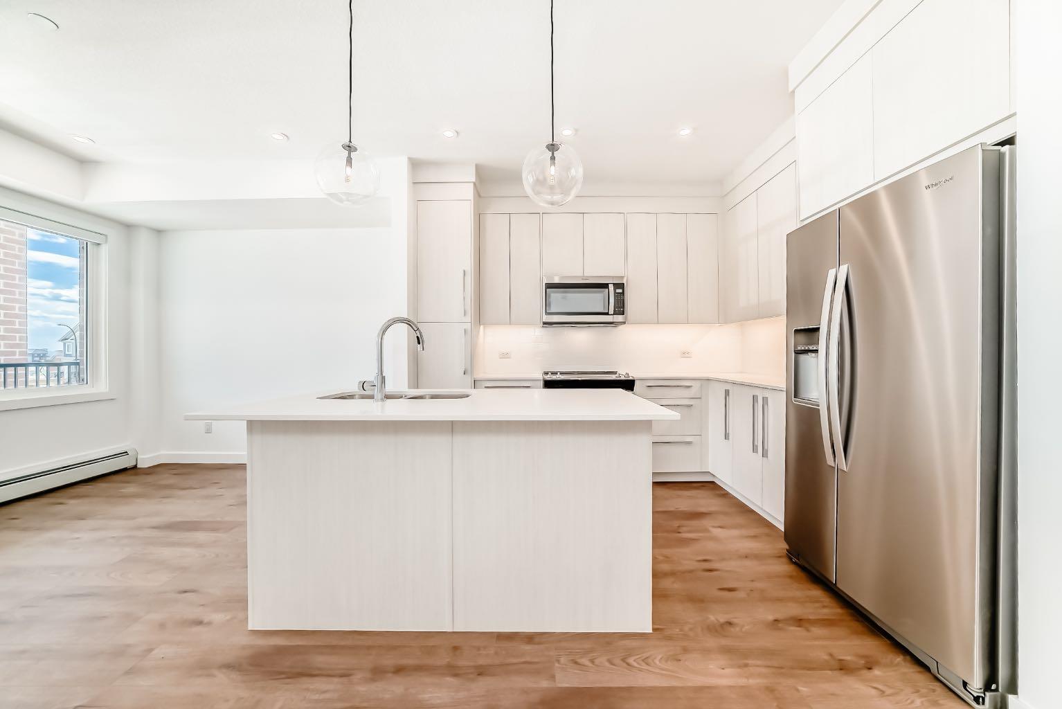
2201, 44 Skyview Parkway NE, Calgary, Alberta
Condo For Sale in Calgary, Alberta
$299,000
-
Property Type
 Condo
Condo
-
Bedrooms
 1
1
-
Bath
 1
1
-
Garage
 0
0
-
Sq Ft
 661
661
-
Year Built
 2025
2025
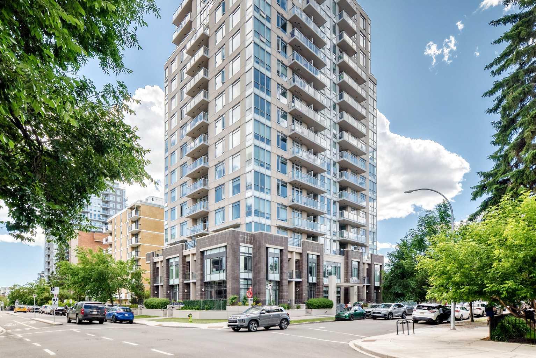
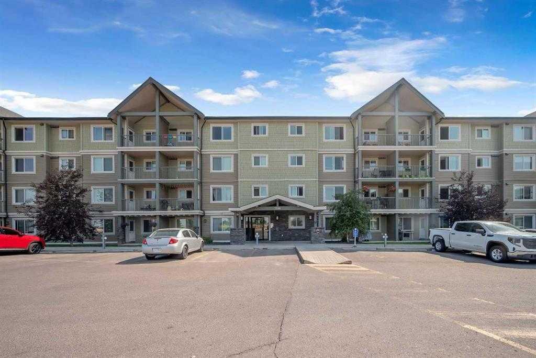
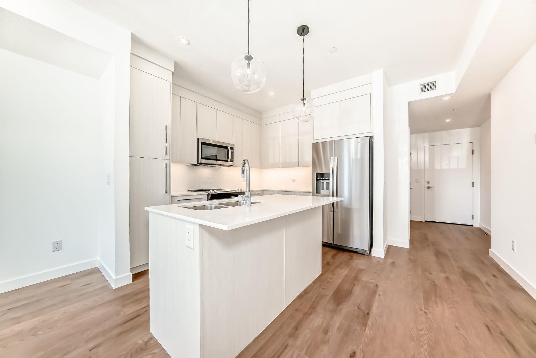
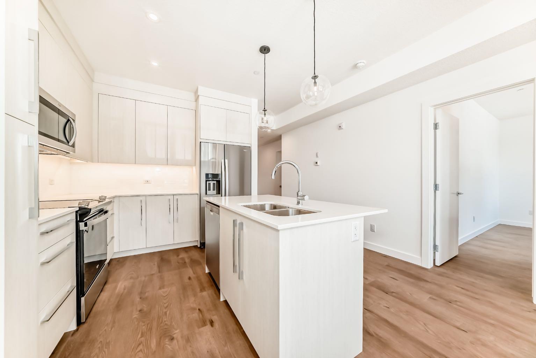
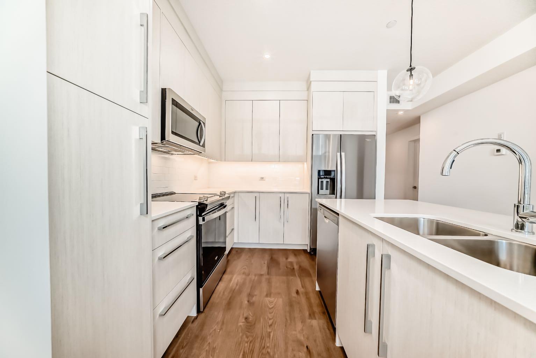
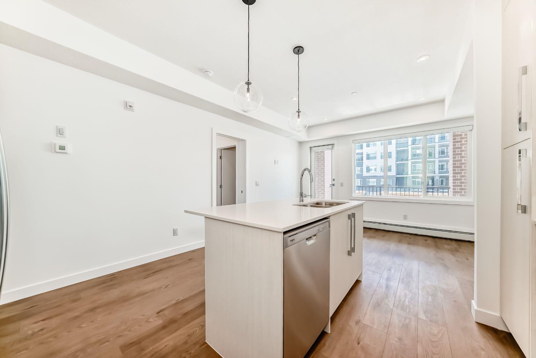
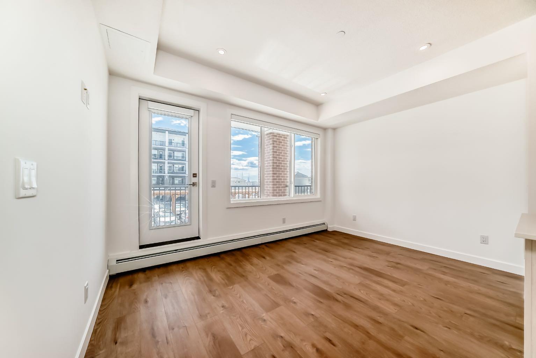
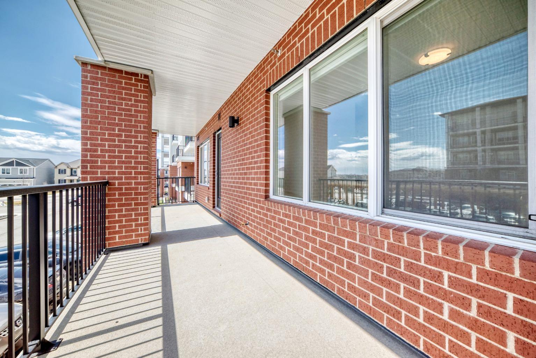
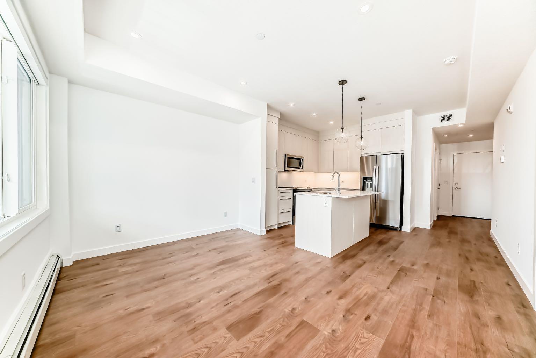
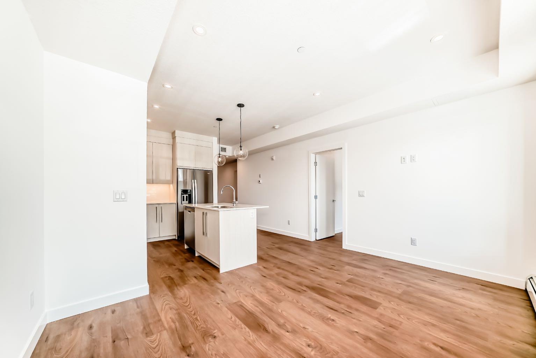
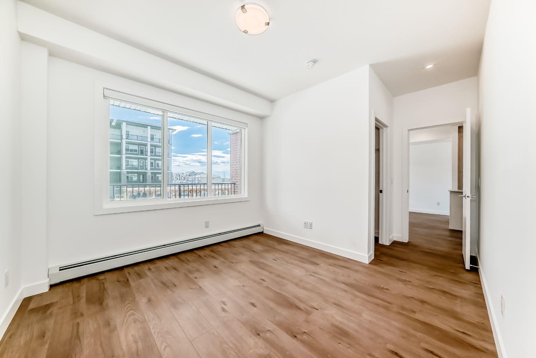
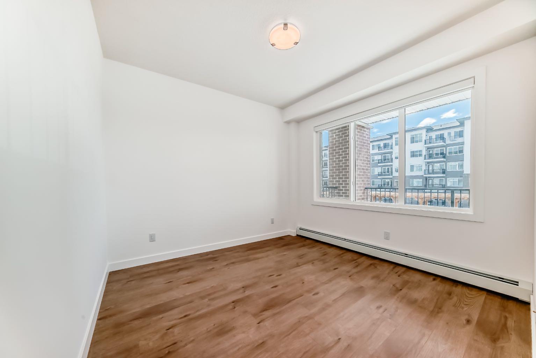
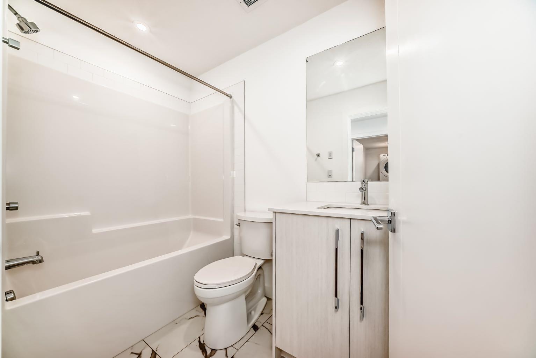
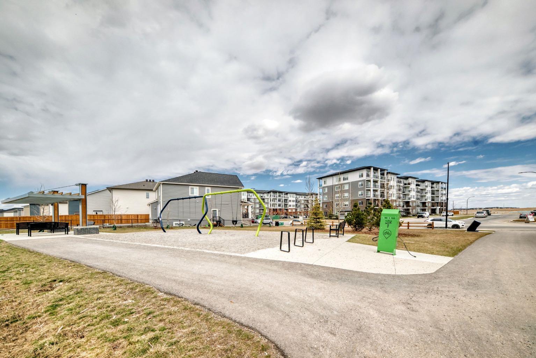
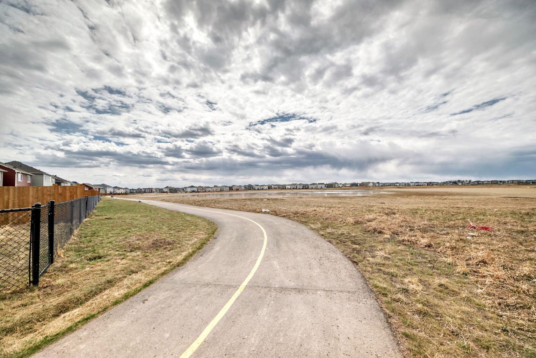
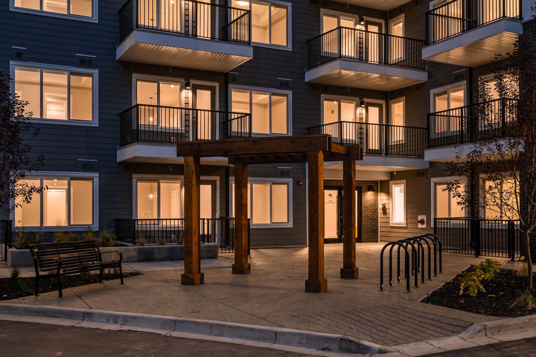
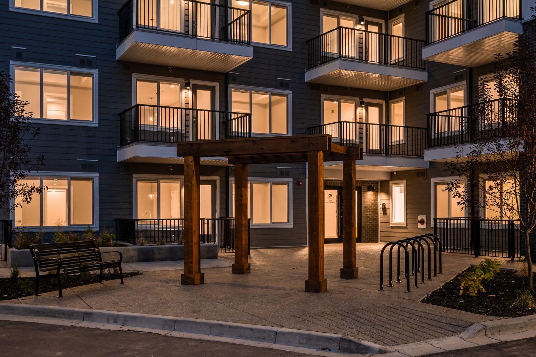
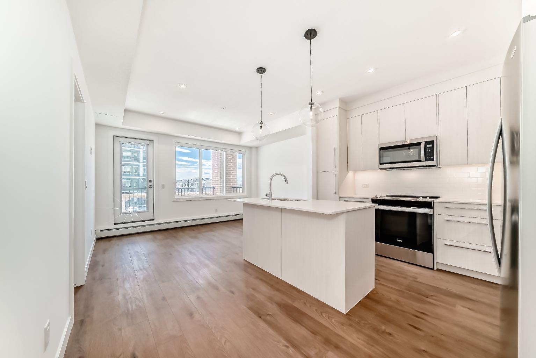
Welcome to Arthur by Truman — a brand-new opportunity in Calgary’s thriving Cityscape community! This bright corner unit features 1 bedroom, 1 bathroom, and an oversized balcony, thoughtfully designed to blend modern style with everyday comfort and functionality. The open-concept layout is filled with natural light, creating a warm and inviting atmosphere ideal for both relaxing and entertaining. The contemporary kitchen seamlessly connects to the living and dining area, while the expansive corner balcony offers the perfect extension of your living space for morning coffee, evening sunsets, or hosting guests. Situated in the master-planned Cityscape community, residents enjoy convenient access to parks, walking pathways, shopping, dining, schools, and major routes including Stoney Trail and Metis Trail for effortless commuting throughout the city. Perfect for first-time buyers, young professionals, or investors, Arthur by Truman delivers stylish, low-maintenance living in one of Calgary’s fastest-growing and most connected neighbourhoods.
| Street Address: | 2201, 44 Skyview Parkway NE |
| City: | Calgary |
| Province/State: | Alberta |
| Postal Code: | N/A |
| County/Parish: | Calgary |
| Subdivision: | Cityscape |
| Country: | Canada |
| Latitude: | 51.14656136 |
| Longitude: | -113.94831478 |
| MLS® Number: | A2309186 |
| Price: | $299,000 |
| Property Area: | 661 Sq ft |
| Bedrooms: | 1 |
| Bathrooms Half: | 0 |
| Bathrooms Full: | 1 |
| Living Area: | 661 Sq ft |
| Building Area: | 0 Sq ft |
| Year Built: | 2025 |
| Listing Date: | Jun 02, 2026 |
| Garage Spaces: | 0 |
| Property Type: | Residential |
| Property Subtype: | Apartment |
| MLS Status: | Active |
Additional Details
| Flooring: | N/A |
| Construction: | Composite Siding |
| Parking: | Parkade,Stall,Titled |
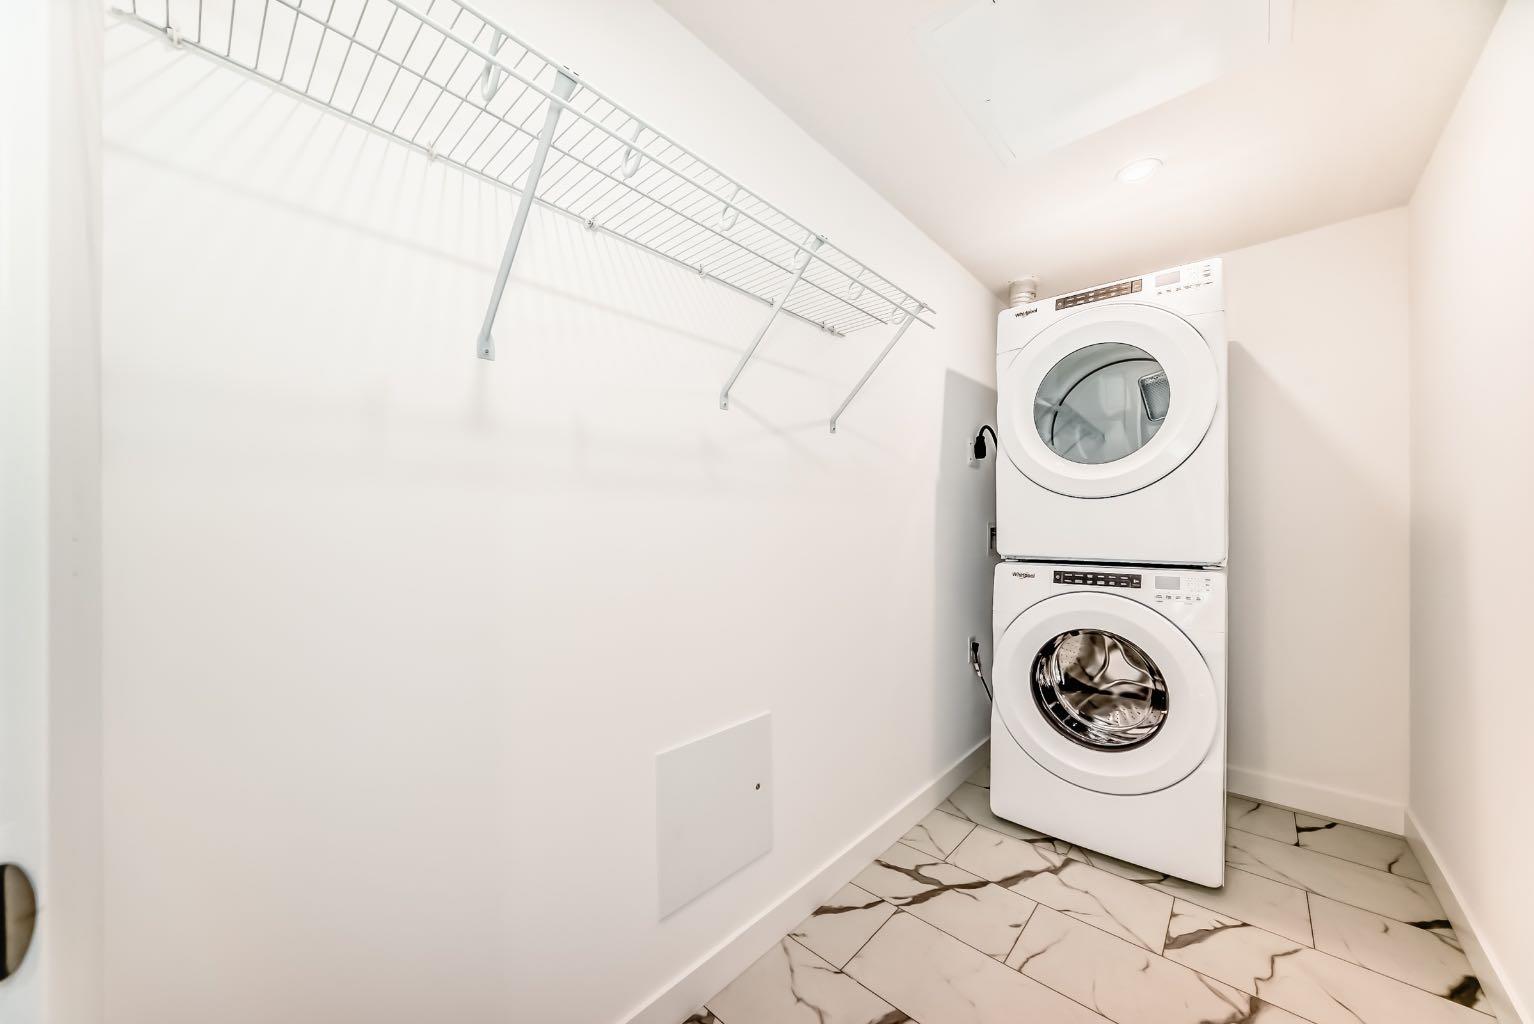
| Appliances: | Dishwasher,Electric Range,Microwave Hood Fan,Refrigerator,Washer/Dryer |
| Stories: | N/A |
| Zoning: | DC |
| Fireplace: | N/A |
| Amenities: | Shopping Nearby |
Utilities & Systems
| Heating: | Baseboard |
| Cooling: | None |
| Property Type | Residential |
| Building Type | Apartment |
| Storeys | 5 |
| Square Footage | 661 sqft |
| Community Name | Cityscape |
| Subdivision Name | Cityscape |
| Title | Fee Simple |
| Land Size | Unknown |
| Built in | 2025 |
| Annual Property Taxes | Contact listing agent |
| Parking Type | Parkade |
| Time on MLS Listing | 39 days |
Bedrooms
| Above Grade | 1 |
Bathrooms
| Total | 1 |
| Partial | 0 |
Interior Features
| Appliances Included | Dishwasher, Electric Range, Microwave Hood Fan, Refrigerator, Washer/Dryer |
| Flooring | Vinyl Plank |
Building Features
| Features | Quartz Counters |
| Style | Attached |
| Construction Material | Composite Siding |
| Building Amenities | Other |
| Structures | Balcony(s) |
Heating & Cooling
| Cooling | None |
| Heating Type | Baseboard |
Exterior Features
| Exterior Finish | Composite Siding |
Neighbourhood Features
| Community Features | Shopping Nearby |
| Pets Allowed | Restrictions, Cats OK, Dogs OK |
| Amenities Nearby | Shopping Nearby |
Maintenance or Condo Information
| Maintenance Fees | $277 Monthly |
| Maintenance Fees Include | Amenities of HOA/Condo, Common Area Maintenance, Gas, Heat, Insurance, Interior Maintenance, Maintenance Grounds, Professional Management, Reserve Fund Contributions, Sewer, Snow Removal, Trash, Water |
Parking
| Parking Type | Parkade |
| Total Parking Spaces | 1 |
Interior Size
| Total Finished Area: | 661 sq ft |
| Total Finished Area (Metric): | 61.41 sq m |
| Main Level: | 661 sq ft |
Room Count
| Bedrooms: | 1 |
| Bathrooms: | 1 |
| Full Bathrooms: | 1 |
| Rooms Above Grade: | 3 |
Lot Information
Legal
| Legal Description: | 2510251;304 |
| Title to Land: | Fee Simple |
- Quartz Counters
- Balcony
- Dishwasher
- Electric Range
- Microwave Hood Fan
- Refrigerator
- Washer/Dryer
- Other
- Shopping Nearby
- Composite Siding
- Parkade
- Stall
- Titled
- Balcony(s)
Floor plan information is not available for this property.
Monthly Payment Breakdown
Loading Walk Score...
What's Nearby?
Powered by Yelp