404, 3820 Brentwood Road NW, Calgary, Alberta
Condo For Sale in Calgary, Alberta
$280,000
-
Property Type
 Condo
Condo
-
Bedrooms
 1
1
-
Bath
 1
1
-
Garage
 0
0
-
Sq Ft
 576
576
-
Year Built
 2014
2014
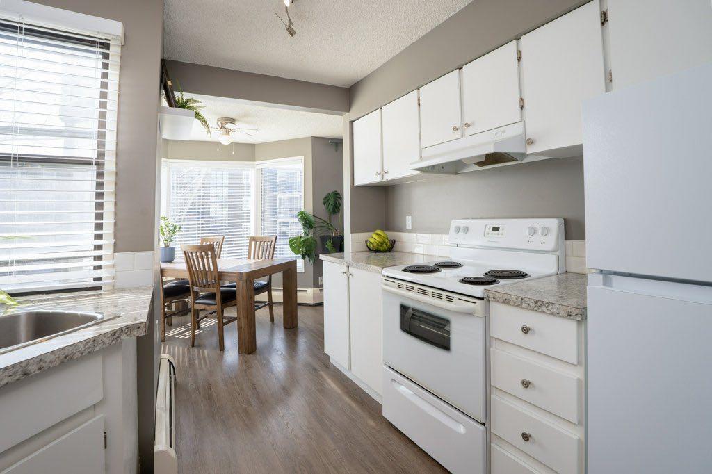
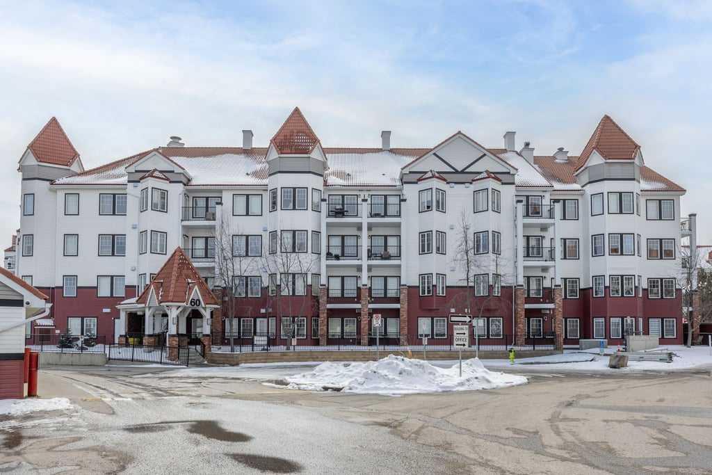
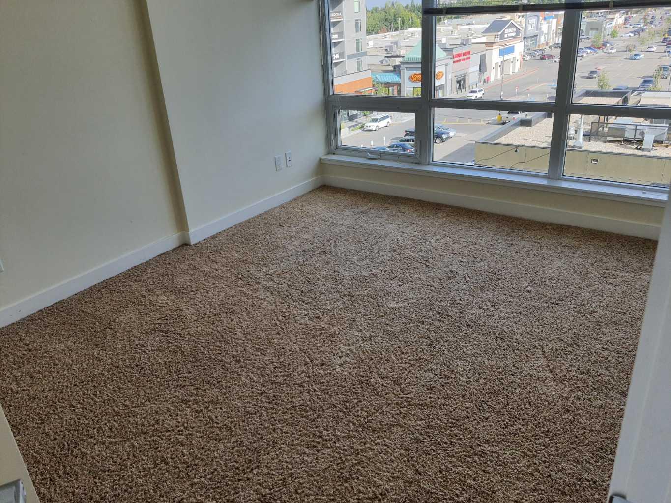
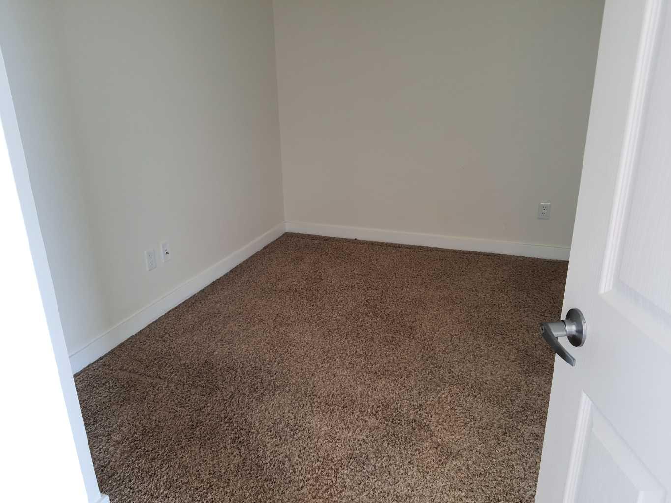
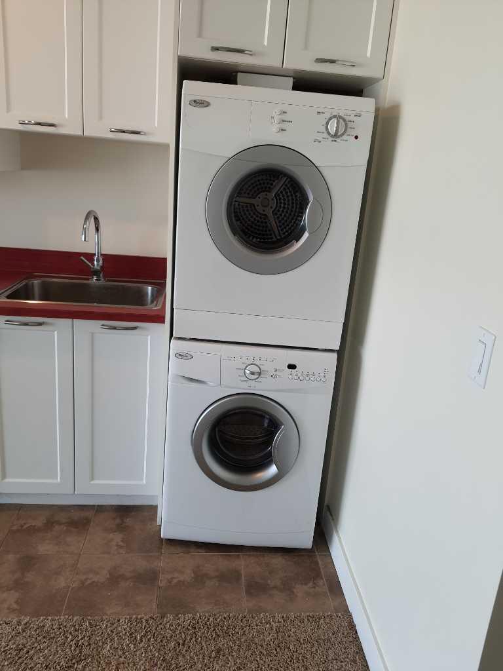
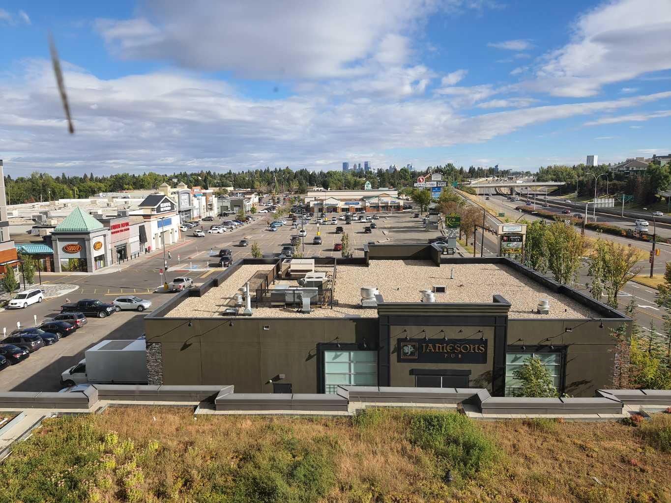
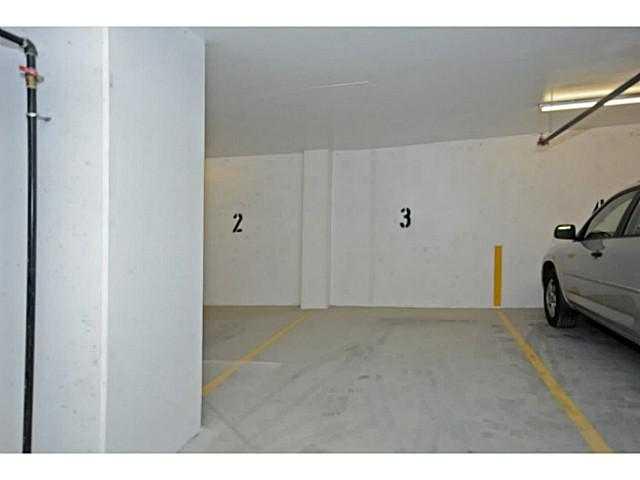
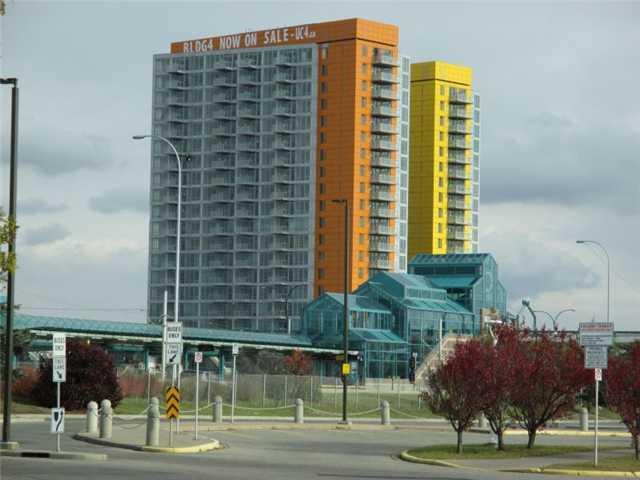
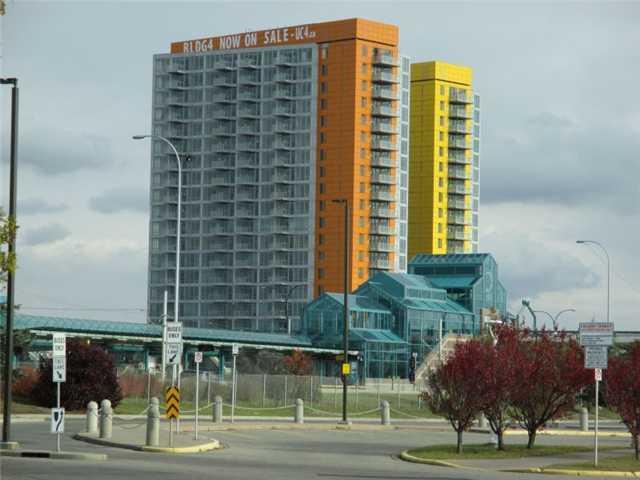
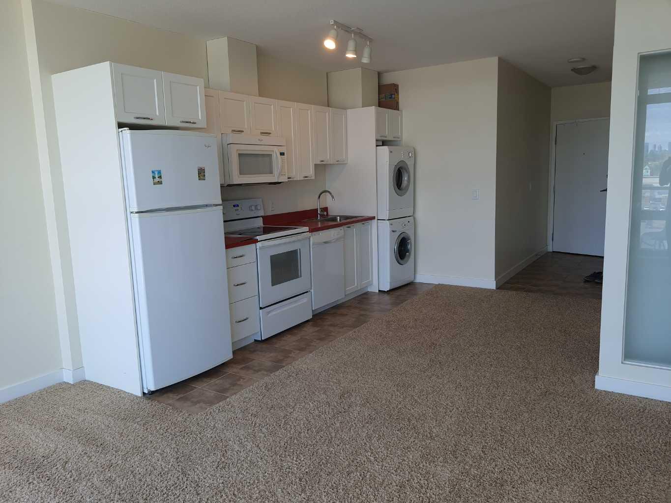
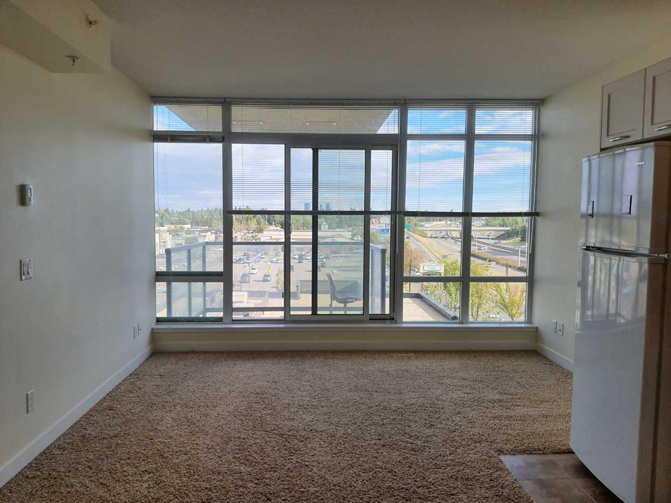
Open house 12-2pm. Sunday May 10, 2026. Excellent location across from the University of Calgary at the Brentwood LRT station, Brentwood Village Mall are within 150 metres from the building. Building features fitness room, meeting room, bicycle storage. Unit features 8.5' ceiling, balcony with aluminum guardrail and clear tempered glazing, heating/cooling system is provided by fan coil system with ducted air and cool/heat thermostat. Interior finishing include 30 oz carpet with underlay, tile, 6 pcs Energy Star appliances. This is an ideal one bedroom + another bedroom size den with decent SW downtown view. One underground heated parking stall included plus a storage locker. Good holding rental property or place to call home!!
| Street Address: | 404, 3820 Brentwood Road NW |
| City: | Calgary |
| Province/State: | Alberta |
| Postal Code: | N/A |
| County/Parish: | Calgary |
| Subdivision: | Brentwood |
| Country: | Canada |
| Latitude: | 51.08644705 |
| Longitude: | -114.12900924 |
| MLS® Number: | A2308954 |
| Price: | $280,000 |
| Property Area: | 576 Sq ft |
| Bedrooms: | 1 |
| Bathrooms Half: | 0 |
| Bathrooms Full: | 1 |
| Living Area: | 576 Sq ft |
| Building Area: | 0 Sq ft |
| Year Built: | 2014 |
| Listing Date: | May 07, 2026 |
| Garage Spaces: | 0 |
| Property Type: | Residential |
| Property Subtype: | Apartment |
| MLS Status: | Active |
Additional Details
| Flooring: | N/A |
| Construction: | Concrete |
| Parking: | Titled,Underground |
| Appliances: | Dishwasher,Dryer,Electric Oven,Electric Stove,Refrigerator,Washer |
| Stories: | N/A |
| Zoning: | DC |
| Fireplace: | N/A |
| Amenities: | Shopping Nearby |
Utilities & Systems
| Heating: | Central |
| Cooling: | None |
| Property Type | Residential |
| Building Type | Apartment |
| Storeys | 19 |
| Square Footage | 576 sqft |
| Community Name | Brentwood |
| Subdivision Name | Brentwood |
| Title | Fee Simple |
| Land Size | Unknown |
| Built in | 2014 |
| Annual Property Taxes | Contact listing agent |
| Parking Type | Underground |
| Time on MLS Listing | 4 days |
Bedrooms
| Above Grade | 1 |
Bathrooms
| Total | 1 |
| Partial | 0 |
Interior Features
| Appliances Included | Dishwasher, Dryer, Electric Oven, Electric Stove, Refrigerator, Washer |
| Flooring | Carpet, Laminate |
Building Features
| Features | Open Floorplan |
| Style | Attached |
| Construction Material | Concrete |
| Building Amenities | Bicycle Storage, Elevator(s), Fitness Center |
| Structures | Balcony(s) |
Heating & Cooling
| Cooling | None |
| Heating Type | Central |
Exterior Features
| Exterior Finish | Concrete |
Neighbourhood Features
| Community Features | Shopping Nearby |
| Pets Allowed | Restrictions |
| Amenities Nearby | Shopping Nearby |
Maintenance or Condo Information
| Maintenance Fees | $506 Monthly |
| Maintenance Fees Include | Common Area Maintenance, Heat, Insurance, Maintenance Grounds, Parking, Professional Management, Reserve Fund Contributions, Snow Removal, Water |
Parking
| Parking Type | Underground |
| Total Parking Spaces | 1 |
Interior Size
| Total Finished Area: | 576 sq ft |
| Total Finished Area (Metric): | 53.52 sq m |
| Main Level: | 576 sq ft |
Room Count
| Bedrooms: | 1 |
| Bathrooms: | 1 |
| Full Bathrooms: | 1 |
| Rooms Above Grade: | 5 |
Lot Information
Legal
| Legal Description: | 1410091;28 |
| Title to Land: | Fee Simple |
- Open Floorplan
- Balcony
- Dishwasher
- Dryer
- Electric Oven
- Electric Stove
- Refrigerator
- Washer
- Bicycle Storage
- Elevator(s)
- Fitness Center
- Shopping Nearby
- Concrete
- Titled
- Underground
- Balcony(s)
Floor plan information is not available for this property.
Monthly Payment Breakdown
Loading Walk Score...
What's Nearby?
Powered by Yelp
REALTOR® Details
Wei Chen
- (403) 926-5887
- [email protected]
- Datong Property Management Ltd.