52 Saddlestone Drive NE, Calgary, Alberta
Condo For Sale in Calgary, Alberta
$360,000
-
Property Type
 Condo
Condo
-
Bedrooms
 2
2
-
Bath
 3
3
-
Garage
 1
1
-
Sq Ft
 1,439
1,439
-
Year Built
 2017
2017
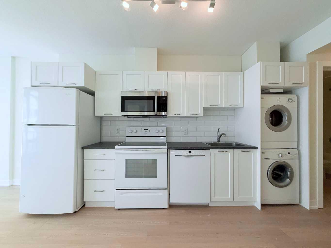
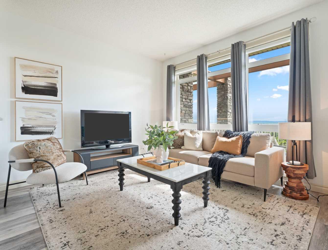
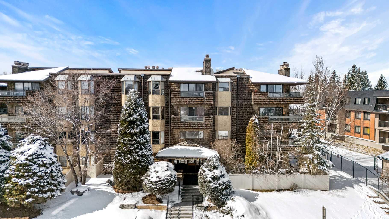
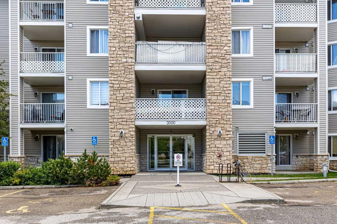
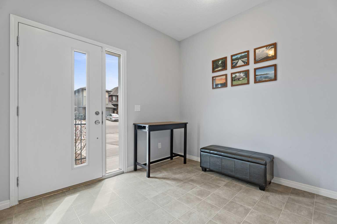
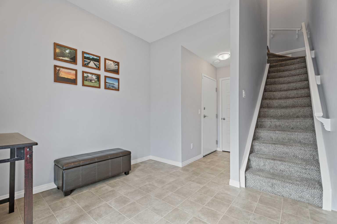
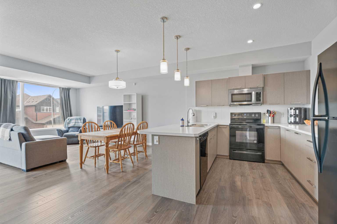
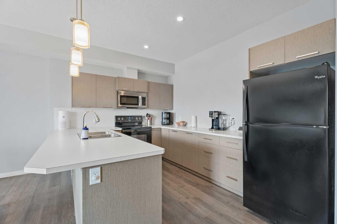
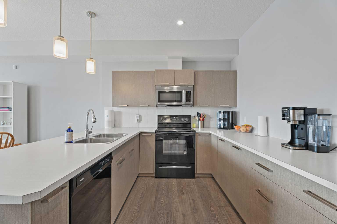
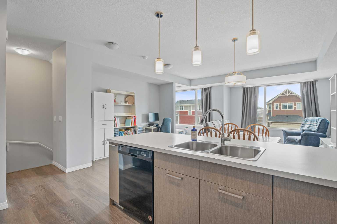
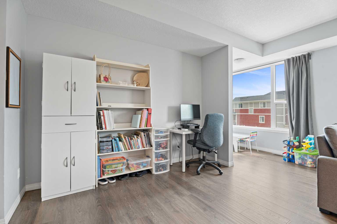
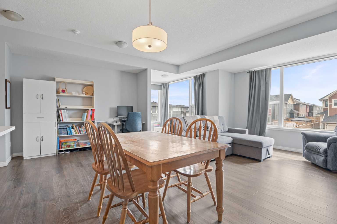
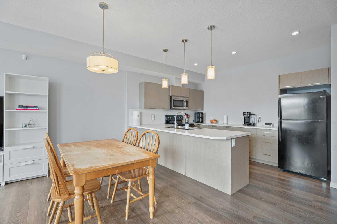
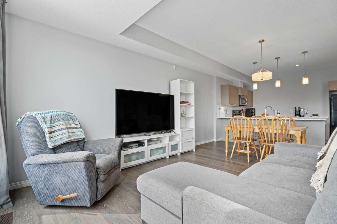
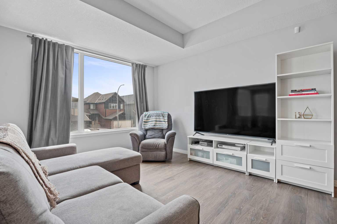
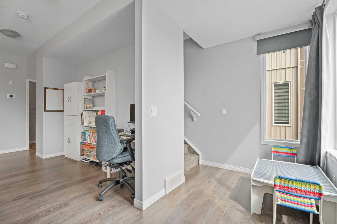
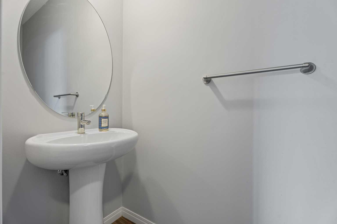
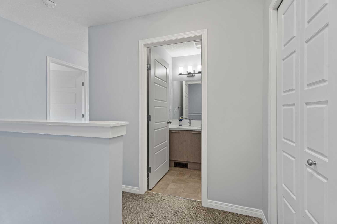
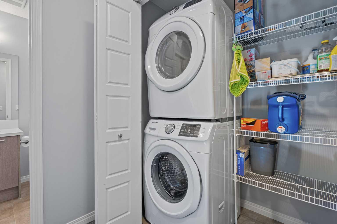
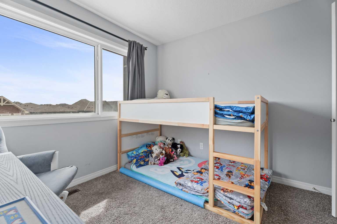
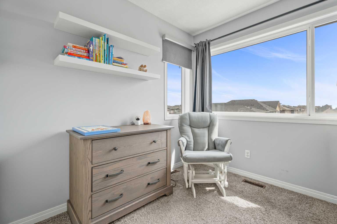
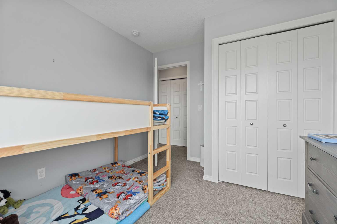
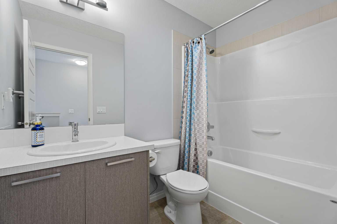
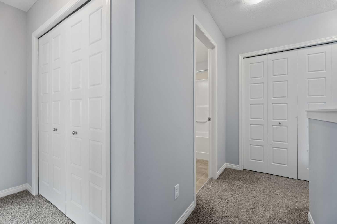
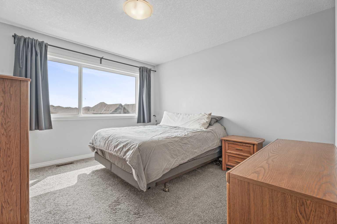
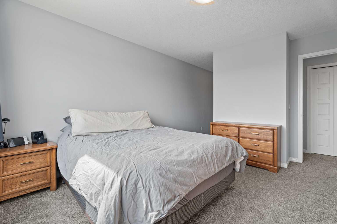
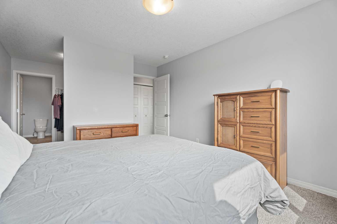
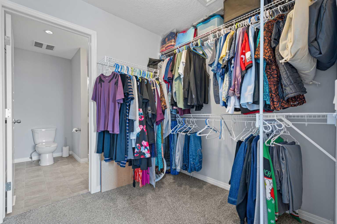
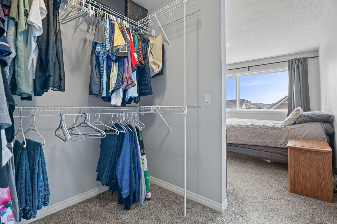
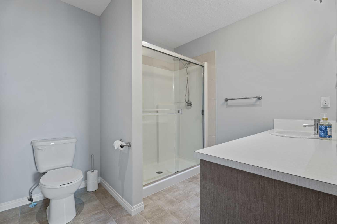
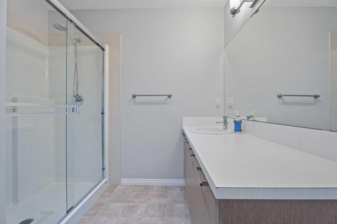
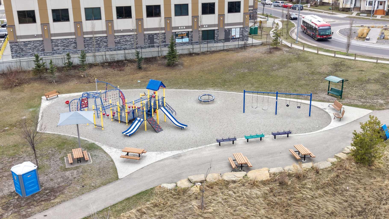
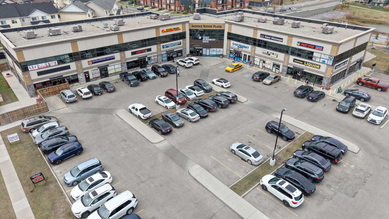
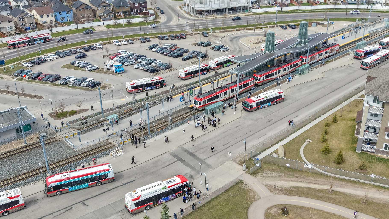
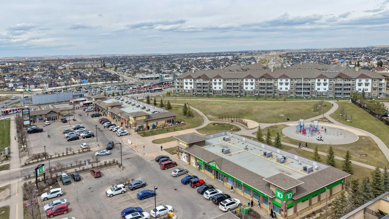
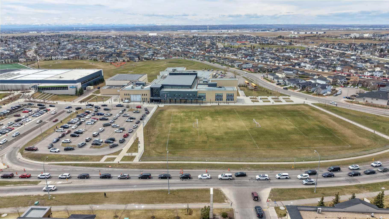
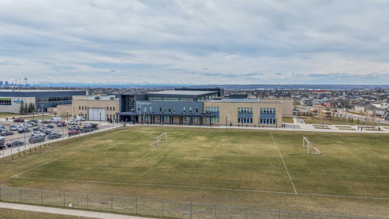
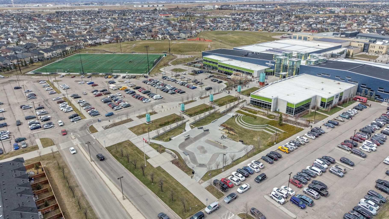
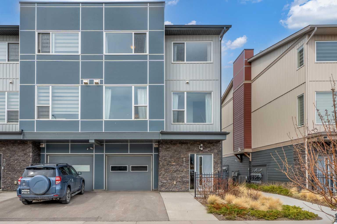
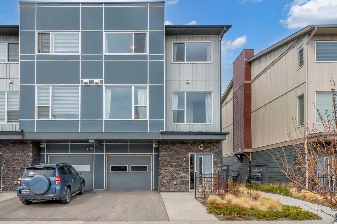
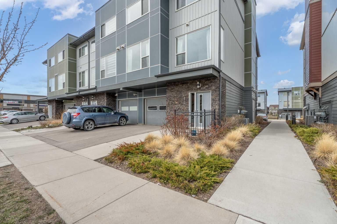
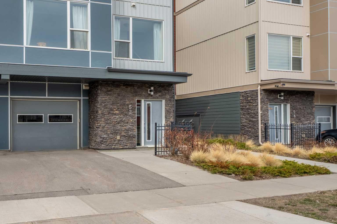
Open House this Saturday 12-2 pm!! Welcome home to your light-filled townhome in Saddle Ridge. This corner unit has extra windows and central air conditioning so you can enjoy the sun without the heat! The townhome features an oversized, attached, single garage plus a full driveway for a second vehicle. The foyer is tiled and has lots of space for getting ready, hanging coats, and strollers. Upstairs opens up into a spacious first floor with a spacious dining room & living room. The kitchen has plenty of counter space and a large breakfast bar with room for stools. The main floor also has space for a dining hutch, computer area, or desk. There is a half bath for guests on this floor as well. Upstairs has the laundry, a large linen closet, and two bedrooms. The primary bedroom fits a king-sized bed and the walk-in closet is huge. The primary ensuite has a shower and a spacious countertop. The second bedroom has additional windows, a nice closet, and has a 4 piece bathroom off the hallway. This townhouse is steps away from playgrounds, daycares, shops, ponds, and pathways. Saddle Ridge is home to the YMCA Genesis Centre, Nelson Mandela High School, the LRT, groceries, restaurants, and a 5-minute drive to the Calgary International Airport. Stop renting and start your home ownership journey with this great townhome.
| Street Address: | 52 Saddlestone Drive NE |
| City: | Calgary |
| Province/State: | Alberta |
| Postal Code: | N/A |
| County/Parish: | Calgary |
| Subdivision: | Saddle Ridge |
| Country: | Canada |
| Latitude: | 51.12915646 |
| Longitude: | -113.92769835 |
| MLS® Number: | A2308922 |
| Price: | $360,000 |
| Property Area: | 1,439 Sq ft |
| Bedrooms: | 2 |
| Bathrooms Half: | 1 |
| Bathrooms Full: | 2 |
| Living Area: | 1,439 Sq ft |
| Building Area: | 0 Sq ft |
| Year Built: | 2017 |
| Listing Date: | May 07, 2026 |
| Garage Spaces: | 1 |
| Property Type: | Residential |
| Property Subtype: | Row/Townhouse |
| MLS Status: | Active |
Additional Details
| Flooring: | N/A |
| Construction: | Composite Siding,Stone,Wood Frame |
| Parking: | Concrete Driveway,Driveway,Front Drive,Garage Door Opener,Garage Faces Front,Insulated,Off Street,On Street,Parking Pad,Single Garage Attached |
| Appliances: | Central Air Conditioner,Dishwasher,Dryer,Electric Stove,Garage Control(s),Microwave Hood Fan,Refrigerator,Washer,Window Coverings |
| Stories: | N/A |
| Zoning: | R-2M |
| Fireplace: | N/A |
| Amenities: | Park,Playground,Pond,Schools Nearby,Shopping Nearby,Sidewalks,Street Lights,Walking/Bike Paths |
Utilities & Systems
| Heating: | Baseboard,Forced Air |
| Cooling: | Central Air |
| Property Type | Residential |
| Building Type | Row/Townhouse |
| Square Footage | 1,439 sqft |
| Community Name | Saddle Ridge |
| Subdivision Name | Saddle Ridge |
| Title | Fee Simple |
| Land Size | Unknown |
| Built in | 2017 |
| Annual Property Taxes | Contact listing agent |
| Parking Type | Garage |
| Time on MLS Listing | 67 days |
Bedrooms
| Above Grade | 2 |
Bathrooms
| Total | 3 |
| Partial | 1 |
Interior Features
| Appliances Included | Central Air Conditioner, Dishwasher, Dryer, Electric Stove, Garage Control(s), Microwave Hood Fan, Refrigerator, Washer, Window Coverings |
| Flooring | Carpet, Ceramic Tile, Laminate |
Building Features
| Features | Breakfast Bar, Closet Organizers, Laminate Counters, No Animal Home, No Smoking Home, Open Floorplan, Walk-In Closet(s) |
| Style | Attached |
| Construction Material | Composite Siding, Stone, Wood Frame |
| Building Amenities | Trash |
| Structures | Front Porch |
Heating & Cooling
| Cooling | Central Air |
| Heating Type | Baseboard, Forced Air |
Exterior Features
| Exterior Finish | Composite Siding, Stone, Wood Frame |
Neighbourhood Features
| Community Features | Park, Playground, Pond, Schools Nearby, Shopping Nearby, Sidewalks, Street Lights, Walking/Bike Paths |
| Pets Allowed | Restrictions |
| Amenities Nearby | Park, Playground, Pond, Schools Nearby, Shopping Nearby, Sidewalks, Street Lights, Walking/Bike Paths |
Maintenance or Condo Information
| Maintenance Fees | $401 Monthly |
| Maintenance Fees Include | Insurance, Maintenance Grounds, Parking, Professional Management, Reserve Fund Contributions, Snow Removal, Trash |
Parking
| Parking Type | Garage |
| Total Parking Spaces | 2 |
Interior Size
| Total Finished Area: | 1,439 sq ft |
| Total Finished Area (Metric): | 133.69 sq m |
| Main Level: | 633 sq ft |
| Upper Level: | 632 sq ft |
Room Count
| Bedrooms: | 2 |
| Bathrooms: | 3 |
| Full Bathrooms: | 2 |
| Half Bathrooms: | 1 |
| Rooms Above Grade: | 5 |
Lot Information
Legal
| Legal Description: | 1810250;17 |
| Title to Land: | Fee Simple |
- Breakfast Bar
- Closet Organizers
- Laminate Counters
- No Animal Home
- No Smoking Home
- Open Floorplan
- Walk-In Closet(s)
- Garden
- Central Air Conditioner
- Dishwasher
- Dryer
- Electric Stove
- Garage Control(s)
- Microwave Hood Fan
- Refrigerator
- Washer
- Window Coverings
- Trash
- None
- Park
- Playground
- Pond
- Schools Nearby
- Shopping Nearby
- Sidewalks
- Street Lights
- Walking/Bike Paths
- Composite Siding
- Stone
- Wood Frame
- Poured Concrete
- Street Lighting
- Concrete Driveway
- Driveway
- Front Drive
- Garage Door Opener
- Garage Faces Front
- Insulated
- Off Street
- On Street
- Parking Pad
- Single Garage Attached
- Front Porch
Floor plan information is not available for this property.
Monthly Payment Breakdown
Loading Walk Score...
What's Nearby?
Powered by Yelp