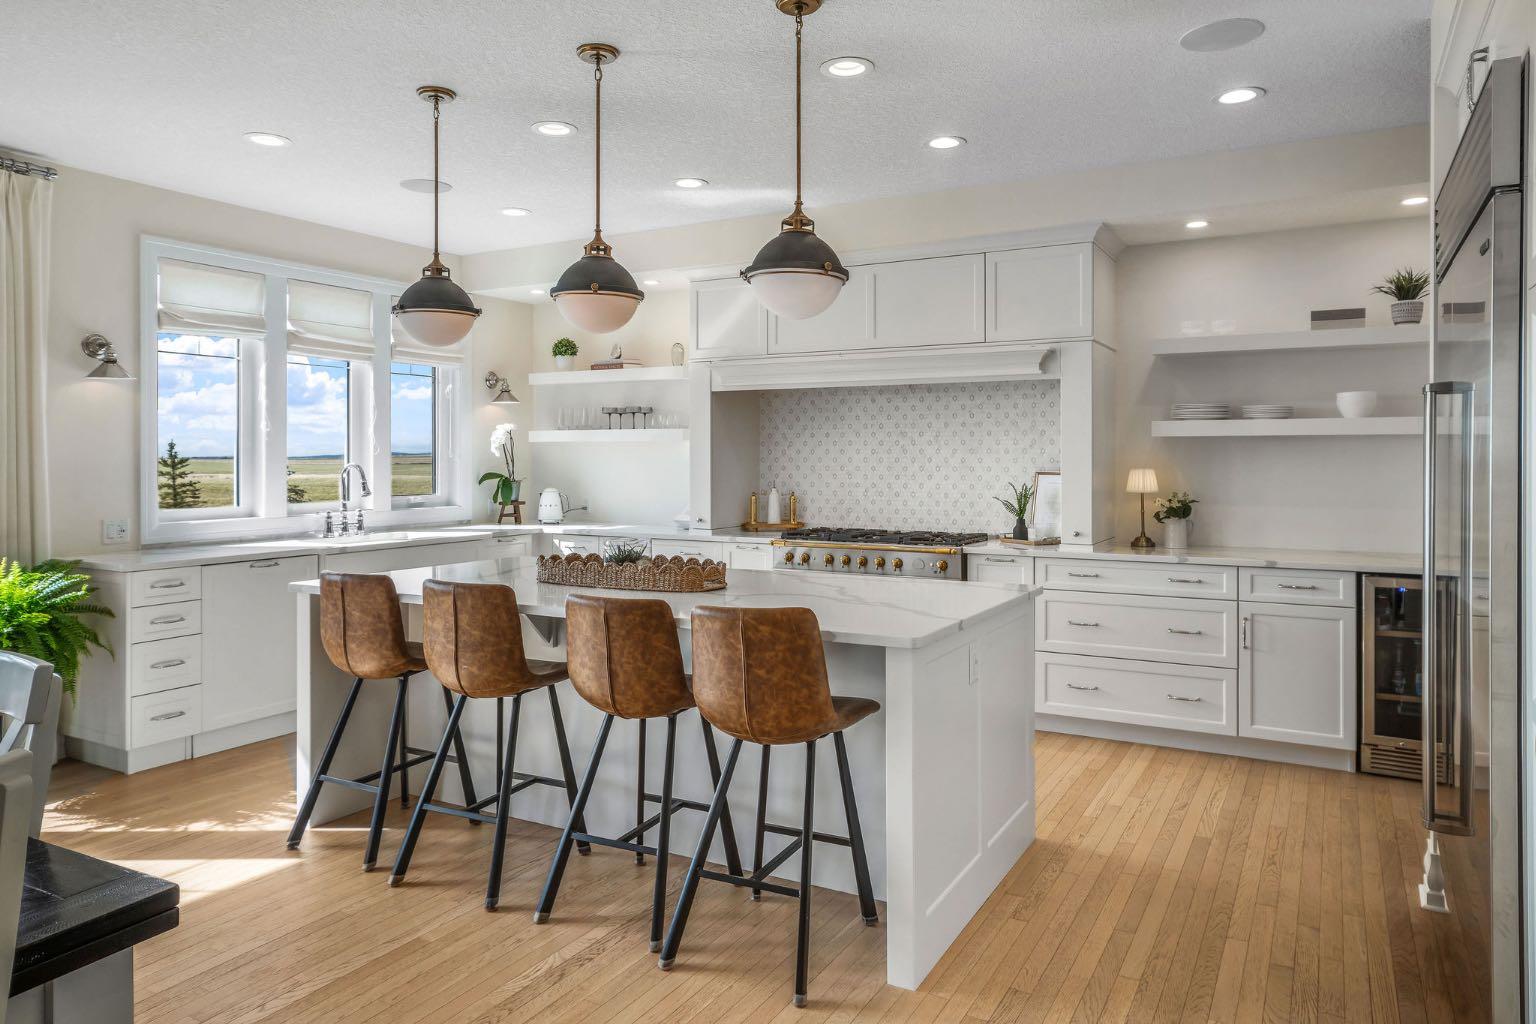
103 Brome Bend , Rural Rocky View County, Alberta
Residential For Sale in Rural Rocky View County, Alberta
$1,700,000
-
Property Type
 Residential
-
Bedrooms
 4
4
-
Bath
 4
4
-
Garage
 2
2
-
Sq Ft
 2,963
2,963
-
Year Built
 2017
2017
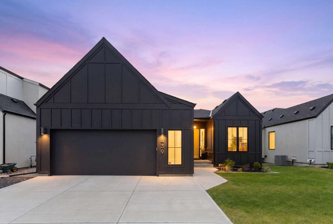
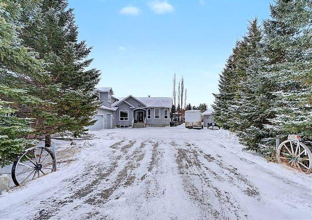
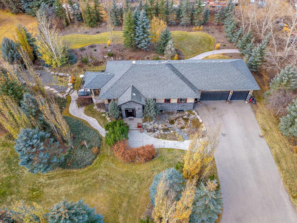
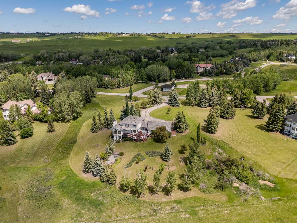
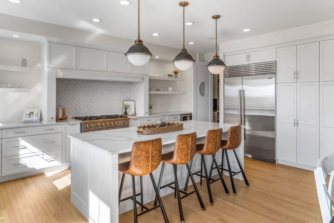
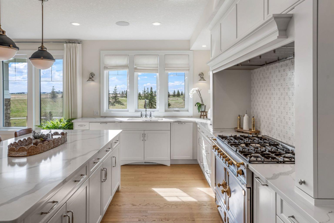
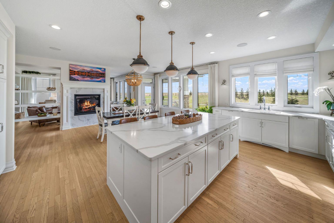
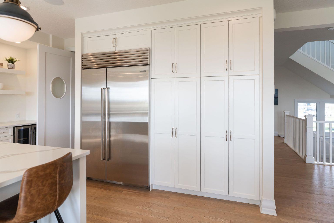
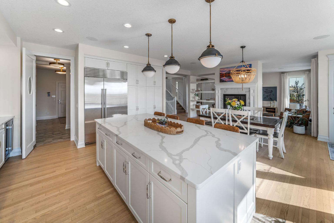
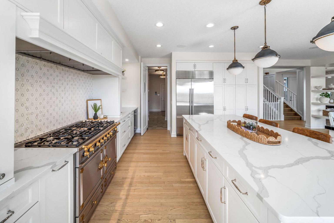
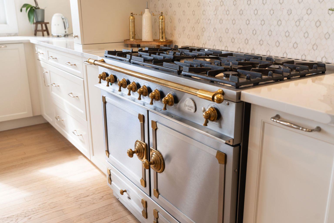
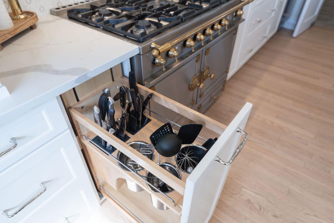
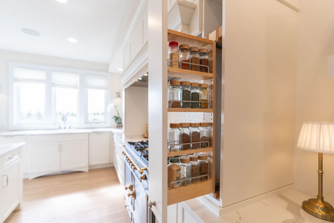
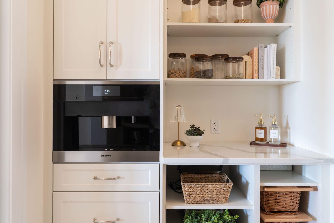
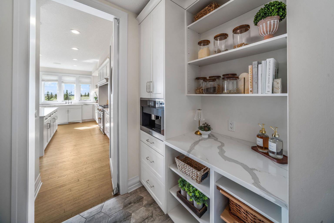
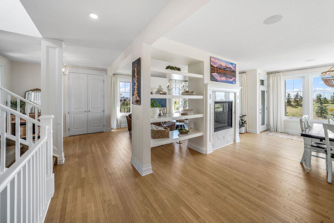
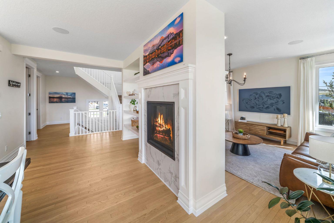
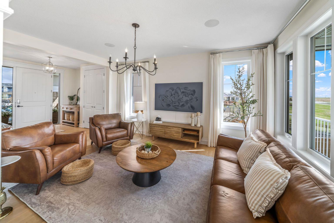
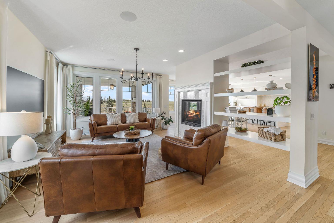
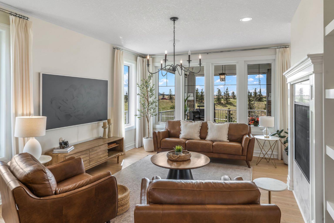
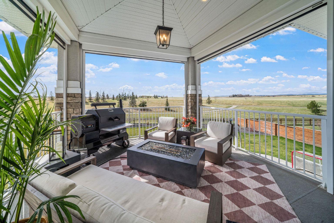
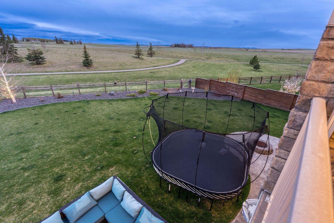
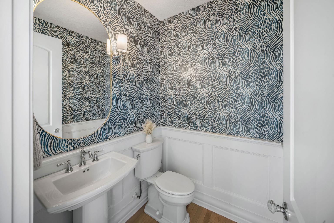
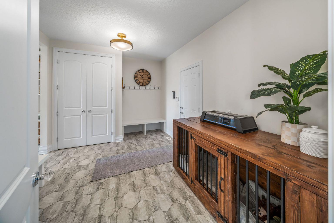
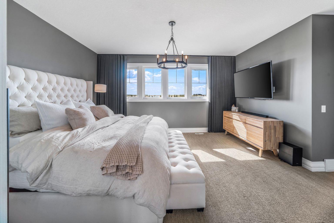
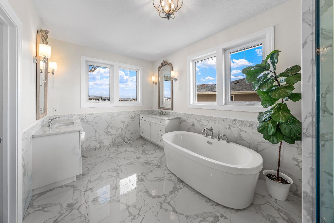
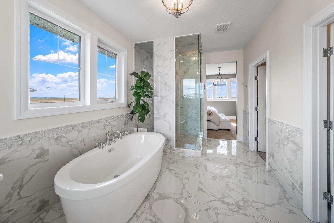
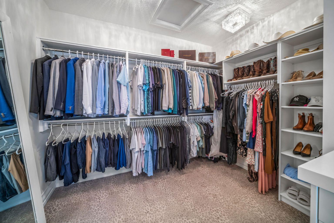
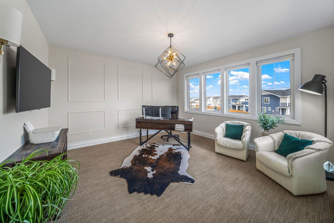
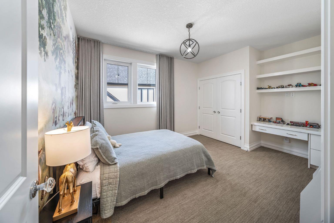
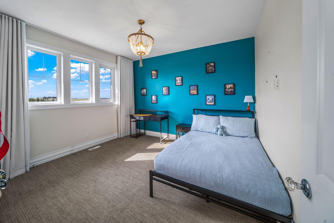
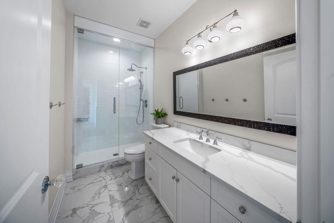
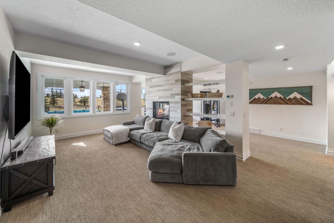
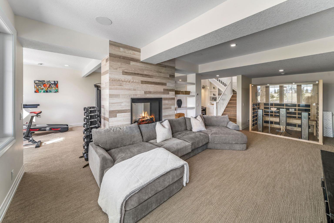
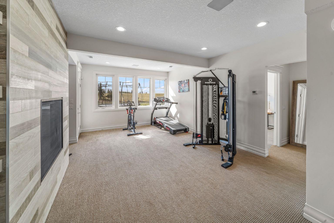
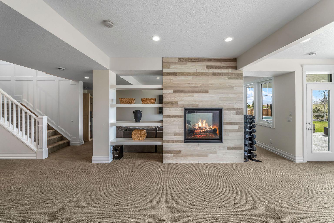
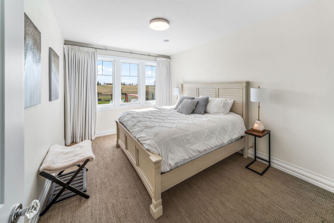
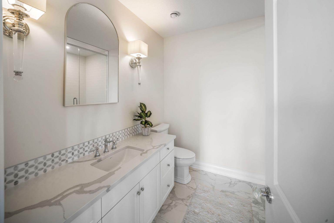
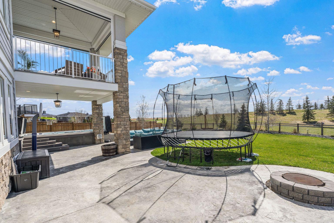
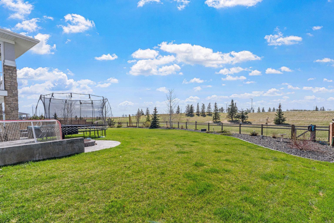
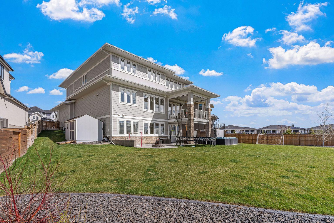
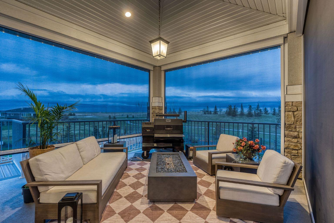
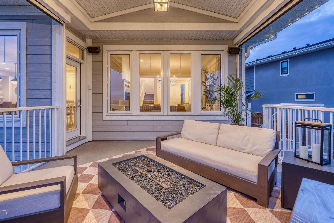
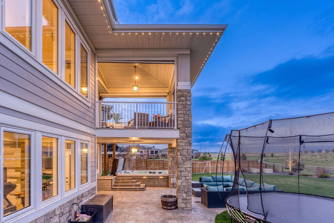
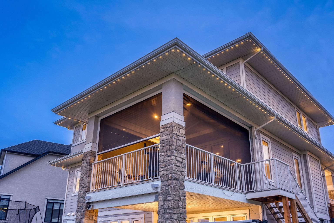
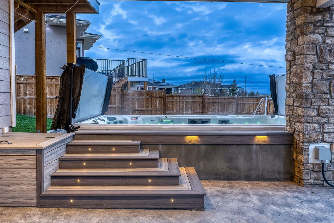
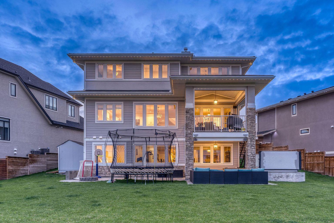
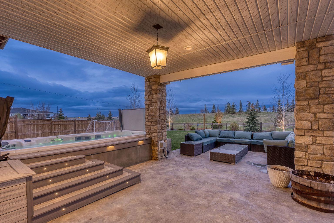
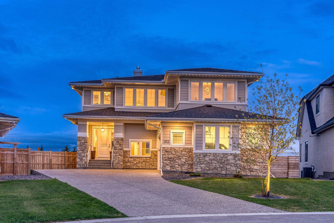
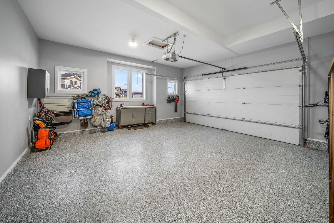
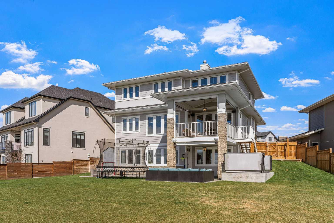
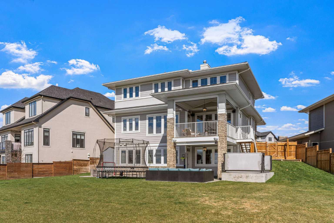
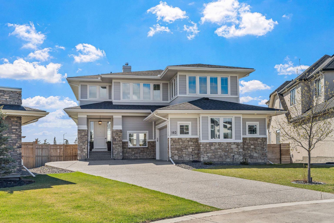
Welcome to this extraordinary Augusta-built estate, perfectly positioned on one of Harmony’s most desirable fully developed streets. Backing onto green space and situated on a spectacular 14,000 sq. ft. pie lot, this stunning two-storey residence offers over 4,000 sq. ft. of thoughtfully designed living space and an unparalleled lifestyle both inside and out. From the moment you step through the front door, you are greeted by elegant, light-filled interiors and a breathtaking double-sided fireplace that anchors the main living spaces. Designed for both sophisticated entertaining and everyday living, the grand dining area flows seamlessly into a truly exceptional chef-inspired kitchen. Meticulously customized by a professional executive chef, this culinary masterpiece features a showstopping La Cornue gas range, Sub-Zero refrigerator, built-in Miele coffee station, butler’s pantry, hidden drawers, custom spice organizers and countless thoughtful details that elevate both form and function. The covered, screened-in deck just off the kitchen extends your living space outdoors and creates the perfect setting for morning coffee, summer dinners, and evening gatherings. Complete with a gas line for BBQing, it overlooks the expansive, professionally landscaped backyard, a private retreat unlike any other. Offering 4 spacious bedrooms and 3.5 bathrooms, this home was designed with comfort and luxury in mind. The primary suite is a serene sanctuary featuring blackout blinds, a spa-inspired ensuite flooded with natural light, heated floors, a generous walk-in shower, a separate soaker tub and a spacious custom walk-in closet with built-in organization. The office can easily be transformed into a 4th bedroom on the upper level by adding a closet. The fully finished basement provides abundant space for recreation, relaxation and family living, while an impressive list of upgrades includes dual air conditioning units, water softener, integrated speakers throughout the home, automated landscape lighting, underground sprinklers and countless premium finishes throughout. Step outside and discover a backyard that truly sets this property apart. Enjoy evenings around the firepit, unwind in the swim spa, host unforgettable gatherings under the stars, or create your own winter hockey rink with the convenience of a frost-free tap located by the shed. Every inch of this outdoor oasis has been carefully curated to maximize beauty, functionality and year-round enjoyment. Luxury, craftsmanship and lifestyle come together in this remarkable Harmony residence. The attached garage reflects the home's commitment to quality, boasting a fully finished interior with drywall, durable epoxy flooring and space for vehicles and storage. This is a garage designed to impress as much as the home itself. Opportunities like this are exceptionally rare. Experience the extraordinary and book your private showing today.
| Street Address: | 103 Brome Bend |
| City: | Rural Rocky View County |
| Province/State: | Alberta |
| Postal Code: | N/A |
| County/Parish: | Rocky View County |
| Subdivision: | Harmony |
| Country: | Canada |
| Latitude: | 51.10848786 |
| Longitude: | -114.39367589 |
| MLS® Number: | A2308855 |
| Price: | $1,700,000 |
| Property Area: | 2,963 Sq ft |
| Bedrooms: | 4 |
| Bathrooms Half: | 1 |
| Bathrooms Full: | 3 |
| Living Area: | 2,963 Sq ft |
| Building Area: | 0 Sq ft |
| Year Built: | 2017 |
| Listing Date: | Jun 04, 2026 |
| Garage Spaces: | 2 |
| Property Type: | Residential |
| Property Subtype: | Detached |
| MLS Status: | Active |
Additional Details
| Flooring: | N/A |
| Construction: | Cement Fiber Board,Concrete,Wood Frame |
| Parking: | Concrete Driveway,Double Garage Attached,Driveway,Garage Door Opener,Garage Faces Side |
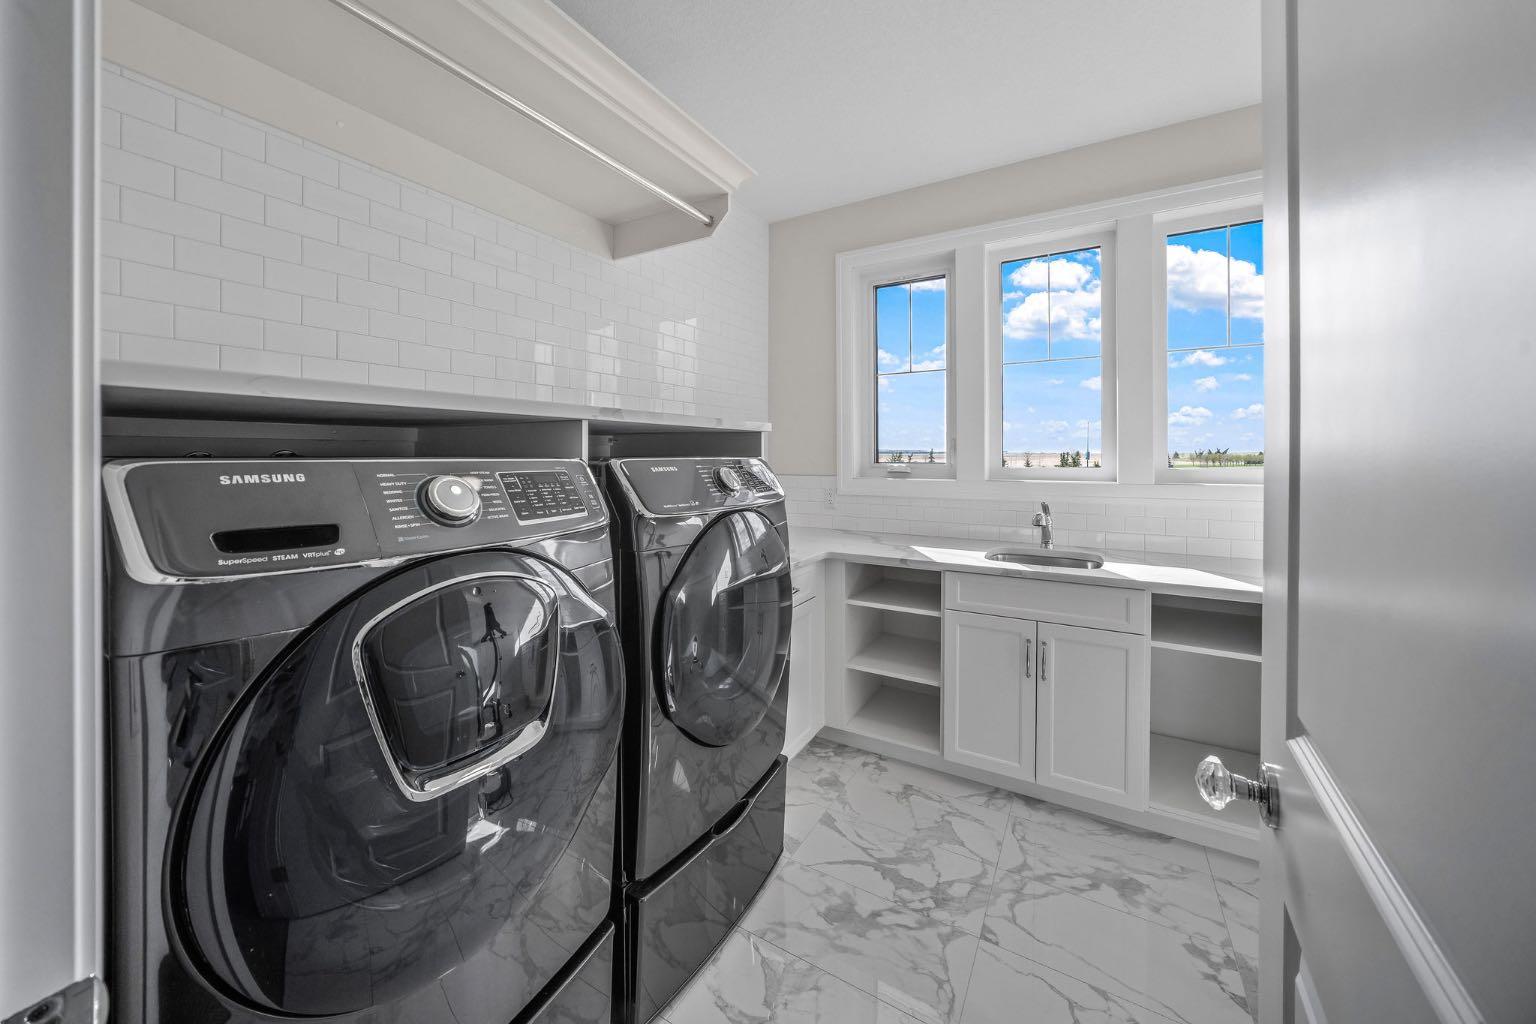
| Appliances: | Bar Fridge,Built-In Gas Range,Central Air Conditioner,Dishwasher,Dryer,Garage Control(s),Range Hood,Refrigerator,Washer,Water Softener,Window Coverings |
| Stories: | N/A |
| Zoning: | DC129 |
| Fireplace: | N/A |
| Amenities: | Golf,Lake,Park,Playground,Sidewalks,Street Lights,Walking/Bike Paths |
Utilities & Systems
| Heating: | Forced Air,Natural Gas |
| Cooling: | Central Air |
| Water Source: | Co-operative |
| Sewer: | Public Sewer |
| Property Type | Residential |
| Building Type | Detached |
| Square Footage | 2,963 sqft |
| Community Name | Harmony |
| Subdivision Name | Harmony |
| Title | Fee Simple |
| Land Size | 14,374 sqft |
| Built in | 2017 |
| Annual Property Taxes | Contact listing agent |
| Parking Type | Garage |
| Time on MLS Listing | 43 days |
Bedrooms
| Above Grade | 3 |
Bathrooms
| Total | 4 |
| Partial | 1 |
Interior Features
| Appliances Included | Bar Fridge, Built-In Gas Range, Central Air Conditioner, Dishwasher, Dryer, Garage Control(s), Range Hood, Refrigerator, Washer, Water Softener, Window Coverings |
| Flooring | Carpet, Ceramic Tile, Hardwood |
Building Features
| Features | Bookcases, Breakfast Bar, Built-in Features, Closet Organizers, Double Vanity, High Ceilings, Kitchen Island, Pantry, Soaking Tub, Walk-In Closet(s) |
| Construction Material | Cement Fiber Board, Concrete, Wood Frame |
| Building Amenities | Other, Playground |
| Structures | Rear Porch, Screened |
Heating & Cooling
| Cooling | Central Air |
| Heating Type | Forced Air, Natural Gas |
Exterior Features
| Exterior Finish | Cement Fiber Board, Concrete, Wood Frame |
Neighbourhood Features
| Community Features | Golf, Lake, Park, Playground, Sidewalks, Street Lights, Walking/Bike Paths |
| Amenities Nearby | Golf, Lake, Park, Playground, Sidewalks, Street Lights, Walking/Bike Paths |
Parking
| Parking Type | Garage |
| Total Parking Spaces | 6 |
Interior Size
| Total Finished Area: | 2,963 sq ft |
| Total Finished Area (Metric): | 275.24 sq m |
| Main Level: | 1,374 sq ft |
| Upper Level: | 1,589 sq ft |
| Below Grade: | 1,346 sq ft |
Room Count
| Bedrooms: | 4 |
| Bathrooms: | 4 |
| Full Bathrooms: | 3 |
| Half Bathrooms: | 1 |
| Rooms Above Grade: | 9 |
Lot Information
| Lot Size: | 14,374 sq ft |
| Lot Size (Acres): | 0.33 acres |
| Frontage: | 35 ft |
- Bookcases
- Breakfast Bar
- Built-in Features
- Closet Organizers
- Double Vanity
- High Ceilings
- Kitchen Island
- Pantry
- Soaking Tub
- Walk-In Closet(s)
- Balcony
- Other
- Private Yard
- Bar Fridge
- Built-In Gas Range
- Central Air Conditioner
- Dishwasher
- Dryer
- Garage Control(s)
- Range Hood
- Refrigerator
- Washer
- Water Softener
- Window Coverings
- Playground
- Full
- Golf
- Lake
- Park
- Sidewalks
- Street Lights
- Walking/Bike Paths
- Cement Fiber Board
- Concrete
- Wood Frame
- Double Sided
- Family Room
- Gas
- Living Room
- Mantle
- Poured Concrete
- Back Yard
- Front Yard
- Landscaped
- Lawn
- No Neighbours Behind
- Pie Shaped Lot
- Sloped
- Underground Sprinklers
- Concrete Driveway
- Double Garage Attached
- Driveway
- Garage Door Opener
- Garage Faces Side
- Rear Porch
- Screened
Floor plan information is not available for this property.
Monthly Payment Breakdown
Loading Walk Score...
What's Nearby?
Powered by Yelp