4706 53 Avenue , Vermilion, Alberta
Residential For Sale in Vermilion, Alberta
$234,900
-
Property Type
 Residential
-
Bedrooms
 3
3
-
Bath
 2
2
-
Garage
 1
1
-
Sq Ft
 1,544
1,544
-
Year Built
 1906
1906
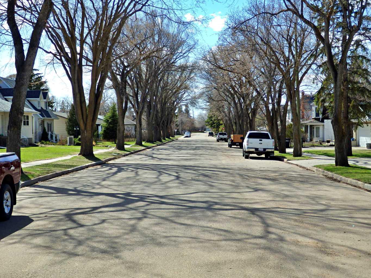
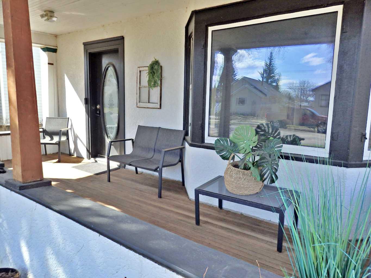
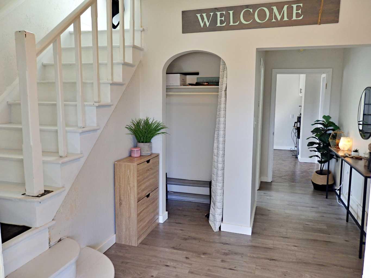
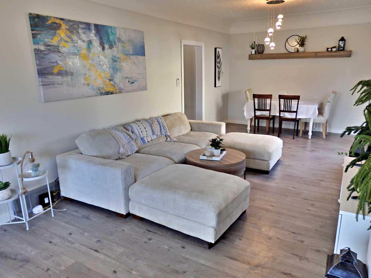
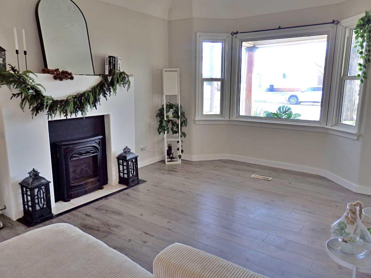
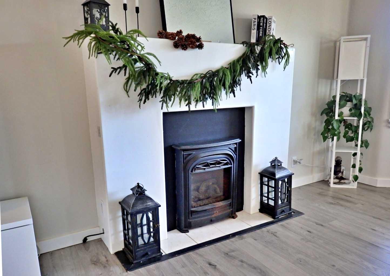
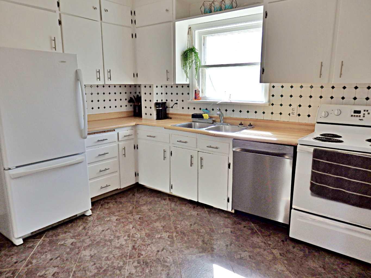
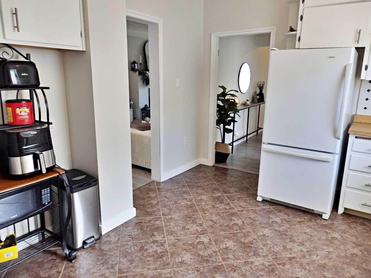
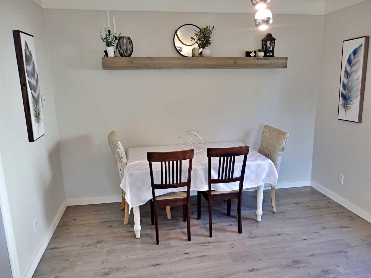
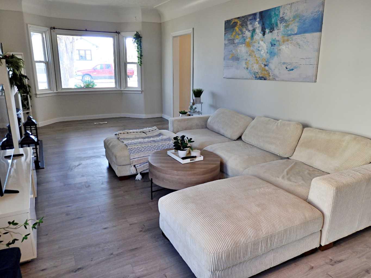
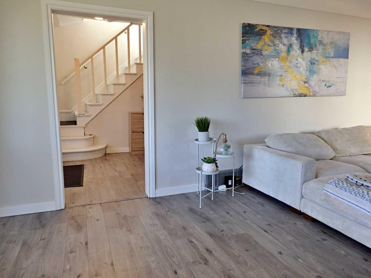
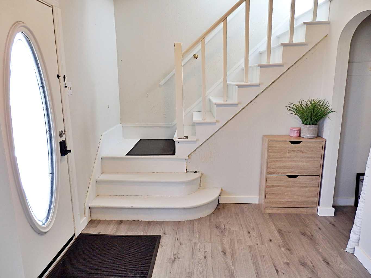
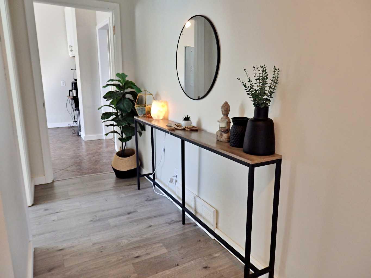
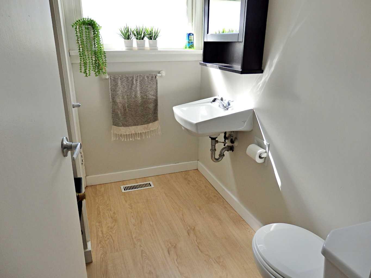
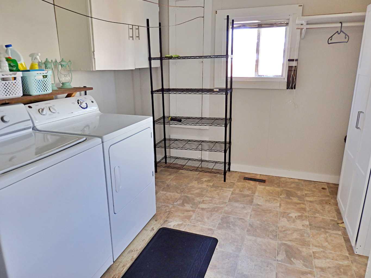
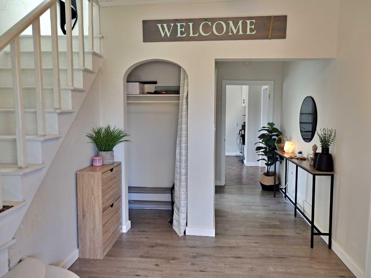
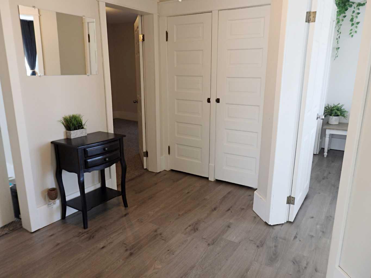
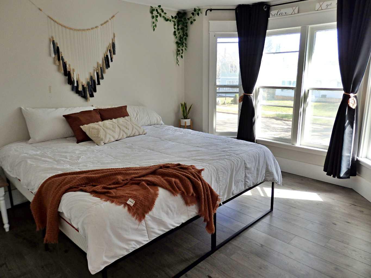
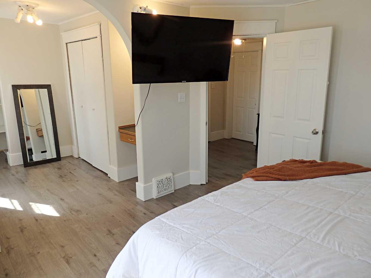
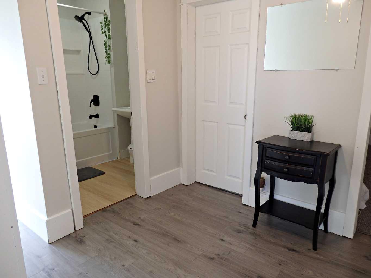
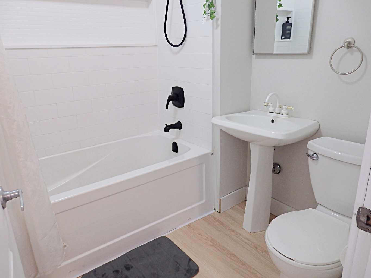
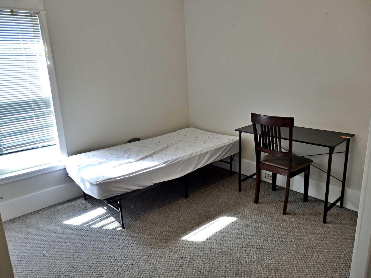
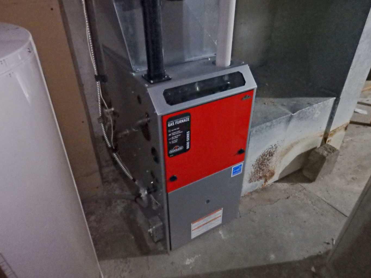
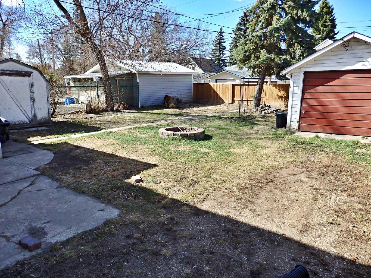
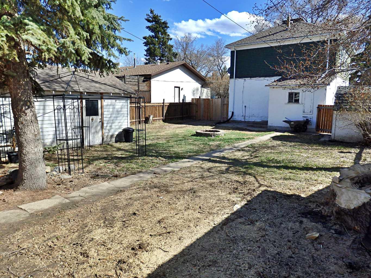
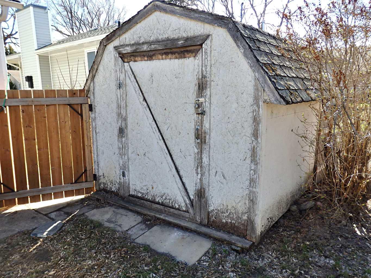
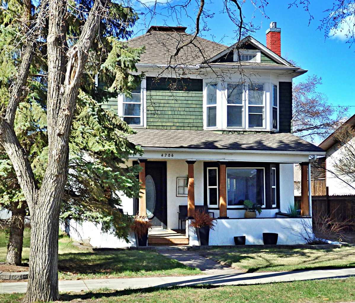
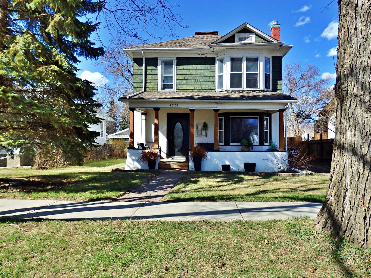
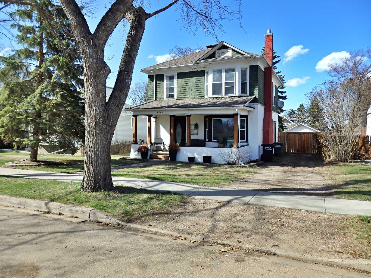
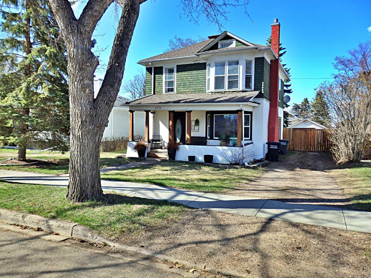
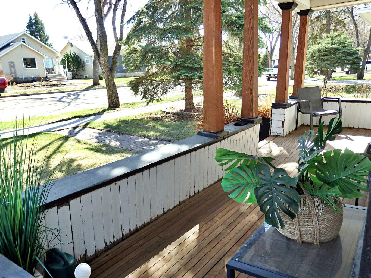
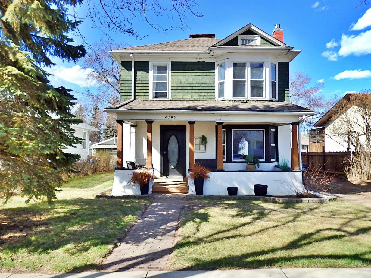
Gorgeous Character Home with all the Right Touches of 'New.' Situated on one of Vermilion's most beautifully treed avenues, this 2-storey relic has seen a wide array of updates: high efficiency furnace, an added dishwasher, all new flooring, lighting, and 100A electrical panel, as well as a new water-main to the street. The fully-fenced backyard supplies a large storage shed as well as a single-detached garage (20'x12'). A true piece of Alberta's History, ready for it's next owner.
| Street Address: | 4706 53 Avenue |
| City: | Vermilion |
| Province/State: | Alberta |
| Postal Code: | N/A |
| County/Parish: | Vermilion River, County of |
| Subdivision: | Vermilion |
| Country: | Canada |
| Latitude: | 53.35681974 |
| Longitude: | -110.84406735 |
| MLS® Number: | A2308469 |
| Price: | $234,900 |
| Property Area: | 1,544 Sq ft |
| Bedrooms: | 3 |
| Bathrooms Half: | 1 |
| Bathrooms Full: | 1 |
| Living Area: | 1,544 Sq ft |
| Building Area: | 0 Sq ft |
| Year Built: | 1906 |
| Listing Date: | May 09, 2026 |
| Garage Spaces: | 1 |
| Property Type: | Residential |
| Property Subtype: | Detached |
| MLS Status: | Active |
Additional Details
| Flooring: | N/A |
| Construction: | Mixed |
| Parking: | Single Garage Detached |
| Appliances: | Dishwasher,Refrigerator,Stove(s),Washer/Dryer,Window Coverings |
| Stories: | N/A |
| Zoning: | R2 |
| Fireplace: | N/A |
| Amenities: | Sidewalks,Street Lights |
Utilities & Systems
| Heating: | Forced Air,Natural Gas |
| Cooling: | None |
| Property Type | Residential |
| Building Type | Detached |
| Square Footage | 1,544 sqft |
| Community Name | Vermilion |
| Subdivision Name | Vermilion |
| Title | Fee Simple |
| Land Size | 6,000 sqft |
| Built in | 1906 |
| Annual Property Taxes | Contact listing agent |
| Parking Type | Garage |
Bedrooms
| Above Grade | 3 |
Bathrooms
| Total | 2 |
| Partial | 1 |
Interior Features
| Appliances Included | Dishwasher, Refrigerator, Stove(s), Washer/Dryer, Window Coverings |
| Flooring | Carpet, Ceramic Tile, Laminate |
Building Features
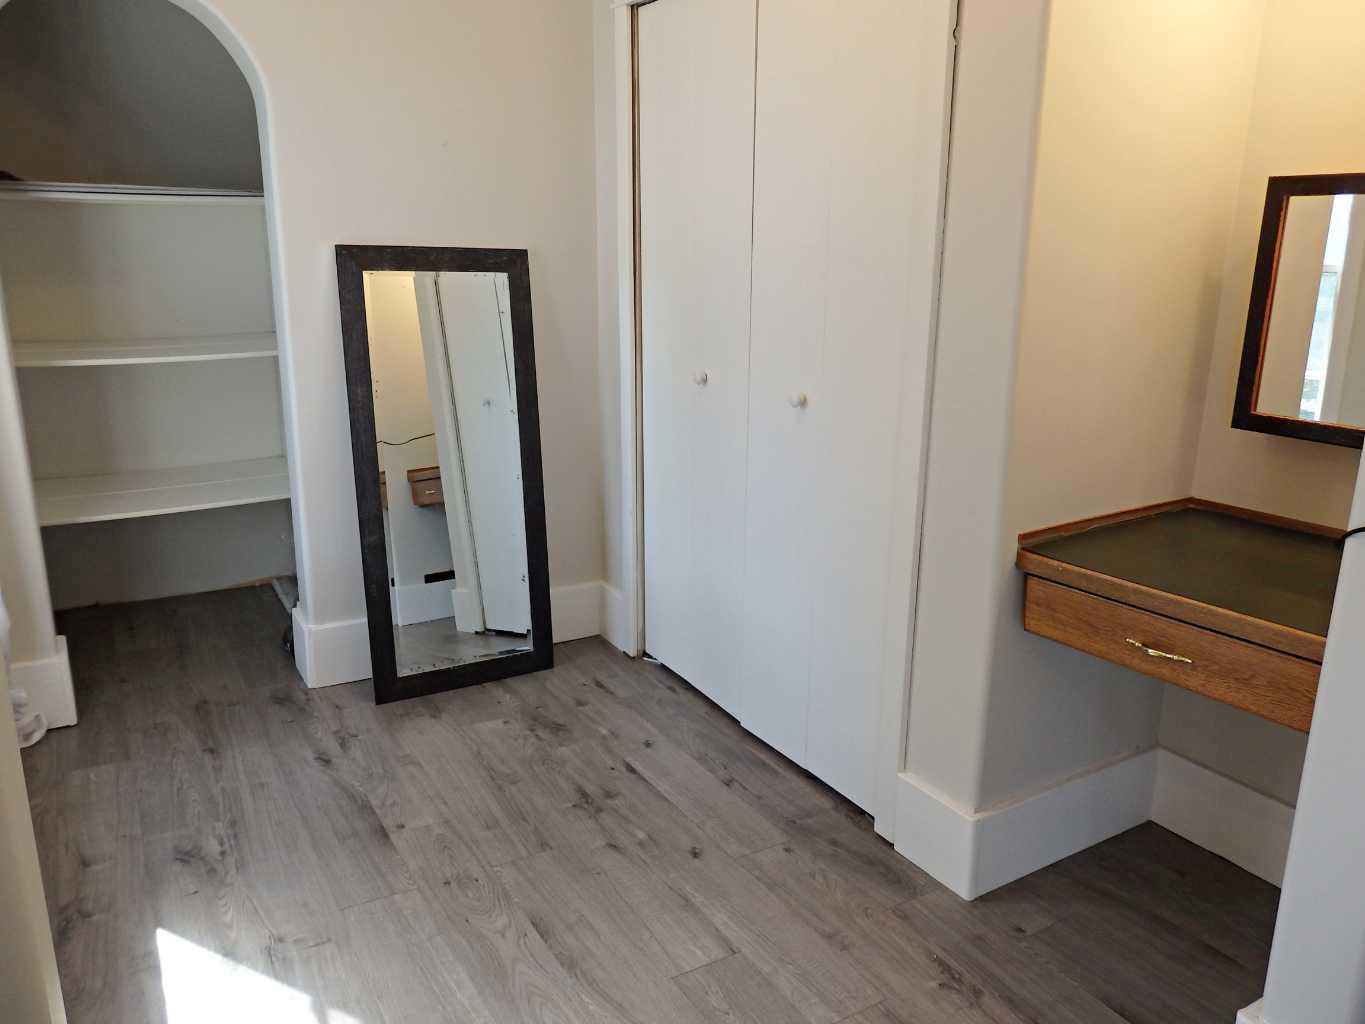
| Features | Ceiling Fan(s), Crown Molding, High Ceilings, Vinyl Windows, Walk-In Closet(s) |
| Construction Material | Mixed |
| Structures | Front Porch, Rear Porch |
Heating & Cooling
| Cooling | None |
| Heating Type | Forced Air, Natural Gas |
Exterior Features
| Exterior Finish | Mixed |
Neighbourhood Features
| Community Features | Sidewalks, Street Lights |
| Amenities Nearby | Sidewalks, Street Lights |
Parking
| Parking Type | Garage |
| Total Parking Spaces | 1 |
Interior Size
| Total Finished Area: | 1,544 sq ft |
| Total Finished Area (Metric): | 143.44 sq m |
Room Count
| Bedrooms: | 3 |
| Bathrooms: | 2 |
| Full Bathrooms: | 1 |
| Half Bathrooms: | 1 |
| Rooms Above Grade: | 6 |
Lot Information
| Lot Size: | 6,000 sq ft |
| Lot Size (Acres): | 0.14 acres |
| Frontage: | 50 ft |
- Ceiling Fan(s)
- Crown Molding
- High Ceilings
- Vinyl Windows
- Walk-In Closet(s)
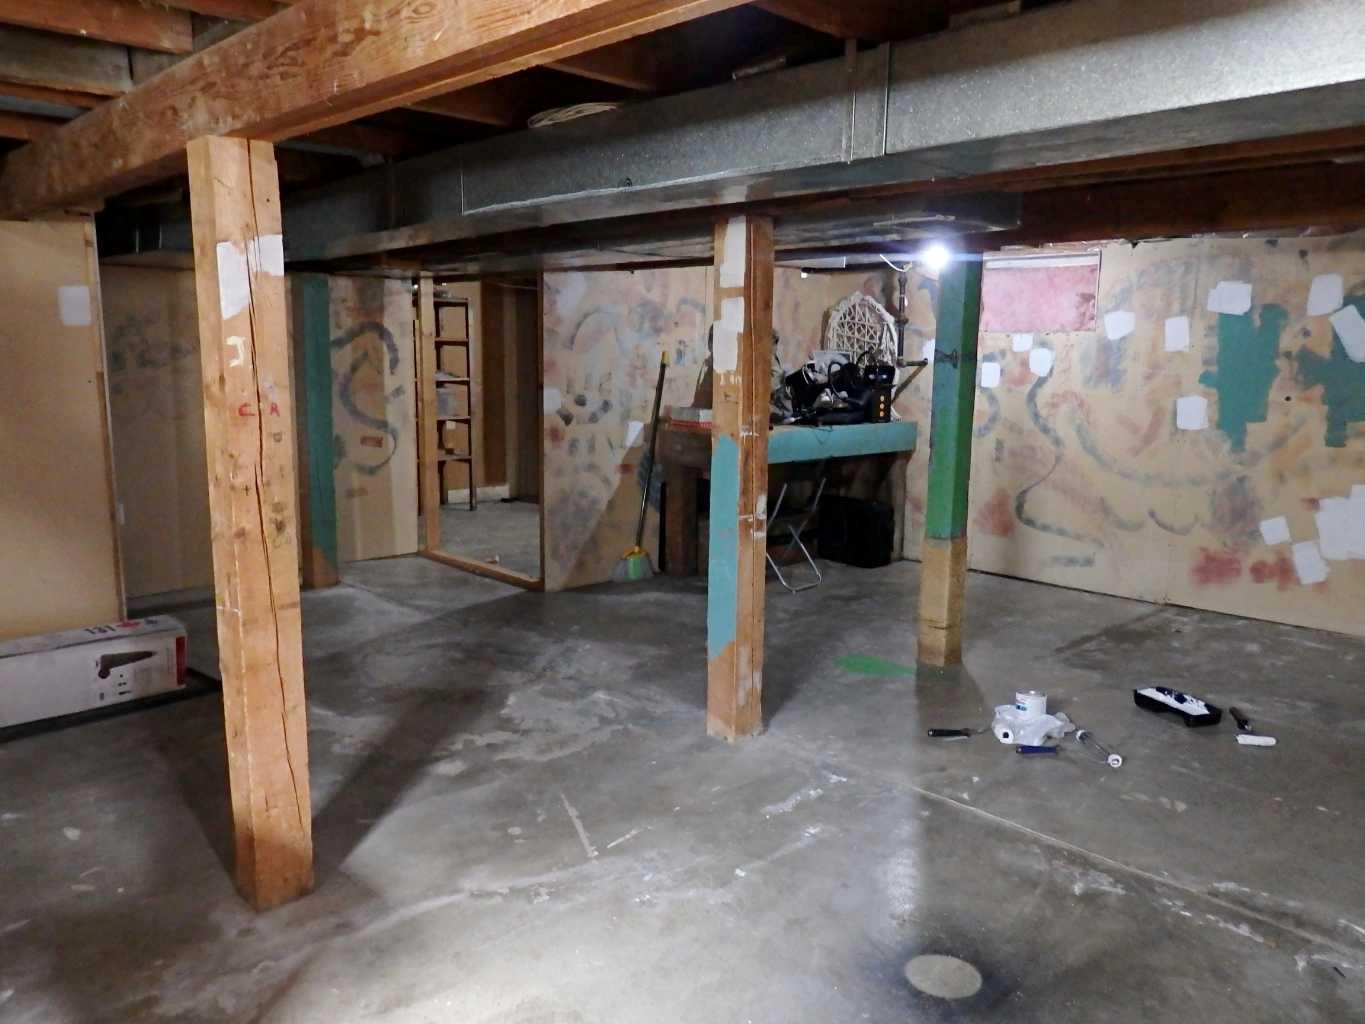
- Storage
- Dishwasher
- Refrigerator
- Stove(s)
- Washer/Dryer
- Window Coverings
- Partial
- Sidewalks
- Street Lights
- Mixed
- Gas
- Poured Concrete
- Lawn
- Rectangular Lot
- Street Lighting
- Single Garage Detached
- Front Porch
- Rear Porch
Floor plan information is not available for this property.
Monthly Payment Breakdown
Principal & Interest:
$0
Property Tax:
$0
Home Insurance:
$0
HOA Fees:
$0
PMI:
$0
Total Monthly Payment:
$0
Chart Mortgage:
Loading Walk Score...
What's Nearby?
Powered by Yelp
REALTOR® Details
Doug Charlesworth
- (780) 581-8588
- [email protected]
- Vermilion Realty