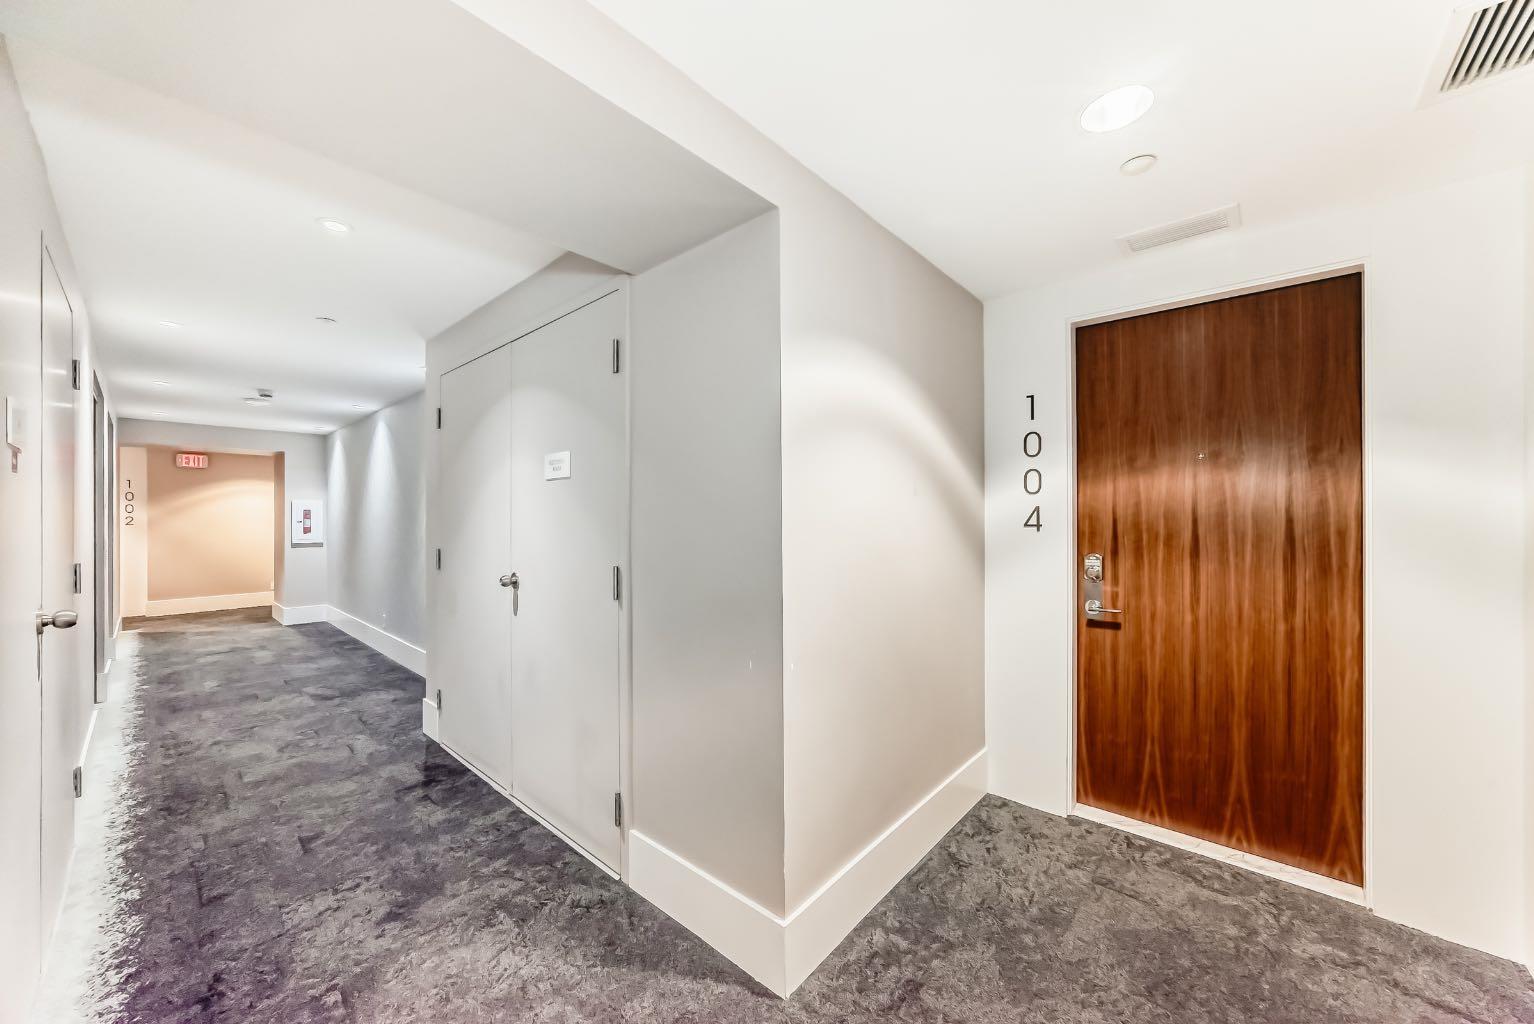
1004, 1025 5 Avenue SW, Calgary, Alberta
Condo For Sale in Calgary, Alberta
$534,999
-
Property Type
 Condo
Condo
-
Bedrooms
 2
2
-
Bath
 2
2
-
Garage
 0
0
-
Sq Ft
 829
829
-
Year Built
 2017
2017
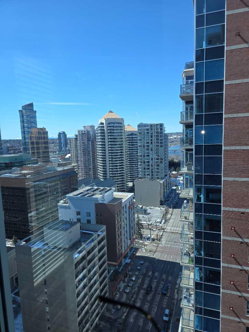
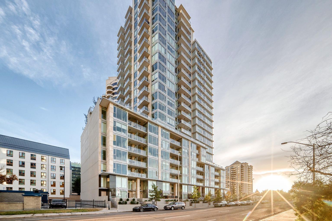
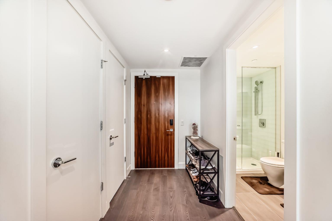
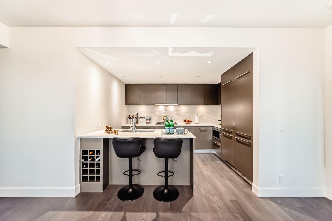
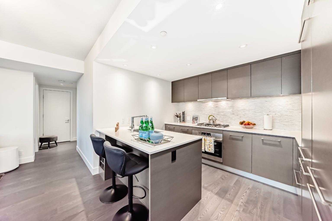
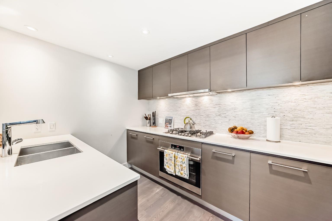
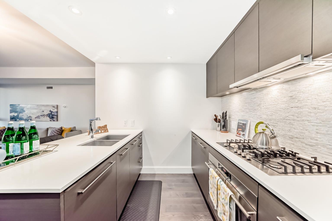
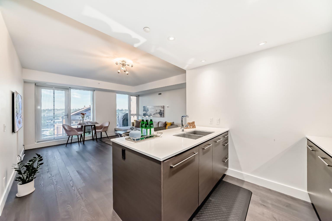
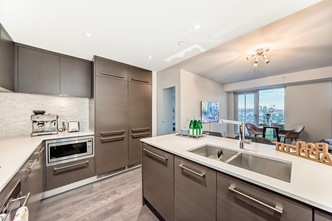
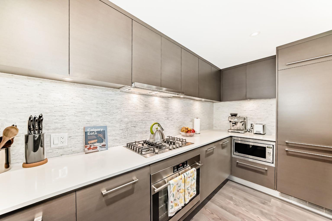
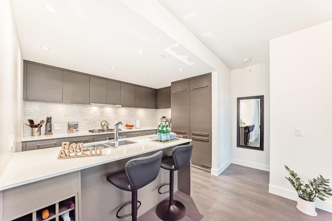
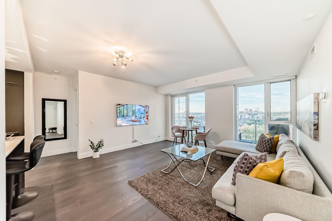
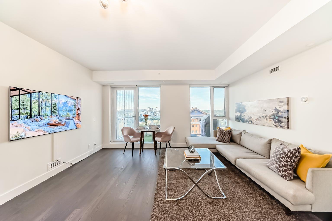
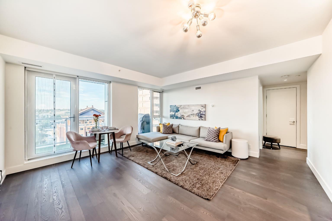
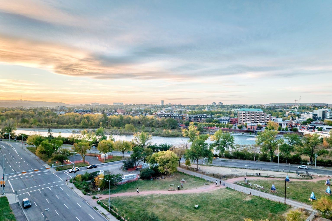
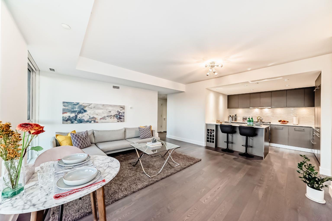
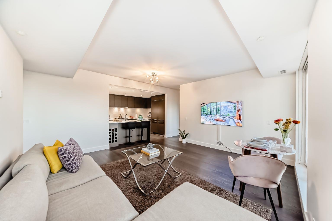
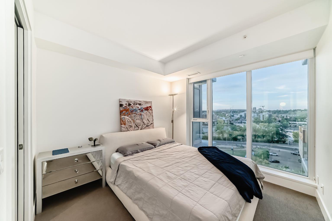
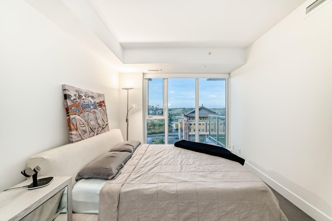
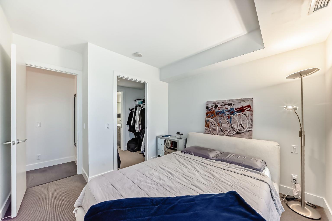
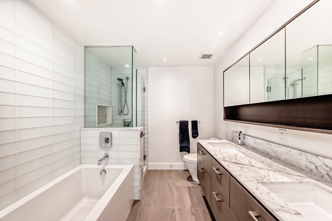
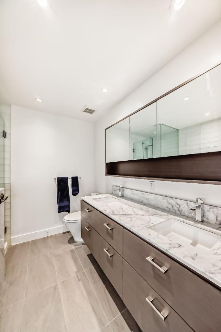
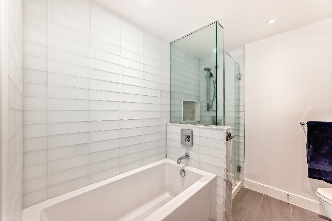
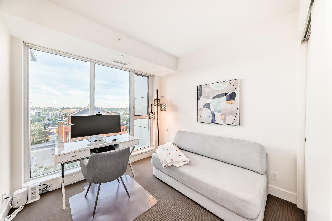
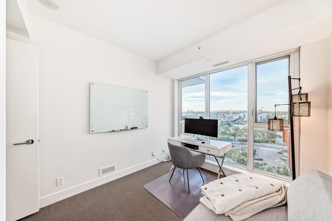
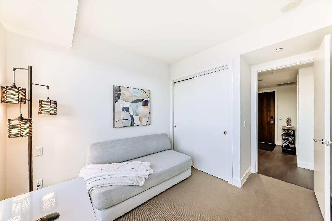
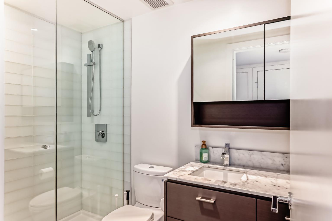
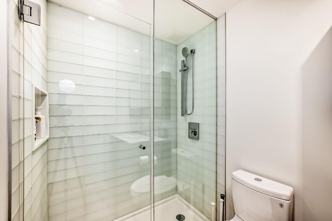
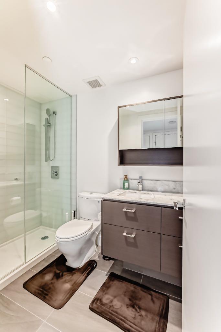
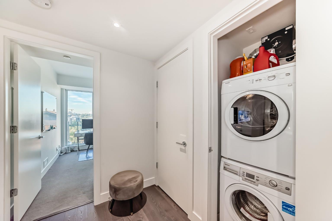
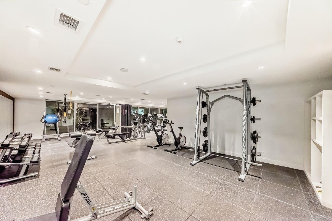
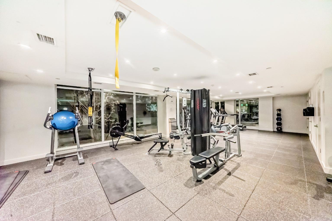
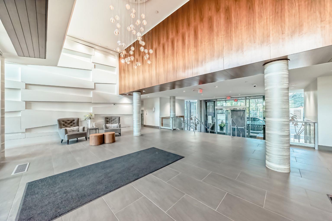
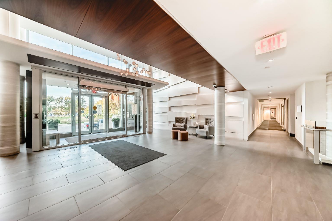
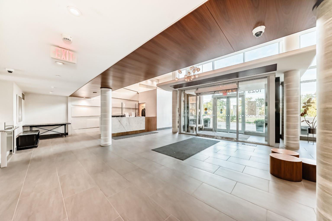
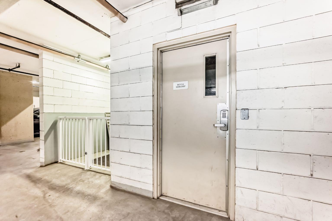
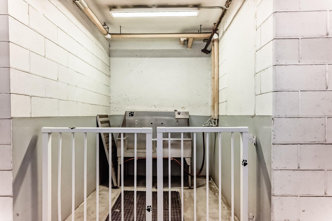
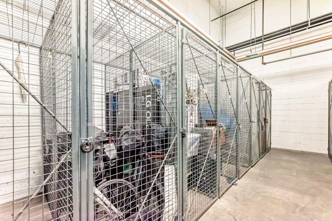
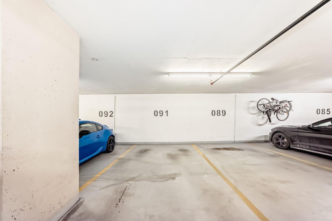
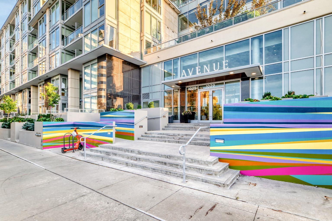
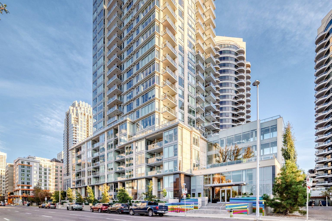
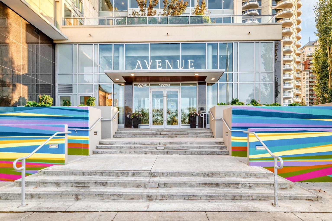
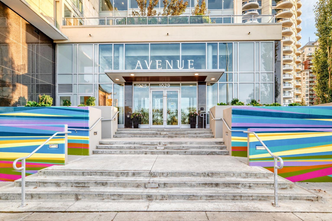
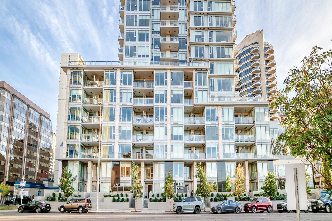
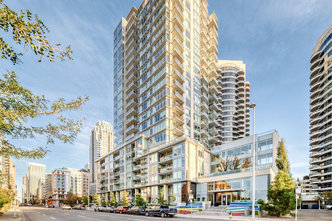
Welcome to this breathtaking 2-bedroom, 2-bathroom residence featuring an award-winning floor plan and unbeatable views from every corner. Step onto your west-facing balcony and take in stunning sunsets overlooking the Bow River and mountains. Inside, you’ll find upgraded engineered hardwood floors and a chef-inspired kitchen complete with a panelled fridge, built-in oven, microwave, and a massive island—perfect for entertaining. The spacious living room includes a cozy nook, while the primary suite offers a generous walk-in closet and a luxurious ensuite with double vanity, soaker tub, and standing shower. The secondary bedroom is ideal for kids, guests, or a home office, with the second bathroom upgraded to a full standing tiled shower. This quiet, non-smoking, pet-free unit is in immaculate condition and comes with in-suite laundry, a titled underground parking stall, and a titled storage unit. Building amenities include: 24hr concierge & security Dog wash station & bike workshop in the parkade 11 visitor parking stalls Daily professional maintenance & cleaning Fitness centre and elegant lobby Mostly resident-owned units (no short-term/Airbnb rentals allowed) Located just a 3-minute walk to the Bow River pathways and 5 minutes to the Downtown West-Kerby C-Train station, you’ll enjoy quick access to downtown, dining, shopping, and parks. This is the perfect blend of luxury, lifestyle, and location.
| Street Address: | 1004, 1025 5 Avenue SW |
| City: | Calgary |
| Province/State: | Alberta |
| Postal Code: | N/A |
| County/Parish: | Calgary |
| Subdivision: | Downtown West End |
| Country: | Canada |
| Latitude: | 51.04872830 |
| Longitude: | -114.08472428 |
| MLS® Number: | A2308447 |
| Price: | $534,999 |
| Property Area: | 829 Sq ft |
| Bedrooms: | 2 |
| Bathrooms Half: | 0 |
| Bathrooms Full: | 2 |
| Living Area: | 829 Sq ft |
| Building Area: | 0 Sq ft |
| Year Built: | 2017 |
| Listing Date: | May 06, 2026 |
| Garage Spaces: | 0 |
| Property Type: | Residential |
| Property Subtype: | Apartment |
| MLS Status: | Active |
Additional Details
| Flooring: | N/A |
| Construction: | Concrete |
| Parking: | Parkade,Underground |
| Appliances: | Built-In Oven,Dishwasher,Dryer,Gas Cooktop,Microwave,Refrigerator,Washer |
| Stories: | N/A |
| Zoning: | DC |
| Fireplace: | N/A |
| Amenities: | Other |
Utilities & Systems
| Heating: | Heat Pump |
| Cooling: | Central Air |
| Property Type | Residential |
| Building Type | Apartment |
| Storeys | 23 |
| Square Footage | 829 sqft |
| Community Name | Downtown West End |
| Subdivision Name | Downtown West End |
| Title | Fee Simple |
| Land Size | Unknown |
| Built in | 2017 |
| Annual Property Taxes | Contact listing agent |
| Parking Type | Underground |
Bedrooms
| Above Grade | 2 |
Bathrooms
| Total | 2 |
| Partial | 0 |
Interior Features
| Appliances Included | Built-In Oven, Dishwasher, Dryer, Gas Cooktop, Microwave, Refrigerator, Washer |
| Flooring | Hardwood, Tile |
Building Features
| Features | Granite Counters, Kitchen Island, No Animal Home, No Smoking Home, Open Floorplan |
| Style | Attached |
| Construction Material | Concrete |
| Building Amenities | Elevator(s), Fitness Center, Garbage Chute, Parking, Secured Parking, Storage, Visitor Parking |
| Structures | Balcony(s) |
Heating & Cooling
| Cooling | Central Air |
| Heating Type | Heat Pump |
Exterior Features
| Exterior Finish | Concrete |
Neighbourhood Features
| Community Features | Other |
| Pets Allowed | Yes |
| Amenities Nearby | Other |
Maintenance or Condo Information
| Maintenance Fees | $670 Monthly |
| Maintenance Fees Include | Amenities of HOA/Condo, Common Area Maintenance, Insurance, Parking, Professional Management, Reserve Fund Contributions, Sewer, Snow Removal, Trash, Water |
Parking
| Parking Type | Underground |
| Total Parking Spaces | 1 |
Interior Size
| Total Finished Area: | 829 sq ft |
| Total Finished Area (Metric): | 77.02 sq m |
Room Count
| Bedrooms: | 2 |
| Bathrooms: | 2 |
| Full Bathrooms: | 2 |
| Rooms Above Grade: | 5 |
Lot Information
Legal
| Legal Description: | 1711869;106 |
| Title to Land: | Fee Simple |
- Granite Counters
- Kitchen Island
- No Animal Home
- No Smoking Home
- Open Floorplan
- Balcony
- Built-In Oven
- Dishwasher
- Dryer
- Gas Cooktop
- Microwave
- Refrigerator
- Washer
- Elevator(s)
- Fitness Center
- Garbage Chute
- Parking
- Secured Parking
- Storage
- Visitor Parking
- Other
- Concrete
- Parkade
- Underground
- Balcony(s)
Floor plan information is not available for this property.
Monthly Payment Breakdown
Loading Walk Score...
What's Nearby?
Powered by Yelp