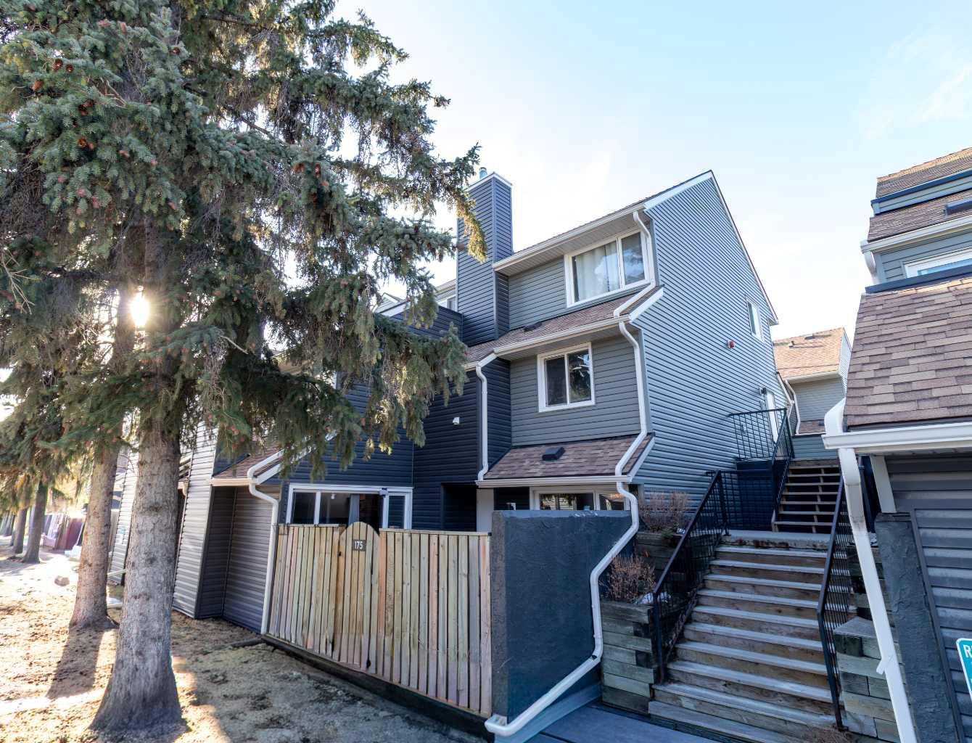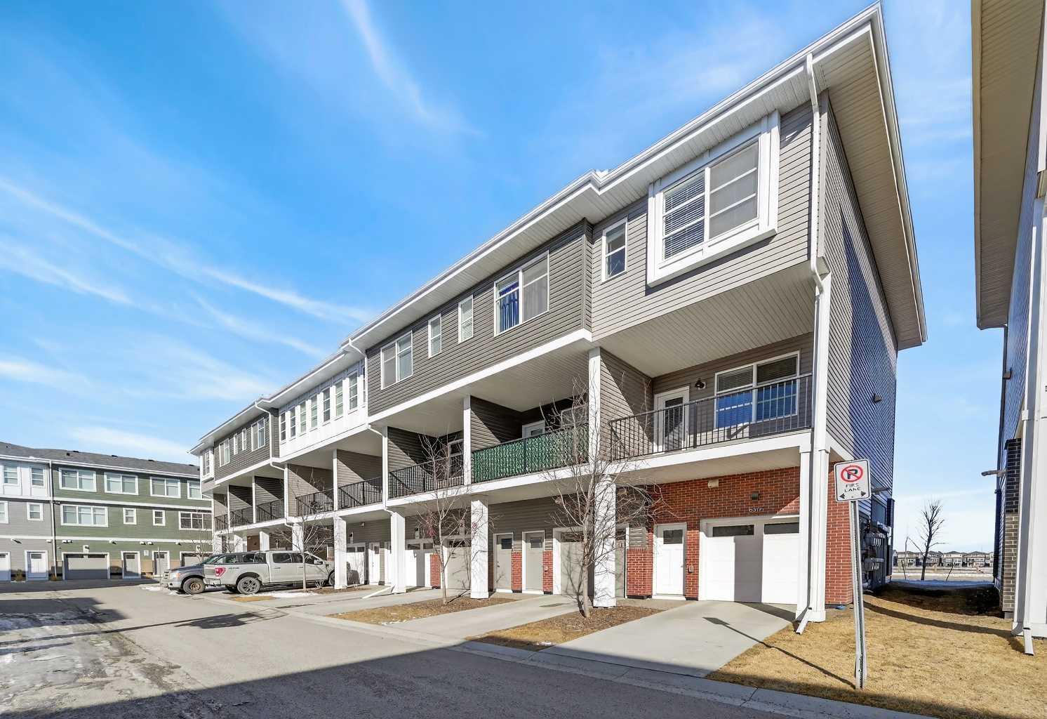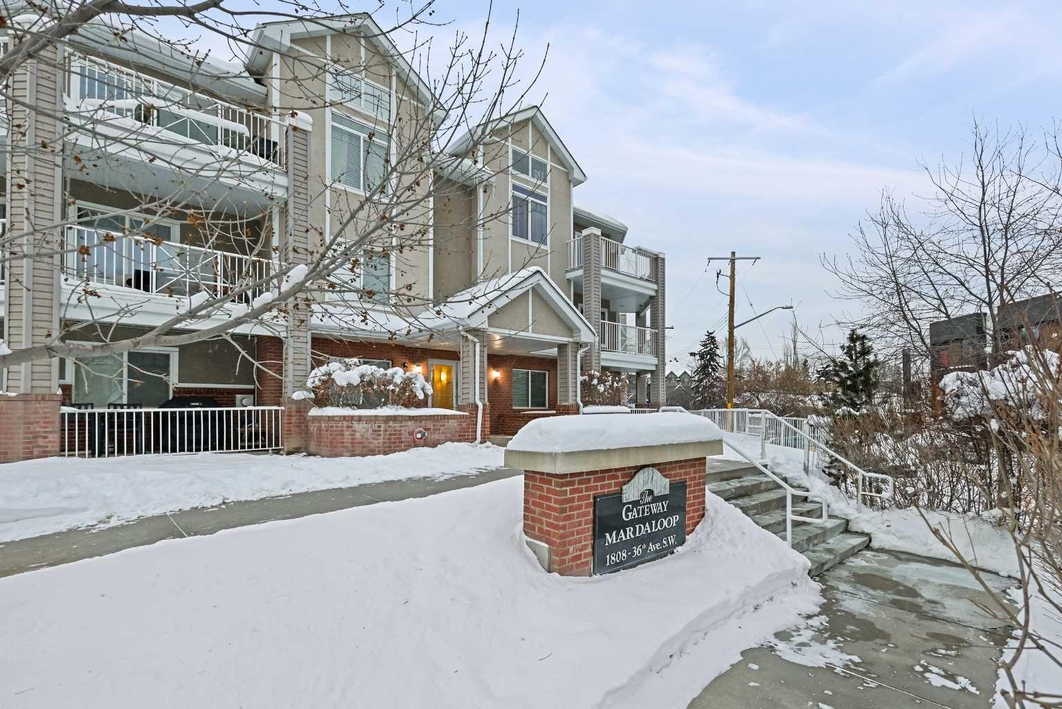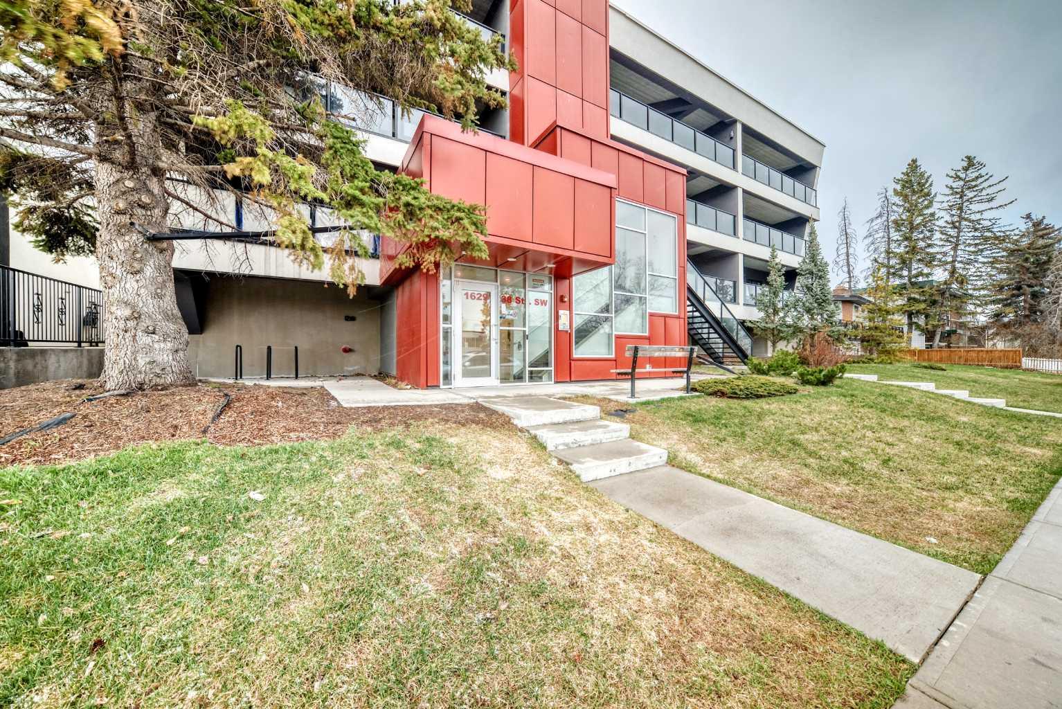
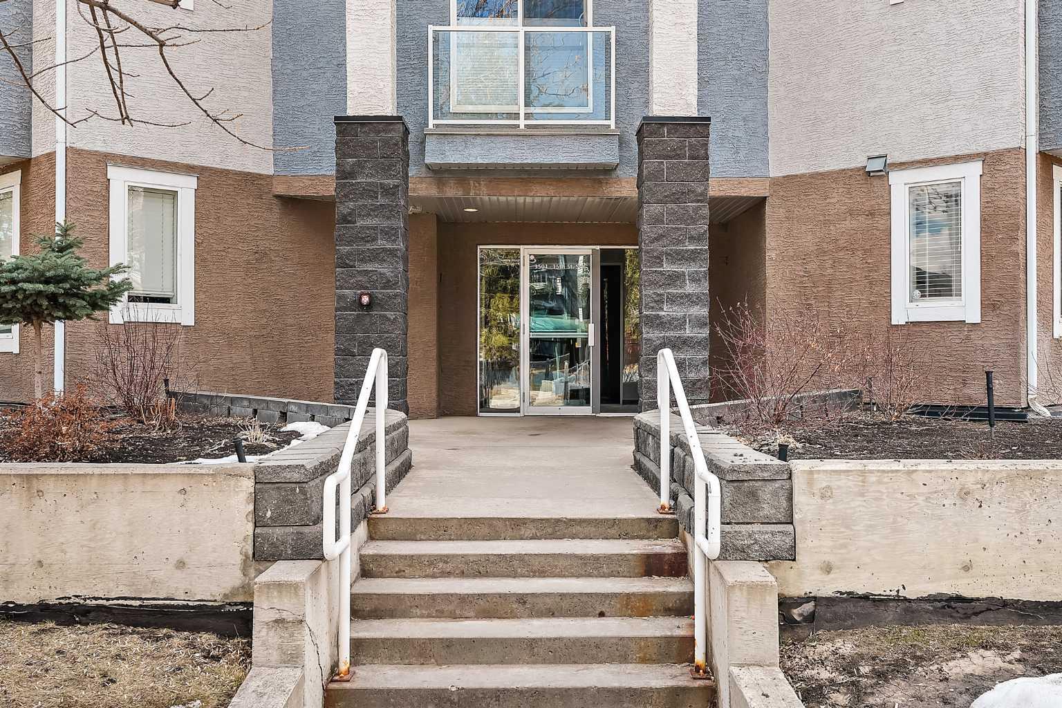
304, 3501 15 Street SW, Calgary, Alberta
Condo For Sale in Calgary, Alberta
$429,000
-
Property Type
 Condo
Condo
-
Bedrooms
 1
1
-
Bath
 2
2
-
Garage
 0
0
-
Sq Ft
 1,163
1,163
-
Year Built
 2003
2003
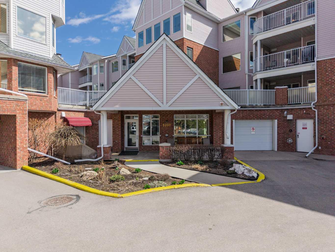
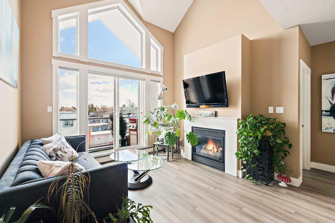
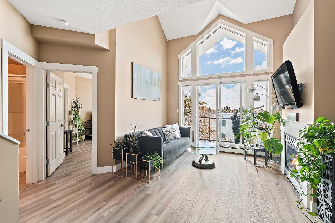
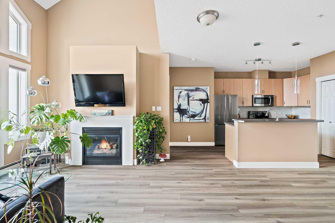
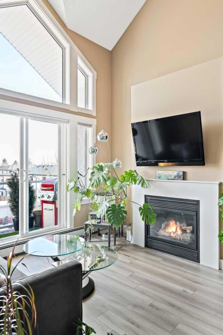
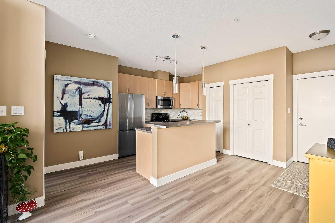
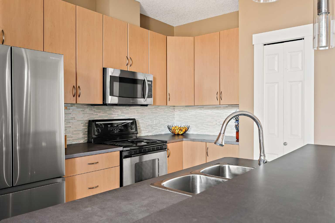
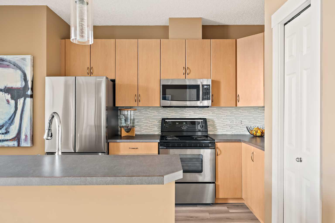
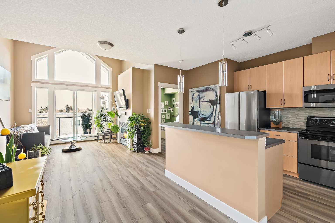
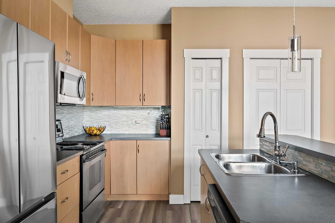
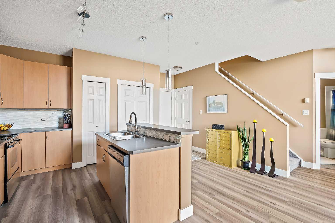
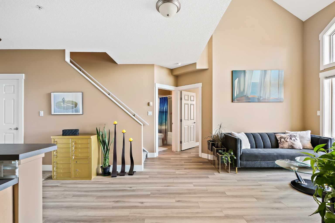
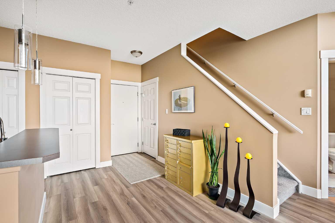
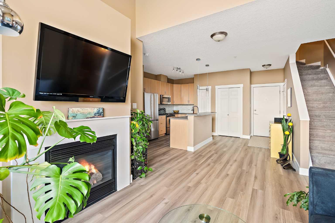
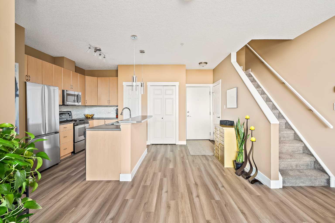
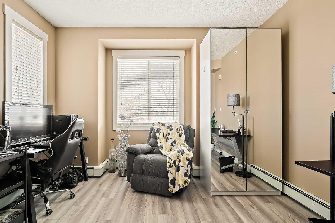
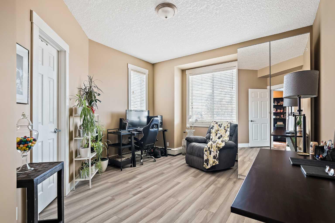
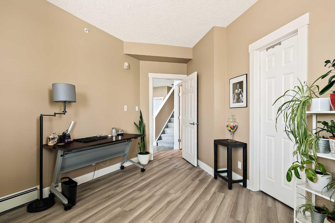
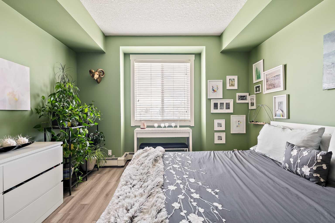
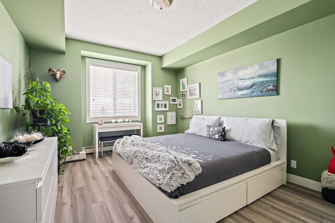
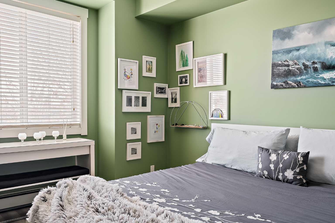
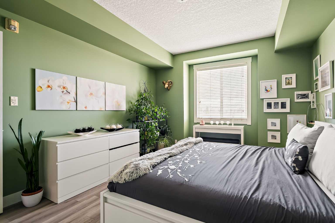
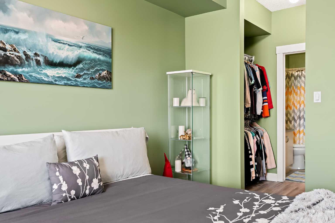
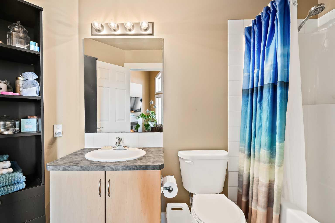
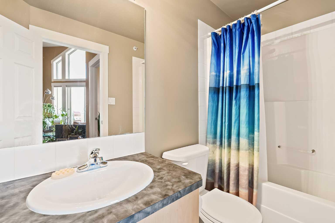
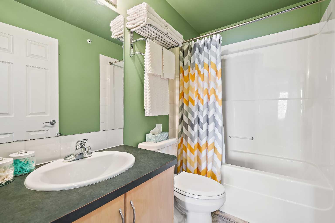
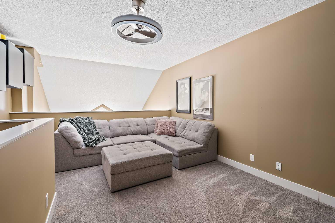
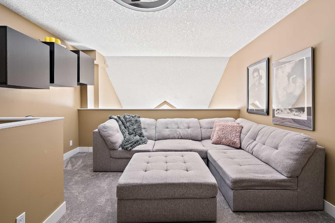
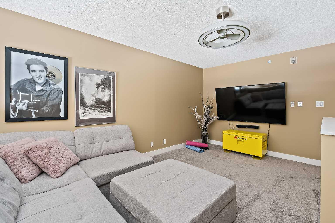
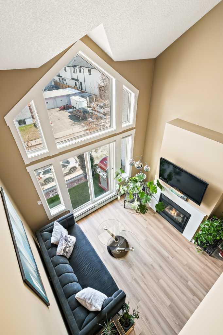
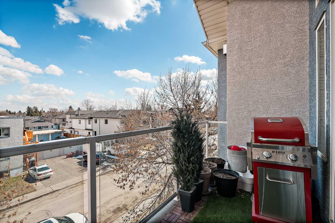
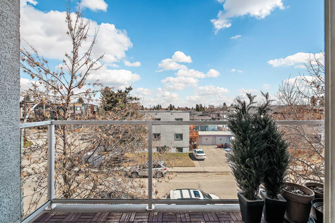
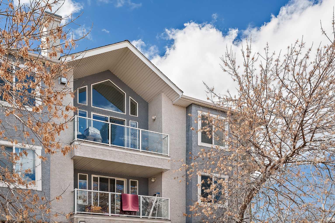
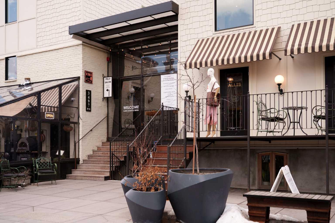
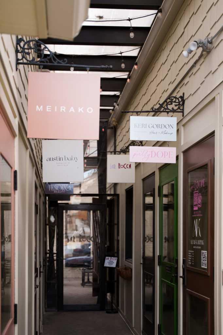
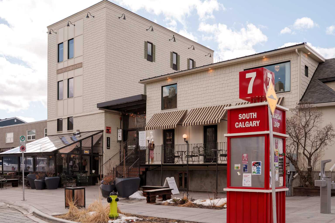
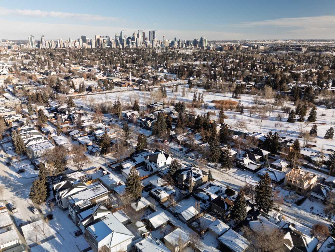
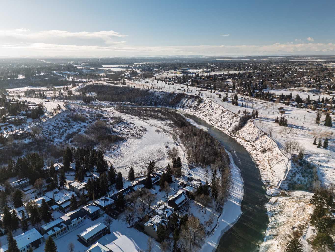
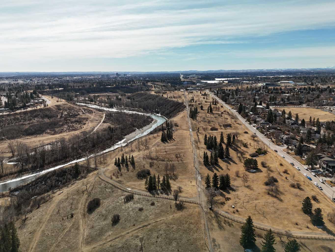
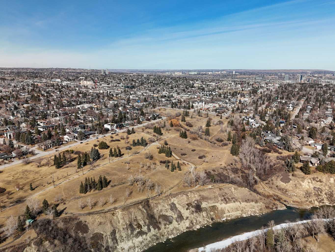
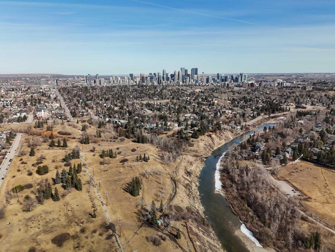
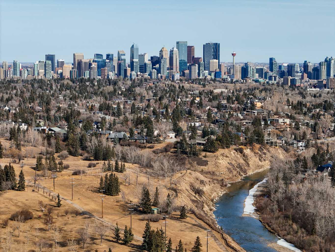
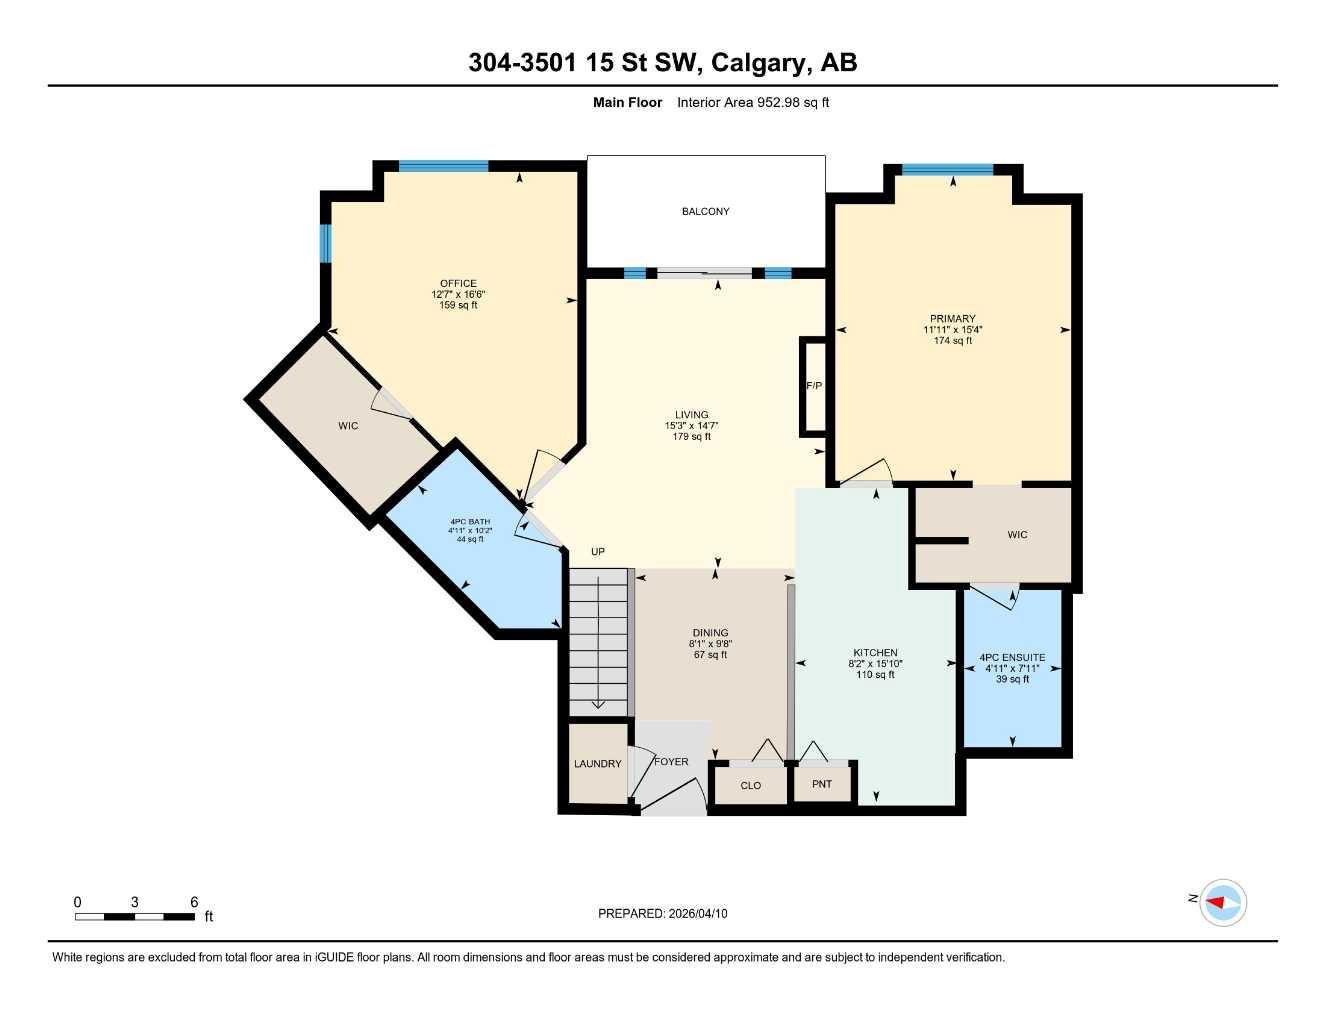
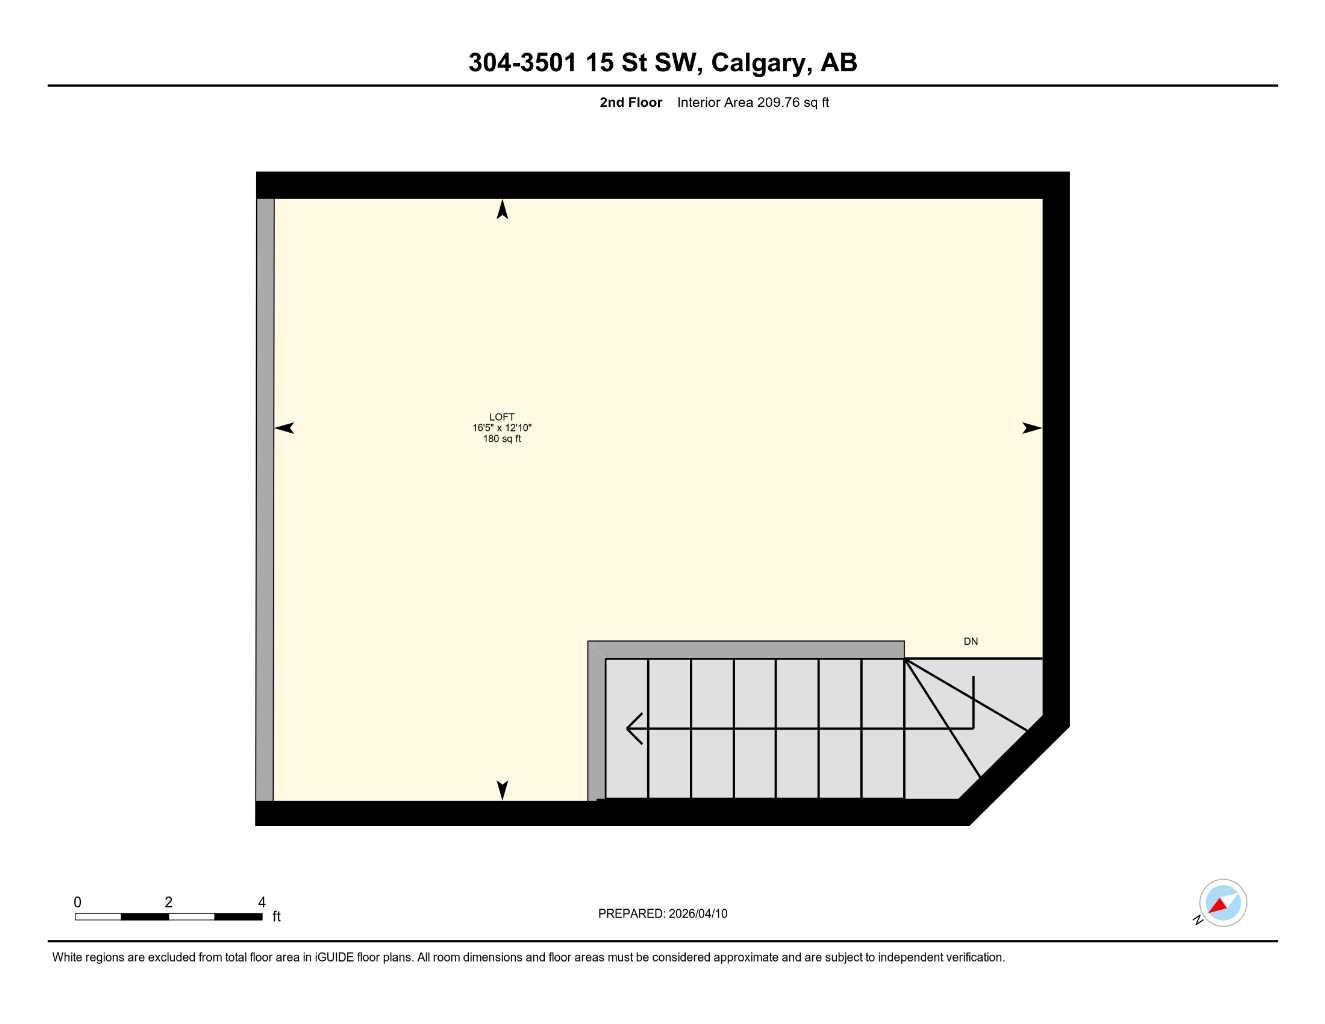
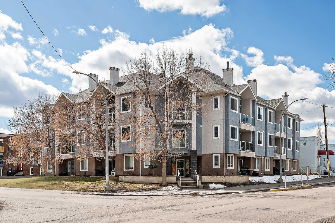
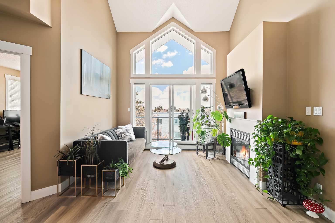
Welcome to loft living at its finest in the heart of Altadore. Perched on the top floor of the sought-after Copa Complex, this spacious 2-bedroom, 2-bathroom loft offers 1,162 sqft of elevated urban style, perfectly blending comfort, character, and an unbeatable location. Step inside and feel the difference soaring vaulted ceilings make, allowing natural light to pour in all day long and create an airy, open atmosphere. The main living space is warm and inviting, complete with a cozy gas fireplace, while the thoughtfully updated kitchen shines with new lighting, under-cabinet illumination, a new fridge, and new dishwasher, perfect for both everyday living and entertaining. The lofted upper level adds versatility and charm, featuring decorative wall cabinetry, making it an ideal space for a home office, lounge, or creative retreat. Both bathrooms are equipped with automatic fans, and practical upgrades like closet storage shelving and patio deck flooring enhance everyday convenience. Step outside to your private balcony and soak in the vibrant energy of Marda Loop... just steps from it all. Enjoy unmatched walkability with Avenue Thirty Four just blocks away, home to local favourites like Dopo, Penny Crown, Tat’s Treats, and Avitus Wine Bar, along with trendy boutiques, cafes, and more. Nature lovers will appreciate being within walking distance to River Park, Sandy Beach, and scenic green spaces. This pet-friendly (with board approval), well-managed building also offers heated underground parking with your own single stall, plus underground visitor parking for guests. As one of the largest units in the complex, this is a rare opportunity to own a standout loft in one of Calgary’s most dynamic communities. This is urban living done right: stylish, spacious, and right in the action.
| Street Address: | 304, 3501 15 Street SW |
| City: | Calgary |
| Province/State: | Alberta |
| Postal Code: | N/A |
| County/Parish: | Calgary |
| Subdivision: | Altadore |
| Country: | Canada |
| Latitude: | 51.02297412 |
| Longitude: | -114.09801081 |
| MLS® Number: | A2300842 |
| Price: | $429,000 |
| Property Area: | 1,163 Sq ft |
| Bedrooms: | 1 |
| Bathrooms Half: | 0 |
| Bathrooms Full: | 2 |
| Living Area: | 1,163 Sq ft |
| Building Area: | 0 Sq ft |
| Year Built: | 2003 |
| Listing Date: | Apr 15, 2026 |
| Garage Spaces: | 0 |
| Property Type: | Residential |
| Property Subtype: | Apartment |
| MLS Status: | Active |
Additional Details
| Flooring: | N/A |
| Construction: | Concrete,Wood Frame |
| Parking: | Assigned,Heated Garage,Parkade |
| Appliances: | Dishwasher,Dryer,Electric Stove,Microwave Hood Fan,Refrigerator,Washer,Window Coverings |
| Stories: | N/A |
| Zoning: | M-C1 |
| Fireplace: | N/A |
| Amenities: | Schools Nearby,Shopping Nearby,Sidewalks,Street Lights,Walking/Bike Paths |
Utilities & Systems
| Heating: | Baseboard |
| Cooling: | None |
| Property Type | Residential |
| Building Type | Apartment |
| Storeys | 4 |
| Square Footage | 1,163 sqft |
| Community Name | Altadore |
| Subdivision Name | Altadore |
| Title | Fee Simple |
| Land Size | Unknown |
| Built in | 2003 |
| Annual Property Taxes | Contact listing agent |
| Parking Type | Garage |
Bedrooms
| Above Grade | 1 |
Bathrooms
| Total | 2 |
| Partial | 0 |
Interior Features
| Appliances Included | Dishwasher, Dryer, Electric Stove, Microwave Hood Fan, Refrigerator, Washer, Window Coverings |
| Flooring | Carpet, Tile, Vinyl Plank |
Building Features
| Features | Breakfast Bar, High Ceilings, Open Floorplan, Storage, Vaulted Ceiling(s), Walk-In Closet(s) |
| Style | Attached |
| Construction Material | Concrete, Wood Frame |
| Building Amenities | Elevator(s), Parking, Secured Parking, Snow Removal, Storage, Trash |
| Structures | Balcony(s) |
Heating & Cooling
| Cooling | None |
| Heating Type | Baseboard |
Exterior Features
| Exterior Finish | Concrete, Wood Frame |
Neighbourhood Features
| Community Features | Schools Nearby, Shopping Nearby, Sidewalks, Street Lights, Walking/Bike Paths |
| Pets Allowed | Restrictions |
| Amenities Nearby | Schools Nearby, Shopping Nearby, Sidewalks, Street Lights, Walking/Bike Paths |
Maintenance or Condo Information
| Maintenance Fees | $988 Monthly |
| Maintenance Fees Include | Common Area Maintenance, Heat, Insurance, Maintenance Grounds, Professional Management, Reserve Fund Contributions, Residential Manager, Sewer, Snow Removal, Water |
Parking
| Parking Type | Garage |
| Total Parking Spaces | 1 |
Interior Size
| Total Finished Area: | 1,163 sq ft |
| Total Finished Area (Metric): | 108.02 sq m |
| Main Level: | 953 sq ft |
| Upper Level: | 210 sq ft |
Room Count
| Bedrooms: | 1 |
| Bathrooms: | 2 |
| Full Bathrooms: | 2 |
| Rooms Above Grade: | 6 |
Lot Information
Legal
| Legal Description: | 0312321;16 |
| Title to Land: | Fee Simple |
- Breakfast Bar
- High Ceilings
- Open Floorplan
- Storage
- Vaulted Ceiling(s)
- Walk-In Closet(s)
- Lighting
- Dishwasher
- Dryer
- Electric Stove
- Microwave Hood Fan
- Refrigerator
- Washer
- Window Coverings
- Elevator(s)
- Parking
- Secured Parking
- Snow Removal
- Trash
- Schools Nearby
- Shopping Nearby
- Sidewalks
- Street Lights
- Walking/Bike Paths
- Concrete
- Wood Frame
- Decorative
- Gas
- Living Room
- Mantle
- Assigned
- Heated Garage
- Parkade
- Balcony(s)
Floor plan information is not available for this property.
Monthly Payment Breakdown
Loading Walk Score...
What's Nearby?
Powered by Yelp