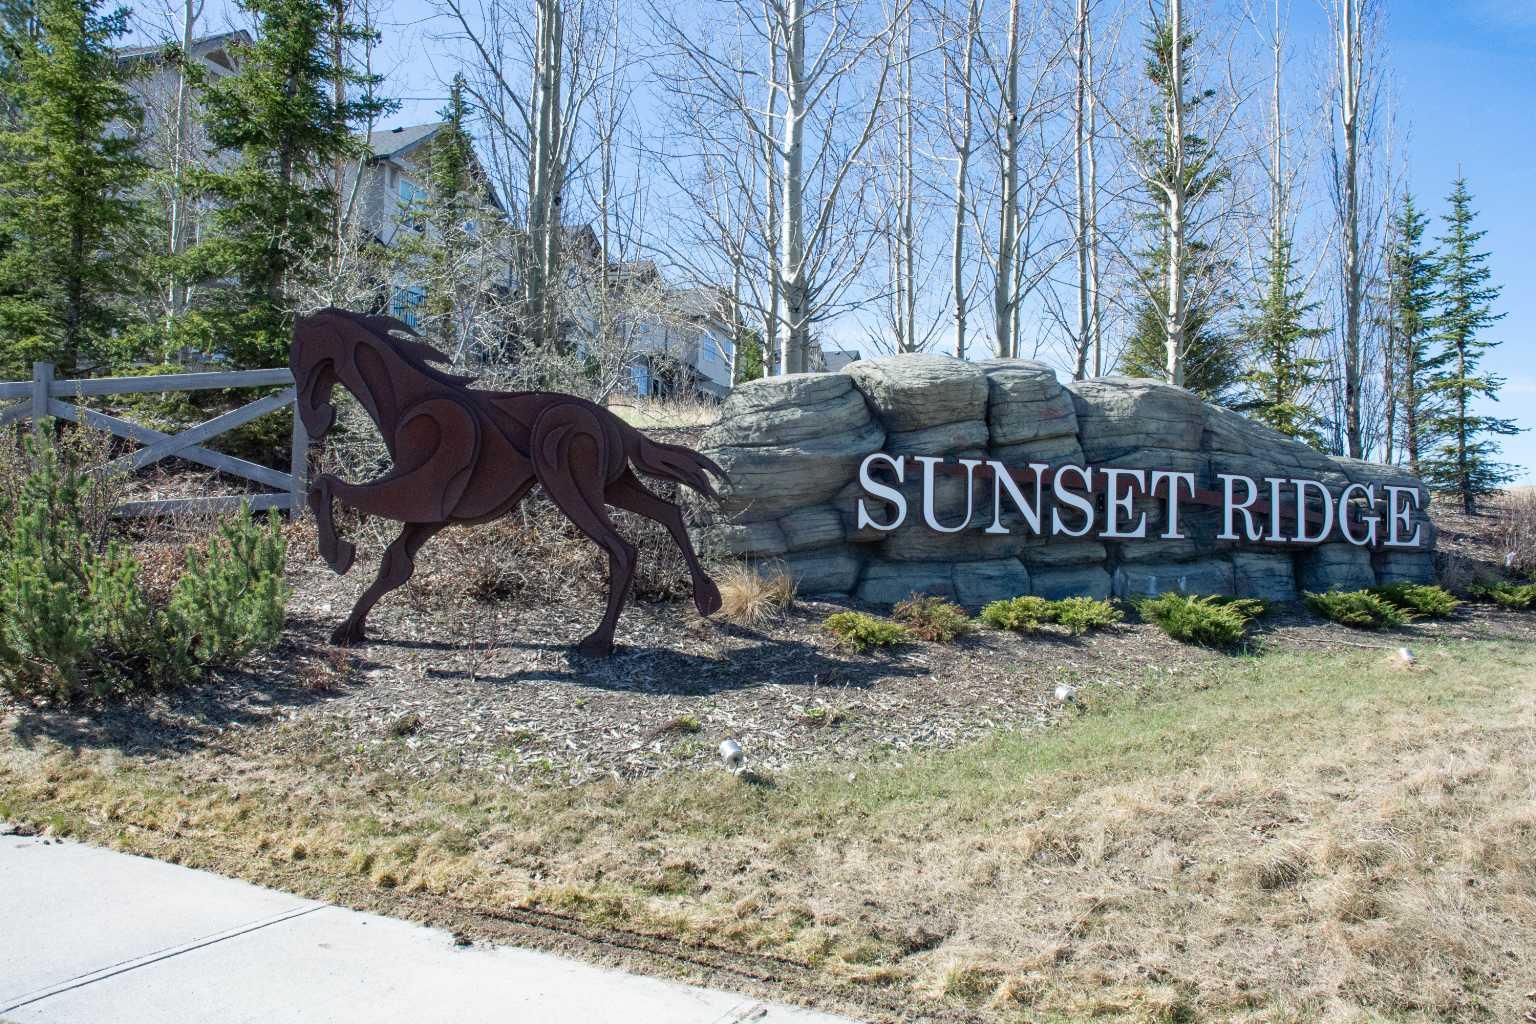
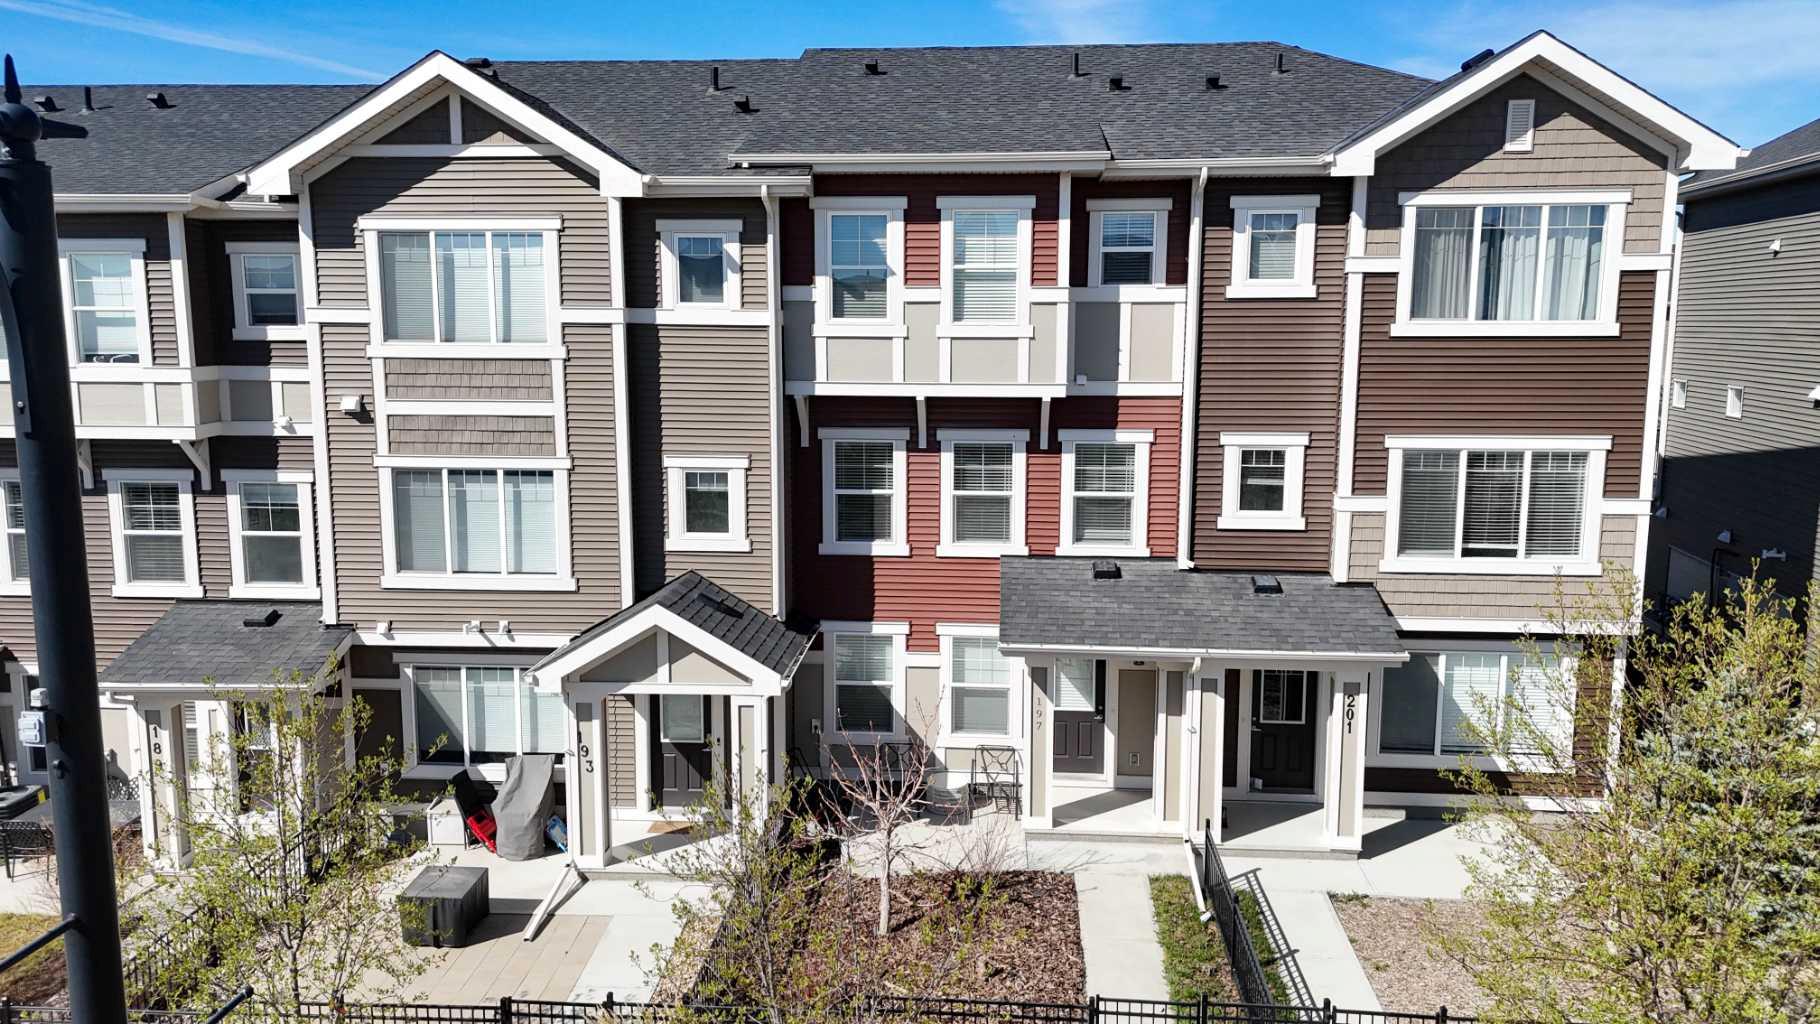
197 Sundown Road , Cochrane, Alberta
Condo For Sale in Cochrane, Alberta
$469,000
-
Property Type
 Condo
Condo
-
Bedrooms
 3
3
-
Bath
 3
3
-
Garage
 2
2
-
Sq Ft
 1,450
1,450
-
Year Built
 2017
2017
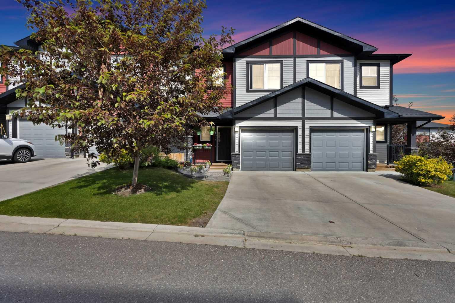
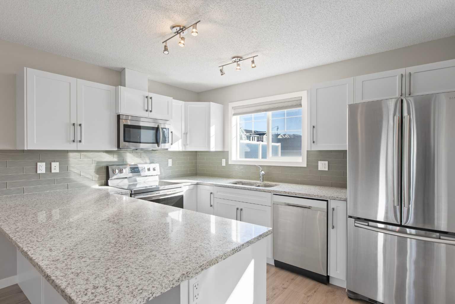
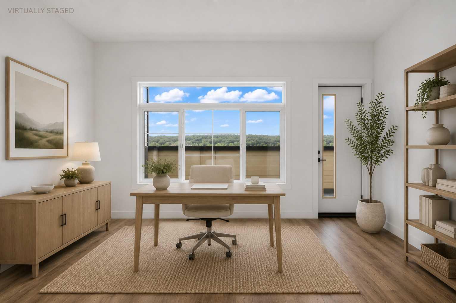
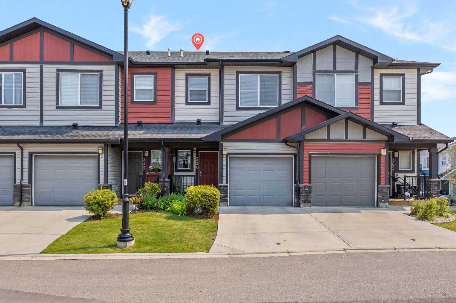
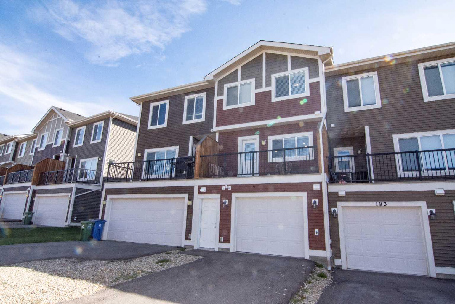
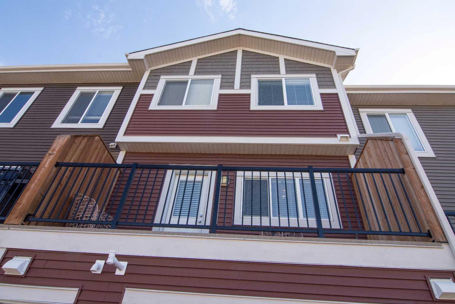
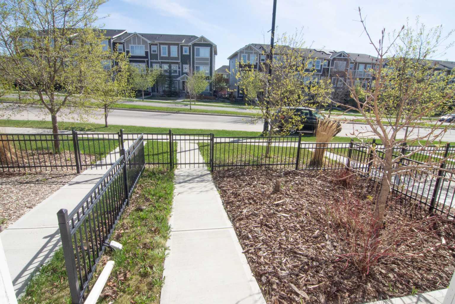
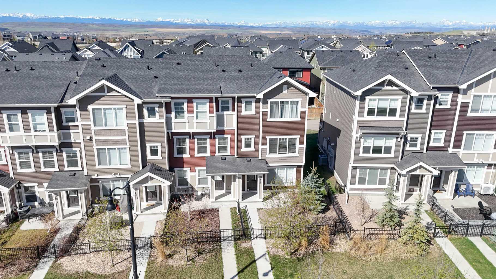
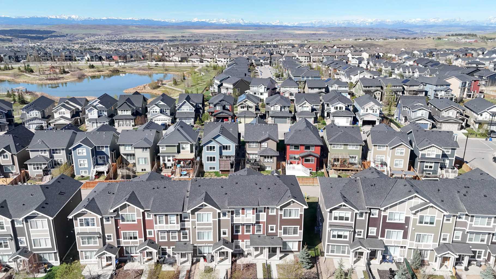
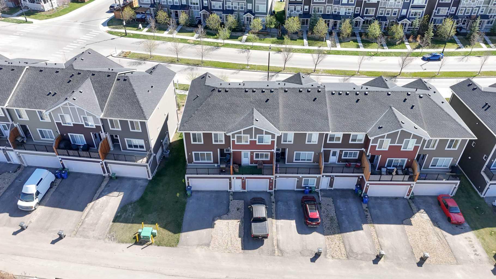
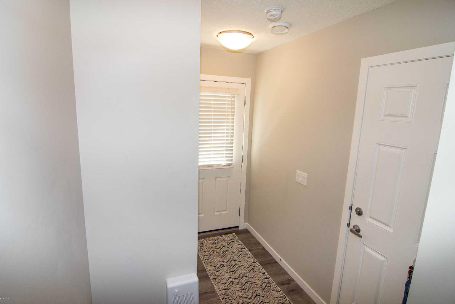
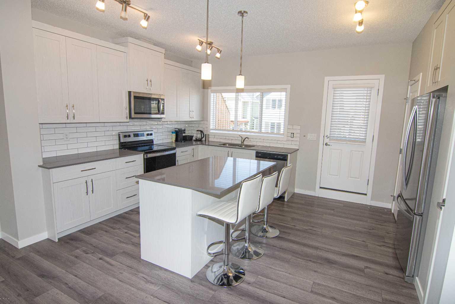
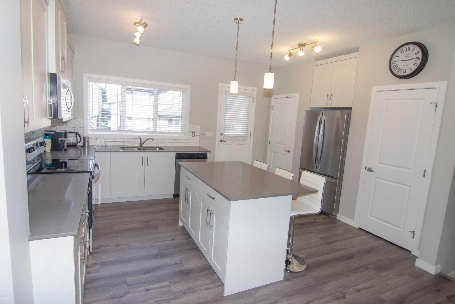
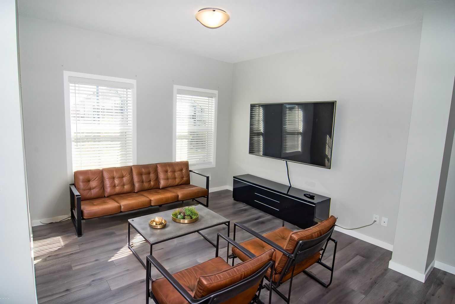
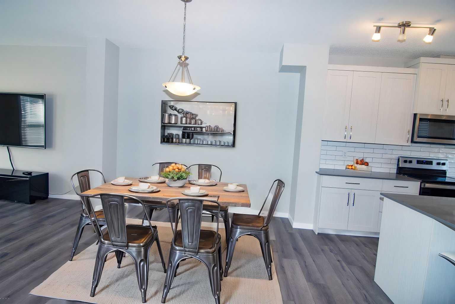
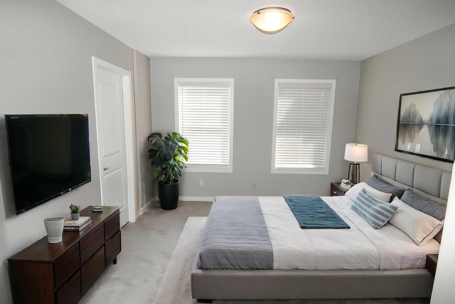
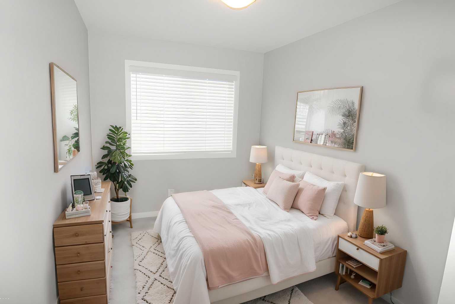
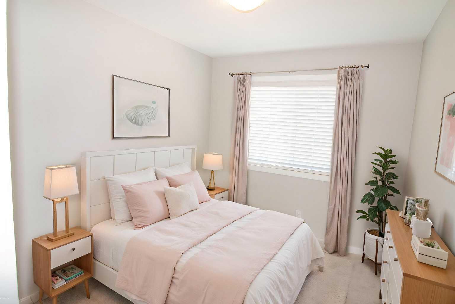
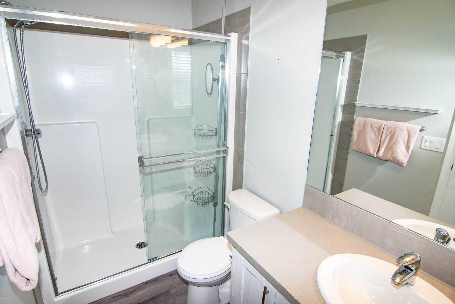
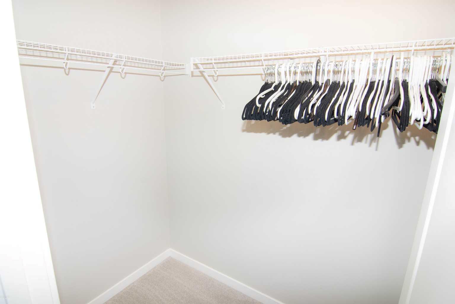
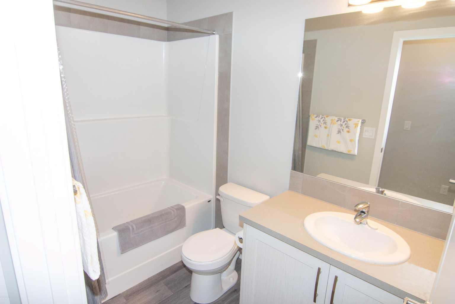
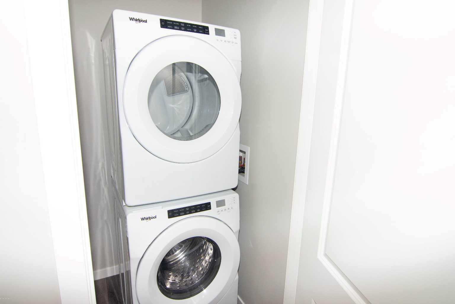
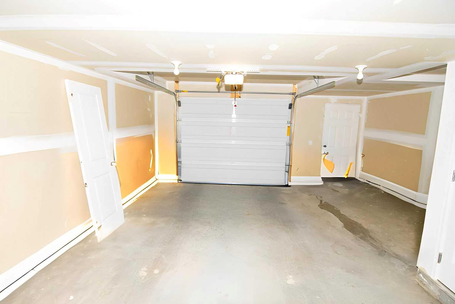
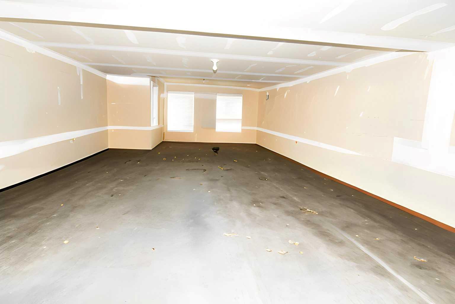
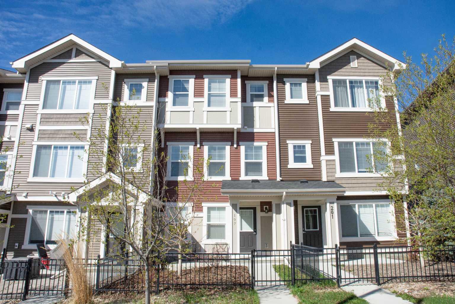
No CONDO FEES for this modern open plan townhome in the wonderful community of Sunset Ridge. New window blinds and carpet. Luxury vinyl plank flooring throughout the main living area. Attached tandem garage for TWO cars with room for extra parking on the driveway. Sunny deck off the kitchen, perfect for entertaining. Lots of kitchen storage with white shaker cabinets, pantry, stainless steel appliances. 3 Bedrooms upstairs. Primary Bedroom with 3 PCE bath, walk-in closet. Stacked washer/dryer conveniently located on 3rd level. Two more bedrooms and 4 PCE bath complete the 3rd level. This wonderful comfortable home is a winner. Possession is available immediately.
| Street Address: | 197 Sundown Road |
| City: | Cochrane |
| Province/State: | Alberta |
| Postal Code: | N/A |
| County/Parish: | Rocky View County |
| Subdivision: | Sunset Ridge |
| Country: | Canada |
| Latitude: | 51.21518397 |
| Longitude: | -114.45940982 |
| MLS® Number: | A2308329 |
| Price: | $469,000 |
| Property Area: | 1,450 Sq ft |
| Bedrooms: | 3 |
| Bathrooms Half: | 1 |
| Bathrooms Full: | 2 |
| Living Area: | 1,450 Sq ft |
| Building Area: | 0 Sq ft |
| Year Built: | 2017 |
| Listing Date: | Sep 06, 2026 |
| Garage Spaces: | 2 |
| Property Type: | Residential |
| Property Subtype: | Row/Townhouse |
| MLS Status: | Active |
Additional Details
| Flooring: | N/A |
| Construction: | Wood Frame |
| Parking: | Alley Access,Driveway,Garage Faces Rear,Insulated,Single Garage Attached,Tandem |
| Appliances: | Dishwasher,Electric Stove,Microwave,Refrigerator,Washer/Dryer Stacked,Window Coverings |
| Stories: | N/A |
| Zoning: | R-MD |
| Fireplace: | N/A |
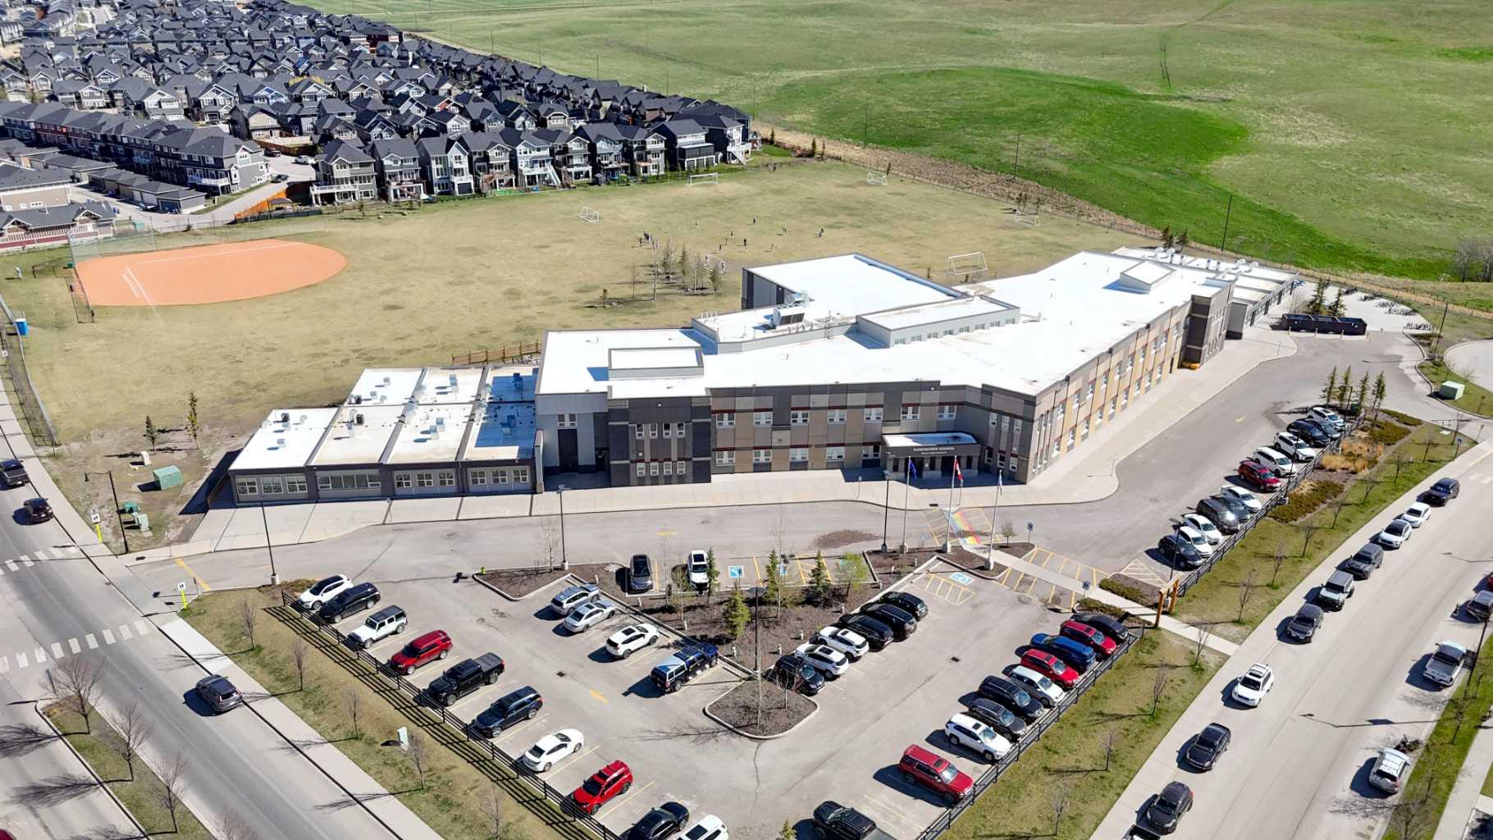
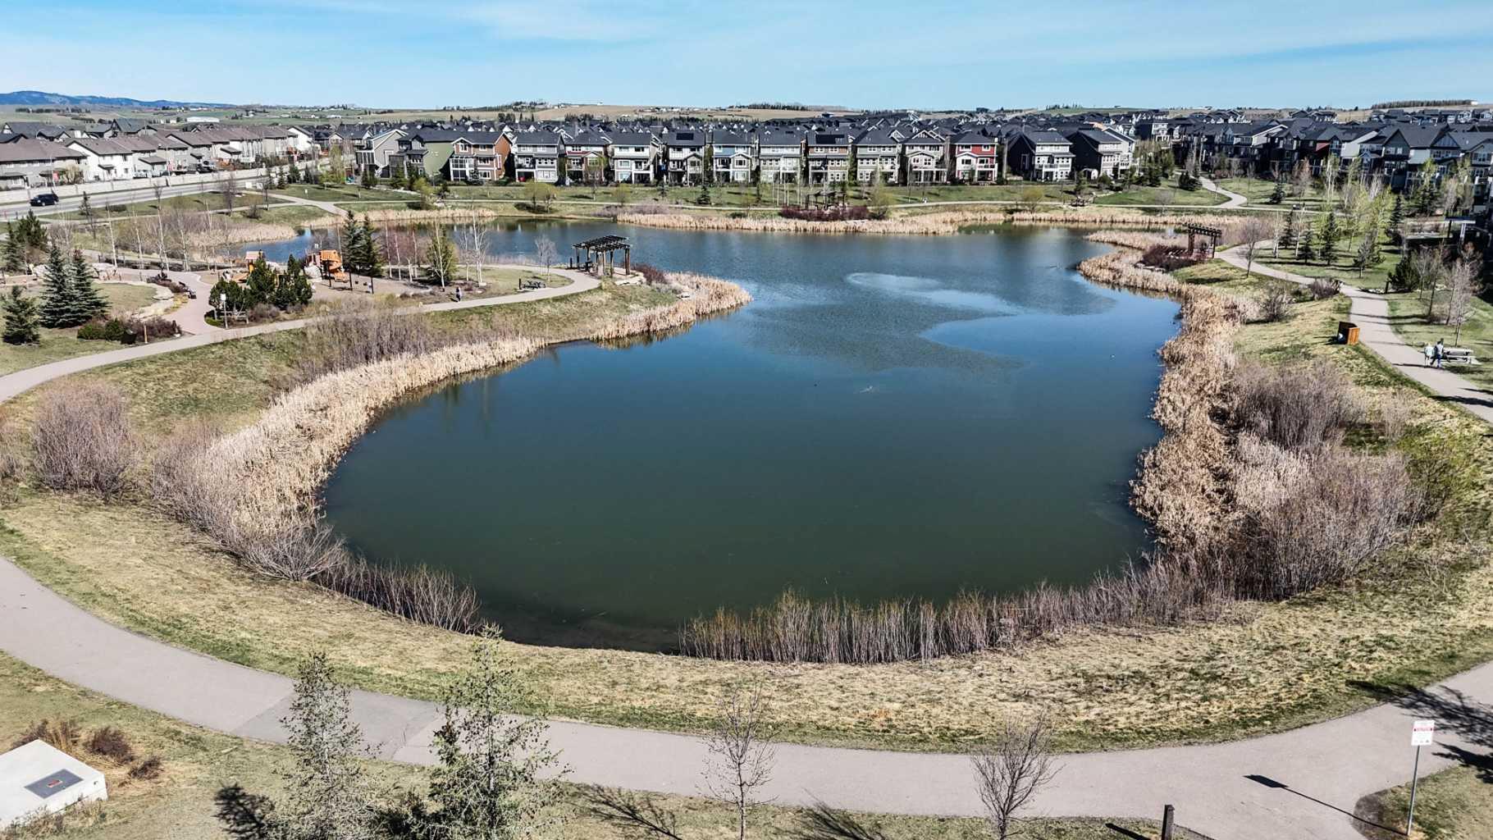
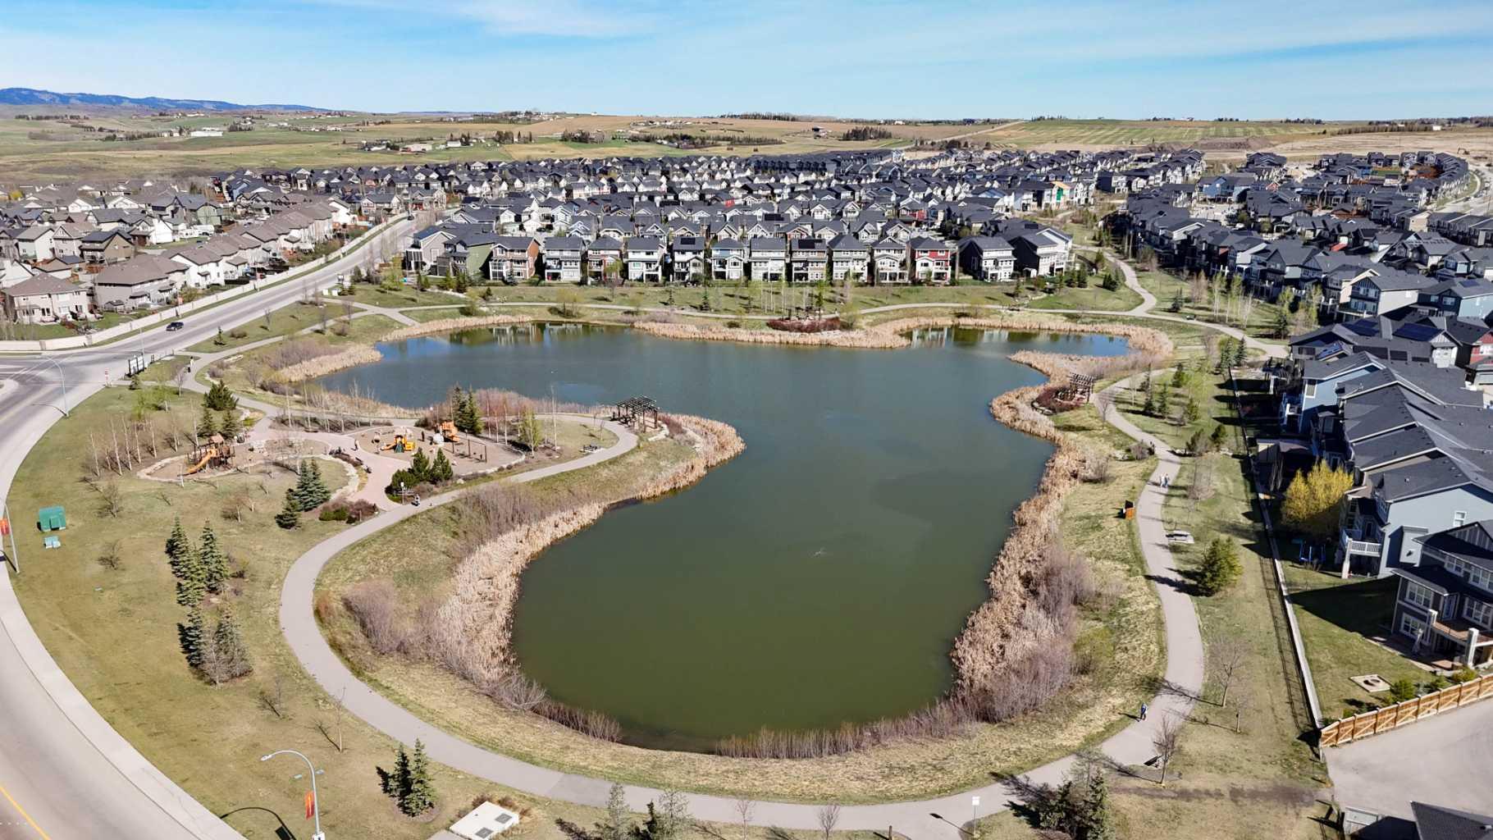
| Amenities: | Park,Playground,Schools Nearby,Shopping Nearby |
Utilities & Systems
| Heating: | Forced Air,Natural Gas |
| Cooling: | None |
| Property Type | Residential |
| Building Type | Row/Townhouse |
| Square Footage | 1,450 sqft |
| Community Name | Sunset Ridge |
| Subdivision Name | Sunset Ridge |
| Title | Fee Simple |
| Land Size | 1,936 sqft |
| Built in | 2017 |
| Annual Property Taxes | Contact listing agent |
| Parking Type | Garage |
| Time on MLS Listing | 46 days |
Bedrooms
| Above Grade | 3 |
Bathrooms
| Total | 3 |
| Partial | 1 |
Interior Features
| Appliances Included | Dishwasher, Electric Stove, Microwave, Refrigerator, Washer/Dryer Stacked, Window Coverings |
| Flooring | Carpet, Vinyl Plank |
Building Features
| Features | Kitchen Island, Pantry, Vinyl Windows, Walk-In Closet(s) |
| Style | Attached |
| Construction Material | Wood Frame |
| Building Amenities | Park, Playground |
| Structures | Deck |
Heating & Cooling
| Cooling | None |
| Heating Type | Forced Air, Natural Gas |
Exterior Features
| Exterior Finish | Wood Frame |
Neighbourhood Features
| Community Features | Park, Playground, Schools Nearby, Shopping Nearby |
| Pets Allowed | Yes |
| Amenities Nearby | Park, Playground, Schools Nearby, Shopping Nearby |
Maintenance or Condo Information
Parking
| Parking Type | Garage |
| Total Parking Spaces | 3 |
Interior Size
| Total Finished Area: | 1,450 sq ft |
| Total Finished Area (Metric): | 134.71 sq m |
| Main Level: | 756 sq ft |
| Upper Level: | 694 sq ft |
Room Count
| Bedrooms: | 3 |
| Bathrooms: | 3 |
| Full Bathrooms: | 2 |
| Half Bathrooms: | 1 |
| Rooms Above Grade: | 6 |
Lot Information
| Lot Size: | 1,936 sq ft |
| Lot Size (Acres): | 0.04 acres |
| Frontage: | 18 ft |
- Kitchen Island
- Pantry
- Vinyl Windows
- Walk-In Closet(s)
- Private Entrance
- Dishwasher
- Electric Stove
- Microwave
- Refrigerator
- Washer/Dryer Stacked
- Window Coverings
- Park
- Playground
- None
- Schools Nearby
- Shopping Nearby
- Wood Frame
- Poured Concrete
- Back Lane
- Alley Access
- Driveway
- Garage Faces Rear
- Insulated
- Single Garage Attached
- Tandem
- Deck
Main Level
| Living Room | 12`2" x 11`7" |
| Dining Room | 10`10" x 10`2" |
| Kitchen | 14`1" x 12`8" |
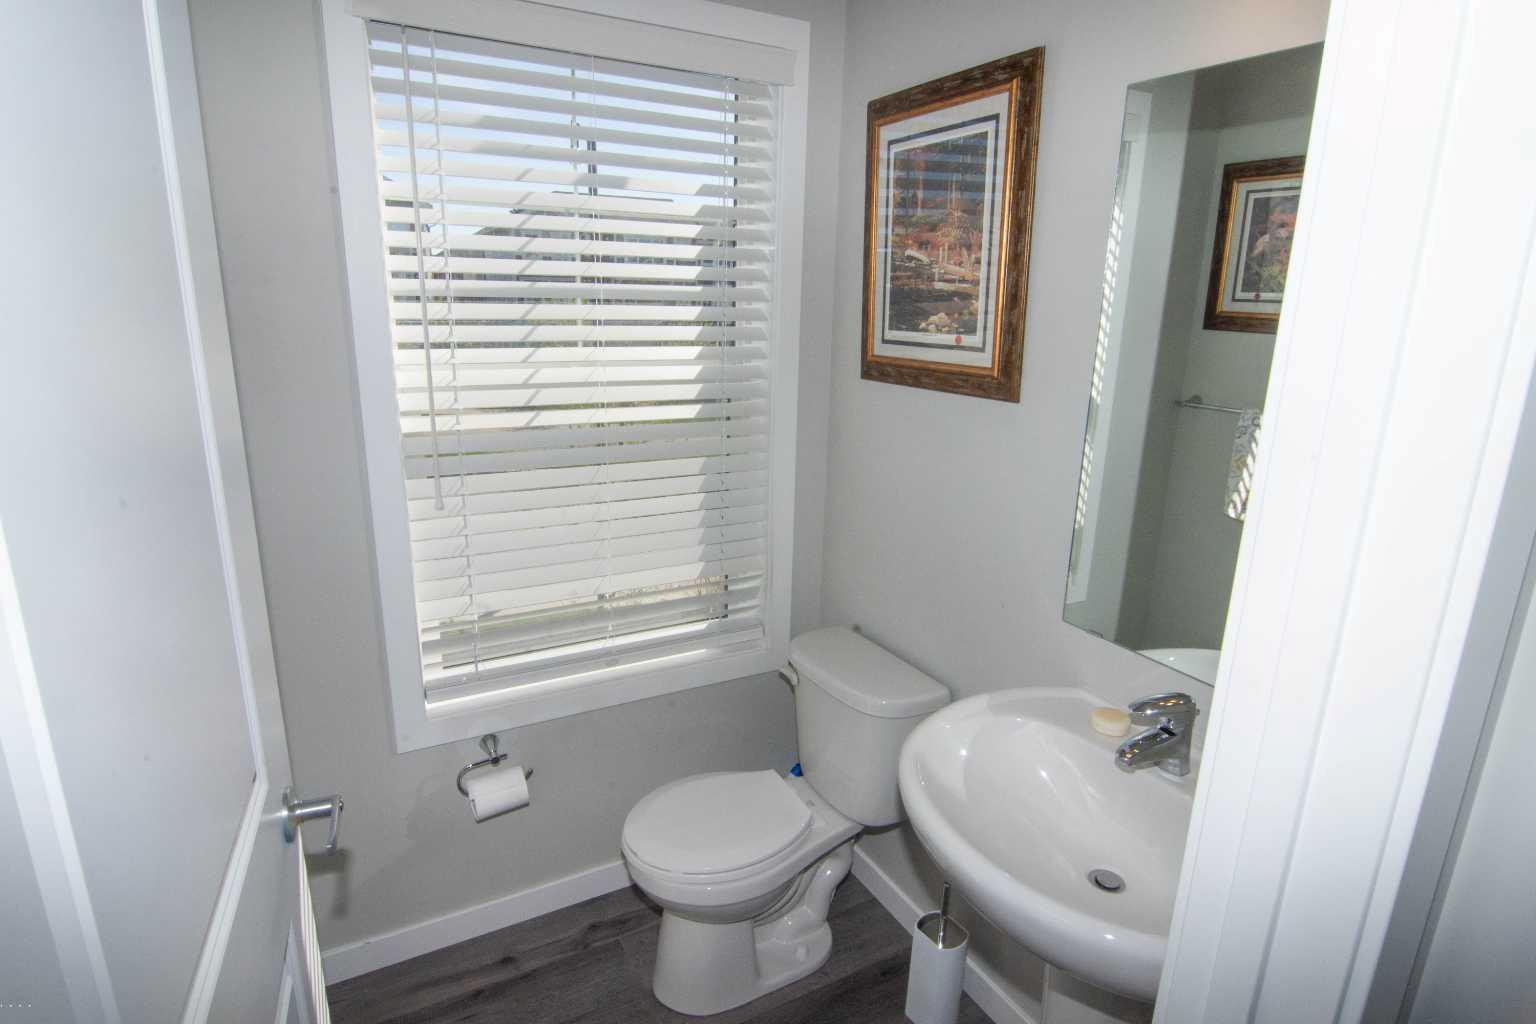
| 2pc Bathroom | 4`11" x 4`11" |
| Bedroom - Primary | 12`2" x 11`6" |
| 3pc Ensuite bath | 9`9" x 4`11" |
| Walk-In Closet | 6`2" x 4`4" |
| Bedroom | 11`2" x 8`0" |
| Bedroom | 10`6" x 8`6" |
| 4pc Bathroom | 8`8" x 4`11" |
| Laundry | 4`8" x 3`5" |
Monthly Payment Breakdown
Loading Walk Score...
What's Nearby?
Powered by Yelp