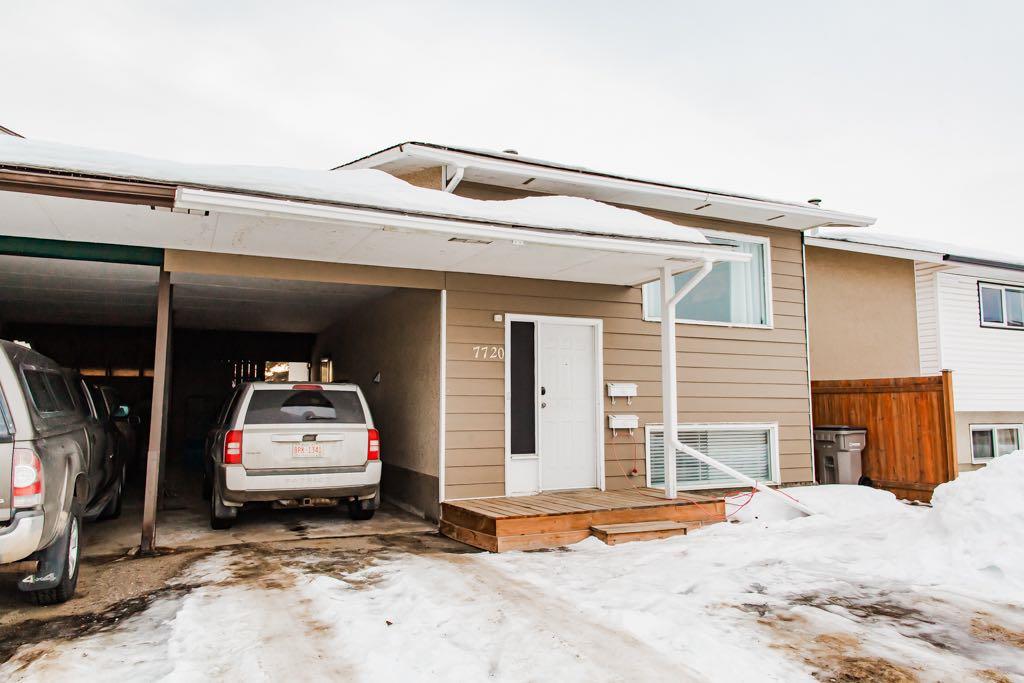
10120 96 Avenue , Grande Prairie, Alberta
Residential For Sale in Grande Prairie, Alberta
$335,000
-
Property Type
 Residential
-
Bedrooms
 2
2
-
Bath
 2
2
-
Garage
 0
0
-
Sq Ft
 1,536
1,536
-
Year Built
 1925
1925
Discover the perfect blend of historic character and modern sophistication in this stunning, 1,536 sqft home located in the highly desirable Swanavon neighborhood. Stripped down to the studs and meticulously rebuilt with high-quality craftsmanship, this residence feels entirely new while boasting a remarkably solid structure. The magazine-worthy interior showcases an exquisite eye for design, featuring a gorgeous brick interior chimney, custom steel stairs with timber treads, and stylish shiplap tongue-and-groove ceiling accents that add depth and warmth. The heart of the home is a bright white kitchen highlighted by a classic farmhouse sink, subway tile backsplash, and modern appliances, all flowing seamlessly onto durable, trendy vinyl plank flooring that extends throughout the home. Thoughtful functional design include a convenient main floor laundry room, a master bedroom on the main, a versatile office space, and beautifully tiled bathrooms, all underpinned by brand-new electrical, plumbing, and insulation for ultimate peace of mind. Upstairs includes a large bedroom, full bathroom, sitting area and a loft area with closet perfect for potential 3rd bedroom space. Outdoor living is equally inviting, offering a fully fenced yard with a shed, a lovely open back deck, back alley access and a wonderful covered rear area perfect for BBQing and relaxing. Conveniently situated near the serene Bear Creek walking trails, the expansive green space of Muskoseepi Park, and all the convenience of downtown shopping, this is a truly unique, non-cookie-cutter home that offers an unparalleled lifestyle in a great location.
| Street Address: | 10120 96 Avenue |
| City: | Grande Prairie |
| Province/State: | Alberta |
| Postal Code: | N/A |
| County/Parish: | Grande Prairie |
| Subdivision: | Swanavon |
| Country: | Canada |
| Latitude: | 55.16733318 |
| Longitude: | -118.79934511 |
| MLS® Number: | A2307806 |
| Price: | $335,000 |
| Property Area: | 1,536 Sq ft |
| Bedrooms: | 2 |
| Bathrooms Half: | 0 |
| Bathrooms Full: | 2 |
| Living Area: | 1,536 Sq ft |
| Building Area: | 0 Sq ft |
| Year Built: | 1925 |
| Listing Date: | May 20, 2026 |
| Garage Spaces: | 0 |
| Property Type: | Residential |
| Property Subtype: | Detached |
| MLS Status: | Active |
Additional Details
| Flooring: | N/A |
| Construction: | Vinyl Siding |
| Parking: | Off Street,Parking Pad |
| Appliances: | Dishwasher,Electric Stove,Microwave,Refrigerator,Washer/Dryer |
| Stories: | N/A |
| Zoning: | RR |
| Fireplace: | N/A |
| Amenities: | Park,Schools Nearby,Walking/Bike Paths |
Utilities & Systems
| Heating: | Forced Air,Natural Gas |
| Cooling: | None |
| Property Type | Residential |
| Building Type | Detached |
| Square Footage | 1,536 sqft |
| Community Name | Swanavon |
| Subdivision Name | Swanavon |
| Title | Fee Simple |
| Land Size | 4,025 sqft |
| Built in | 1925 |
| Annual Property Taxes | Contact listing agent |
| Parking Type | Off Street |
Bedrooms
| Above Grade | 2 |
Bathrooms
| Total | 2 |
| Partial | 0 |
Interior Features
| Appliances Included | Dishwasher, Electric Stove, Microwave, Refrigerator, Washer/Dryer |
| Flooring | Tile, Vinyl Plank |
Building Features
| Features | Open Floorplan, See Remarks |
| Construction Material | Vinyl Siding |
| Structures | Deck, Patio |
Heating & Cooling
| Cooling | None |
| Heating Type | Forced Air, Natural Gas |
Exterior Features
| Exterior Finish | Vinyl Siding |
Neighbourhood Features
| Community Features | Park, Schools Nearby, Walking/Bike Paths |
| Amenities Nearby | Park, Schools Nearby, Walking/Bike Paths |
Parking
| Parking Type | Off Street |
| Total Parking Spaces | 2 |
Interior Size
| Total Finished Area: | 1,536 sq ft |
| Total Finished Area (Metric): | 142.70 sq m |
Room Count
| Bedrooms: | 2 |
| Bathrooms: | 2 |
| Full Bathrooms: | 2 |
| Rooms Above Grade: | 2 |
Lot Information
| Lot Size: | 4,025 sq ft |
| Lot Size (Acres): | 0.09 acres |
| Frontage: | 33 ft |
- Open Floorplan
- See Remarks
- Other
- Dishwasher
- Electric Stove
- Microwave
- Refrigerator
- Washer/Dryer
- Full
- Park
- Schools Nearby
- Walking/Bike Paths
- Vinyl Siding
- Poured Concrete
- Back Yard
- No Neighbours Behind
- Off Street
- Parking Pad
- Deck
- Patio
Floor plan information is not available for this property.
Monthly Payment Breakdown
Loading Walk Score...
What's Nearby?
Powered by Yelp
REALTOR® Details
Kelly Mcleod
- (780) 882-0185
- [email protected]
- Royal LePage - The Realty Group