13013 95 Street , Grande Prairie, Alberta
Residential For Sale in Grande Prairie, Alberta
$280,000
-
Property Type
 Residential
-
Bedrooms
 4
4
-
Bath
 2
2
-
Garage
 0
0
-
Sq Ft
 826
826
-
Year Built
 2002
2002
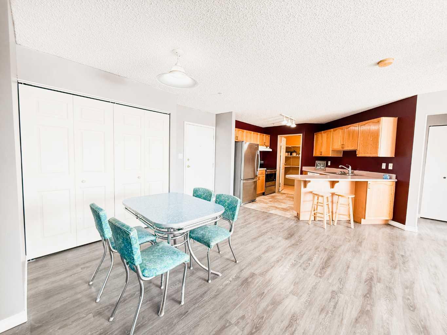
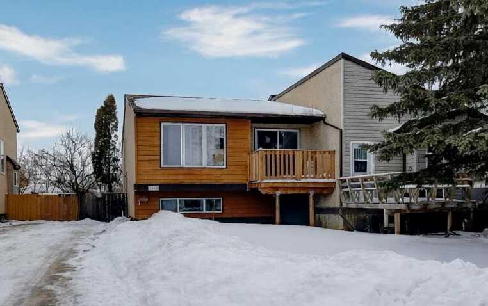
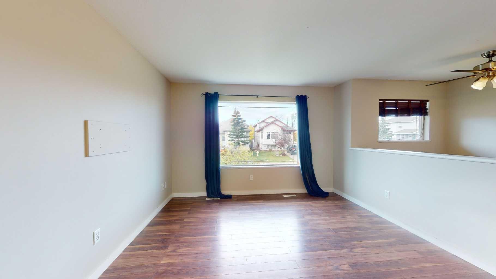
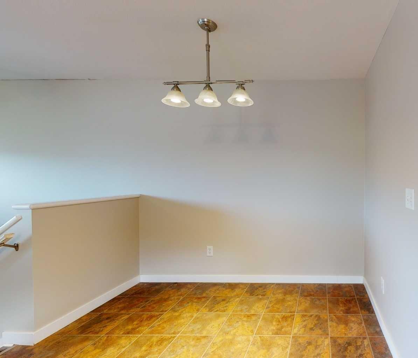
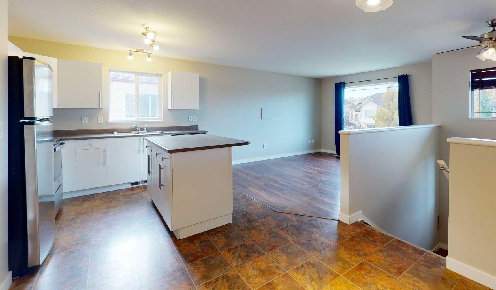
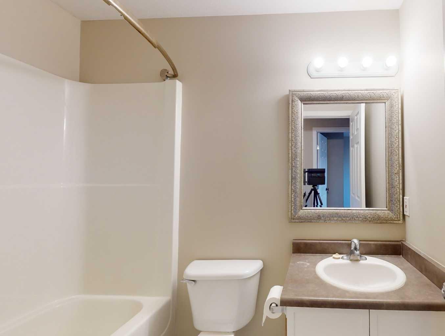
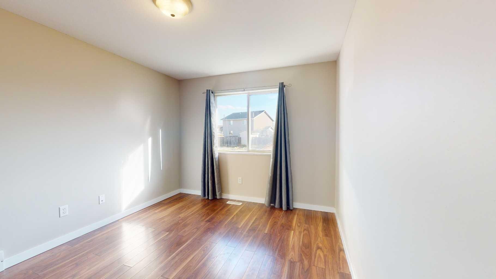
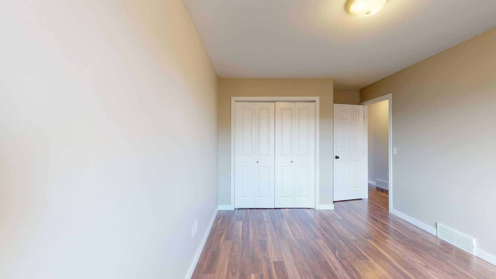
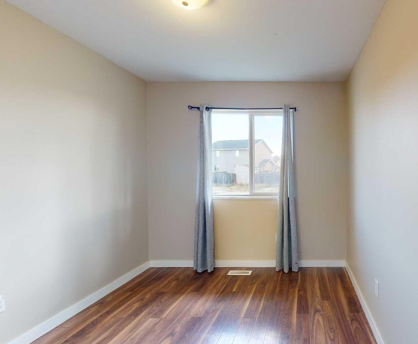
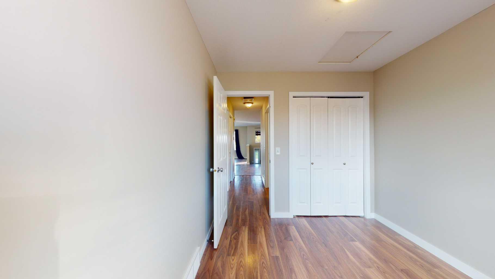
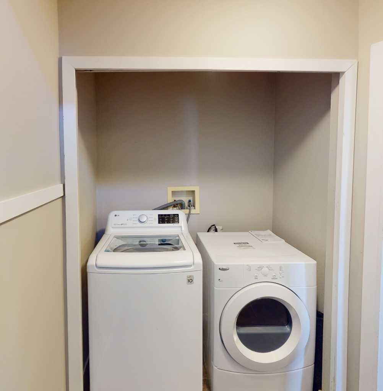
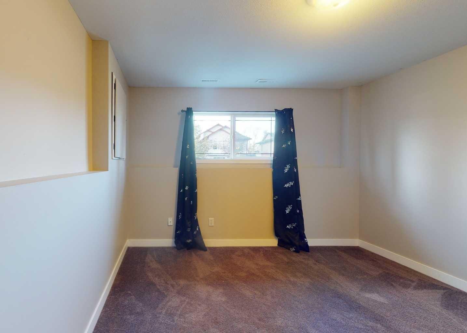
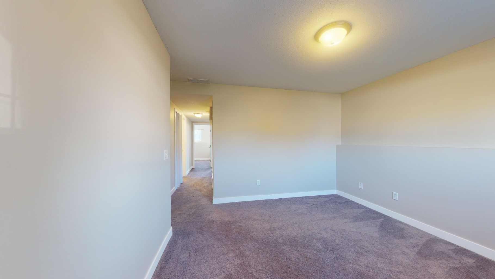
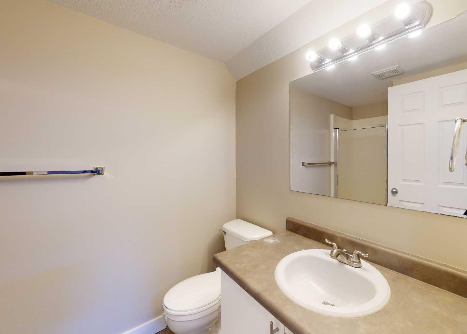
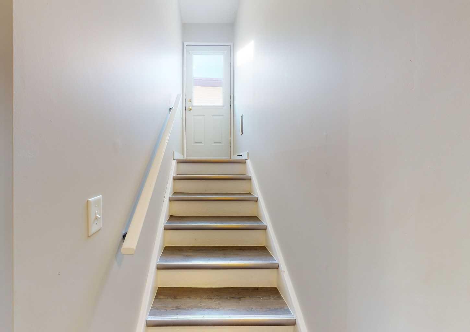
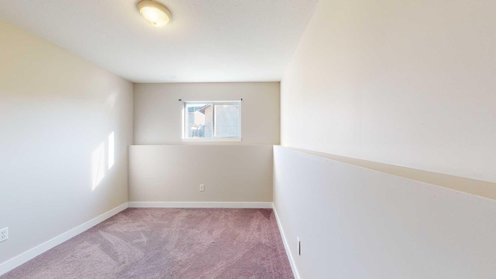
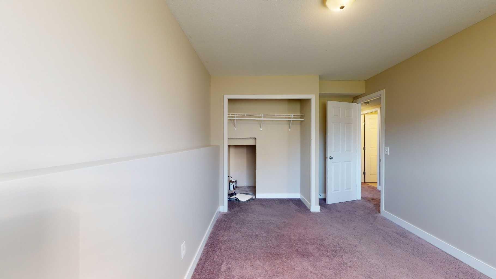
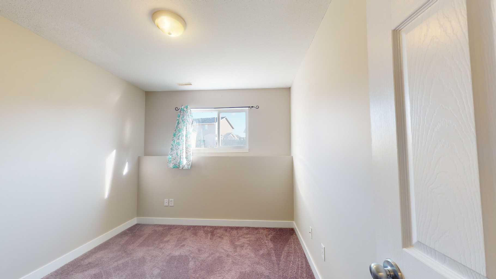
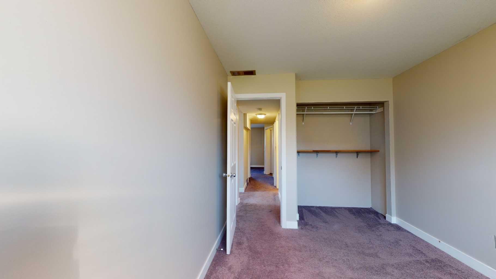
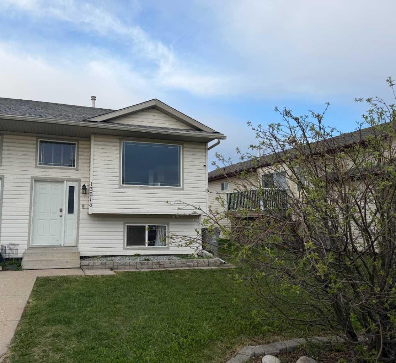
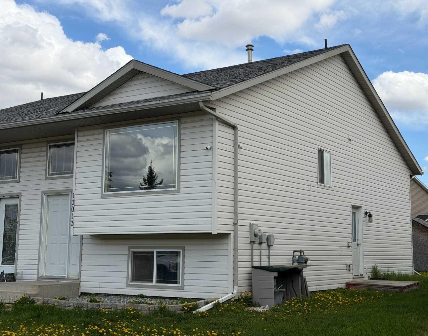
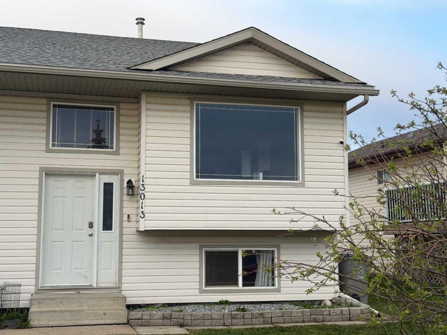
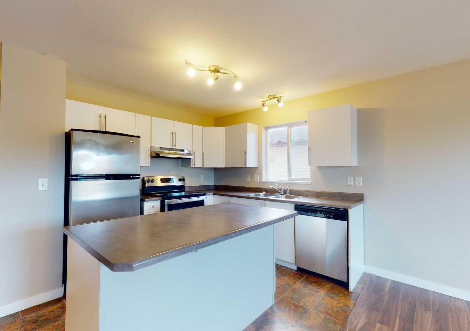
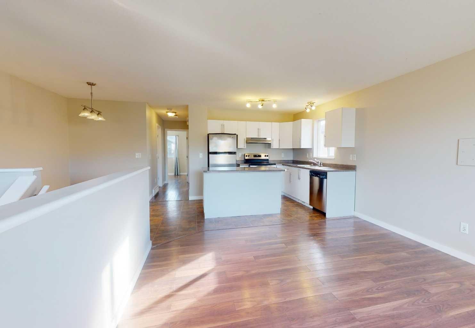
Welcome to this practical & sensible, open-concept duplex that makes the most of its space. As you step inside, you are greeted by a bright main living area with durable laminate flooring that flows into the dining and kitchen areas. The kitchen itself is a great gathering space, with white cabinetry, stainless steel appliances, and a versatile centre island with a convenient eat-up ledge. 2 bedrooms are down the hall along with the main bathroom & hall closet. Heading down to the lower level, you will find a surprisingly spacious layout perfect for older kids, guests, or a roommate setup. At the base of the stairs is a dedicated laundry area, conveniently tucked away. The basement features a cozy family room and two additional bedrooms. A three-piece bathroom serves this lower level, complete with vinyl plank flooring and a walk-in shower. An unfinished furnace room provides that always-needed extra storage space. Finally, you can enter or exit the basement directly from a side entry. Great advantage should you have long-term guests. Parking is behind the home with back alley access. Quick possession is possible on this excellent rental property or starter home. Located on the northeast area of the City. Great location if you work in the industrial parks, Clairmont or Sexsmith. Contact a REALTOR® today for more info or to view!
| Street Address: | 13013 95 Street |
| City: | Grande Prairie |
| Province/State: | Alberta |
| Postal Code: | N/A |
| County/Parish: | Grande Prairie |
| Subdivision: | Lakeland |
| Country: | Canada |
| Latitude: | 55.19883368 |
| Longitude: | -118.77854761 |
| MLS® Number: | A2295987 |
| Price: | $280,000 |
| Property Area: | 826 Sq ft |
| Bedrooms: | 4 |
| Bathrooms Half: | 0 |
| Bathrooms Full: | 2 |
| Living Area: | 826 Sq ft |
| Building Area: | 0 Sq ft |
| Year Built: | 2002 |
| Listing Date: | May 21, 2026 |
| Garage Spaces: | 0 |
| Property Type: | Residential |
| Property Subtype: | Semi Detached (Half Duplex) |
| MLS Status: | Pending |
Additional Details
| Flooring: | N/A |
| Construction: | Wood Frame |
| Parking: | Alley Access,Outside,Parking Pad |
| Appliances: | Dishwasher,Dryer,Electric Stove,Refrigerator,Washer |
| Stories: | N/A |
| Zoning: | RS |
| Fireplace: | N/A |
| Amenities: | Lake,Park,Playground,Schools Nearby,Sidewalks,Street Lights |
Utilities & Systems
| Heating: | Forced Air,Natural Gas |
| Cooling: | None |
| Water Source: | Public |
| Sewer: | Public Sewer |
| Property Type | Residential |
| Building Type | Semi Detached (Half Duplex) |
| Square Footage | 826 sqft |
| Community Name | Lakeland |
| Subdivision Name | Lakeland |
| Title | Fee Simple |
| Land Size | 3,078 sqft |
| Built in | 2002 |
| Annual Property Taxes | Contact listing agent |
| Parking Type | Alley Access |
Bedrooms
| Above Grade | 2 |
Bathrooms
| Total | 2 |
| Partial | 0 |
Interior Features
| Appliances Included | Dishwasher, Dryer, Electric Stove, Refrigerator, Washer |
| Flooring | Carpet, Laminate, Linoleum |
Building Features
| Features | Ceiling Fan(s), Open Floorplan, See Remarks |
| Construction Material | Wood Frame |
| Structures | None |
Heating & Cooling
| Cooling | None |
| Heating Type | Forced Air, Natural Gas |
Exterior Features
| Exterior Finish | Wood Frame |
Neighbourhood Features
| Community Features | Lake, Park, Playground, Schools Nearby, Sidewalks, Street Lights |
| Amenities Nearby | Lake, Park, Playground, Schools Nearby, Sidewalks, Street Lights |
Parking
| Parking Type | Alley Access |
| Total Parking Spaces | 2 |
Interior Size
| Total Finished Area: | 826 sq ft |
| Total Finished Area (Metric): | 76.74 sq m |
Room Count
| Bedrooms: | 4 |
| Bathrooms: | 2 |
| Full Bathrooms: | 2 |
| Rooms Above Grade: | 3 |
Lot Information
| Lot Size: | 3,078 sq ft |
| Lot Size (Acres): | 0.07 acres |
| Frontage: | 26 ft |
- Ceiling Fan(s)
- Open Floorplan
- See Remarks
- Other
- Dishwasher
- Dryer
- Electric Stove
- Refrigerator
- Washer
- Full
- Lake
- Park
- Playground
- Schools Nearby
- Sidewalks
- Street Lights
- Wood Frame
- Poured Concrete
- Few Trees
- Front Yard
- Landscaped
- Lawn
- Alley Access
- Outside
- Parking Pad
- None
Floor plan information is not available for this property.
Monthly Payment Breakdown
Loading Walk Score...
What's Nearby?
Powered by Yelp
REALTOR® Details
John Krol
- (780) 814-1589
- [email protected]
- Royal LePage - The Realty Group