20 INGLE Close , Red Deer, Alberta
Residential For Sale in Red Deer, Alberta
$696,900
-
Property Type
 Residential
-
Bedrooms
 4
4
-
Bath
 4
4
-
Garage
 4
4
-
Sq Ft
 1,811
1,811
-
Year Built
 2006
2006
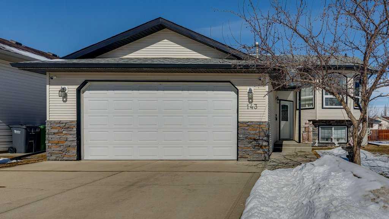
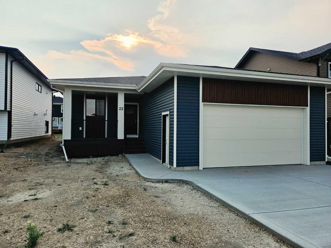
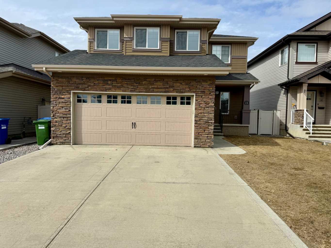
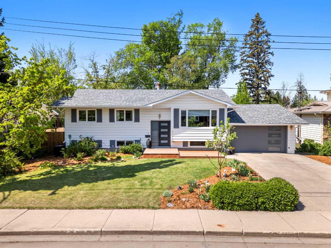
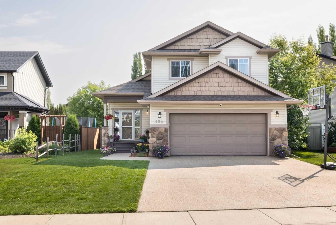
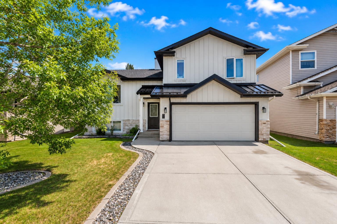
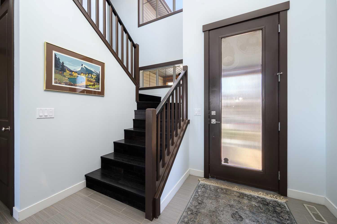
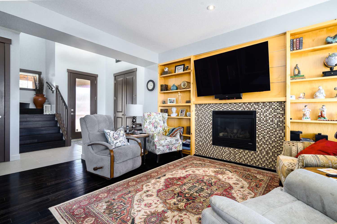
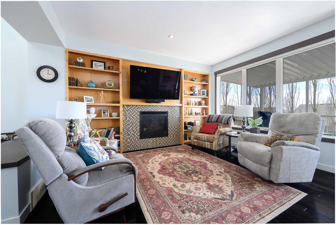
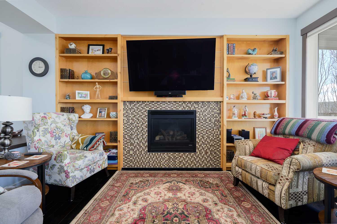
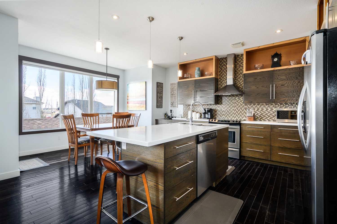
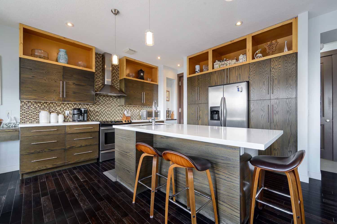
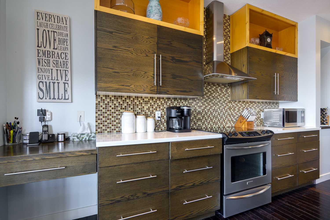
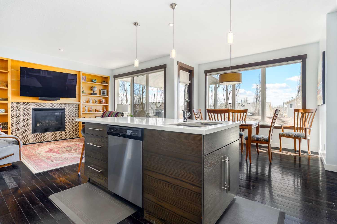
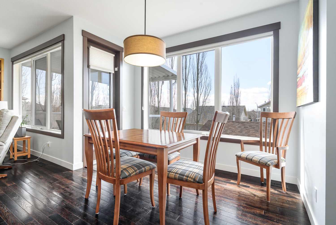
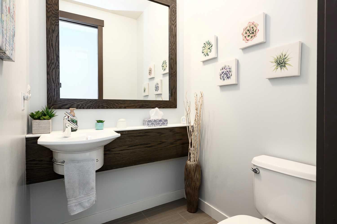
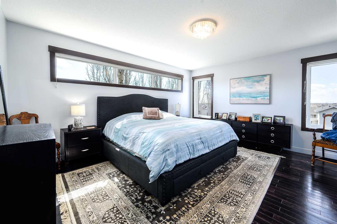
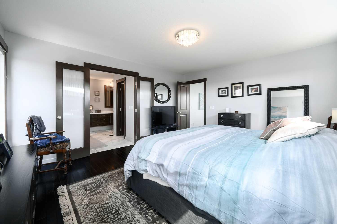
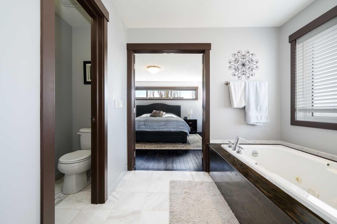
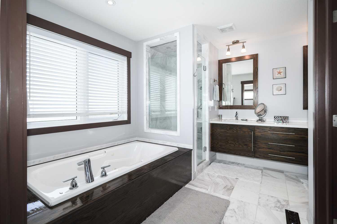
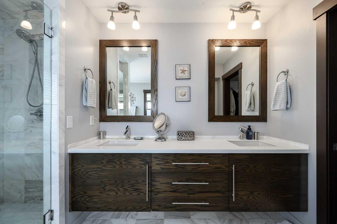
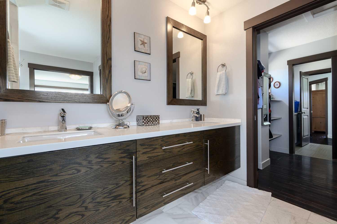
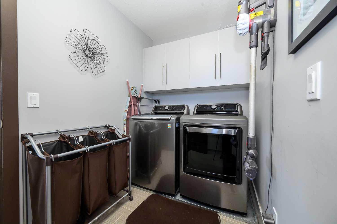
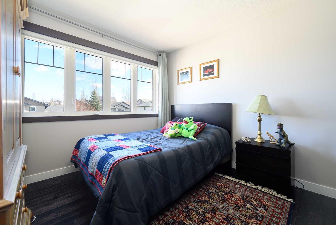
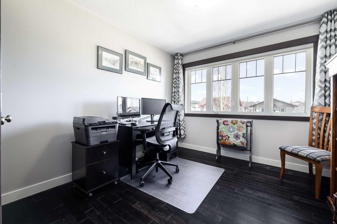
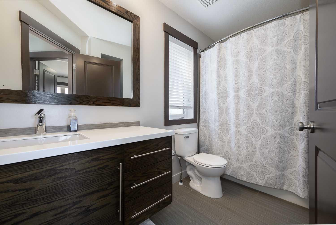
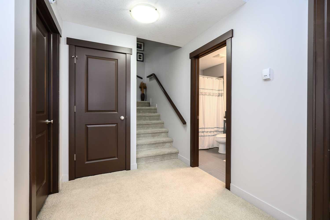
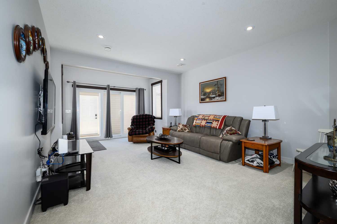
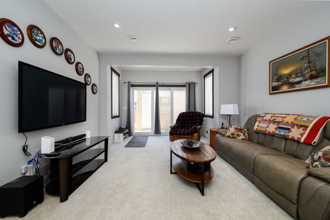
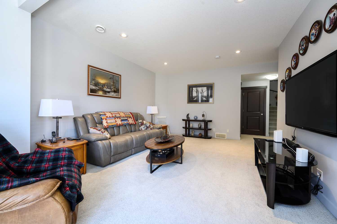
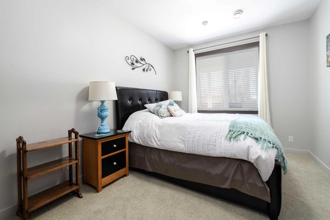
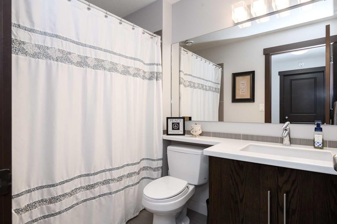
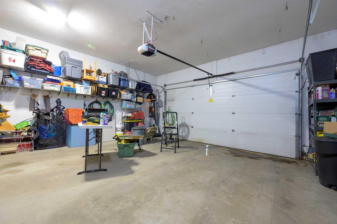
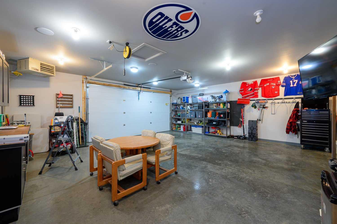
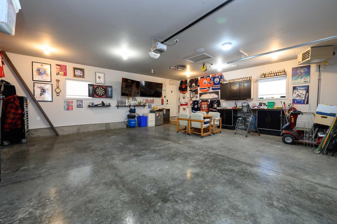
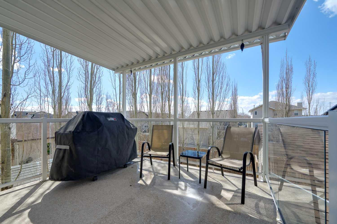
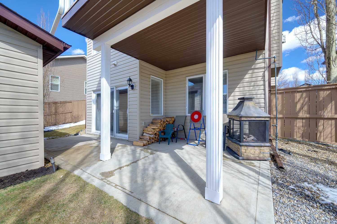
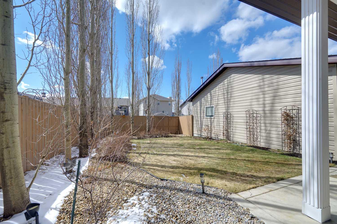
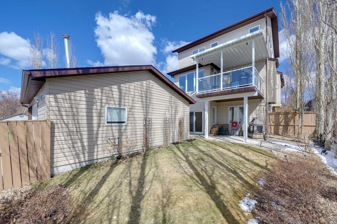
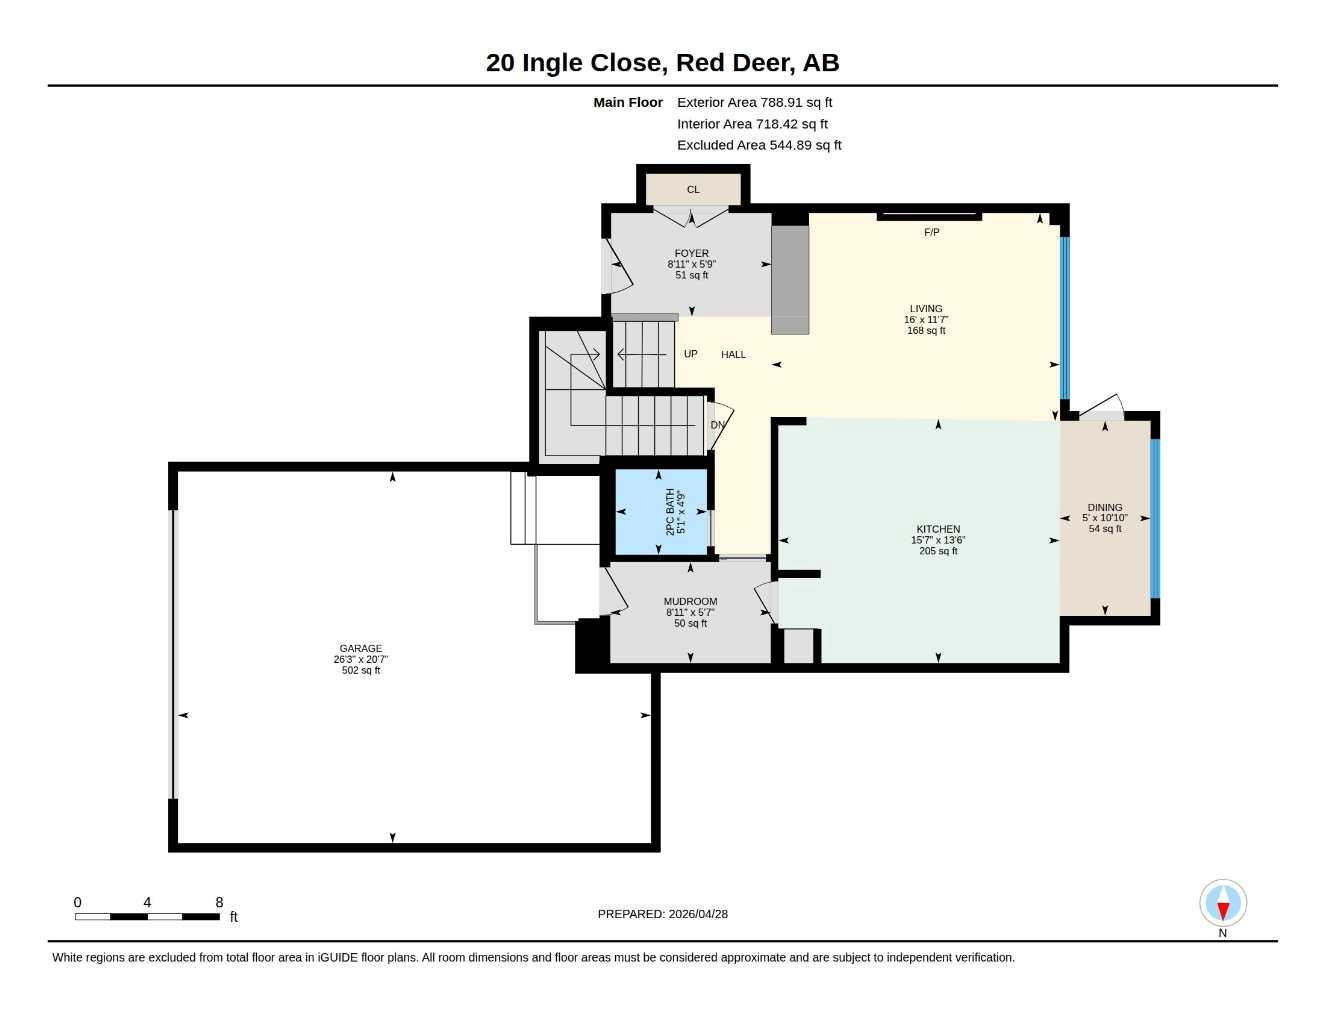
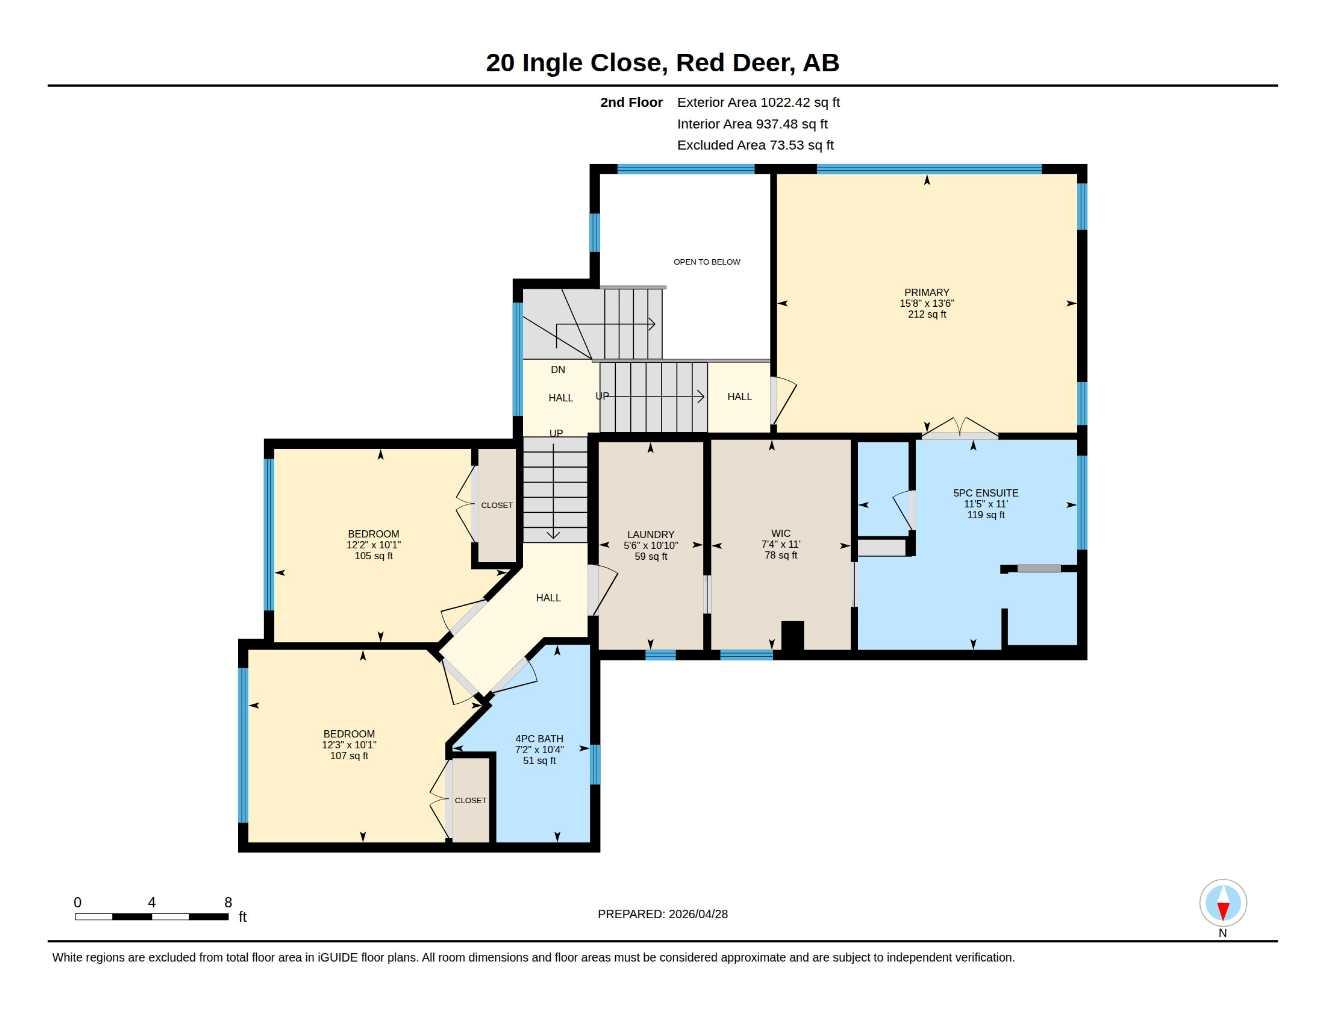
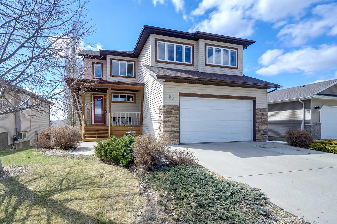
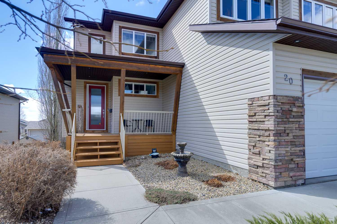
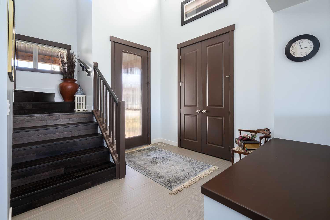
BEAUTIFULLY UNIQUE, FULLY DEVELOPED TWO STOREY HOME WITH 4 BEDROOMS AND FOUR BATHROOMS AND AN EXCEPTIONAL LOCATION TUCKED AWAY ON A QUIET CLOSE. Step Into The Impressive Front Foyer With Soaring 18-Foot Ceilings, and With 8-Foot Doors Throughout the Balance of the Main Floor. The Bright Open-Concept Main Floor is Filled With Natural Light From The Large Windows and Showcases The Hardwood Flooring Through The Living Room, Dining Room and Kitchen Areas. The Open Inviting Living Room Features a Stunning Wood Accent Wall With Tile Surround Gas Fireplace and Built-In Bookcases. The Gorgeous Kitchen is Complete With Stainless Steel Appliances, Corian Countertops and Island, Double Stainless Steel Sinks and Ceiling Height Cabinets. The Bright, Sunny Dining Area Offers Direct Access to The Large Covered Deck Overlooking the Beautifully Landscaped Yard. A Convenient 2 Piece Bathroom Completes The Main Level. An Incredibly Unique Double Staircase Leads You Upstairs to The Spacious Primary Retreat Featuring a Luxurious 5-piece Ensuite With Marble And Glass Shower, Jetted Bathtub, Corian Countertops, Dual Sinks and an Extra Large Walk-In Closet And With Convenient Laundry Access. Two More Bedrooms and An Additional 4-piece Bathroom Complete The Upper Level. The Fully Developed WALK-OUT BASEMENT Offers Even More Living Space With a Large Family Room, Bedroom, Four Piece Bathroom and Utility/ Furance Room. BONUS!! PROPERTY IS HIGH-LIGHTED BY ONE FULLY FINISHED AND HEATED DOUBLE FRONT ATTACHED GARAGE AND A 2ND OVERSIZED FULLY FINISHED AND HEATED DOUBLE DETACHED GARAGE WITH LOTS OF ROOM FOR THE MANCAVE, FEATURING 2 LARGE TELEVISIONS, (48 x 30 and 54 x 30) AND WITH BUILT-IN SPEAKERS. Additional Highlights Include Hot Water In-Floor Heating, Central Air Conditioning, New Shingles in April of This Year and a Beautifully Landscaped Yard With Mature Trees, Shrubs and Flower Beds. This Property Has it All - Treat Yourself to Viewing This Incredible Home!!!
| Street Address: | 20 INGLE Close |
| City: | Red Deer |
| Province/State: | Alberta |
| Postal Code: | N/A |
| County/Parish: | Red Deer |
| Subdivision: | Inglewood West |
| Country: | Canada |
| Latitude: | 52.23580202 |
| Longitude: | -113.78070809 |
| MLS® Number: | A2307734 |
| Price: | $696,900 |
| Property Area: | 1,811 Sq ft |
| Bedrooms: | 4 |
| Bathrooms Half: | 1 |
| Bathrooms Full: | 3 |
| Living Area: | 1,811 Sq ft |
| Building Area: | 0 Sq ft |
| Year Built: | 2006 |
| Listing Date: | May 07, 2026 |
| Garage Spaces: | 4 |
| Property Type: | Residential |
| Property Subtype: | Detached |
| MLS Status: | Active |
Additional Details
| Flooring: | N/A |
| Construction: | Wood Frame |
| Parking: | Alley Access,Concrete Driveway,Double Garage Attached,Double Garage Detached,Garage Faces Front,Garage Faces Rear,Heated Garage,Oversized,Rear Drive |
| Appliances: | Central Air Conditioner,Dishwasher,Microwave,Refrigerator,Stove(s),Washer/Dryer,Water Conditioner,Window Coverings |
| Stories: | N/A |
| Zoning: | R1 |
| Fireplace: | N/A |
| Amenities: | Park,Playground,Schools Nearby,Sidewalks,Street Lights |
Utilities & Systems
| Heating: | In Floor,Forced Air,Hot Water,Natural Gas |
| Cooling: | Central Air |
| Property Type | Residential |
| Building Type | Detached |
| Square Footage | 1,811 sqft |
| Community Name | Inglewood West |
| Subdivision Name | Inglewood West |
| Title | Fee Simple |
| Land Size | 6,201 sqft |
| Built in | 2006 |
| Annual Property Taxes | Contact listing agent |
| Parking Type | Garage |
| Time on MLS Listing | 60 days |
Bedrooms
| Above Grade | 3 |
Bathrooms
| Total | 4 |
| Partial | 1 |
Interior Features
| Appliances Included | Central Air Conditioner, Dishwasher, Microwave, Refrigerator, Stove(s), Washer/Dryer, Water Conditioner, Window Coverings |
| Flooring | Carpet, Hardwood, Tile |
Building Features
| Features | Bookcases, Breakfast Bar, Ceiling Fan(s), Central Vacuum, Kitchen Island, Storage |
| Construction Material | Wood Frame |
| Structures | Deck, Front Porch |
Heating & Cooling
| Cooling | Central Air |
| Heating Type | In Floor, Forced Air, Hot Water, Natural Gas |
Exterior Features
| Exterior Finish | Wood Frame |
Neighbourhood Features
| Community Features | Park, Playground, Schools Nearby, Sidewalks, Street Lights |
| Amenities Nearby | Park, Playground, Schools Nearby, Sidewalks, Street Lights |
Parking
| Parking Type | Garage |
| Total Parking Spaces | 4 |
Interior Size
| Total Finished Area: | 1,811 sq ft |
| Total Finished Area (Metric): | 168.25 sq m |
Room Count
| Bedrooms: | 4 |
| Bathrooms: | 4 |
| Full Bathrooms: | 3 |
| Half Bathrooms: | 1 |
| Rooms Above Grade: | 7 |
Lot Information
| Lot Size: | 6,201 sq ft |
| Lot Size (Acres): | 0.14 acres |
| Frontage: | 54 ft |
- Bookcases
- Breakfast Bar
- Ceiling Fan(s)
- Central Vacuum
- Kitchen Island
- Storage
- BBQ gas line
- Private Yard
- Central Air Conditioner
- Dishwasher
- Microwave
- Refrigerator
- Stove(s)
- Washer/Dryer
- Water Conditioner
- Window Coverings
- Full
- Park
- Playground
- Schools Nearby
- Sidewalks
- Street Lights
- Wood Frame
- Gas
- Glass Doors
- Tile
- Zero Clearance
- Poured Concrete
- Back Lane
- Back Yard
- City Lot
- Landscaped
- Private
- Alley Access
- Concrete Driveway
- Double Garage Attached
- Double Garage Detached
- Garage Faces Front
- Garage Faces Rear
- Heated Garage
- Oversized
- Rear Drive
- Deck
- Front Porch
Floor plan information is not available for this property.
Monthly Payment Breakdown
Loading Walk Score...
What's Nearby?
Powered by Yelp
REALTOR® Details
Doug Wagar
- (403) 304-2747
- [email protected]
- Royal LePage Network Realty Corp.