303, 1212 13 Street SE, Calgary, Alberta
Condo For Sale in Calgary, Alberta
$559,900
-
Property Type
 Condo
Condo
-
Bedrooms
 1
1
-
Bath
 2
2
-
Garage
 0
0
-
Sq Ft
 1,089
1,089
-
Year Built
 2001
2001
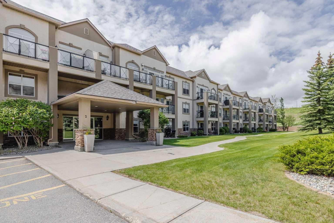
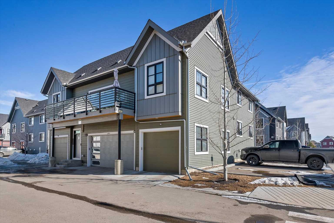
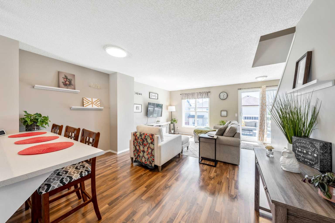
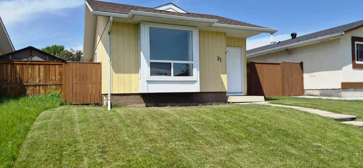
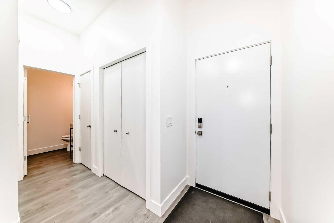
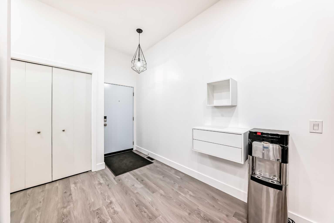
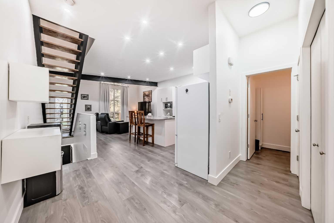
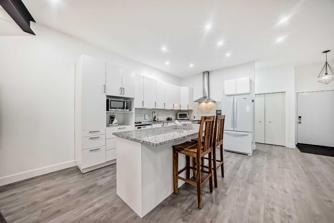
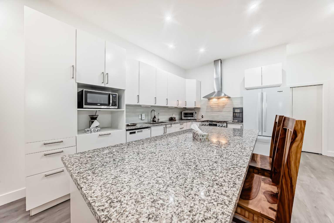
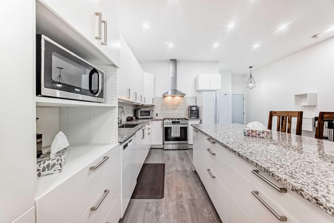
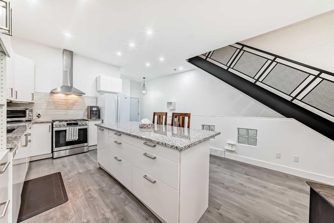
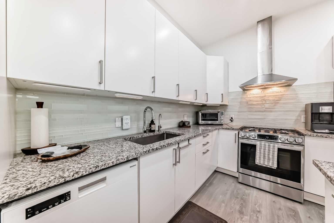
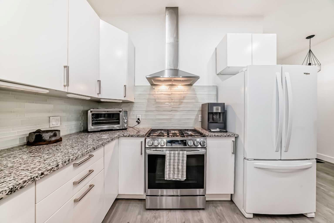
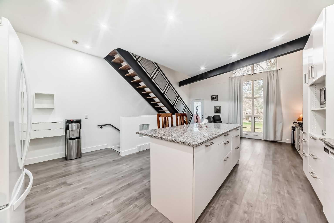
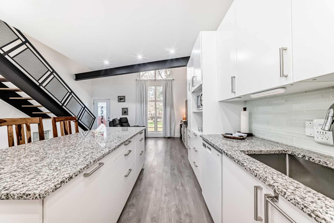
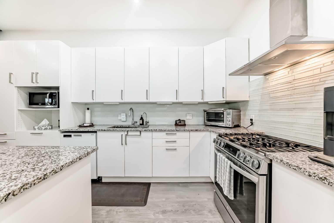
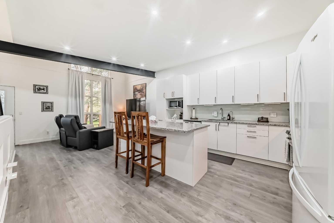
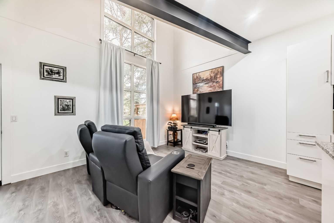
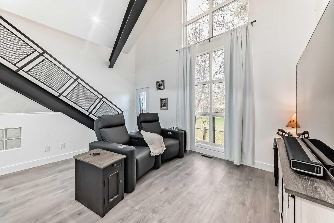
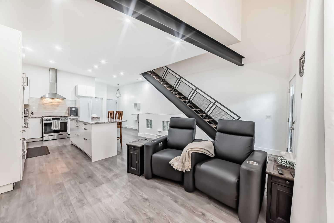
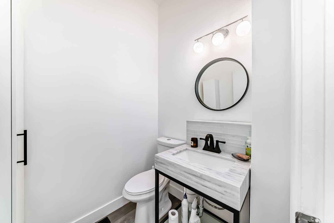
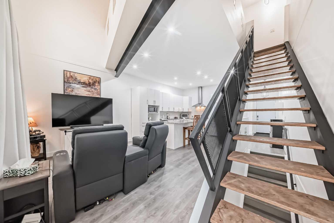
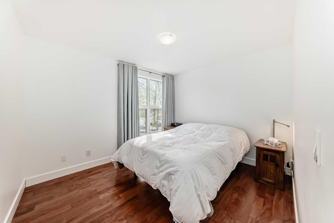
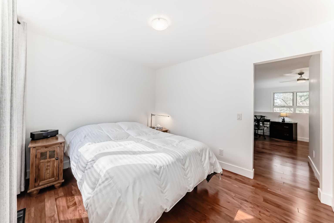
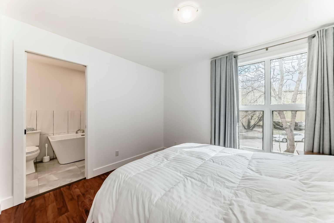
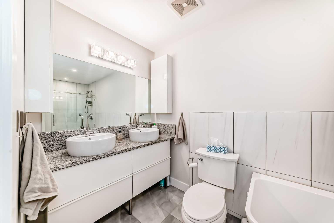
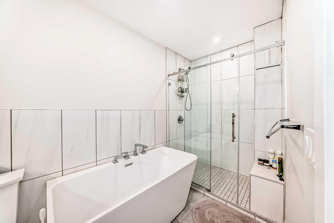
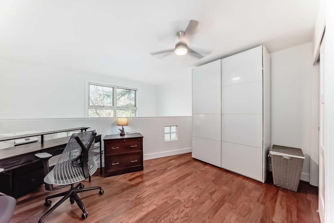
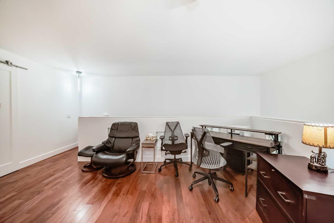
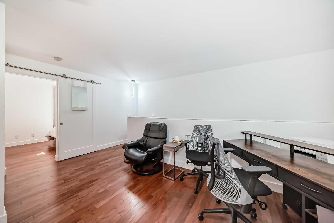
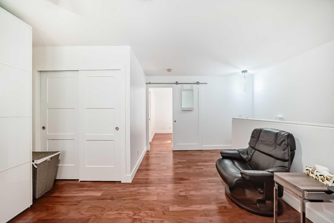
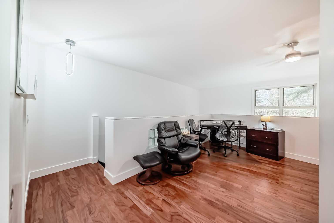
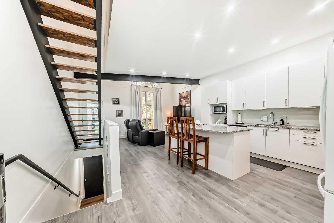
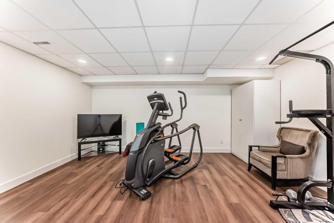
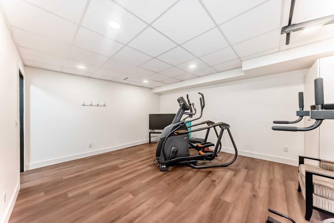
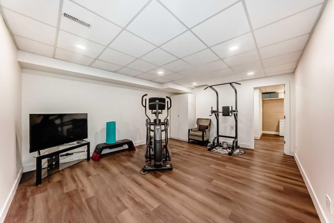
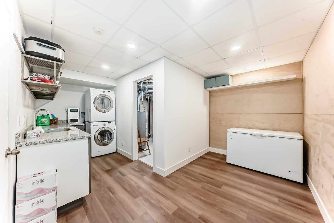
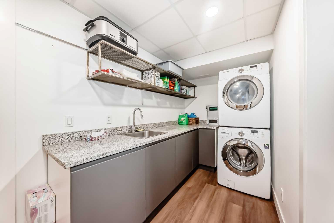
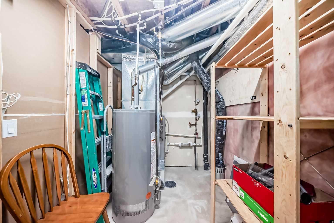
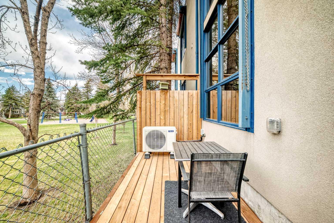
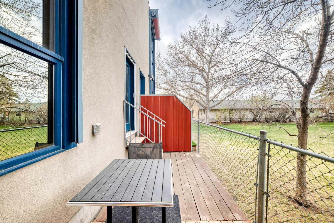
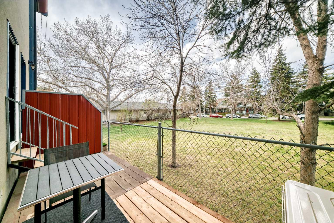
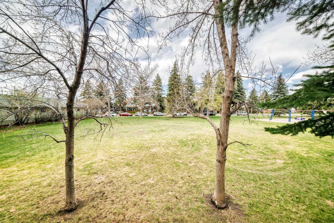
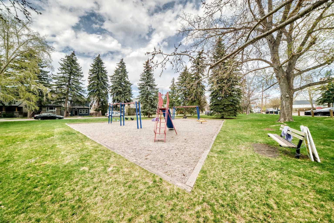
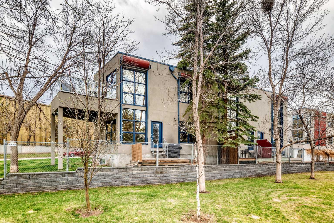
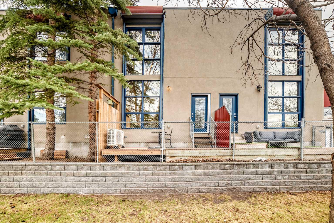
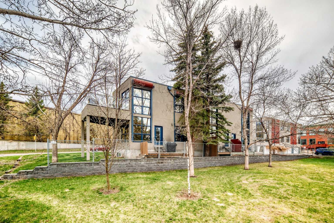
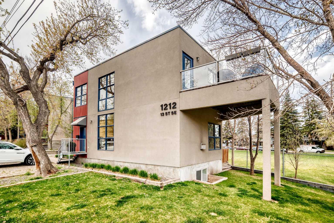
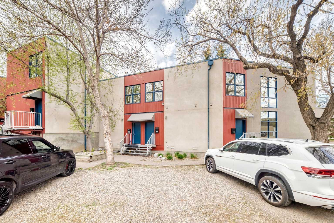
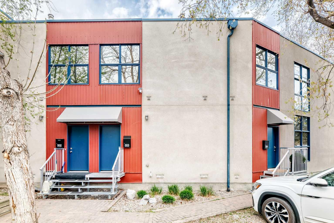
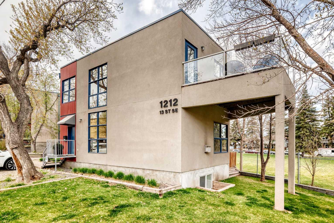
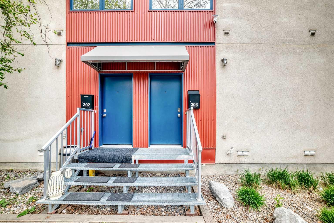
This beautifully updated townhome offers more than 1,300 square feet of stylish living space and backs directly onto a park, delivering an exceptional inner-city lifestyle. Whether you're looking for a unique home, a creative live/work setup, or both, this property checks every box. Located just steps from the lively shops, cafés, restaurants, and nightlife of Inglewood, the location is second to none. Extensively renovated in 2023, the home showcases a stunning new kitchen centered around a dramatic 10-foot granite island with waterfall edges. New luxury vinyl plank flooring runs throughout the main level, upper floor, and basement, adding a sleek modern touch. Towering 19-foot floor-to-ceiling windows fill the home with natural light while framing peaceful park views. Brand New Furnace fall of 2025 and brand new Air conditioner 2026. Designed with both functionality and style in mind, the kitchen features abundant cabinetry and workspace, complete with a new gas range with built-in air fryer functionality and a stainless steel hood fan. The open-concept living and dining areas create the perfect atmosphere for entertaining guests or relaxing at home. Upstairs, a flexible loft space currently serves as a cozy sitting area, though it could easily be converted into a spacious bedroom. The fully redesigned and expanded five-piece bathroom offers dual granite vanities, a deep soaker tub, and a separate walk-in shower for a spa-inspired experience. The adaptable layout also allows the primary bedroom to function beautifully as a dressing room or walk-in closet, depending on your lifestyle needs. The fully finished basement adds even more versatility, ideal for a home office, media room, gym, or business space. A thoughtfully designed laundry area includes built-in storage, a folding station, utility sink, and full-size stacked washer and dryer. Distinctive industrial-inspired details such as exposed steel beams, open-riser staircases with steel railings, and metal accents give this townhome a modern urban character that perfectly reflects the spirit of Inglewood. Enjoy easy access to the Bow River pathway system, East Village, downtown, entertainment venues, and countless local amenities. The property also includes a parking stall directly in front of the unit, plus a titled stall in the heated underground garage. This is a rare opportunity to own a truly one-of-a-kind home in one of Calgary’s most sought-after neighbourhoods.
| Street Address: | 303, 1212 13 Street SE |
| City: | Calgary |
| Province/State: | Alberta |
| Postal Code: | N/A |
| County/Parish: | Calgary |
| Subdivision: | Inglewood |
| Country: | Canada |
| Latitude: | 51.03806784 |
| Longitude: | -114.03311285 |
| MLS® Number: | A2307658 |
| Price: | $559,900 |
| Property Area: | 1,089 Sq ft |
| Bedrooms: | 1 |
| Bathrooms Half: | 1 |
| Bathrooms Full: | 1 |
| Living Area: | 1,089 Sq ft |
| Building Area: | 0 Sq ft |
| Year Built: | 2001 |
| Listing Date: | May 06, 2026 |
| Garage Spaces: | 0 |
| Property Type: | Residential |
| Property Subtype: | Row/Townhouse |
| MLS Status: | Active |
Additional Details
| Flooring: | N/A |
| Construction: | Metal Siding ,Stucco,Wood Frame |
| Parking: | Parkade,Parking Pad |
| Appliances: | Dishwasher,Dryer,Garage Control(s),Gas Range,Oven,Refrigerator,Washer |
| Stories: | N/A |
| Zoning: | M-CG d82 |
| Fireplace: | N/A |
| Amenities: | Other,Park,Playground,Schools Nearby,Shopping Nearby |
Utilities & Systems
| Heating: | Forced Air |
| Cooling: | None |
| Property Type | Residential |
| Building Type | Row/Townhouse |
| Square Footage | 1,089 sqft |
| Community Name | Inglewood |
| Subdivision Name | Inglewood |
| Title | Fee Simple |
| Land Size | Unknown |
| Built in | 2001 |
| Annual Property Taxes | Contact listing agent |
| Parking Type | Parkade |
| Time on MLS Listing | 42 days |
Bedrooms
| Above Grade | 1 |
Bathrooms
| Total | 2 |
| Partial | 1 |
Interior Features
| Appliances Included | Dishwasher, Dryer, Garage Control(s), Gas Range, Oven, Refrigerator, Washer |
| Flooring | Marble, Vinyl Plank |
Building Features
| Features | See Remarks |
| Style | Attached |
| Construction Material | Metal Siding , Stucco, Wood Frame |
| Building Amenities | Other, Snow Removal, Storage |
| Structures | Balcony(s) |
Heating & Cooling
| Cooling | None |
| Heating Type | Forced Air |
Exterior Features
| Exterior Finish | Metal Siding , Stucco, Wood Frame |
Neighbourhood Features
| Community Features | Other, Park, Playground, Schools Nearby, Shopping Nearby |
| Pets Allowed | Call |
| Amenities Nearby | Other, Park, Playground, Schools Nearby, Shopping Nearby |
Maintenance or Condo Information
| Maintenance Fees | $565 Monthly |
| Maintenance Fees Include | Common Area Maintenance, Insurance, Parking, Professional Management, Reserve Fund Contributions |
Parking
| Parking Type | Parkade |
| Total Parking Spaces | 1 |
Interior Size
| Total Finished Area: | 1,089 sq ft |
| Total Finished Area (Metric): | 101.18 sq m |
| Main Level: | 589 sq ft |
| Upper Level: | 501 sq ft |
| Below Grade: | 492 sq ft |
Room Count
| Bedrooms: | 1 |
| Bathrooms: | 2 |
| Full Bathrooms: | 1 |
| Half Bathrooms: | 1 |
| Rooms Above Grade: | 4 |
Lot Information
Legal
| Legal Description: | 0110470;11 |
| Title to Land: | Fee Simple |
- See Remarks
- Balcony
- Playground
- Dishwasher
- Dryer
- Garage Control(s)
- Gas Range
- Oven
- Refrigerator
- Washer
- Other
- Snow Removal
- Storage
- Full
- Park
- Schools Nearby
- Shopping Nearby
- Metal Siding
- Stucco
- Wood Frame
- Poured Concrete
- Backs on to Park/Green Space
- Parkade
- Parking Pad
- Balcony(s)
Floor plan information is not available for this property.
Monthly Payment Breakdown
Loading Walk Score...
What's Nearby?
Powered by Yelp
REALTOR® Details
Krassi Tzenov
- (403) 807-3773
- [email protected]
- KT Capital Realty Inc.