5010 53 Street , Sylvan Lake, Alberta
Residential For Sale in Sylvan Lake, Alberta
$480,000
-
Property Type
 Residential
-
Bedrooms
 3
3
-
Bath
 2
2
-
Garage
 0
0
-
Sq Ft
 851
851
-
Year Built
 1960
1960
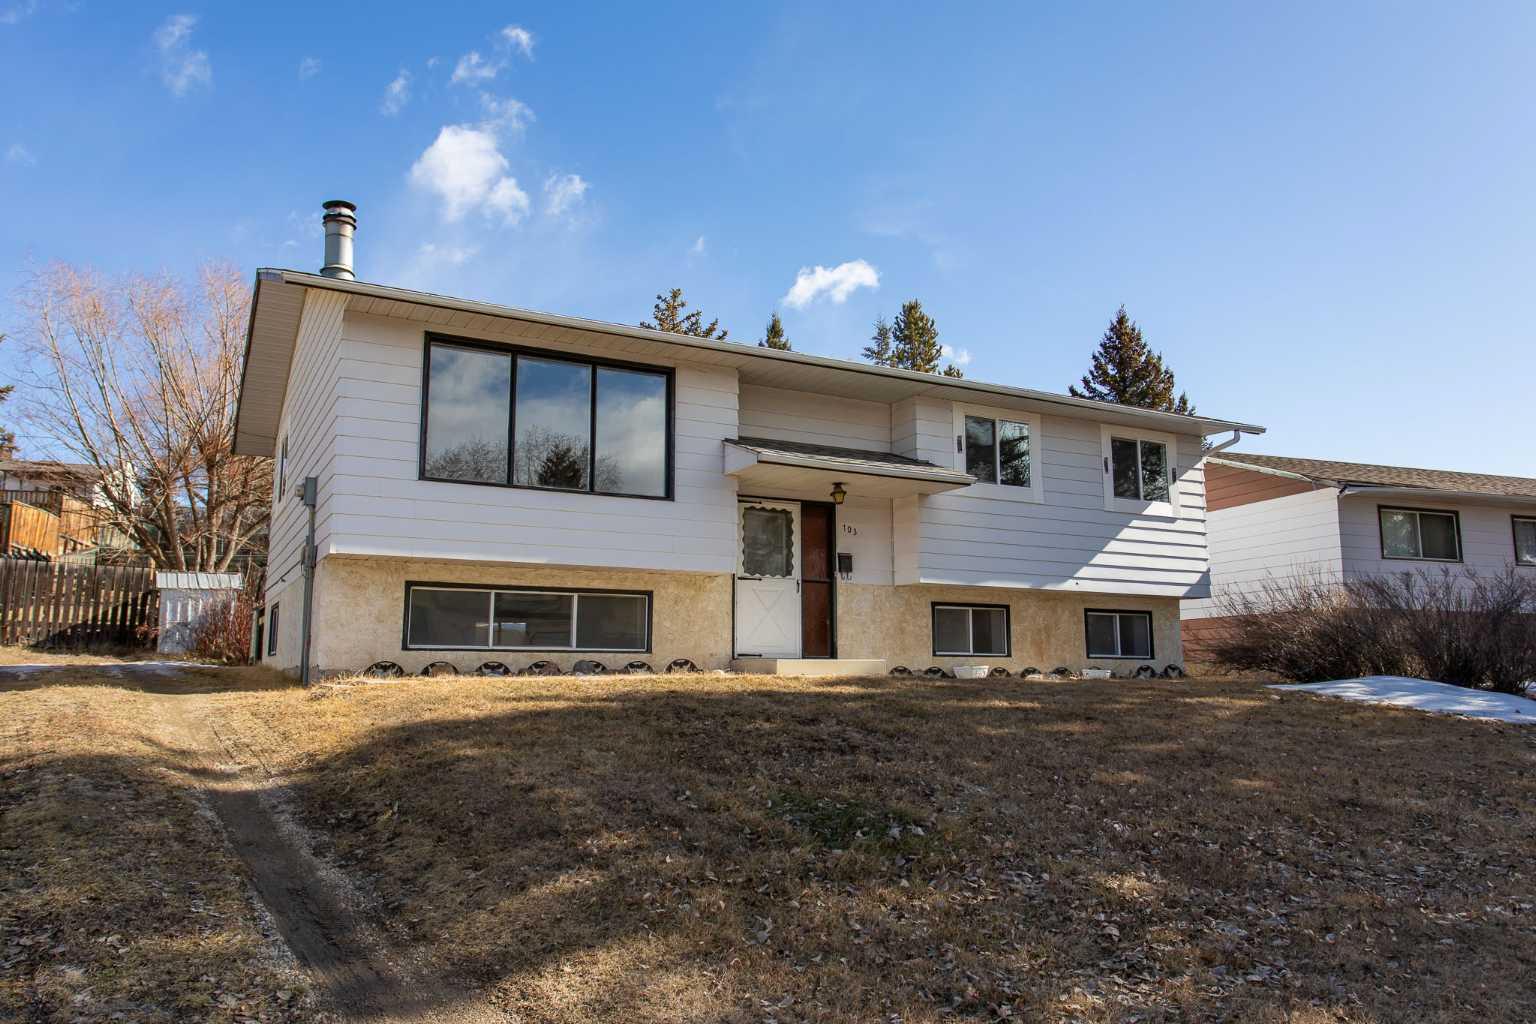
Beautifully renovated and full of charm, this stylish bungalow in Downtown Sylvan Lake offers the perfect blend of comfort, character, and unbeatable location. Just a short stroll from the lake, marina, restaurants, and all the energy of downtown, this is the kind of home where summer memories are made, beach days with family, evenings around the firepit, and sunsets enjoyed from your own private backyard retreat. Situated on an oversized, mature lot backing directly onto an 18-hole golf course, this property offers exceptional privacy and a peaceful setting surrounded by trees and nature. Designed for both relaxing and entertaining, the home features incredible outdoor living spaces with expansive decks at both the front (16 x 12), and back , of the home, perfect for morning coffee, hosting friends, summer BBQs, or unwinding under the evening sky. Inside, the bright open-concept layout is warm, inviting, and flooded with natural light from an oversized window. Thoughtful renovations throughout include updated flooring, fresh paint, roof redone (2021), new windows, modern lighting, renovated bathrooms, and brand-new stainless steel kitchen appliances. The cozy living room flows seamlessly into the beautifully updated kitchen, complete with modern finishes, ample cabinetry, and a functional layout built for gathering and entertaining. The main floor offers two spacious bedrooms and a beautifully finished 3-piece bathroom. Downstairs, the fully developed lower level provides even more room to enjoy with a large family room, an additional generously sized bedroom, a second 4-piece bathroom, convenient laundry area, and a spacious utility/storage room perfect for hobbies, tools, and extra storage. Adding even more value and peace of mind, the home also features a newer hot water tank (2018), and a furnace that is only one year old (2025). Step outside and fall in love with the massive fully fenced yard offering endless possibilities, including RV parking, future garage development, and convenient back lane access. Mature trees, firepit, shed, a greenhouse and the newly painted multi-level back deck (20 x 10/20 x 12), create the ultimate outdoor oasis for entertaining and enjoying everything Sylvan Lake living has to offer. Move-in ready and loaded with upgrades, this rare property combines lifestyle, location, and opportunity in one of Sylvan Lake’s most sought-after neighbourhoods.
| Street Address: | 5010 53 Street |
| City: | Sylvan Lake |
| Province/State: | Alberta |
| Postal Code: | N/A |
| County/Parish: | Red Deer County |
| Subdivision: | Downtown |
| Country: | Canada |
| Latitude: | 52.30730868 |
| Longitude: | -114.10535104 |
| MLS® Number: | A2307510 |
| Price: | $480,000 |
| Property Area: | 851 Sq ft |
| Bedrooms: | 3 |
| Bathrooms Half: | 0 |
| Bathrooms Full: | 2 |
| Living Area: | 851 Sq ft |
| Building Area: | 0 Sq ft |
| Year Built: | 1960 |
| Listing Date: | May 28, 2026 |
| Garage Spaces: | 0 |
| Property Type: | Residential |
| Property Subtype: | Detached |
| MLS Status: | Active |
Additional Details
| Flooring: | N/A |
| Construction: | Concrete,Post & Beam,Stucco,Wood Frame |
| Parking: | Alley Access,Boat,Off Street,On Street,Parking Pad,RV Access/Parking,Stall |
| Appliances: | Dishwasher,Electric Stove,Microwave Hood Fan,Refrigerator,Washer/Dryer |
| Stories: | N/A |
| Zoning: | RWV |
| Fireplace: | N/A |
| Amenities: | Fishing,Golf,Lake,Park,Playground,Pool,Schools Nearby,Shopping Nearby,Sidewalks,Street Lights,Walking/Bike Paths |
Utilities & Systems
| Heating: | Forced Air,Natural Gas |
| Cooling: | None |
| Property Type | Residential |
| Building Type | Detached |
| Square Footage | 851 sqft |
| Community Name | Downtown |
| Subdivision Name | Downtown |
| Title | Fee Simple |
| Land Size | 7,483 sqft |
| Built in | 1960 |
| Annual Property Taxes | Contact listing agent |
| Parking Type | Alley Access |
Bedrooms
| Above Grade | 2 |
Bathrooms
| Total | 2 |
| Partial | 0 |
Interior Features
| Appliances Included | Dishwasher, Electric Stove, Microwave Hood Fan, Refrigerator, Washer/Dryer |
| Flooring | Concrete, Laminate |
Building Features
| Features | Built-in Features, Ceiling Fan(s), Closet Organizers, Kitchen Island, Storage, Track Lighting, Vinyl Windows, Wood Counters |
| Construction Material | Concrete, Post & Beam, Stucco, Wood Frame |
| Structures | Deck, Front Porch, Rear Porch |
Heating & Cooling
| Cooling | None |
| Heating Type | Forced Air, Natural Gas |
Exterior Features
| Exterior Finish | Concrete, Post & Beam, Stucco, Wood Frame |
Neighbourhood Features
| Community Features | Fishing, Golf, Lake, Park, Playground, Pool, Schools Nearby, Shopping Nearby, Sidewalks, Street Lights, Walking/Bike Paths |
| Amenities Nearby | Fishing, Golf, Lake, Park, Playground, Pool, Schools Nearby, Shopping Nearby, Sidewalks, Street Lights, Walking/Bike Paths |
Parking
| Parking Type | Alley Access |
| Total Parking Spaces | 5 |
Interior Size
| Total Finished Area: | 851 sq ft |
| Total Finished Area (Metric): | 79.02 sq m |
| Below Grade: | 770 sq ft |
Room Count
| Bedrooms: | 3 |
| Bathrooms: | 2 |
| Full Bathrooms: | 2 |
| Rooms Above Grade: | 6 |
Lot Information
| Lot Size: | 7,483 sq ft |
| Lot Size (Acres): | 0.17 acres |
| Frontage: | 50 ft |
- Built-in Features
- Ceiling Fan(s)
- Closet Organizers
- Kitchen Island
- Storage
- Track Lighting
- Vinyl Windows
- Wood Counters
- Barbecue
- Fire Pit
- Garden
- Lighting
- Permeable Paving
- Private Yard
- Rain Barrel/Cistern(s)
- Rain Gutters
- Dishwasher
- Electric Stove
- Microwave Hood Fan
- Refrigerator
- Washer/Dryer
- Full
- Fishing
- Golf
- Lake
- Park
- Playground
- Pool
- Schools Nearby
- Shopping Nearby
- Sidewalks
- Street Lights
- Walking/Bike Paths
- Concrete
- Post & Beam
- Stucco
- Wood Frame
- Block
- Combination
- Poured Concrete
- Back Lane
- Back Yard
- Brush
- Front Yard
- Paved
- Treed
- Alley Access
- Boat
- Off Street
- On Street
- Parking Pad
- RV Access/Parking
- Stall
- Deck
- Front Porch
- Rear Porch
Floor plan information is not available for this property.
Monthly Payment Breakdown
Loading Walk Score...
What's Nearby?
Powered by Yelp
REALTOR® Details
Stacy Pickard
- (403) 848-4355
- [email protected]
- Red Key Realty & Property Management