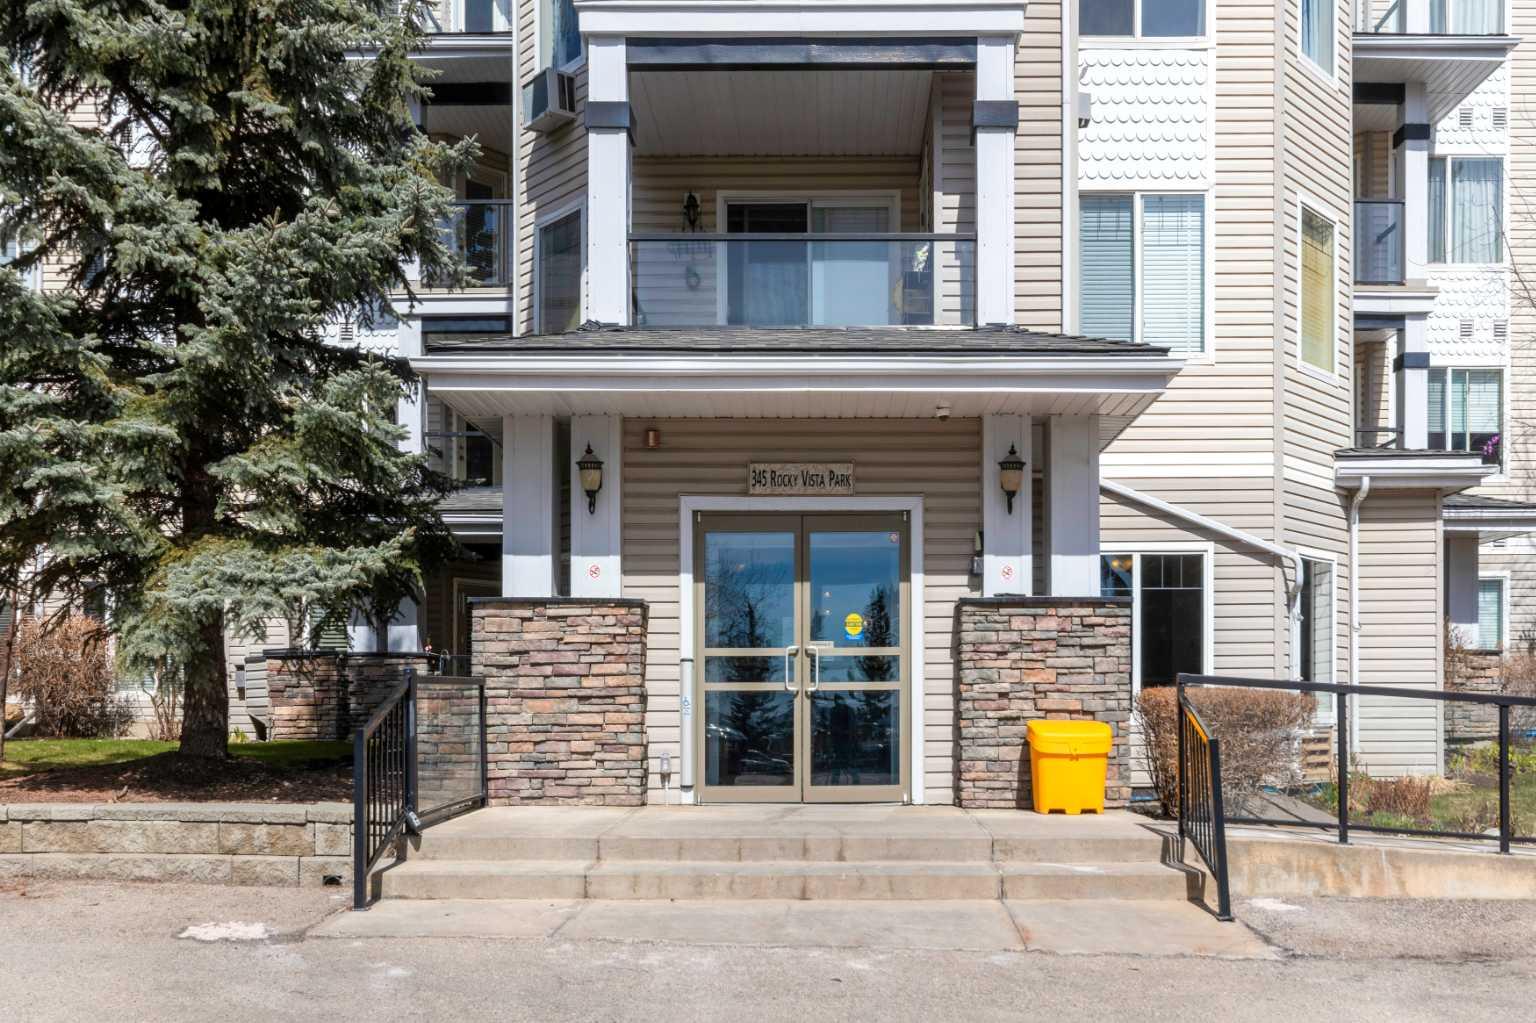
306, 630 10 Street NW, Calgary, Alberta
Condo For Sale in Calgary, Alberta
$379,000
-
Property Type
 Condo
Condo
-
Bedrooms
 2
2
-
Bath
 2
2
-
Garage
 0
0
-
Sq Ft
 1,060
1,060
-
Year Built
 2001
2001
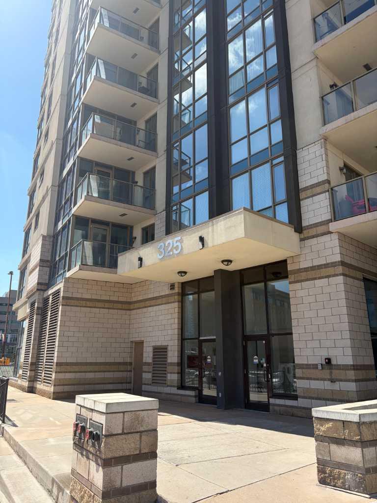
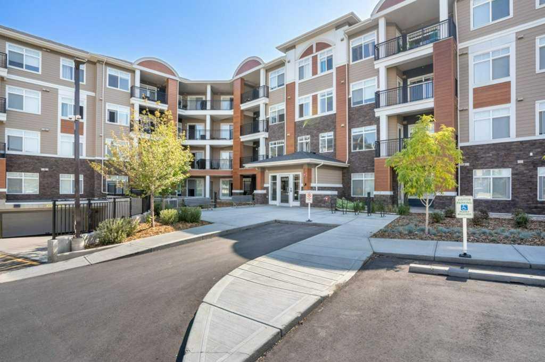
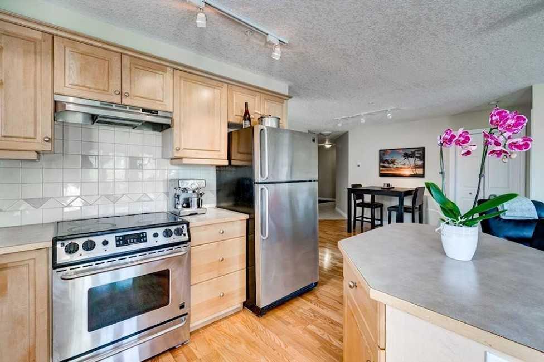
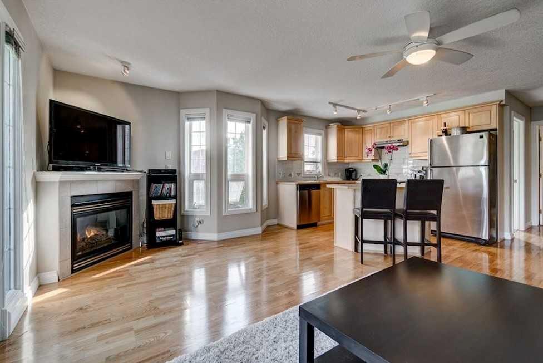
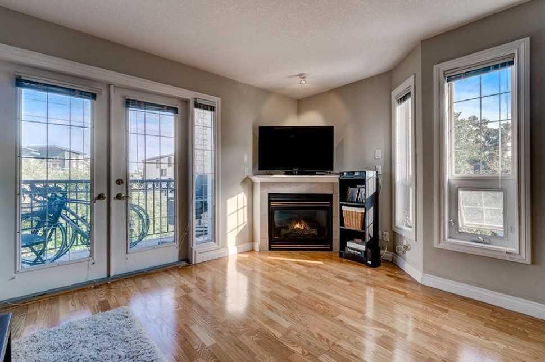
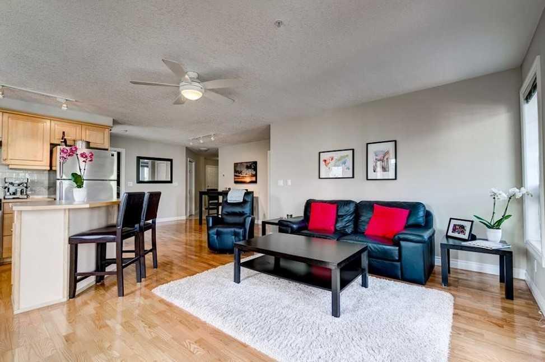
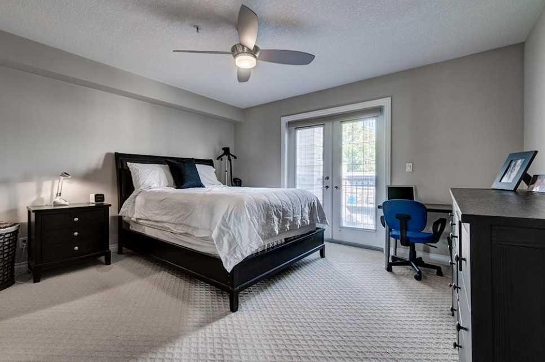
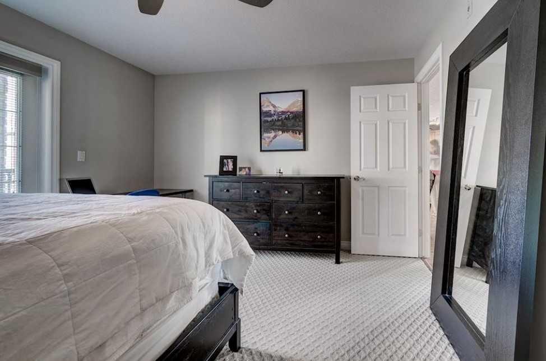
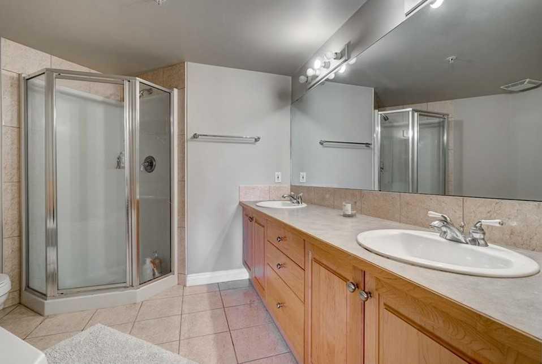
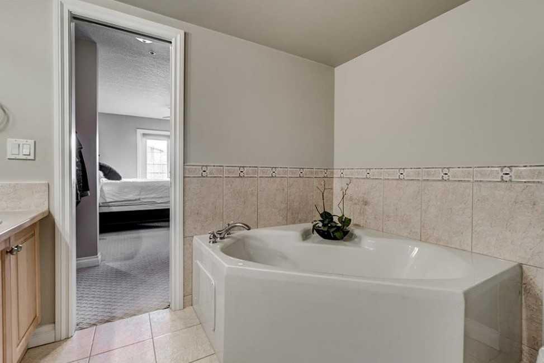
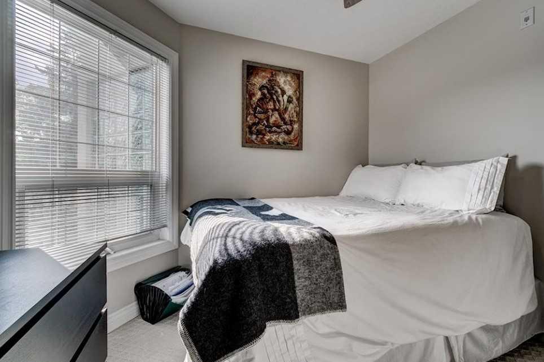
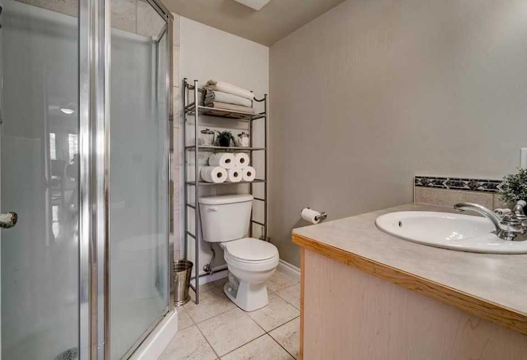
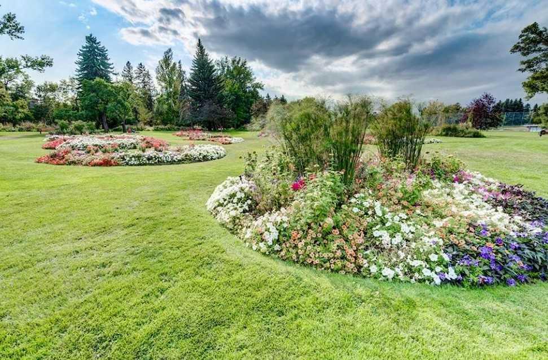
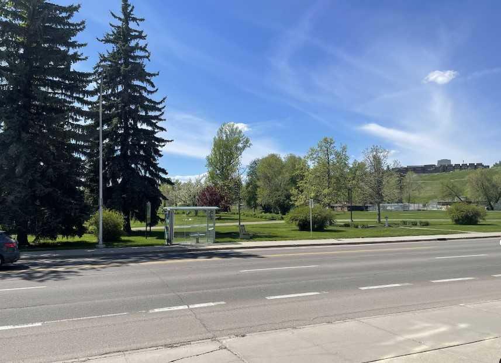
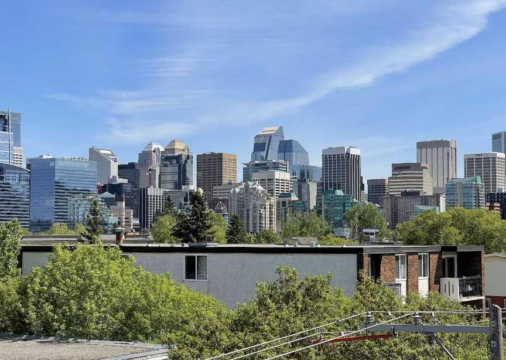
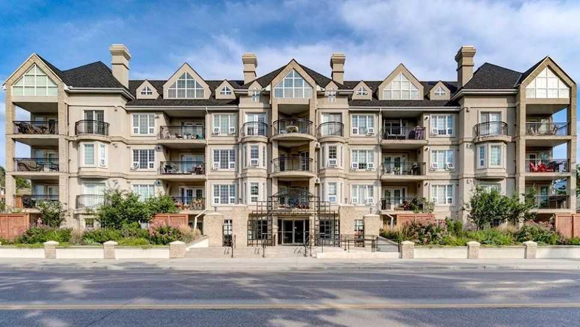
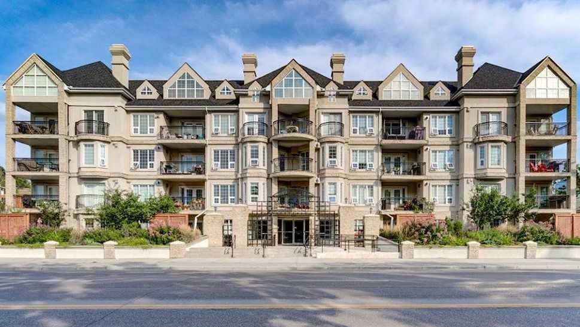
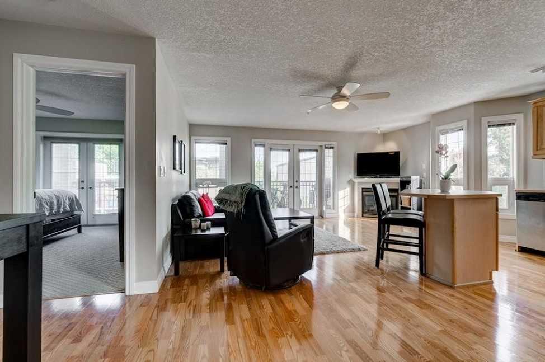
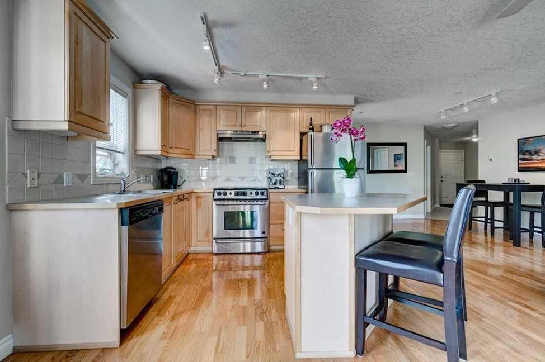
Welcome to Royal Kensington : Big Bright, 2 bed, 2 bath corner unit home in the heart of Kensington, walkable to everything, with underground heated parking, downtown views, and almost 1100 square feet of living space! With 2 balconies, an open concept layout, titled parking, and a bright corner unit location with S and E facing windows, this home leaves nothing to be desired. The open concept floor plan stainless steel appliances, large living room with gas fireplace and downtown views, separate dining area, 2 full baths, and 2 large bedrooms. The huge master bedroom features it’s own private balcony, a walk in closet, and a master spa with dual sinks, soaker tub, and separate shower. Directly across from Riley Park amongst all of the amenities of Kensington. Walk downtown, to the river, or the LRT. Other features include in suite laundry, an additional storage locker, and one of the best titled parking spots in the building. Come See this Condo!!
| Street Address: | 306, 630 10 Street NW |
| City: | Calgary |
| Province/State: | Alberta |
| Postal Code: | N/A |
| County/Parish: | Calgary |
| Subdivision: | Sunnyside |
| Country: | Canada |
| Latitude: | 51.05806562 |
| Longitude: | -114.08555340 |
| MLS® Number: | A2307369 |
| Price: | $379,000 |
| Property Area: | 1,060 Sq ft |
| Bedrooms: | 2 |
| Bathrooms Half: | 0 |
| Bathrooms Full: | 2 |
| Living Area: | 1,060 Sq ft |
| Building Area: | 0 Sq ft |
| Year Built: | 2001 |
| Listing Date: | May 01, 2026 |
| Garage Spaces: | 0 |
| Property Type: | Residential |
| Property Subtype: | Apartment |
| MLS Status: | Active |
Additional Details
| Flooring: | N/A |
| Construction: | Brick,Stucco,Wood Frame |
| Parking: | Stall,Underground |
| Appliances: | Dishwasher,Dryer,Electric Stove,Microwave,Range Hood,Refrigerator,Washer,Window Coverings |
| Stories: | N/A |
| Zoning: | M-C2 |
| Fireplace: | N/A |
| Amenities: | Park,Playground,Schools Nearby,Shopping Nearby,Street Lights,Walking/Bike Paths |
Utilities & Systems
| Heating: | In Floor,Hot Water,Natural Gas |
| Cooling: | None |
| Property Type | Residential |
| Building Type | Apartment |
| Storeys | 4 |
| Square Footage | 1,060 sqft |
| Community Name | Sunnyside |
| Subdivision Name | Sunnyside |
| Title | Fee Simple |
| Land Size | Unknown |
| Built in | 2001 |
| Annual Property Taxes | Contact listing agent |
| Parking Type | Underground |
| Time on MLS Listing | 56 days |
Bedrooms
| Above Grade | 2 |
Bathrooms
| Total | 2 |
| Partial | 0 |
Interior Features
| Appliances Included | Dishwasher, Dryer, Electric Stove, Microwave, Range Hood, Refrigerator, Washer, Window Coverings |
| Flooring | Carpet, Hardwood, Laminate |
Building Features
| Features | Kitchen Island |
| Style | Attached |
| Construction Material | Brick, Stucco, Wood Frame |
| Building Amenities | Bicycle Storage |
| Structures | None |
Heating & Cooling
| Cooling | None |
| Heating Type | In Floor, Hot Water, Natural Gas |
Exterior Features
| Exterior Finish | Brick, Stucco, Wood Frame |
Neighbourhood Features
| Community Features | Park, Playground, Schools Nearby, Shopping Nearby, Street Lights, Walking/Bike Paths |
| Pets Allowed | Restrictions |
| Amenities Nearby | Park, Playground, Schools Nearby, Shopping Nearby, Street Lights, Walking/Bike Paths |
Maintenance or Condo Information
| Maintenance Fees | $821 Monthly |
| Maintenance Fees Include | Common Area Maintenance, Heat, Insurance, Professional Management, Reserve Fund Contributions, Sewer, Snow Removal, Trash, Water |
Parking
| Parking Type | Underground |
| Total Parking Spaces | 1 |
Interior Size
| Total Finished Area: | 1,060 sq ft |
| Total Finished Area (Metric): | 98.50 sq m |
Room Count
| Bedrooms: | 2 |
| Bathrooms: | 2 |
| Full Bathrooms: | 2 |
| Rooms Above Grade: | 5 |
Lot Information
Legal
| Legal Description: | 0110690;22 |
| Title to Land: | Fee Simple |
- Kitchen Island
- Balcony
- Dishwasher
- Dryer
- Electric Stove
- Microwave
- Range Hood
- Refrigerator
- Washer
- Window Coverings
- Bicycle Storage
- Park
- Playground
- Schools Nearby
- Shopping Nearby
- Street Lights
- Walking/Bike Paths
- Brick
- Stucco
- Wood Frame
- Gas
- Stall
- Underground
- None
Floor plan information is not available for this property.
Monthly Payment Breakdown
Loading Walk Score...
What's Nearby?
Powered by Yelp
REALTOR® Details
Richard Faulds
- (403) 774-7386
- [email protected]
- Boutique Properties Inc.