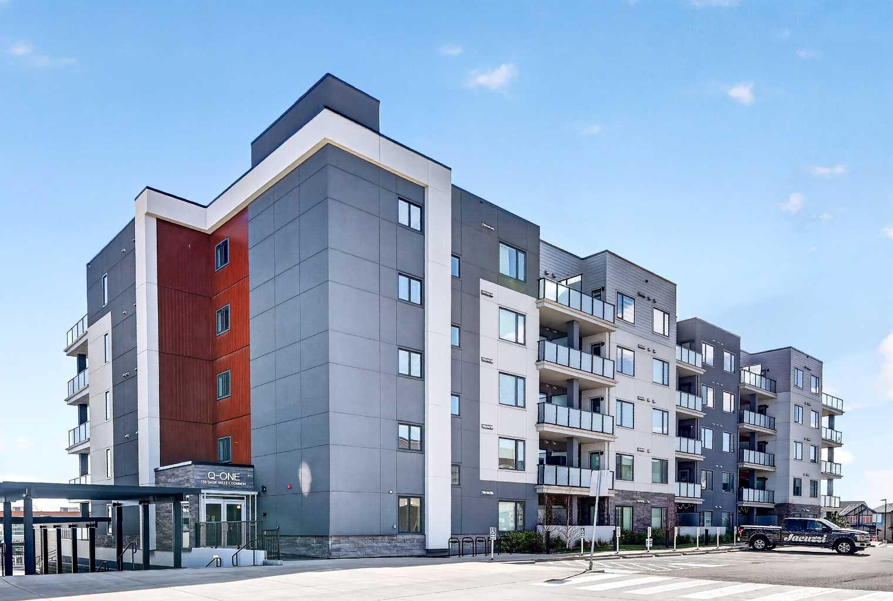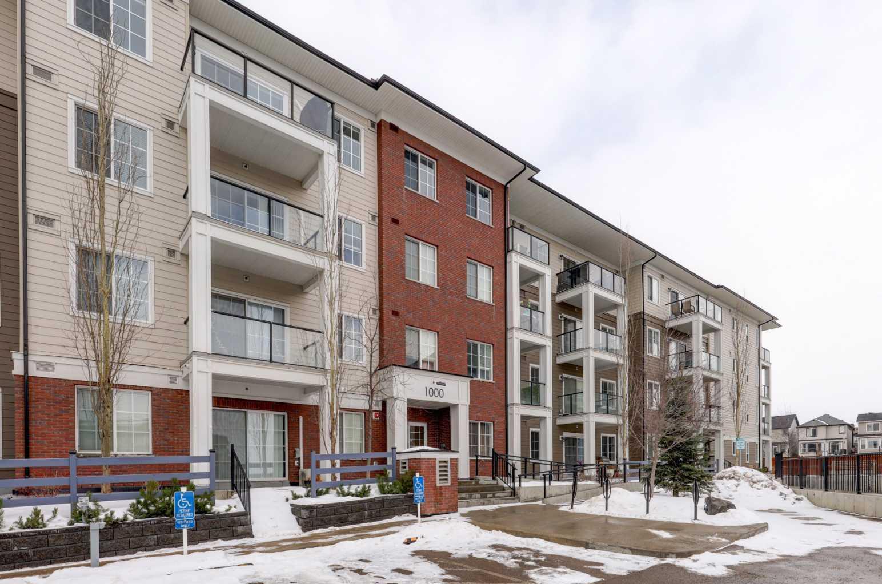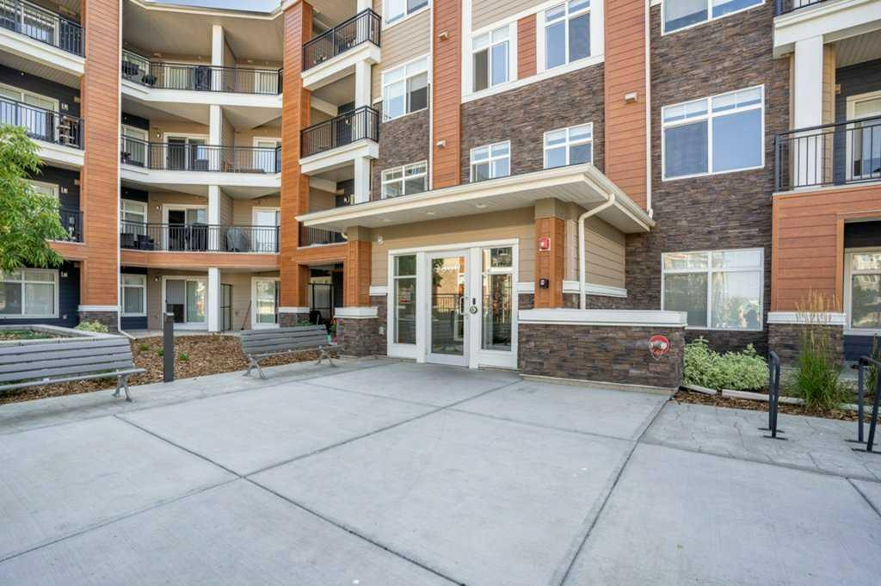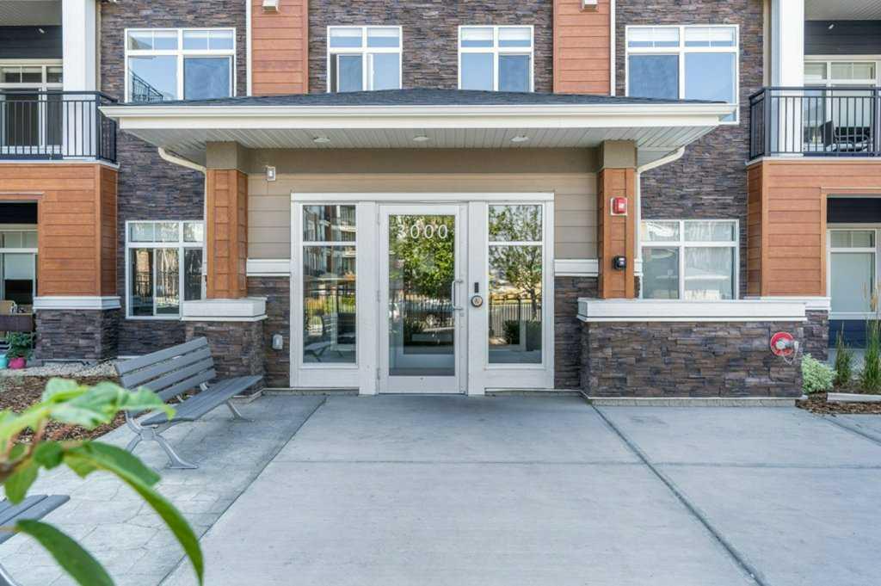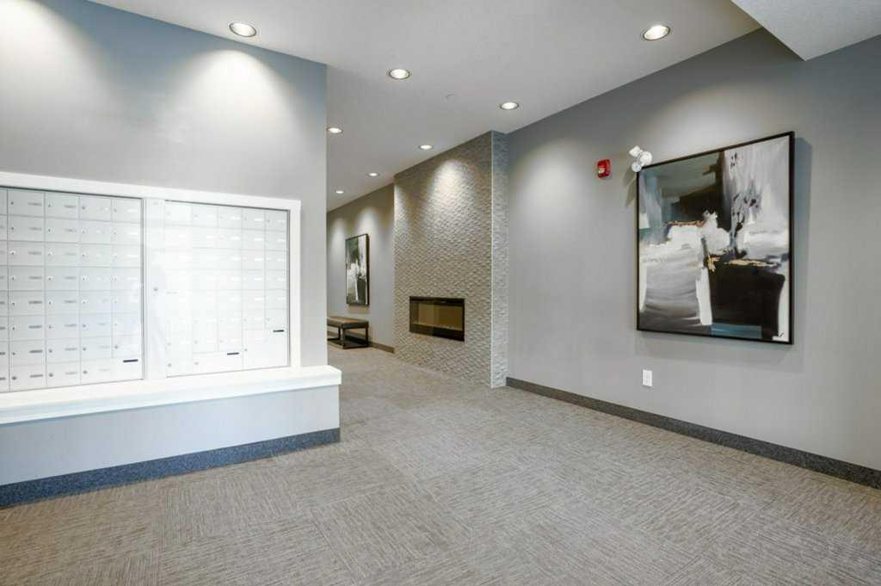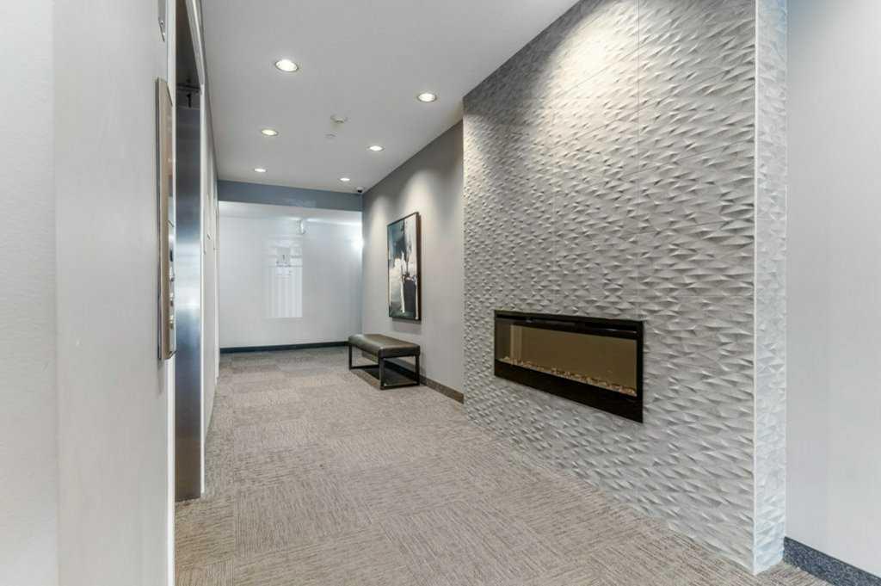
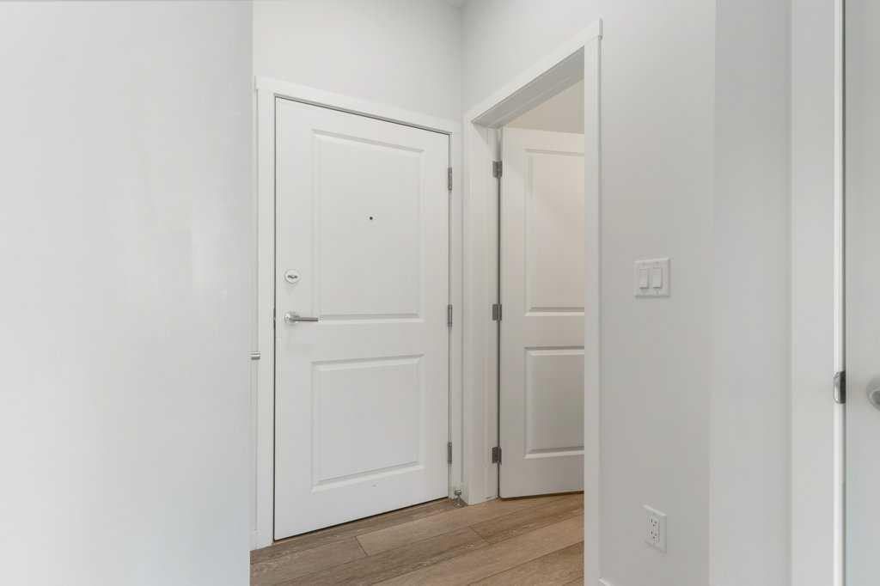
3405, 3727 Sage Hill Drive NW, Calgary, Alberta
Condo For Sale in Calgary, Alberta
$305,000
-
Property Type
 Condo
Condo
-
Bedrooms
 2
2
-
Bath
 2
2
-
Garage
 0
0
-
Sq Ft
 702
702
-
Year Built
 2022
2022
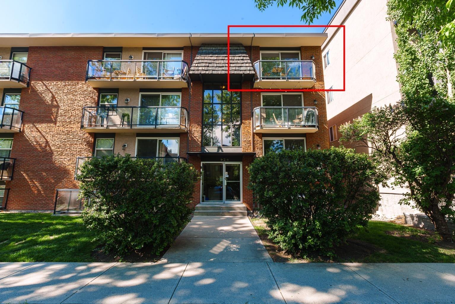
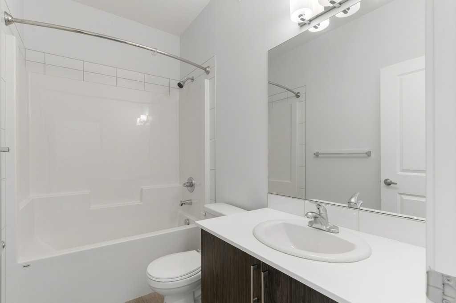
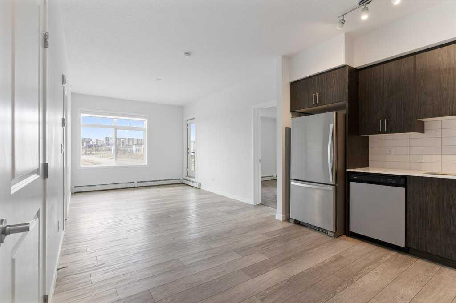
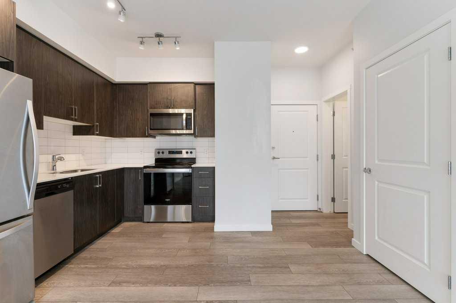
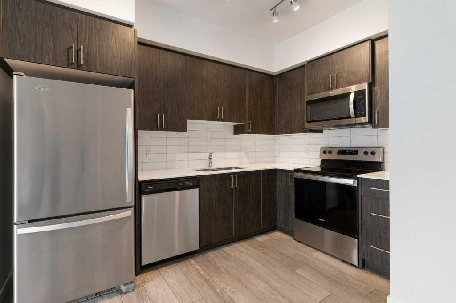
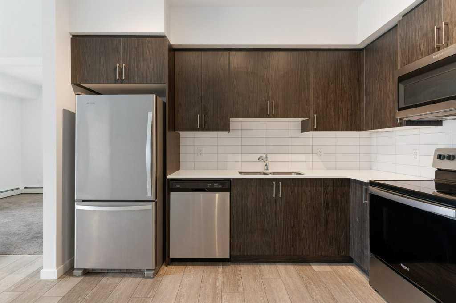
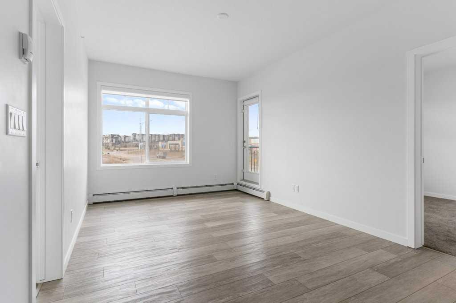
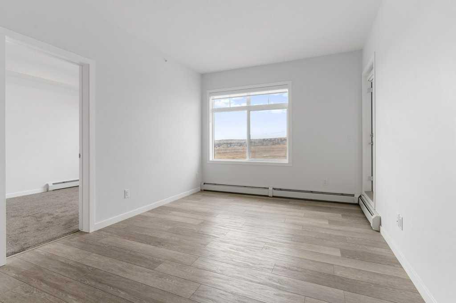
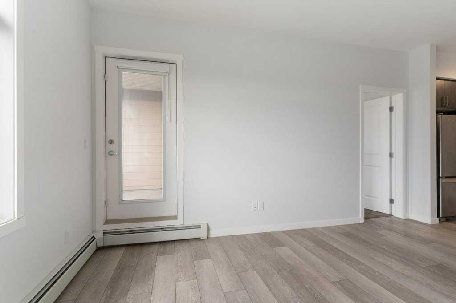
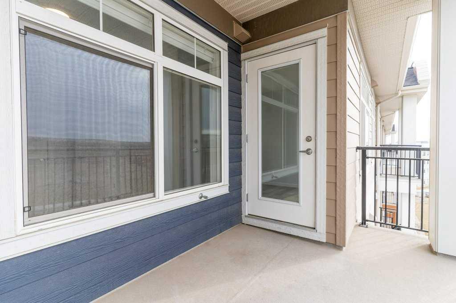
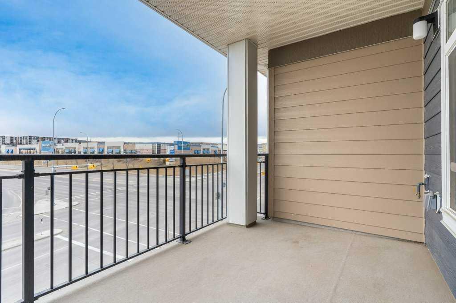
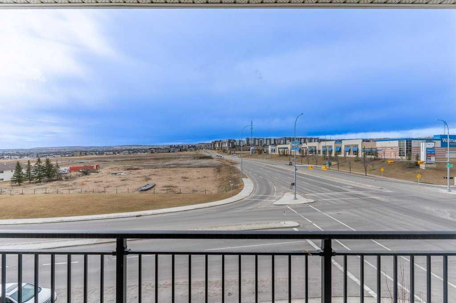
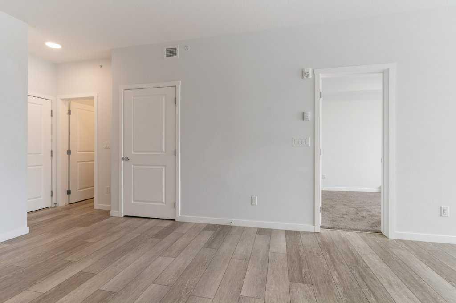
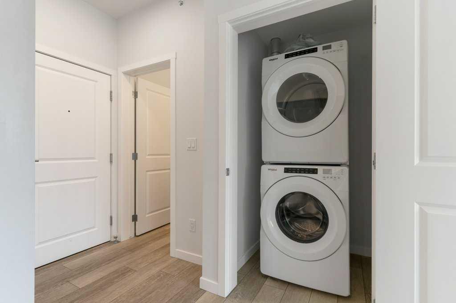
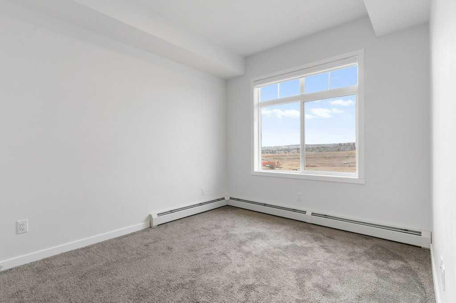
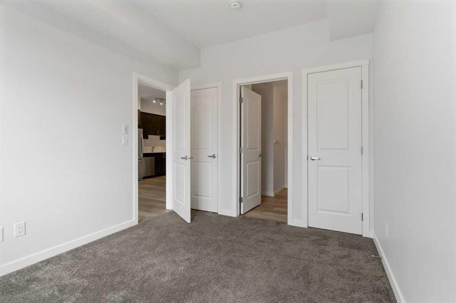
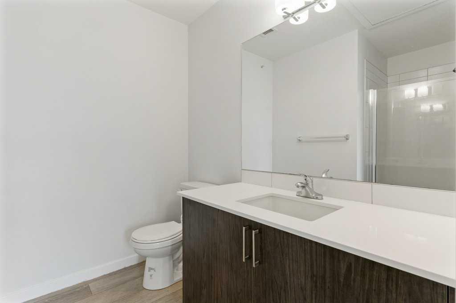
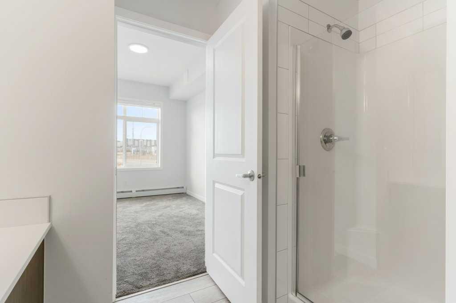
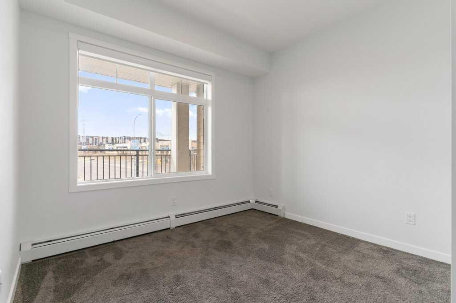
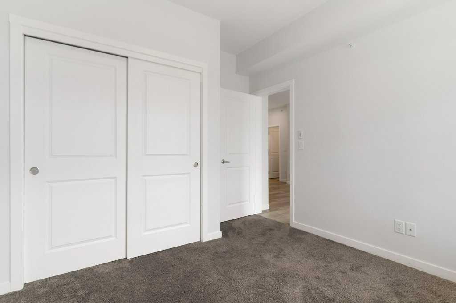
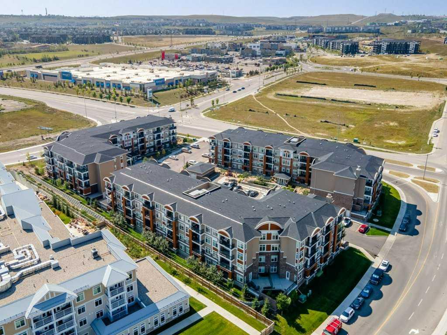
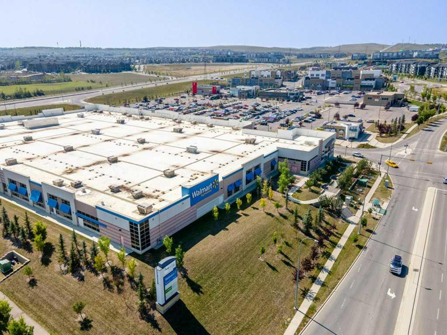
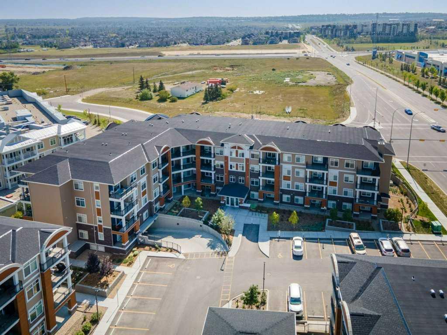
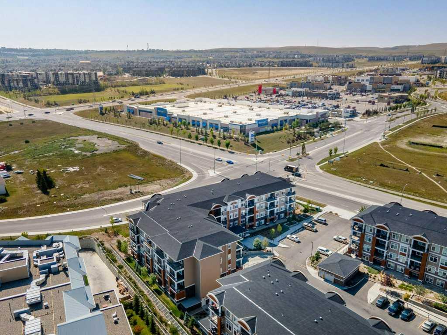
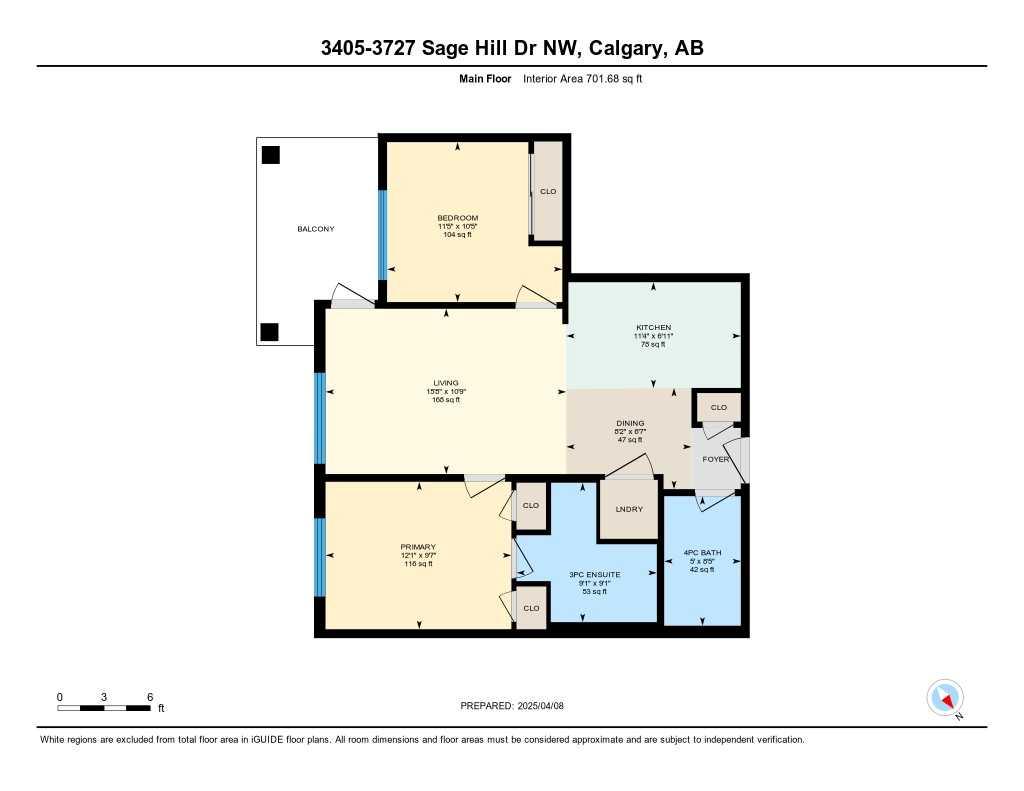
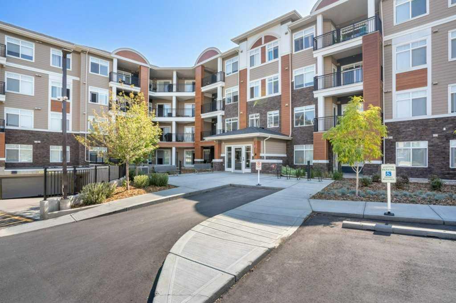
Welcome to this stylish top-floor 2-bedroom, 2-bathroom condo in the highly sought-after community of Sage Hill. Located in the well-maintained Mark 101 by Shane Homes, this bright and modern unit offers the perfect blend of comfort, functionality, and convenience, all within walking distance to shopping, restaurants, transit, and everyday amenities. The thoughtfully designed open-concept layout features 9-foot ceilings, luxury vinyl plank flooring, quartz countertops throughout, vinyl windows with sleek blinds, and the added convenience of in-suite laundry. At the heart of the home, the contemporary kitchen showcases dark brown laminate cabinetry, stainless steel appliances, quartz countertops, and a timeless white subway tile backsplash, creating a warm and inviting space for both daily living and entertaining. Natural light fills the spacious family room, which seamlessly extends to a private covered balcony through a large patio door. Complete with a gas line rough-in, the balcony offers an ideal outdoor retreat for relaxing or future BBQ enjoyment. Designed with privacy in mind, the two bedrooms are situated on opposite sides of the living space. The primary bedroom features double closets and a private en-suite bathroom, while the second bedroom enjoys convenient access to the separate 4-piece main bathroom. Additional highlights include a titled underground parking stall, a storage locker, and secure bike storage located within the parkade. Affordable condo fees include heat, water, and sewer, making ownership even more attractive. Whether you're searching for your next home or a smart investment opportunity, this exceptional Sage Hill property offers outstanding value in a fantastic location.
| Street Address: | 3405, 3727 Sage Hill Drive NW |
| City: | Calgary |
| Province/State: | Alberta |
| Postal Code: | N/A |
| County/Parish: | Calgary |
| Subdivision: | Sage Hill |
| Country: | Canada |
| Latitude: | 51.17106415 |
| Longitude: | -114.14069772 |
| MLS® Number: | A2282783 |
| Price: | $305,000 |
| Property Area: | 702 Sq ft |
| Bedrooms: | 2 |
| Bathrooms Half: | 0 |
| Bathrooms Full: | 2 |
| Living Area: | 702 Sq ft |
| Building Area: | 0 Sq ft |
| Year Built: | 2022 |
| Listing Date: | Jan 30, 2026 |
| Garage Spaces: | 0 |
| Property Type: | Residential |
| Property Subtype: | Apartment |
| MLS Status: | Active |
Additional Details
| Flooring: | N/A |
| Construction: | Brick,Composite Siding,Vinyl Siding,Wood Frame |
| Parking: | Titled,Underground |
| Appliances: | Dishwasher,Electric Stove,Microwave Hood Fan,Refrigerator,Washer/Dryer Stacked,Window Coverings |
| Stories: | N/A |
| Zoning: | M-2 |
| Fireplace: | N/A |
| Amenities: | Park,Playground,Schools Nearby,Shopping Nearby,Sidewalks,Street Lights,Walking/Bike Paths |
Utilities & Systems
| Heating: | Baseboard |
| Cooling: | None |
| Property Type | Residential |
| Building Type | Apartment |
| Storeys | 4 |
| Square Footage | 702 sqft |
| Community Name | Sage Hill |
| Subdivision Name | Sage Hill |
| Title | Fee Simple |
| Land Size | Unknown |
| Built in | 2022 |
| Annual Property Taxes | Contact listing agent |
| Parking Type | Underground |
| Time on MLS Listing | 157 days |
Bedrooms
| Above Grade | 2 |
Bathrooms
| Total | 2 |
| Partial | 0 |
Interior Features
| Appliances Included | Dishwasher, Electric Stove, Microwave Hood Fan, Refrigerator, Washer/Dryer Stacked, Window Coverings |
| Flooring | Carpet, Vinyl Plank |
Building Features
| Features | Quartz Counters, Storage |
| Style | Attached |
| Construction Material | Brick, Composite Siding, Vinyl Siding, Wood Frame |
| Building Amenities | Bicycle Storage, Elevator(s), Visitor Parking |
| Structures | Balcony(s) |
Heating & Cooling
| Cooling | None |
| Heating Type | Baseboard |
Exterior Features
| Exterior Finish | Brick, Composite Siding, Vinyl Siding, Wood Frame |
Neighbourhood Features
| Community Features | Park, Playground, Schools Nearby, Shopping Nearby, Sidewalks, Street Lights, Walking/Bike Paths |
| Pets Allowed | Restrictions |
| Amenities Nearby | Park, Playground, Schools Nearby, Shopping Nearby, Sidewalks, Street Lights, Walking/Bike Paths |
Maintenance or Condo Information
| Maintenance Fees | $413 Monthly |
| Maintenance Fees Include | Common Area Maintenance, Heat, Maintenance Grounds, Professional Management, Reserve Fund Contributions, Sewer, Snow Removal, Trash, Water |
Parking
| Parking Type | Underground |
| Total Parking Spaces | 1 |
Interior Size
| Total Finished Area: | 702 sq ft |
| Total Finished Area (Metric): | 65.19 sq m |
| Main Level: | 702 sq ft |
Room Count
| Bedrooms: | 2 |
| Bathrooms: | 2 |
| Full Bathrooms: | 2 |
| Rooms Above Grade: | 5 |
Lot Information
- Quartz Counters
- Storage
- BBQ gas line
- Dishwasher
- Electric Stove
- Microwave Hood Fan
- Refrigerator
- Washer/Dryer Stacked
- Window Coverings
- Bicycle Storage
- Elevator(s)
- Visitor Parking
- Park
- Playground
- Schools Nearby
- Shopping Nearby
- Sidewalks
- Street Lights
- Walking/Bike Paths
- Brick
- Composite Siding
- Vinyl Siding
- Wood Frame
- Titled
- Underground
- Balcony(s)
Floor plan information is not available for this property.
Monthly Payment Breakdown
Loading Walk Score...
What's Nearby?
Powered by Yelp
REALTOR® Details
Cindy Crosby
- (403) 710-7207
- [email protected]
- Royal LePage Benchmark