105 Carringvue Manor NW, Calgary, Alberta
Residential For Sale in Calgary, Alberta
$998,888
-
Property Type
 Residential
-
Bedrooms
 4
4
-
Bath
 4
4
-
Garage
 2
2
-
Sq Ft
 2,550
2,550
-
Year Built
 2020
2020
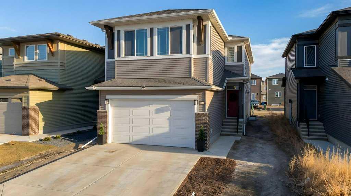
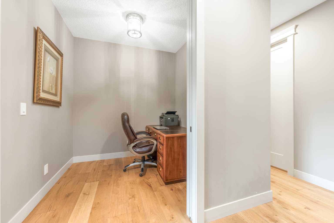
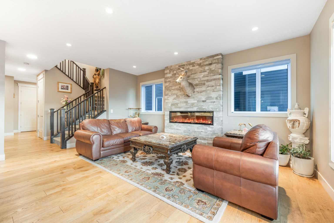
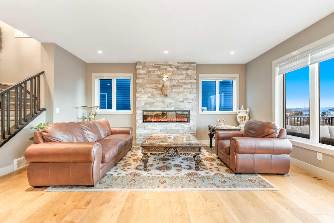
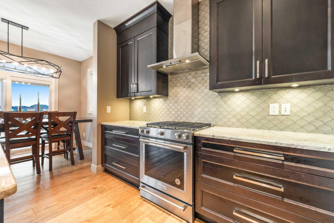
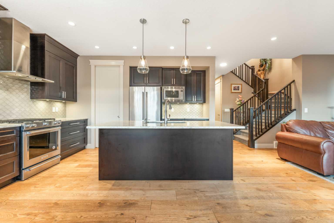
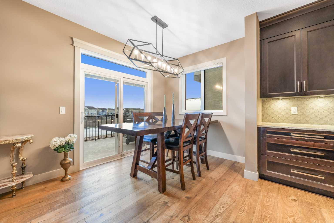
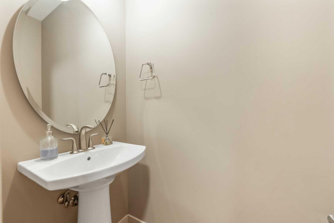
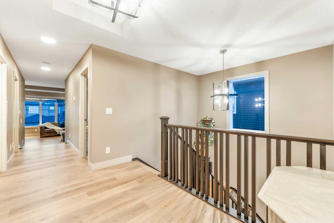
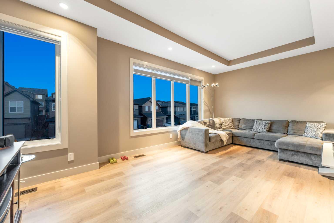
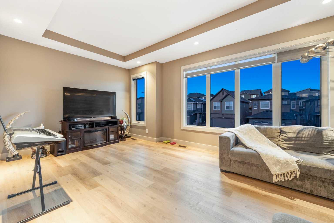
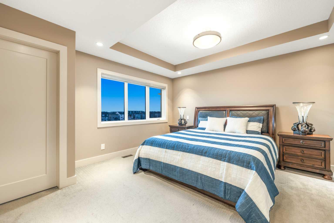
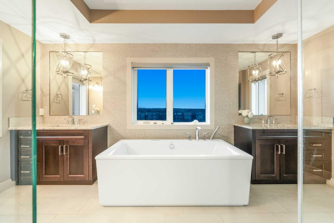
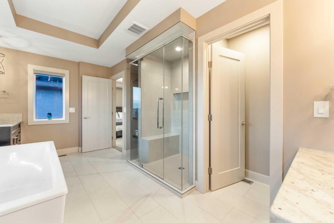
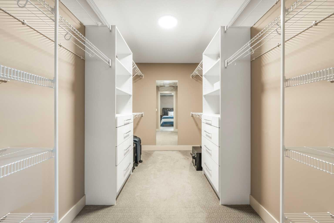
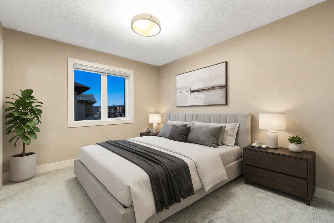
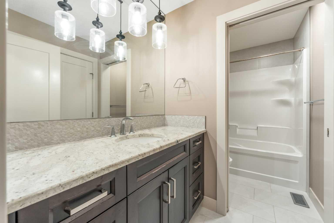
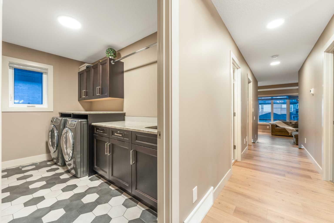
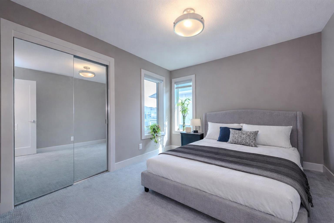
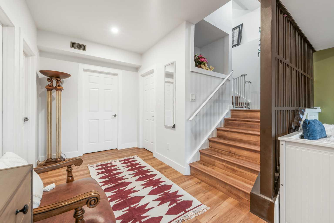
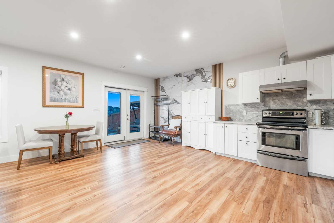
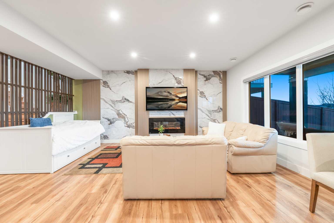
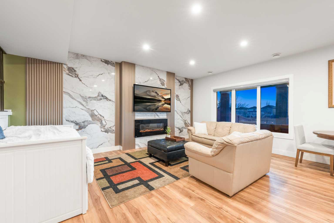
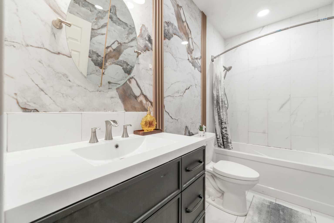
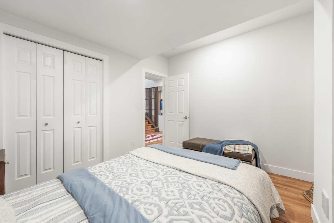
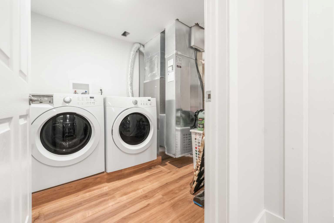
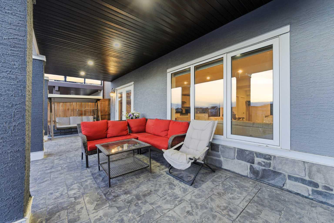
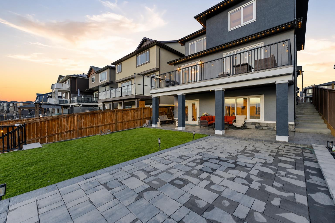
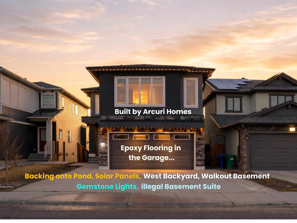
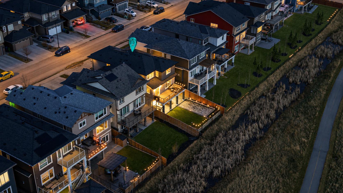
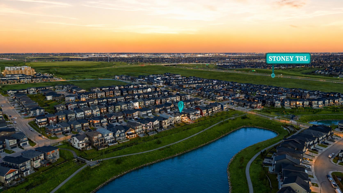
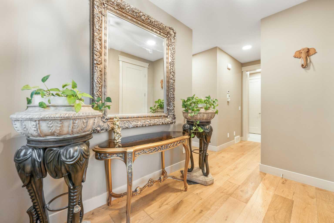
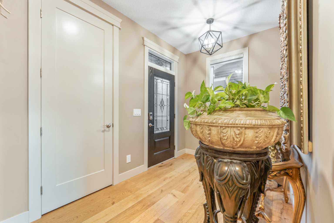
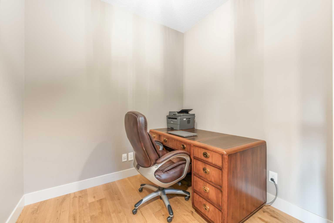
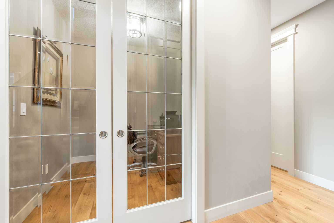
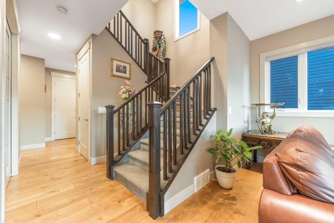
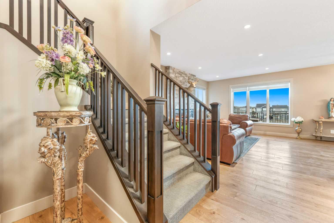
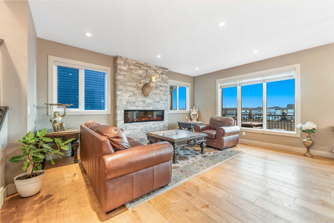
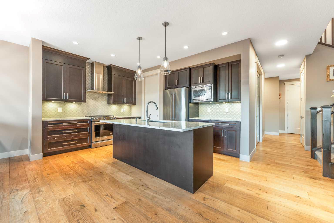
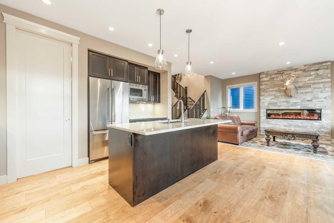
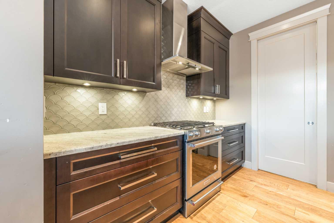
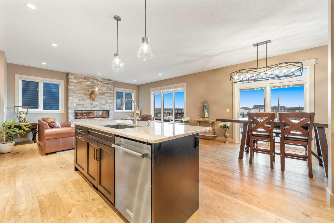
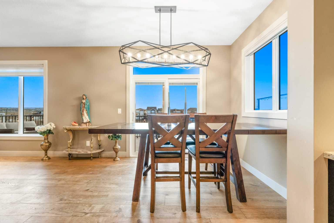
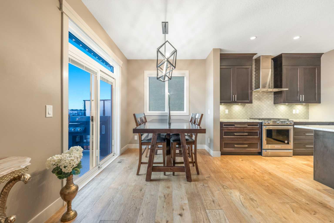
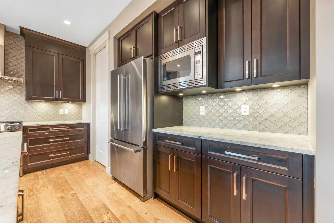
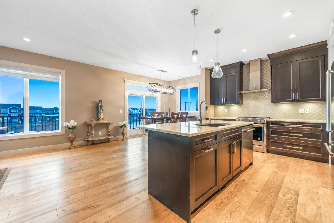
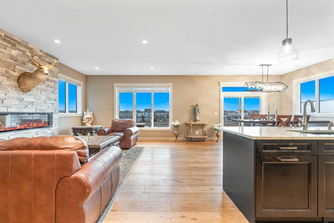
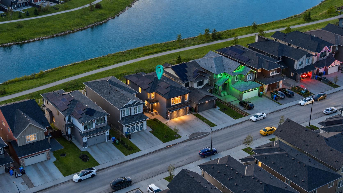
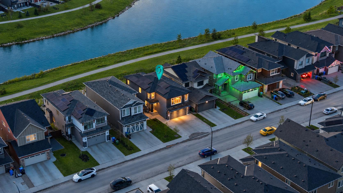
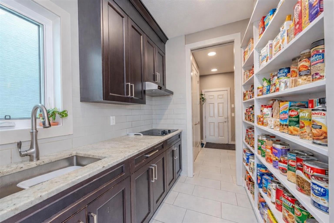
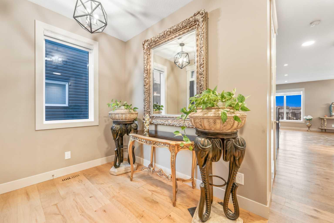
***Watch the Video Virtual Tour*** SPICE KITCHEN, STUCCO EXTERIOR, BACKING ONTO POND, WALKOUT BASEMENT, ILLEGAL BASEMENT SUITE, SOLAR PANELS, GEMSTONE EXTERIOR LIGHTS, LUX WINDOWS, WRAPAAROUND DURADECK. Welcome to this exceptional estate home, built by Arcuri Homes and crafted with superior quality and attention to detail that truly set it apart. Built on a higher-grade specification, this home features premium upgrades rarely found, including Lux Windows, solar panels, and durable stucco siding. Perfectly positioned, backing onto a serene pond with a sunny west-facing backyard, this home offers breathtaking views and the ideal setting to enjoy evening sunsets and summer BBQs. The outdoor space is thoughtfully designed with concrete stairs, a stamped concrete patio, and a Duradek-finished deck conveniently located off the dining area. Inside, the home showcases hardwood flooring throughout the main floor, complemented by elegant 8-foot doors and 9-foot ceilings on both the main floor and in the basement, enhancing the sense of space and luxury. The chef-inspired kitchen is paired with a spice kitchen, perfect for heavy cooking while keeping your main kitchen pristine. The main floor also features a dedicated office/den, ideal for those who enjoy working from home. Upstairs, you’ll find a generous bonus room along with three spacious bedrooms. The primary suite is a true retreat, offering breathtaking pond views, a luxurious 6-piece ensuite with his-and-her sinks, a custom standing shower, a standalone Jacuzzi tub, and a large walk-in closet. The two additional bedrooms are also generously sized, perfect for family living. Upper floor laundry adds everyday convenience, making household tasks effortless. Wake up to ever-changing scenic views—from birds chirping in the summer, to a beautiful frozen pond in winter, and vibrant fall colours, with even the chance to enjoy aurora lighting from your bedroom. The fully developed basement features an illegal suite complete with one bedroom and a separate laundry, making it ideal for extended family or potential rental use. The double-attached garage is fully finished with insulation, drywall, and epoxy flooring, while the extended driveway accommodates up to 3 additional vehicles, providing a total of 5-car parking. Additional highlights include Gemstone exterior lighting, adding both beauty and functionality year-round. The location is truly unbeatable—just 10–15 minutes to CrossIron Mills Mall, 12–15 minutes to Calgary International Airport, and close to Carrington Plaza for everyday shopping. Entertainment is just around the corner with Landmark Cinemas only 9 minutes away, and easy access to Stoney Trail (Calgary Ring Road) ensures seamless connectivity across the city. This stunning home perfectly blends luxury, functionality, breathtaking views, and an incredible location, making it a rare opportunity you don’t want to miss. The school bus is a minute walk from this property. Call today to book your private viewing!
| Street Address: | 105 Carringvue Manor NW |
| City: | Calgary |
| Province/State: | Alberta |
| Postal Code: | N/A |
| County/Parish: | Calgary |
| Subdivision: | Carrington |
| Country: | Canada |
| Latitude: | 51.17968282 |
| Longitude: | -114.08201371 |
| MLS® Number: | A2307301 |
| Price: | $998,888 |
| Property Area: | 2,550 Sq ft |
| Bedrooms: | 4 |
| Bathrooms Half: | 1 |
| Bathrooms Full: | 3 |
| Living Area: | 2,550 Sq ft |
| Building Area: | 0 Sq ft |
| Year Built: | 2020 |
| Listing Date: | May 02, 2026 |
| Garage Spaces: | 2 |
| Property Type: | Residential |
| Property Subtype: | Detached |
| MLS Status: | Active |
Additional Details
| Flooring: | N/A |
| Construction: | Concrete,Vinyl Siding,Wood Frame |
| Parking: | Double Garage Attached |
| Appliances: | Dishwasher,Dryer,Garage Control(s),Gas Cooktop,Range Hood,Refrigerator,Washer,Window Coverings |
| Stories: | N/A |
| Zoning: | R-G |
| Fireplace: | N/A |
| Amenities: | Park,Playground,Schools Nearby,Shopping Nearby,Sidewalks,Street Lights,Walking/Bike Paths |
Utilities & Systems
| Heating: | Forced Air,Natural Gas |
| Cooling: | None |
| Property Type | Residential |
| Building Type | Detached |
| Square Footage | 2,550 sqft |
| Community Name | Carrington |
| Subdivision Name | Carrington |
| Title | Fee Simple |
| Land Size | 4,510 sqft |
| Built in | 2020 |
| Annual Property Taxes | Contact listing agent |
| Parking Type | Garage |
| Time on MLS Listing | 9 days |
Bedrooms
| Above Grade | 3 |
Bathrooms
| Total | 4 |
| Partial | 1 |
Interior Features
| Appliances Included | Dishwasher, Dryer, Garage Control(s), Gas Cooktop, Range Hood, Refrigerator, Washer, Window Coverings |
| Flooring | Carpet, Ceramic Tile, Hardwood |
Building Features
| Features | Granite Counters, No Animal Home, No Smoking Home, Pantry, Separate Entrance, Vinyl Windows |
| Construction Material | Concrete, Vinyl Siding, Wood Frame |
| Structures | Balcony(s), Deck |
Heating & Cooling
| Cooling | None |
| Heating Type | Forced Air, Natural Gas |
Exterior Features
| Exterior Finish | Concrete, Vinyl Siding, Wood Frame |
Neighbourhood Features
| Community Features | Park, Playground, Schools Nearby, Shopping Nearby, Sidewalks, Street Lights, Walking/Bike Paths |
| Amenities Nearby | Park, Playground, Schools Nearby, Shopping Nearby, Sidewalks, Street Lights, Walking/Bike Paths |
Parking
| Parking Type | Garage |
| Total Parking Spaces | 5 |
Interior Size
| Total Finished Area: | 2,550 sq ft |
| Total Finished Area (Metric): | 236.90 sq m |
| Main Level: | 1,083 sq ft |
| Upper Level: | 1,467 sq ft |
| Below Grade: | 995 sq ft |
Room Count
| Bedrooms: | 4 |
| Bathrooms: | 4 |
| Full Bathrooms: | 3 |
| Half Bathrooms: | 1 |
| Rooms Above Grade: | 9 |
Lot Information
| Lot Size: | 4,510 sq ft |
| Lot Size (Acres): | 0.10 acres |
| Frontage: | 36 ft |
Legal
| Legal Description: | 1612898;1;63 |
| Title to Land: | Fee Simple |
- Granite Counters
- No Animal Home
- No Smoking Home
- Pantry
- Separate Entrance
- Vinyl Windows
- Balcony
- Dishwasher
- Dryer
- Garage Control(s)
- Gas Cooktop
- Range Hood
- Refrigerator
- Washer
- Window Coverings
- Full
- Park
- Playground
- Schools Nearby
- Shopping Nearby
- Sidewalks
- Street Lights
- Walking/Bike Paths
- Concrete
- Vinyl Siding
- Wood Frame
- Electric
- Living Room
- Poured Concrete
- Backs on to Park/Green Space
- Creek/River/Stream/Pond
- Interior Lot
- Landscaped
- Low Maintenance Landscape
- No Back Lane
- No Neighbours Behind
- Rectangular Lot
- Views
- Double Garage Attached
- Balcony(s)
- Deck
Floor plan information is not available for this property.
Monthly Payment Breakdown
Loading Walk Score...
What's Nearby?
Powered by Yelp
REALTOR® Details
Amit Gupta
- (403) 247-5171
- [email protected]
- RE/MAX Real Estate (Mountain View)