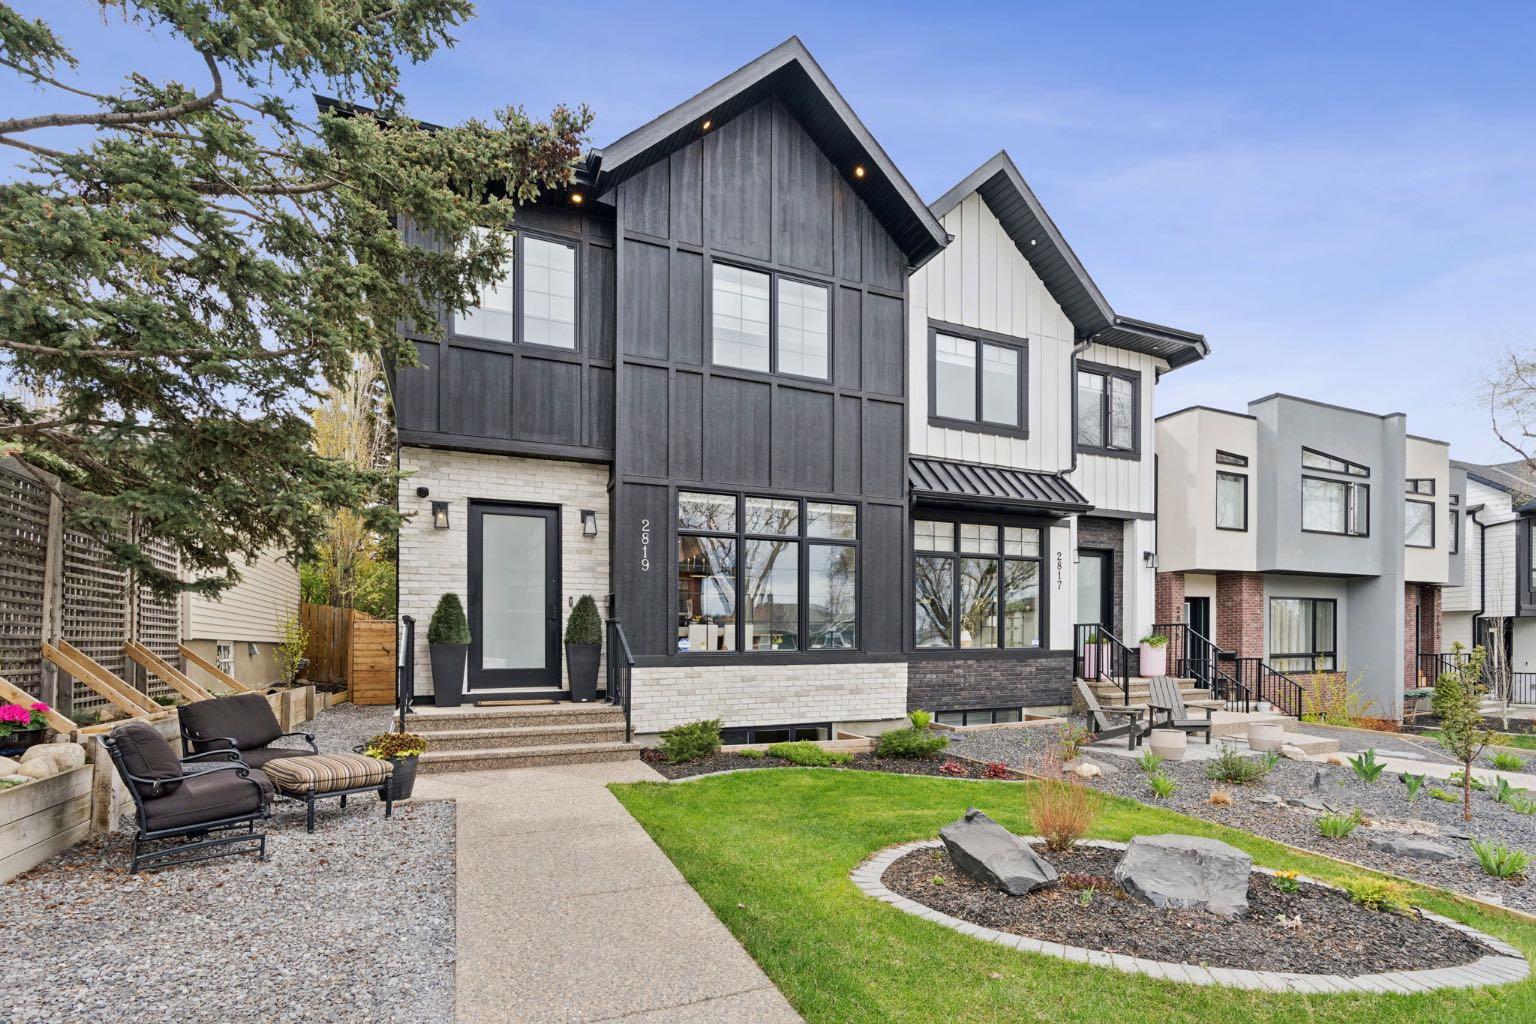
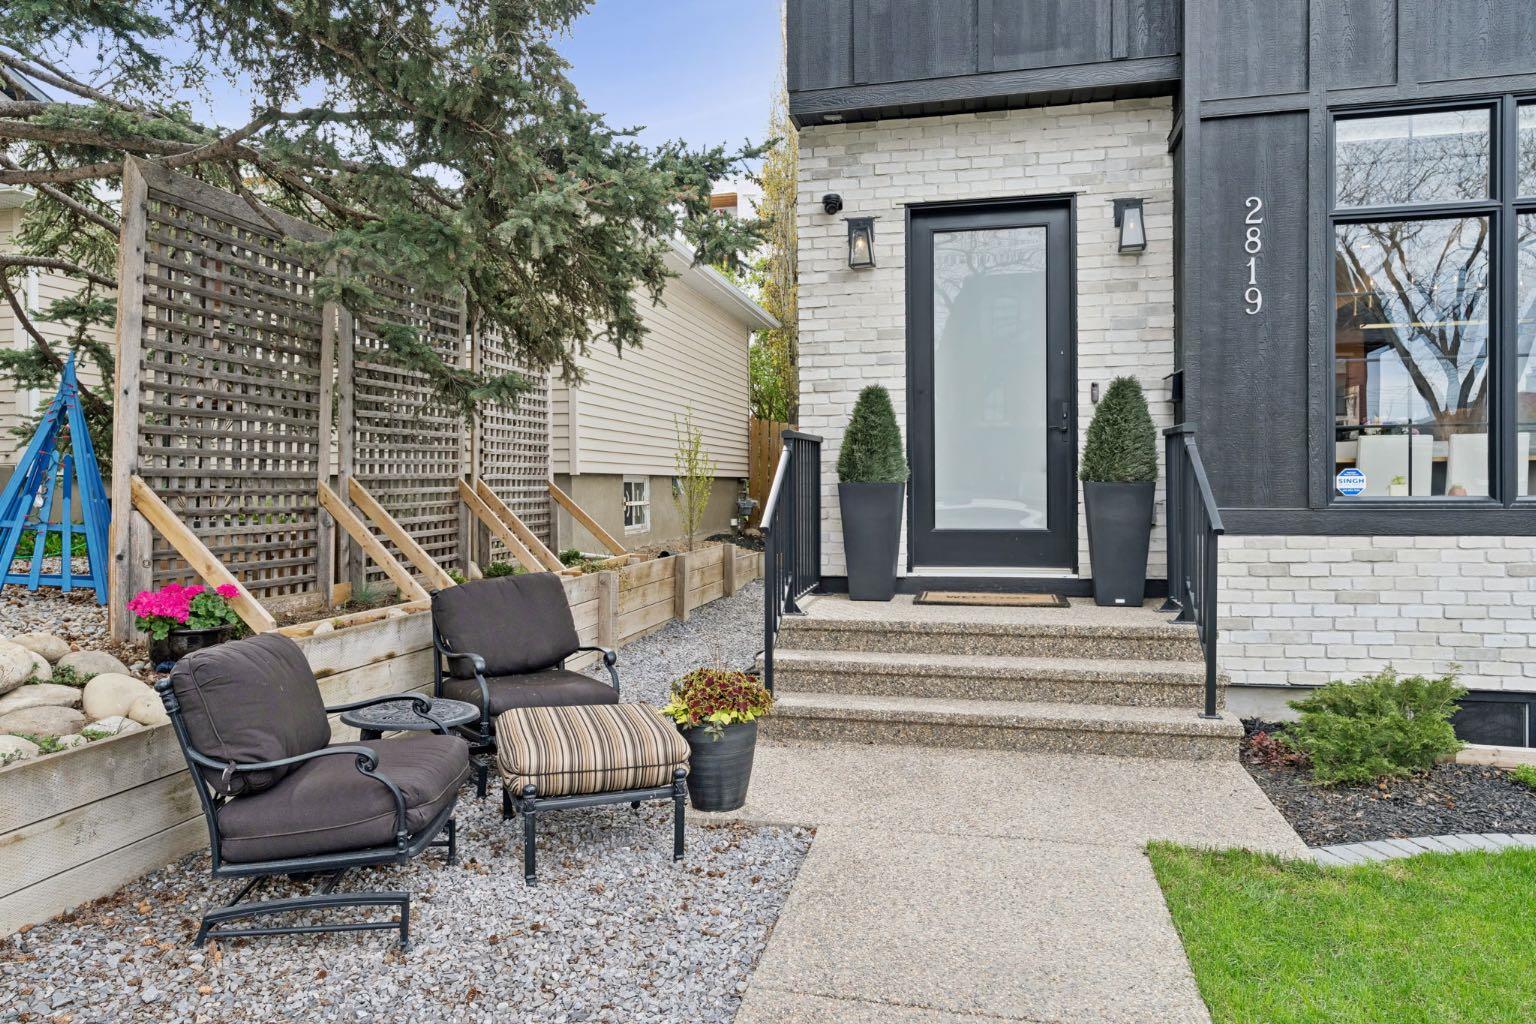
2819 36 Street SW, Calgary, Alberta
Residential For Sale in Calgary, Alberta
$1,059,888
-
Property Type
 Residential
-
Bedrooms
 4
4
-
Bath
 4
4
-
Garage
 2
2
-
Sq Ft
 1,845
1,845
-
Year Built
 2022
2022
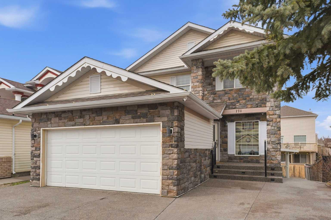
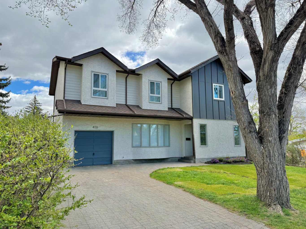
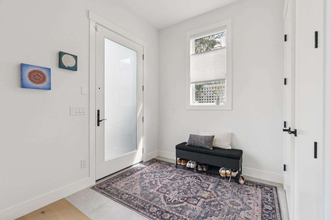
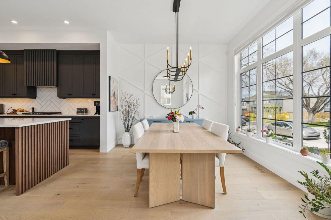
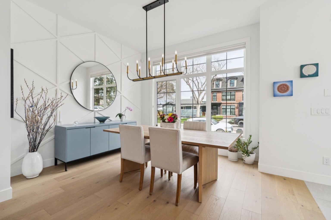
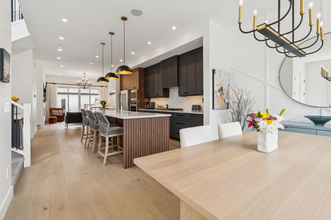
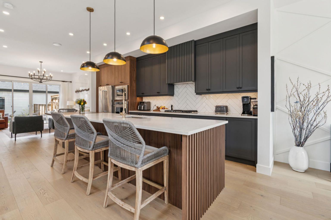
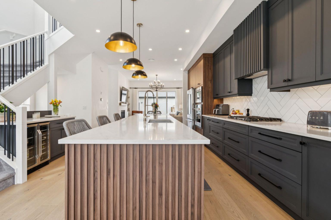
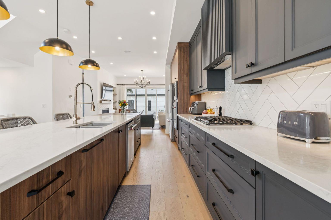
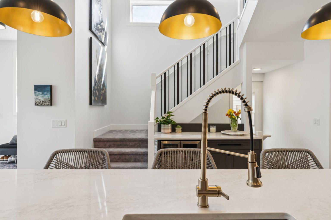
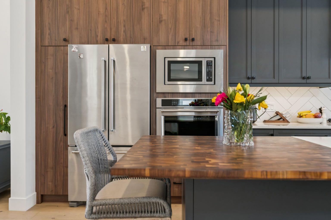
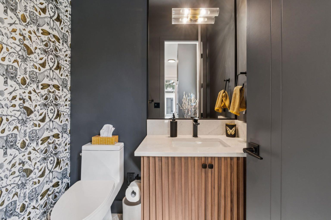
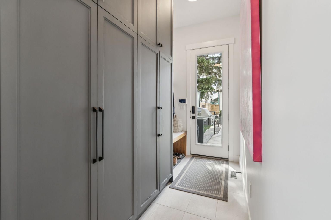
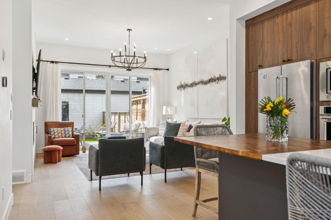
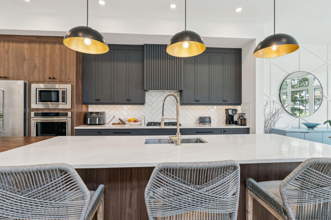
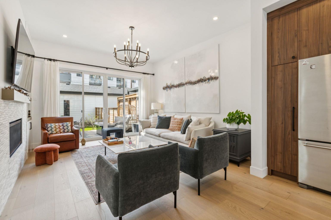
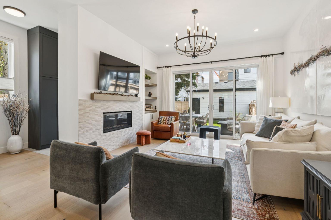
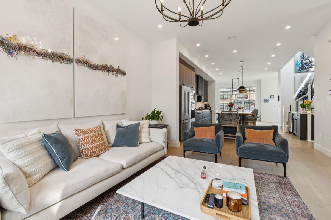
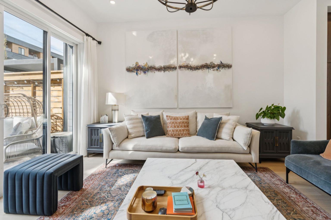
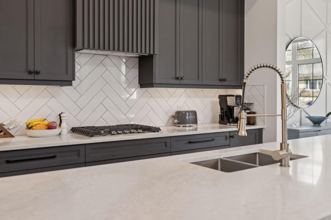
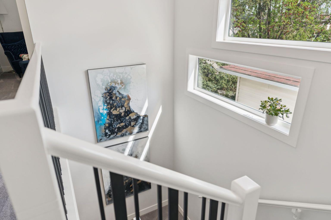
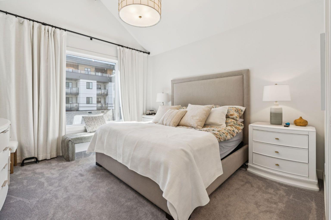
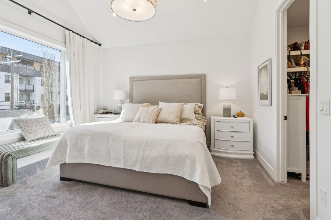
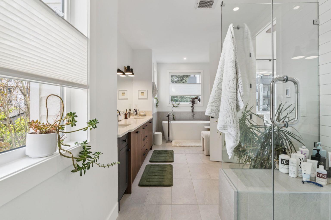
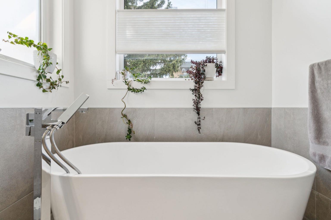
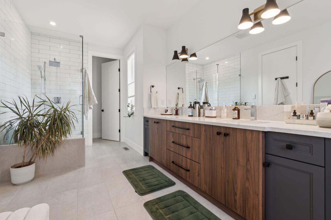
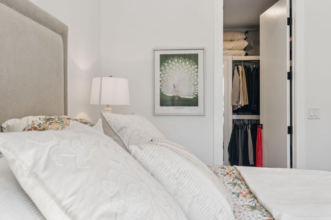
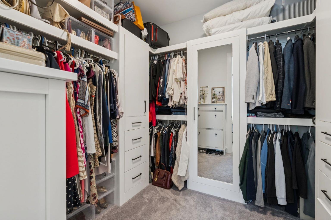
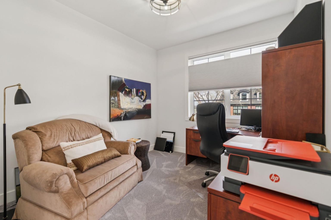
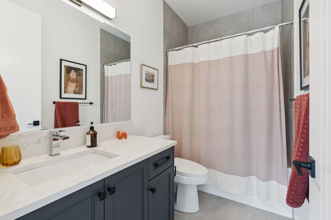
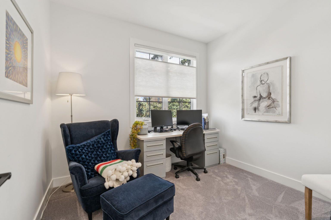
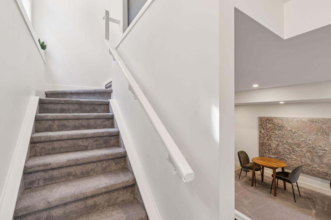
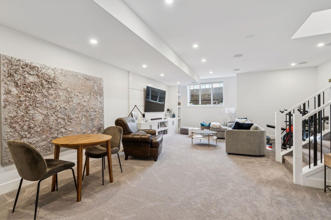
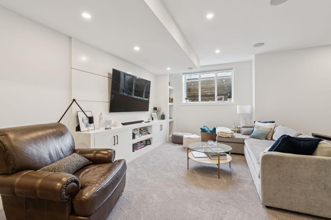
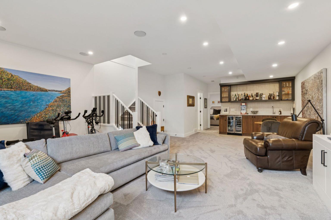
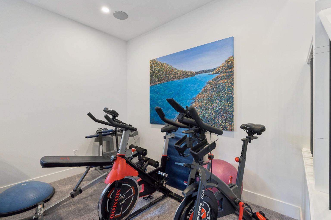
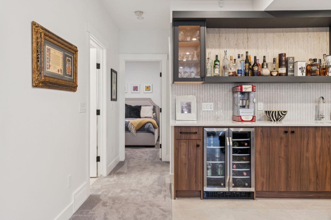
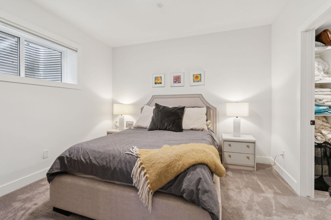
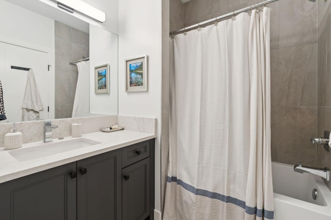
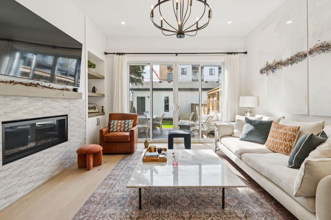
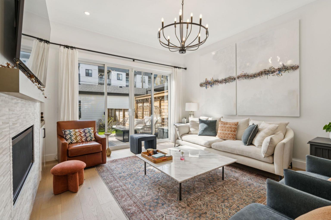
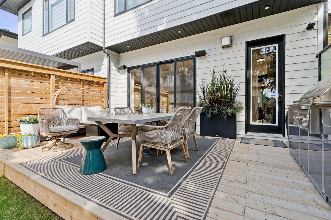
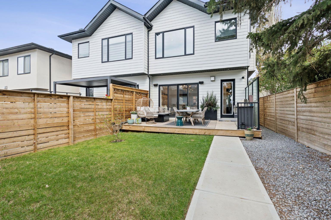
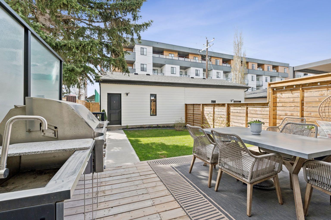
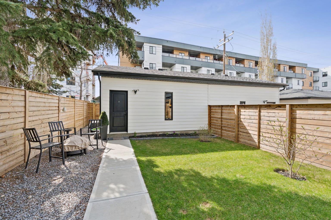
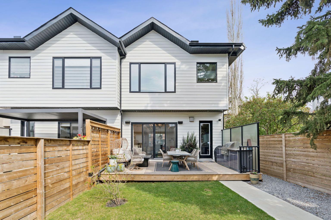
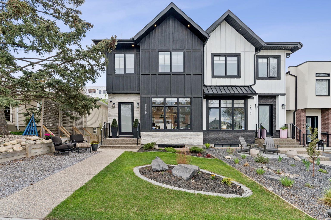
Welcome to your NEW HOME in Killarney. Calgary’s premier up-and-coming inner-city neighbourhood. Where modern luxury meets timeless charm. This stunning modern farmhouse is better than new offers over 2664 sqft of living space; all the details, upgrades, and finishing touches are already complete so you can move in and enjoy it from day one. It has been thoughtfully designed with elevated finishes and extensive upgrades throughout. This home offers the perfect blend of style, comfort, and functionality. From the moment you step inside, you’ll appreciate the quality craftsmanship, designer details, and carefully curated spaces built for both everyday living and entertaining. Every inch has been refined beyond builder grade, with the “new home kinks” already worked out for effortless ownership. The home benefits from windows on three sides including large south facing windows bathing the main and upper floors with all day light. The main floor offers wide-plank engineered hardwood throughout, 10-foot ceilings, lots of light, a pristine kitchen with full-height cabinetry to the ceiling, stainless-steel appliances, a tastefully selected backsplash, quartz counters, an oversized eat-in island and a custom Butcher Block extension, perfect for entertaining your family and friends. Custom main floor bathroom upgrade. The living room offers an upgraded chandelier and lighting. fireplace that room warms you up at nights and double sliding patio doors that lead onto a west-facing oasis backyard with double gas hook ups for a BBQ station and fire table. The modern iron railing staircase leads you to the upper level offers an amazing primary bedroom complete with a walk-in closet with built in wall unit organizer, a large spa-inspired ensuite with soaker tub, dual vanity + 2 additional bedrooms, a full bathroom and a laundry room. The fully finished basement offers a cozy family room with a built-in media unit, a wet bar, a 4th bedroom, a full bathroom, and a den/gym/office space. Upgrades include: an AC unit, FF coverings blinds & drapes, window privacy insulting/reflecting privacy screen added to the main west windows, garage metal shelving, electronic door locks at the back door and garage overhead and man doors, security system (currently monitored), Ring Doorbell, 4 additional smart controlled cameras added for security, and smart and voice-controlled lighting in the Kitchen and dining areas, living room, family room on the lower level, front entrance, back deck, and primary bedroom. Located in the heart of Killarney, one of Calgary’s most exciting inner-city communities, you’re surrounded by multiple parks, trendy restaurants, top schools, quick downtown access, and an unbeatable lifestyle. Modern farmhouse design. Inner-city convenience. Better-than-new living. Call Today to View!
| Street Address: | 2819 36 Street SW |
| City: | Calgary |
| Province/State: | Alberta |
| Postal Code: | N/A |
| County/Parish: | Calgary |
| Subdivision: | Killarney/Glengarry |
| Country: | Canada |
| Latitude: | 51.02933100 |
| Longitude: | -114.14006450 |
| MLS® Number: | A2307300 |
| Price: | $1,059,888 |
| Property Area: | 1,845 Sq ft |
| Bedrooms: | 4 |
| Bathrooms Half: | 1 |
| Bathrooms Full: | 3 |
| Living Area: | 1,845 Sq ft |
| Building Area: | 0 Sq ft |
| Year Built: | 2022 |
| Listing Date: | May 15, 2026 |
| Garage Spaces: | 2 |
| Property Type: | Residential |
| Property Subtype: | Semi Detached (Half Duplex) |
| MLS Status: | Active |
Additional Details
| Flooring: | N/A |
| Construction: | Wood Frame |
| Parking: | Double Garage Detached |
| Appliances: | Built-In Oven,Dishwasher,Dryer,Garage Control(s),Gas Range,Microwave,Range Hood,Refrigerator,Washer,Window Coverings,Wine Refrigerator |
| Stories: | N/A |
| Zoning: | R-CG |
| Fireplace: | N/A |
| Amenities: | Park,Playground,Schools Nearby,Shopping Nearby,Sidewalks,Street Lights,Tennis Court(s) |
Utilities & Systems
| Heating: | Forced Air,Natural Gas |
| Cooling: | None |
| Property Type | Residential |
| Building Type | Semi Detached (Half Duplex) |
| Square Footage | 1,845 sqft |
| Community Name | Killarney/Glengarry |
| Subdivision Name | Killarney/Glengarry |
| Title | Fee Simple |
| Land Size | 3,003 sqft |
| Built in | 2022 |
| Annual Property Taxes | Contact listing agent |
| Parking Type | Garage |
| Time on MLS Listing | 3 days |
Bedrooms
| Above Grade | 3 |
Bathrooms
| Total | 4 |
| Partial | 1 |
Interior Features
| Appliances Included | Built-In Oven, Dishwasher, Dryer, Garage Control(s), Gas Range, Microwave, Range Hood, Refrigerator, Washer, Window Coverings, Wine Refrigerator |
| Flooring | Carpet, Hardwood, Tile |
Building Features
| Features | High Ceilings, Kitchen Island, No Animal Home, No Smoking Home, Vaulted Ceiling(s) |
| Construction Material | Wood Frame |
| Structures | Deck, See Remarks |
Heating & Cooling
| Cooling | None |
| Heating Type | Forced Air, Natural Gas |
Exterior Features
| Exterior Finish | Wood Frame |
Neighbourhood Features
| Community Features | Park, Playground, Schools Nearby, Shopping Nearby, Sidewalks, Street Lights, Tennis Court(s) |
| Amenities Nearby | Park, Playground, Schools Nearby, Shopping Nearby, Sidewalks, Street Lights, Tennis Court(s) |
Parking
| Parking Type | Garage |
| Total Parking Spaces | 2 |
Interior Size
| Total Finished Area: | 1,845 sq ft |
| Total Finished Area (Metric): | 171.44 sq m |
| Main Level: | 894 sq ft |
| Upper Level: | 951 sq ft |
| Below Grade: | 819 sq ft |
Room Count
| Bedrooms: | 4 |
| Bathrooms: | 4 |
| Full Bathrooms: | 3 |
| Half Bathrooms: | 1 |
| Rooms Above Grade: | 6 |
Lot Information
| Lot Size: | 3,003 sq ft |
| Lot Size (Acres): | 0.07 acres |
| Frontage: | 25 ft |
Legal
| Legal Description: | 2310559;13;26 |
| Title to Land: | Fee Simple |
- High Ceilings
- Kitchen Island
- No Animal Home
- No Smoking Home
- Vaulted Ceiling(s)
- BBQ gas line
- Private Yard
- Built-In Oven
- Dishwasher
- Dryer
- Garage Control(s)
- Gas Range
- Microwave
- Range Hood
- Refrigerator
- Washer
- Window Coverings
- Wine Refrigerator
- Full
- Park
- Playground
- Schools Nearby
- Shopping Nearby
- Sidewalks
- Street Lights
- Tennis Court(s)
- Wood Frame
- Gas
- Poured Concrete
- Landscaped
- Level
- Rectangular Lot
- Street Lighting
- Double Garage Detached
- Deck
- See Remarks
Floor plan information is not available for this property.
Monthly Payment Breakdown
Loading Walk Score...
What's Nearby?
Powered by Yelp