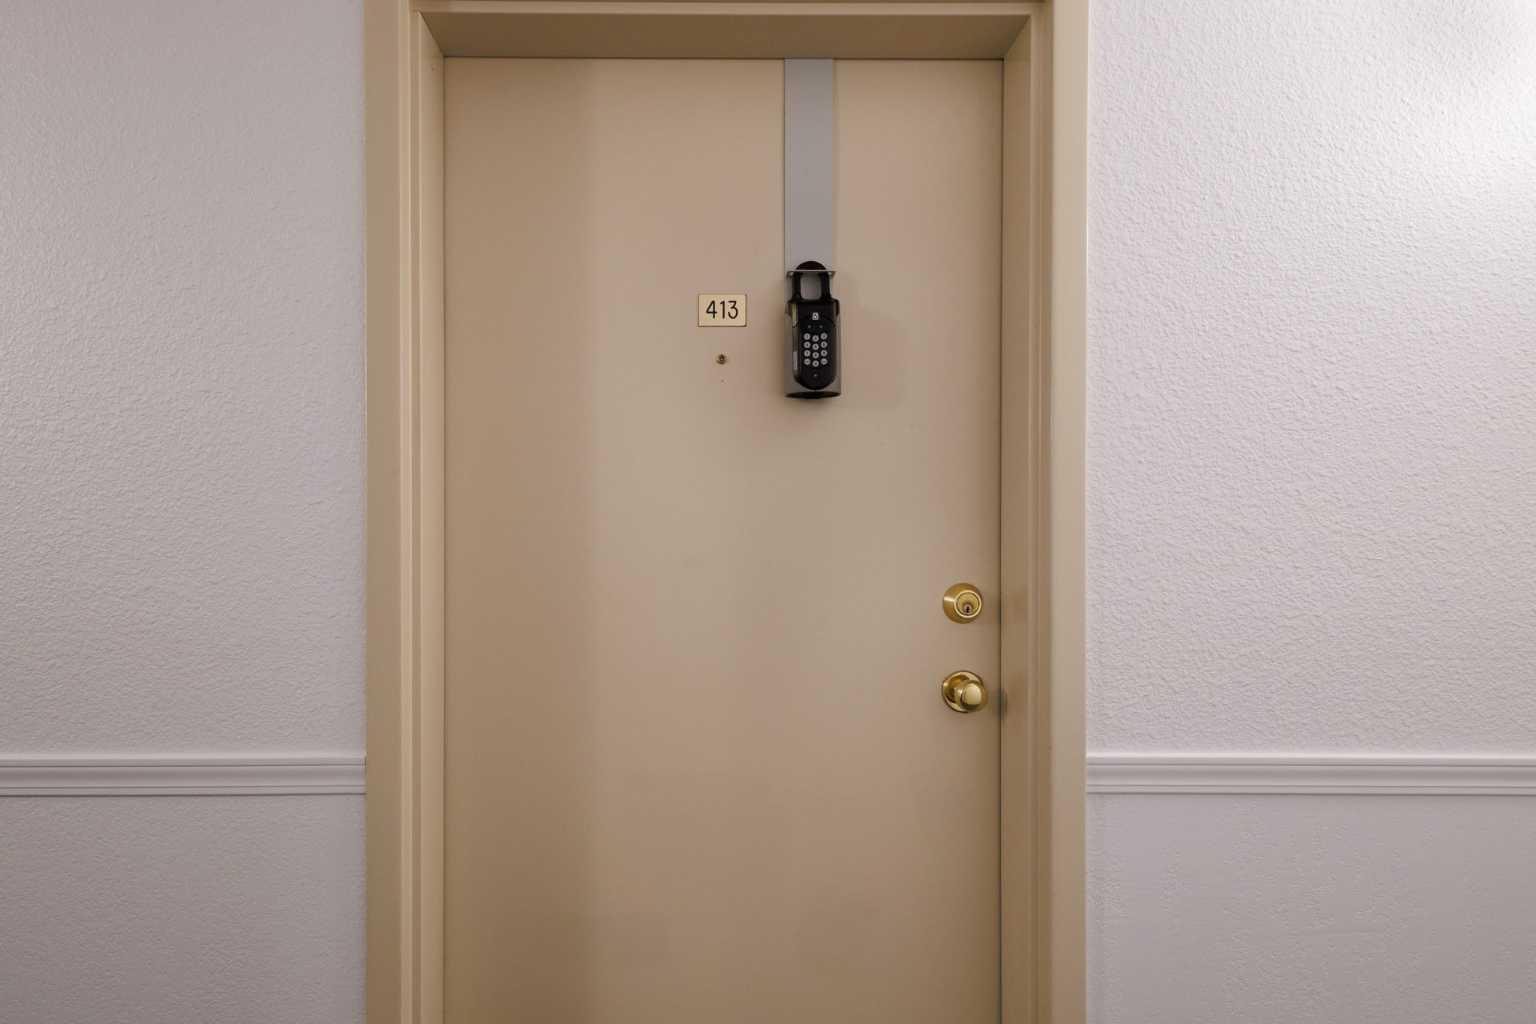
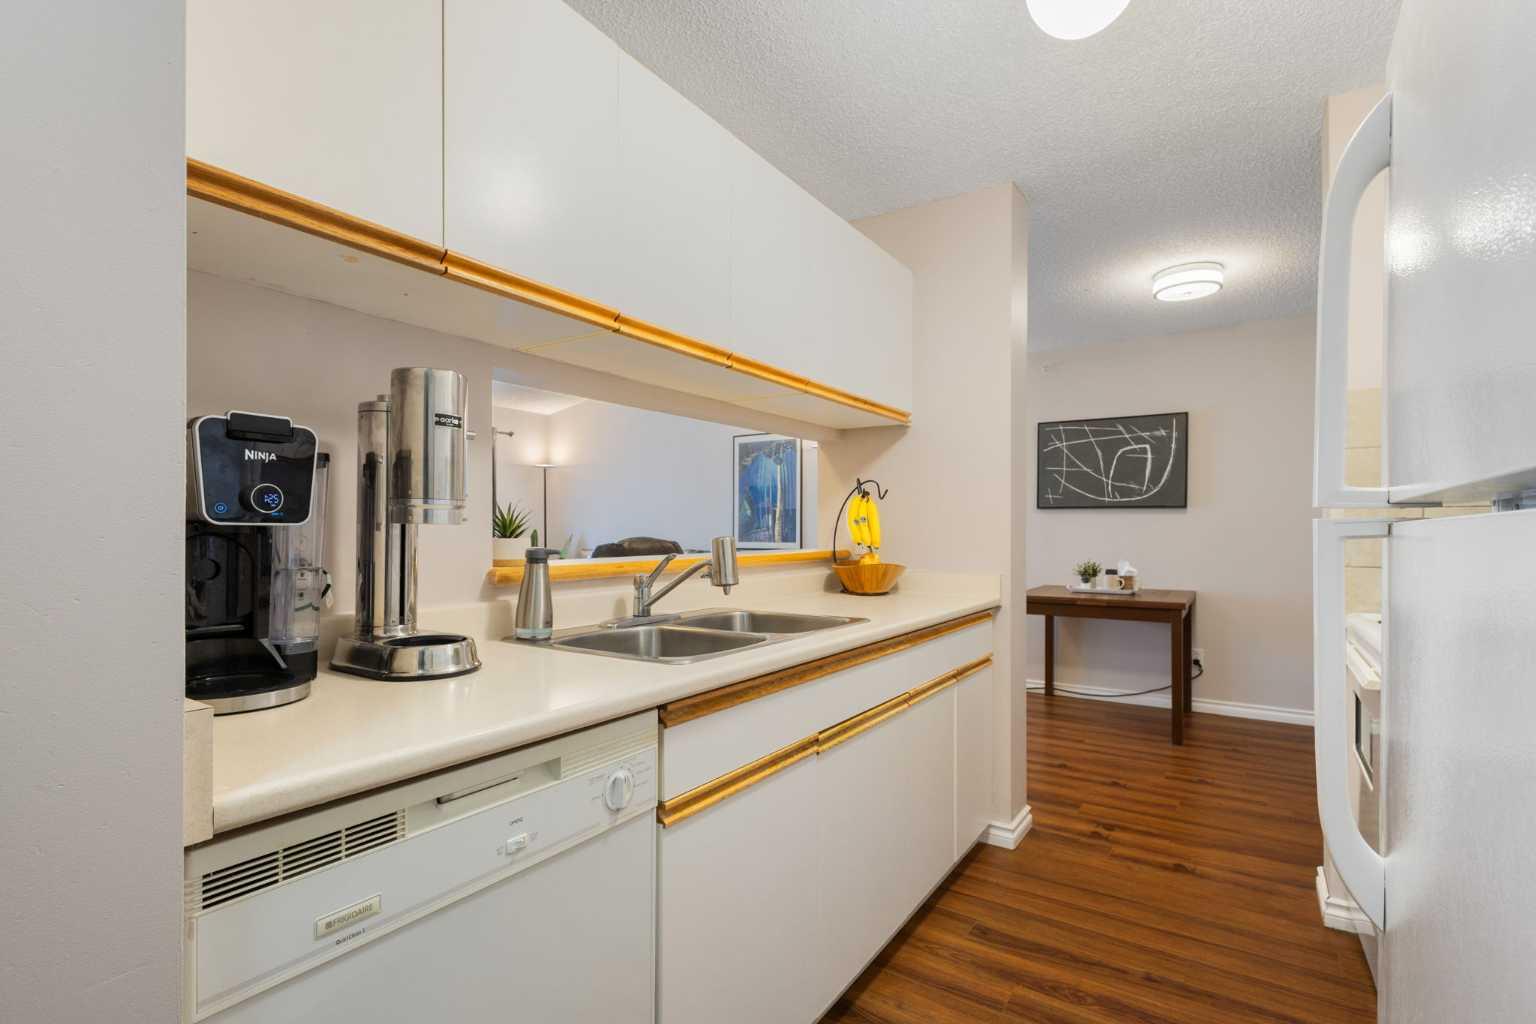
413, 33 Arbour Grove Close NW, Calgary, Alberta
Condo For Sale in Calgary, Alberta
$259,990
-
Property Type
 Condo
Condo
-
Bedrooms
 2
2
-
Bath
 1
1
-
Garage
 0
0
-
Sq Ft
 842
842
-
Year Built
 1997
1997
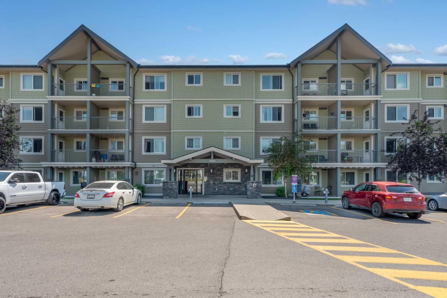
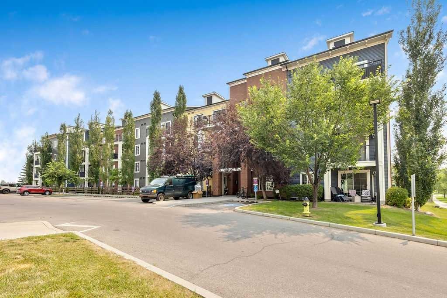
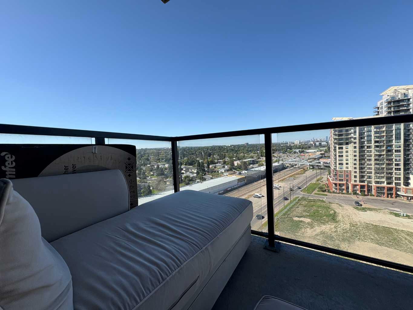
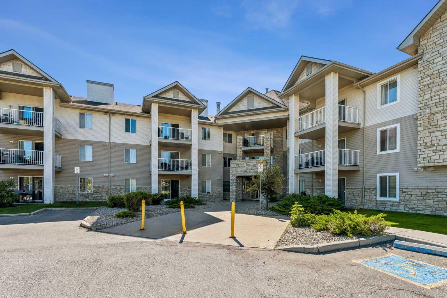
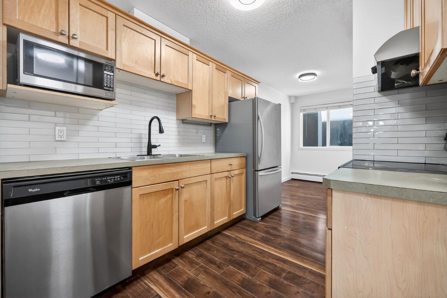
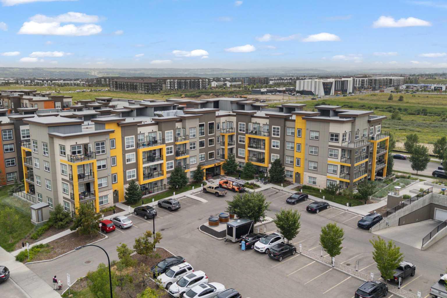
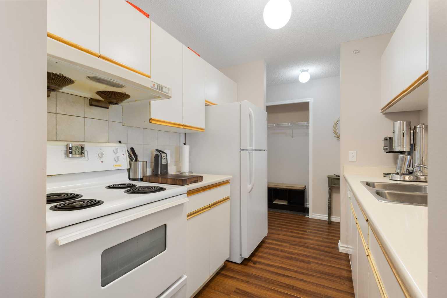
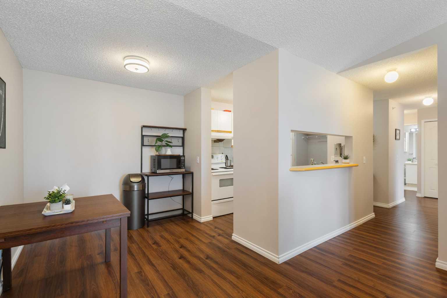
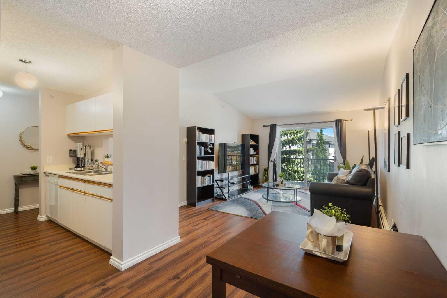
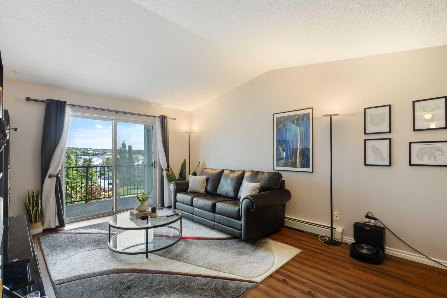
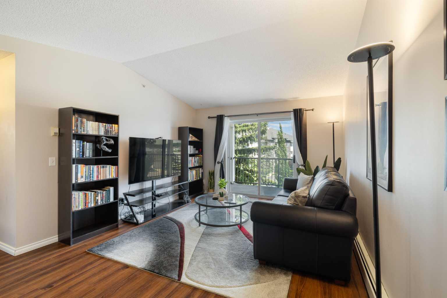
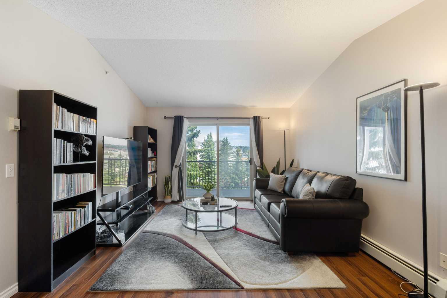
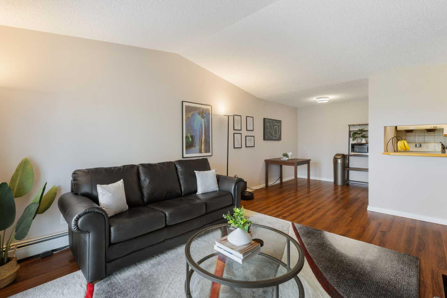
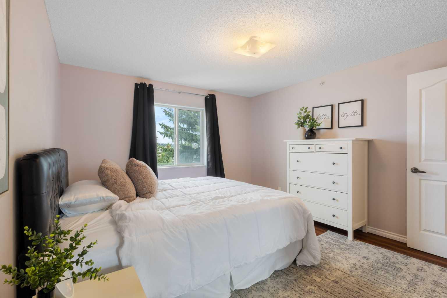
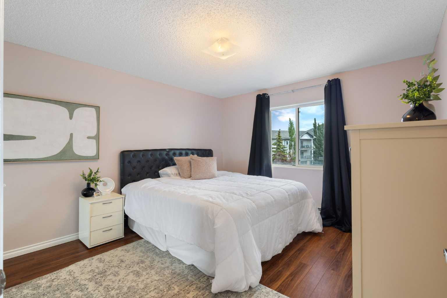
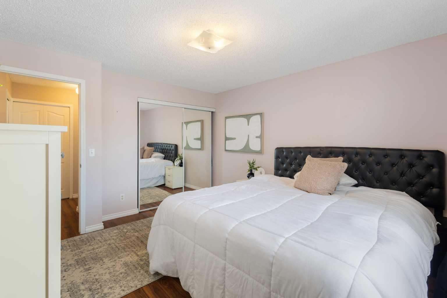
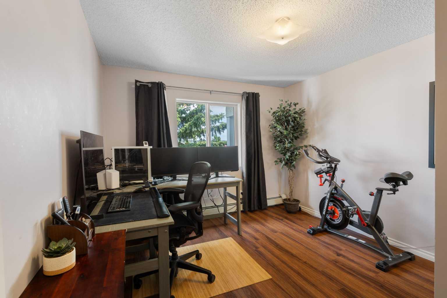
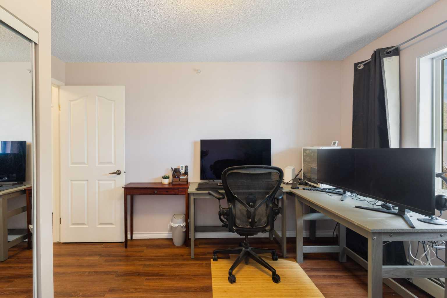
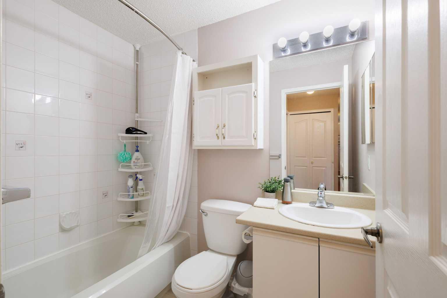
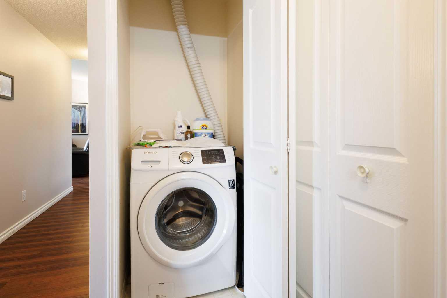
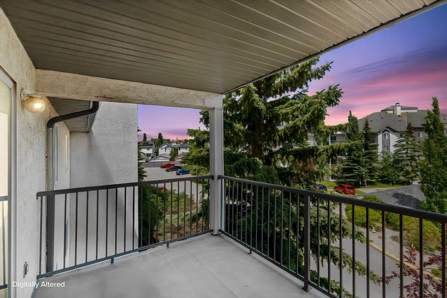
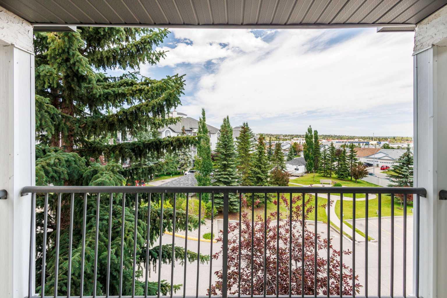
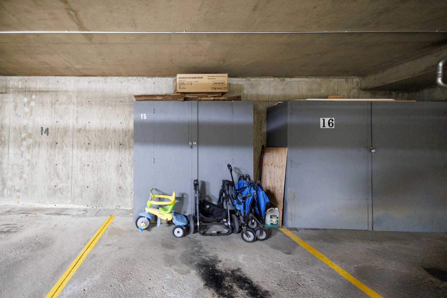
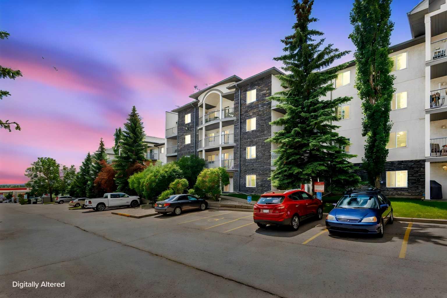
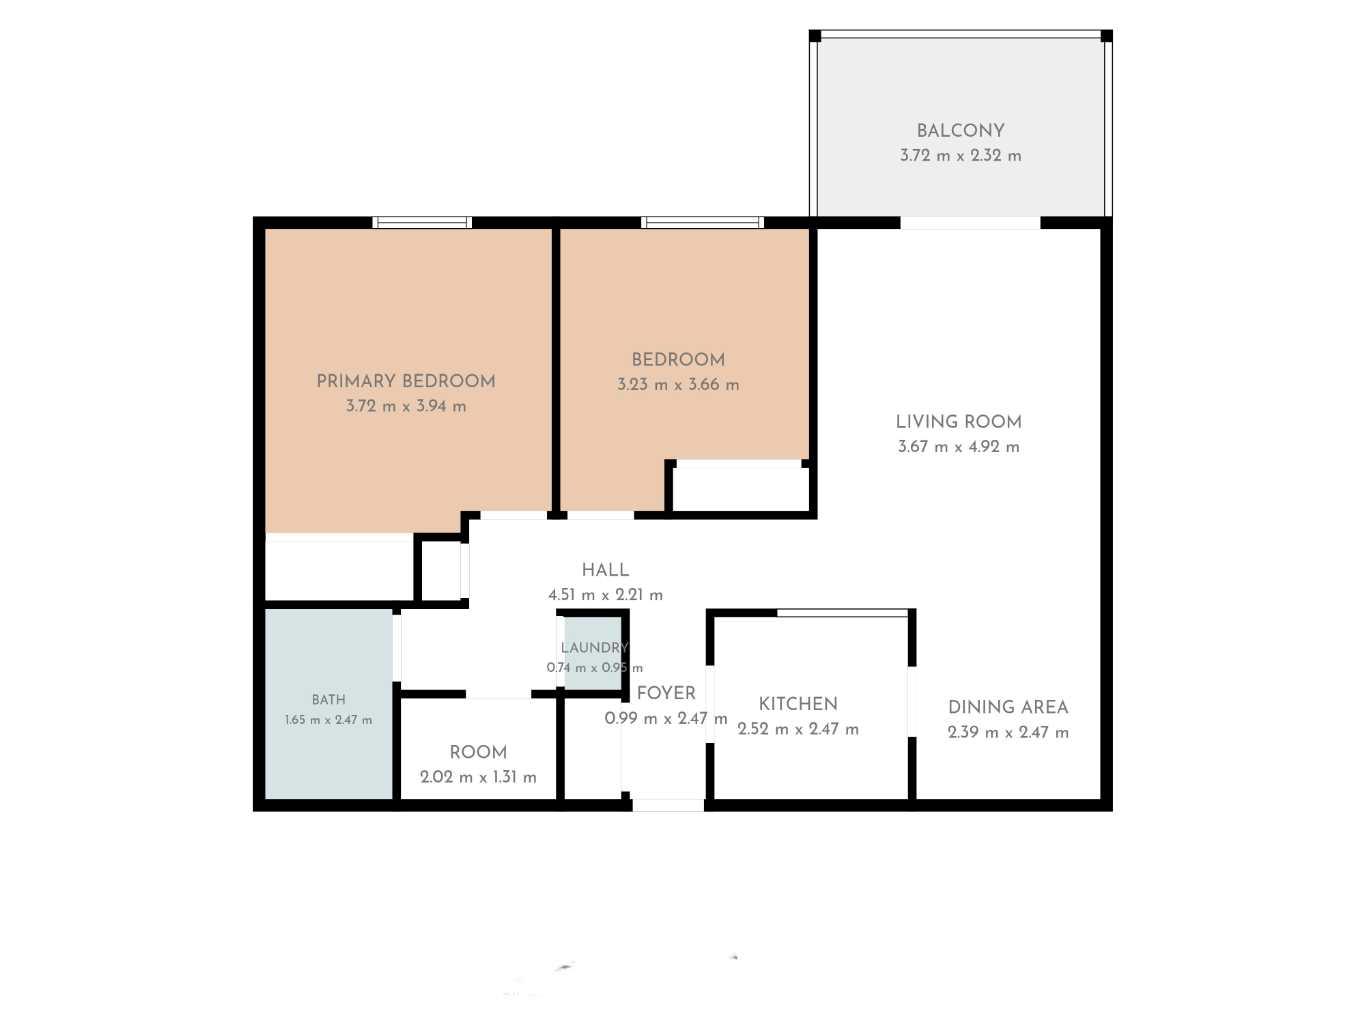
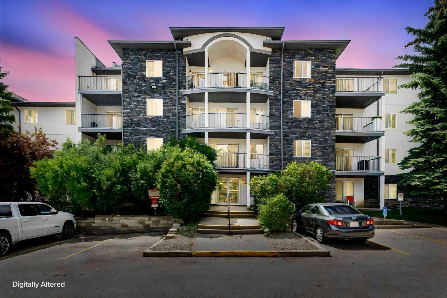
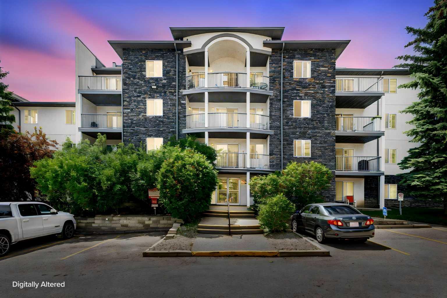
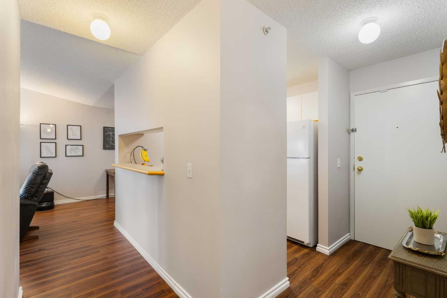
BEST-PRICED UNIT in NW Calgary-an exceptional opportunity for buyers looking for unbeatable value ! Welcome to this beautifully maintained top-floor condo unit. Featuring numerous recent updates in a PET FRIENDLY, well-cared-for complex. Highly sought-after Arbour Lake community—Calgary's only Northwest lake community! Ideally situated just a 5-minute walk to Crowfoot LRT Station and Crowfoot Crossing Shopping Centre, you'll enjoy exceptional convenience with restaurants, grocery stores, banks, a movie theatre, the library, YMCA, and countless other amenities all within walking distance. This bright and inviting home showcases vaulted ceilings, stylish newer laminate flooring, and a thoughtfully designed floor plan that perfectly balances comfort and functionality. The spacious living room is flooded with natural light and opens onto a massive private balcony with open views—an ideal place to enjoy your morning coffee or relax on warm summer evenings. Complete with a natural gas BBQ hookup, the balcony is perfect for effortless outdoor entertaining. The smart floor plan features two generously sized bedrooms —ideal for families, guests, or roommates. Additional highlights include in-suite laundry, generous storage and closet space, and a titled underground parking stall. Families will appreciate the short walk to Arbour Lake School (Grades 6–9) and Robert Thirsk High School (Grades 10–12), while commuters will love the easy access to Crowfoot LRT Station and major roadways. As a resident of Arbour Lake, you'll enjoy exclusive access to the private lake and year-round recreational amenities, including swimming, boating, fishing, paddleboarding, skating, and community events. Scenic walking pathways, beautiful parks, playgrounds, and abundant green space further enhance the exceptional lifestyle this award-winning community has to offer. Whether you're a first-time buyer, downsizer, or investor, this move-in-ready home offers an outstanding combination of location, lifestyle, and value. Don't miss this rare opportunity to own in one of Calgary's most desirable lake communities—book your private showing today!
| Street Address: | 413, 33 Arbour Grove Close NW |
| City: | Calgary |
| Province/State: | Alberta |
| Postal Code: | N/A |
| County/Parish: | Calgary |
| Subdivision: | Arbour Lake |
| Country: | Canada |
| Latitude: | 51.12738046 |
| Longitude: | -114.20887817 |
| MLS® Number: | A2327073 |
| Price: | $259,990 |
| Property Area: | 842 Sq ft |
| Bedrooms: | 2 |
| Bathrooms Half: | 0 |
| Bathrooms Full: | 1 |
| Living Area: | 842 Sq ft |
| Building Area: | 0 Sq ft |
| Year Built: | 1997 |
| Listing Date: | Jul 10, 2026 |
| Garage Spaces: | 0 |
| Property Type: | Residential |
| Property Subtype: | Apartment |
| MLS Status: | Active |
Additional Details
| Flooring: | N/A |
| Construction: | Stucco,Wood Frame |
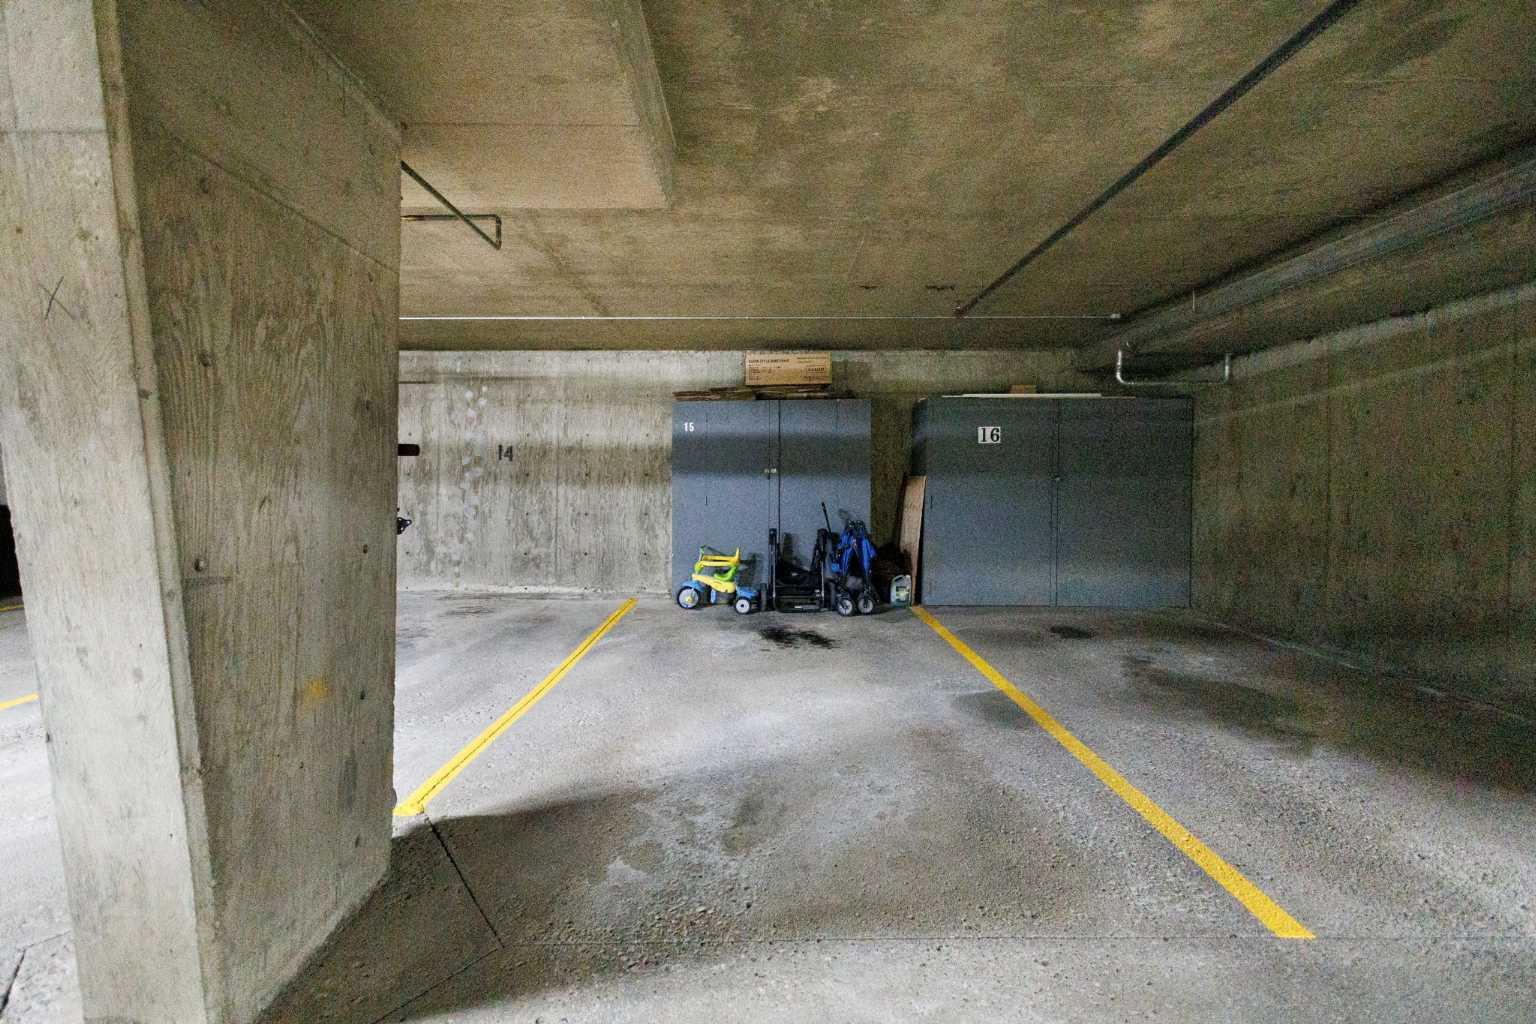
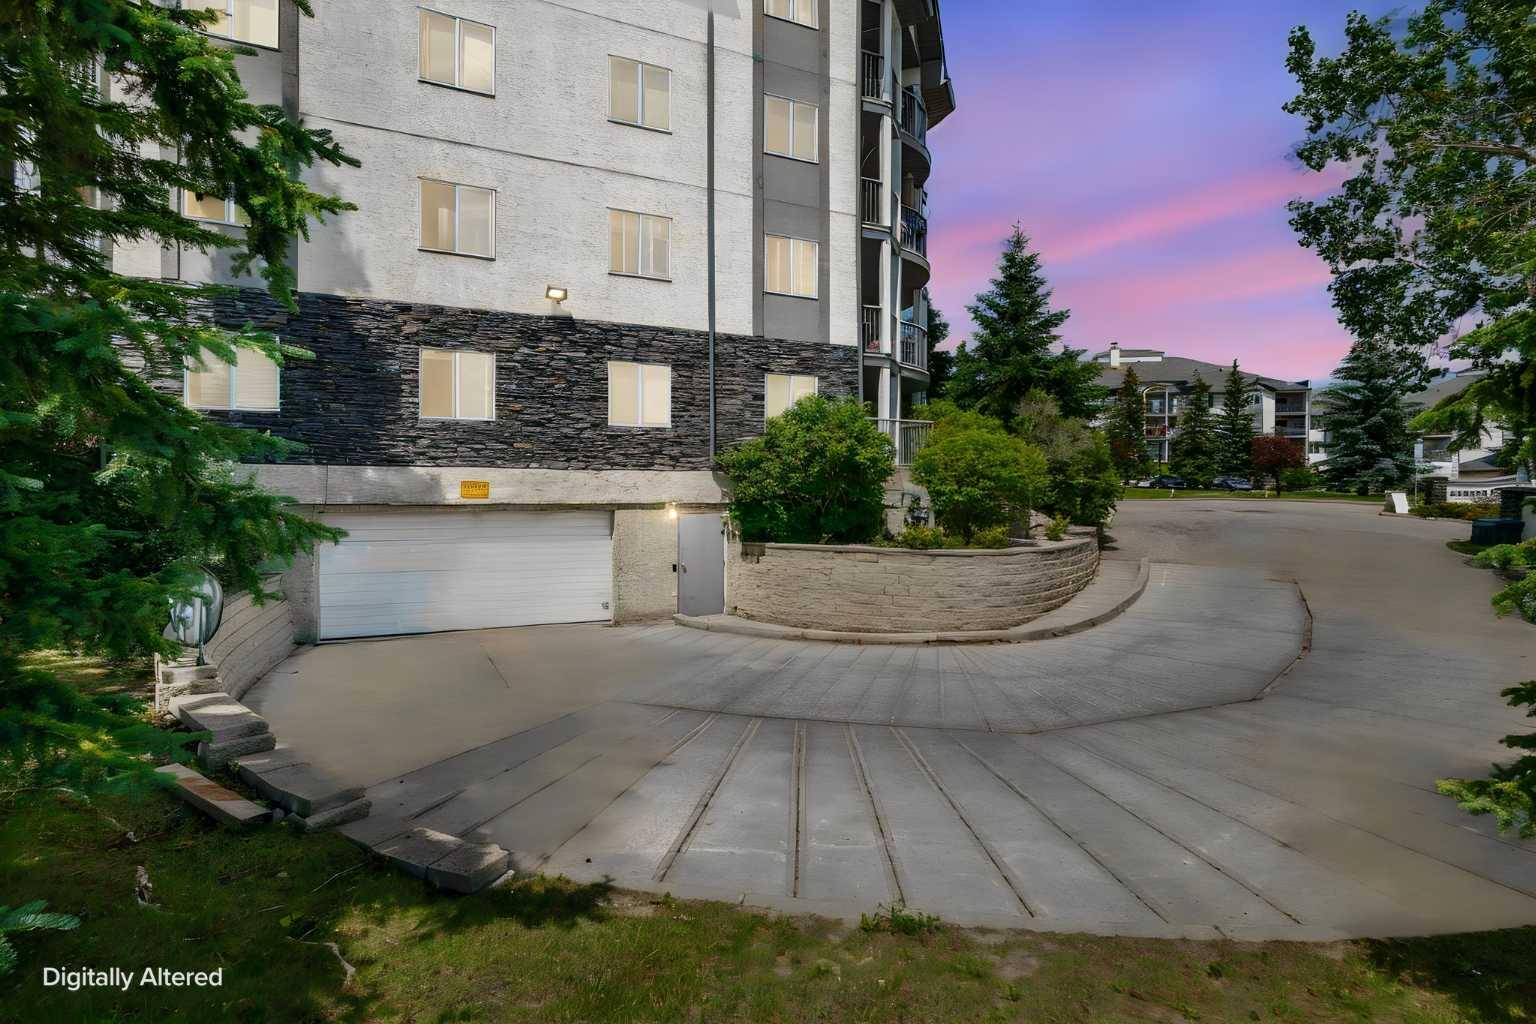
| Parking: | Titled,Underground |
| Appliances: | Dishwasher,Electric Stove,Range Hood,Refrigerator,Washer,Window Coverings |
| Stories: | N/A |
| Zoning: | M-C2 d100 |
| Fireplace: | N/A |
| Amenities: | Clubhouse,Lake,Park,Sidewalks |
Utilities & Systems
| Heating: | Hot Water,Natural Gas |
| Cooling: | None |
| Property Type | Residential |
| Building Type | Apartment |
| Storeys | 5 |
| Square Footage | 842 sqft |
| Community Name | Arbour Lake |
| Subdivision Name | Arbour Lake |
| Title | Fee Simple |
| Land Size | Unknown |
| Built in | 1997 |
| Annual Property Taxes | Contact listing agent |
| Parking Type | Underground |
| Time on MLS Listing | 42 days |
Bedrooms
| Above Grade | 2 |
Bathrooms
| Total | 1 |
| Partial | 0 |
Interior Features
| Appliances Included | Dishwasher, Electric Stove, Range Hood, Refrigerator, Washer, Window Coverings |
| Flooring | Laminate |
Building Features
| Features | No Animal Home, No Smoking Home, Vaulted Ceiling(s) |
| Style | Attached |
| Construction Material | Stucco, Wood Frame |
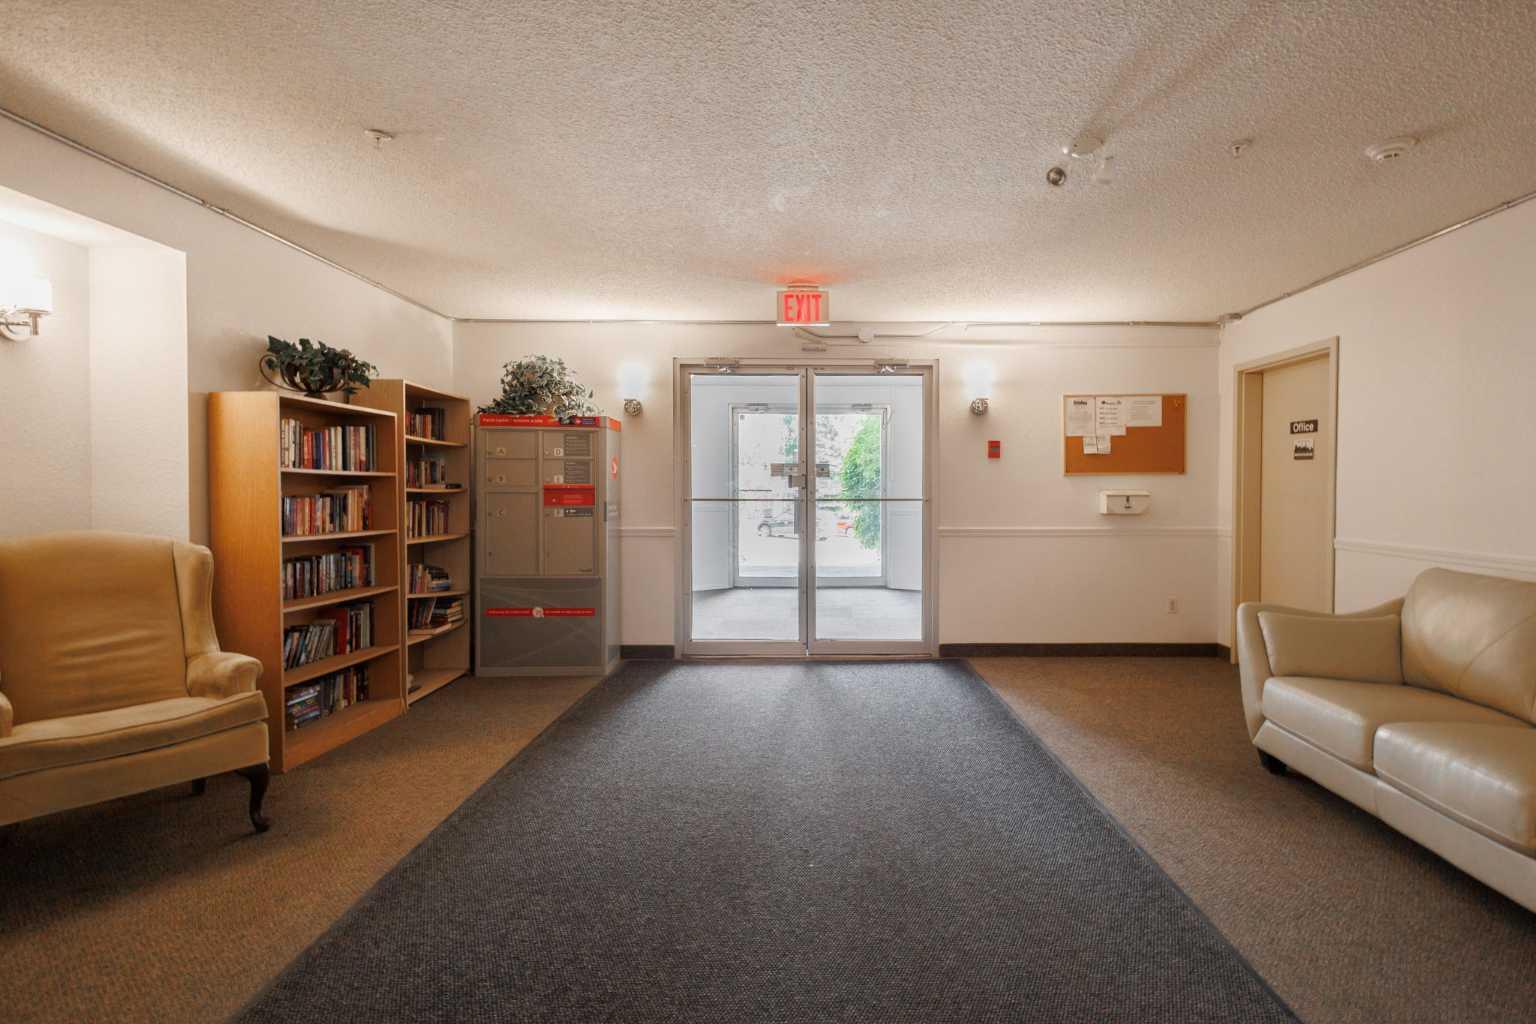
| Building Amenities | Beach Access, Boating, Clubhouse, Party Room, Recreation Facilities |
| Structures | Balcony(s) |
Heating & Cooling
| Cooling | None |
| Heating Type | Hot Water, Natural Gas |
Exterior Features
| Exterior Finish | Stucco, Wood Frame |
Neighbourhood Features
| Community Features | Clubhouse, Lake, Park, Sidewalks |
| Pets Allowed | Yes |
| Amenities Nearby | Clubhouse, Lake, Park, Sidewalks |
Maintenance or Condo Information
| Maintenance Fees | $471 Monthly |
| Maintenance Fees Include | Common Area Maintenance, Gas, Heat, Insurance, Professional Management, Reserve Fund Contributions, Sewer, Snow Removal, Trash, Water |
Parking
| Parking Type | Underground |
| Total Parking Spaces | 1 |
Interior Size
| Total Finished Area: | 842 sq ft |
| Total Finished Area (Metric): | 78.21 sq m |
Room Count
| Bedrooms: | 2 |
| Bathrooms: | 1 |
| Full Bathrooms: | 1 |
| Rooms Above Grade: | 6 |
Lot Information
Legal
| Legal Description: | 9712202;198 |
| Title to Land: | Fee Simple |
- No Animal Home
- No Smoking Home
- Vaulted Ceiling(s)
- Playground
- Dishwasher
- Electric Stove
- Range Hood
- Refrigerator
- Washer
- Window Coverings
- Beach Access
- Boating
- Clubhouse
- Party Room
- Recreation Facilities
- Lake
- Park
- Sidewalks
- Stucco
- Wood Frame
- Titled
- Underground
- Balcony(s)
Floor plan information is not available for this property.
Monthly Payment Breakdown
Loading Walk Score...
What's Nearby?
Powered by Yelp
REALTOR® Details
Cathy Chen
- (403) 837-9328
- [email protected]
- Top Producer Realty and Property Management