13 Assiniboine Drive , Swan Hills, Alberta
Residential For Sale in Swan Hills, Alberta
$199,900
-
Property Type
 Residential
-
Bedrooms
 4
4
-
Bath
 3
3
-
Garage
 2
2
-
Sq Ft
 1,200
1,200
-
Year Built
 1989
1989
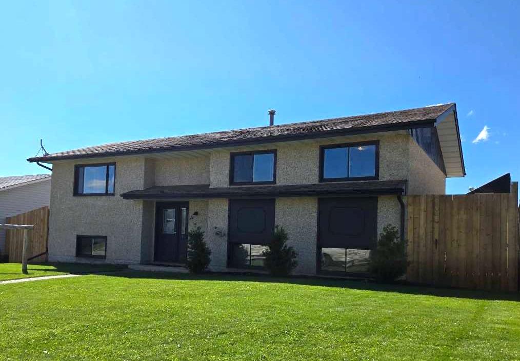
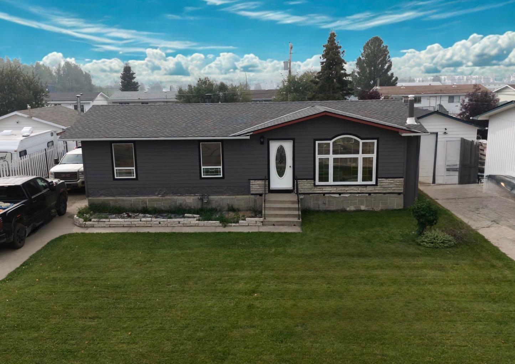
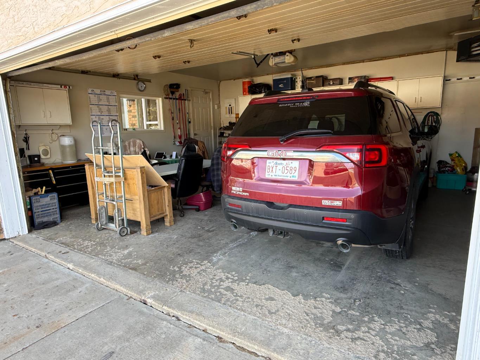
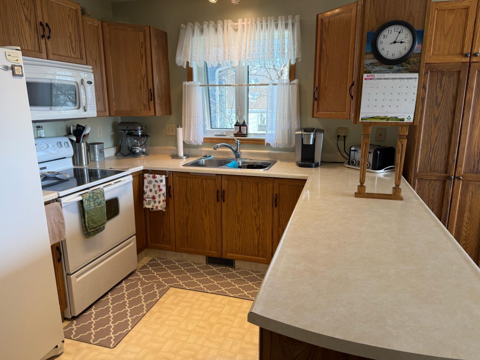
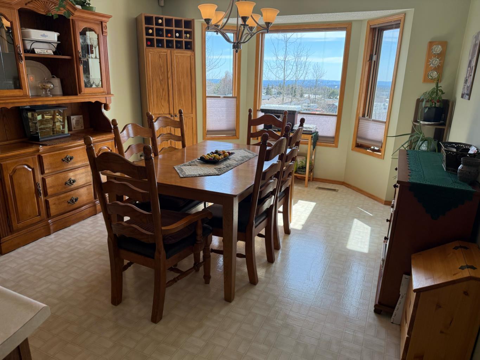
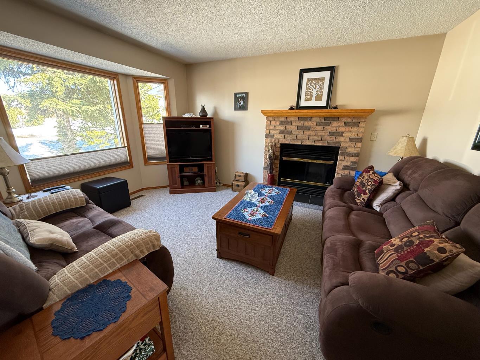
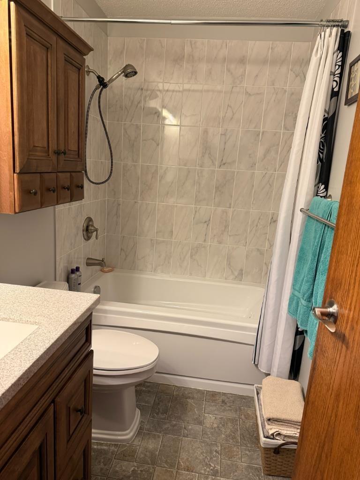
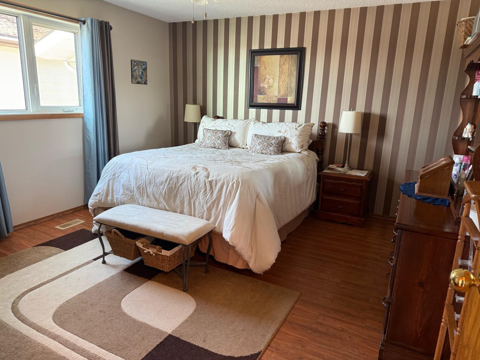
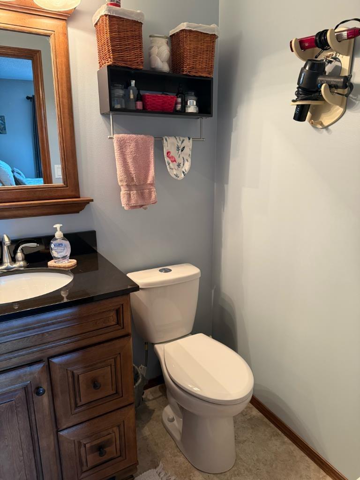
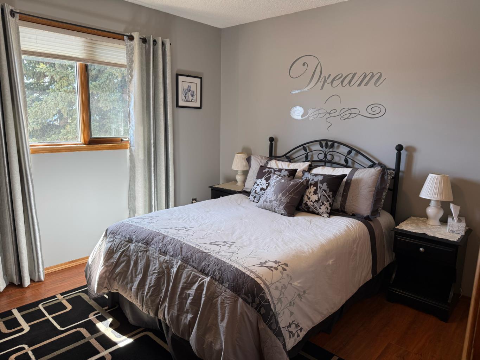
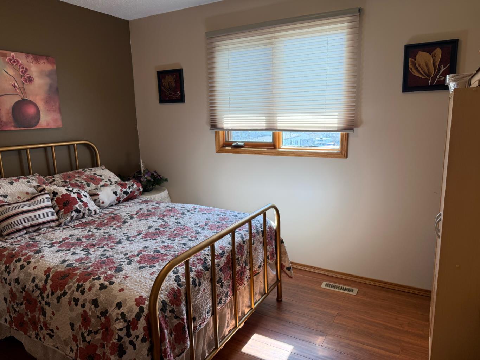
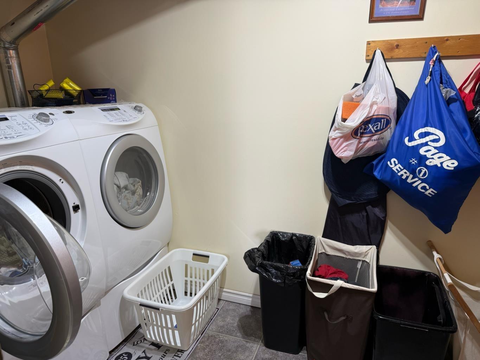
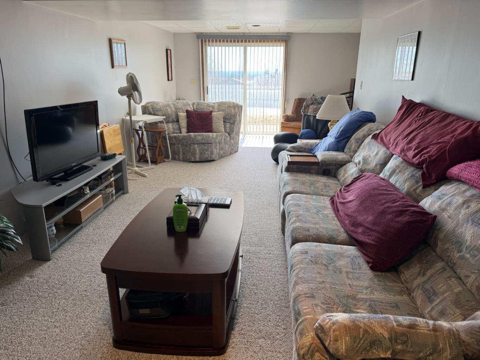
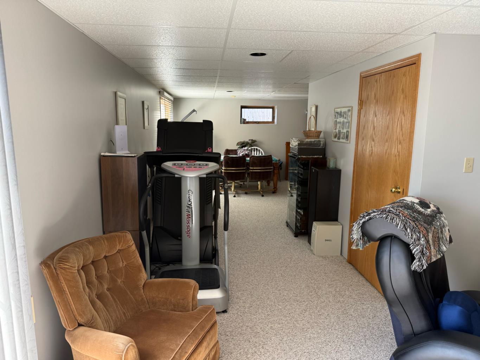
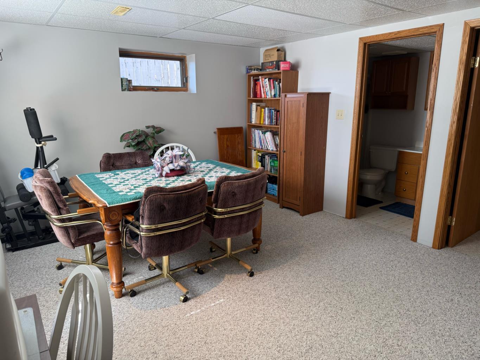
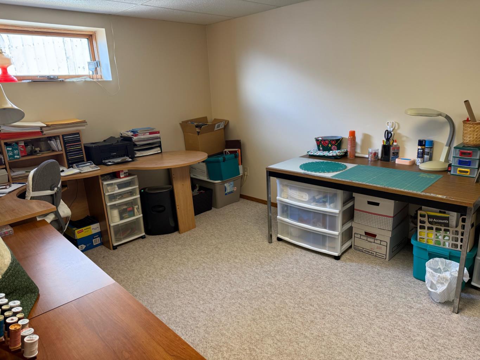
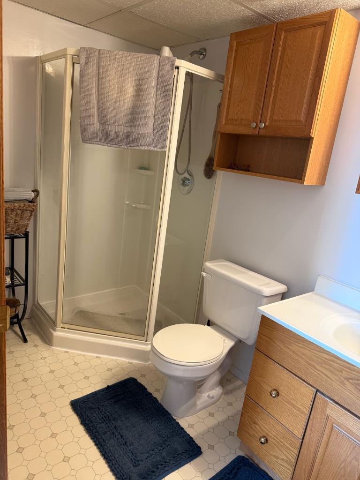
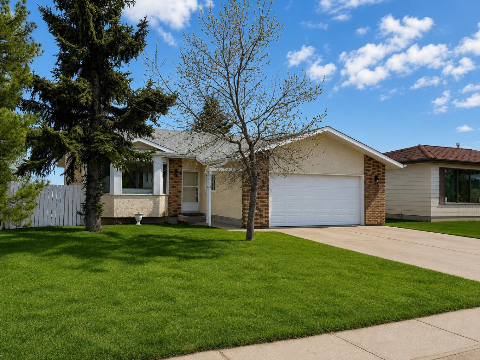
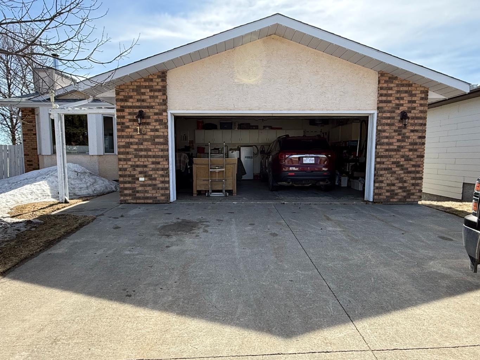
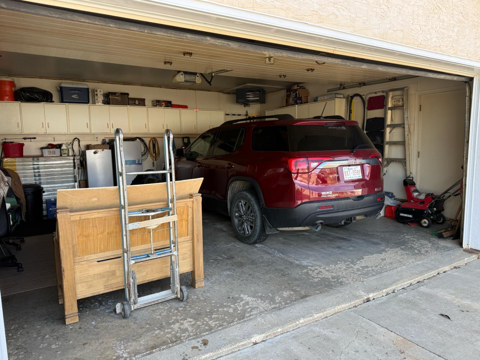
Welcome to this beautifully maintained bungalow in Swan Hills—where pride of ownership is evident the moment you walk in. The main floor offers a warm and inviting layout, featuring a charming living room with a cozy wood-burning fireplace and bay windows that fill the space with natural light. The adjoining dining area is equally welcoming, creating the perfect setting for both everyday living and entertaining. The functional kitchen offers great flow, while the main level includes 3 comfortable bedrooms, a 4-piece main bathroom, and a 2-piece ensuite off the spacious primary bedroom. Downstairs, the walk-out basement truly elevates this home. You’ll find a very large family room with patio doors leading to a peaceful outdoor sitting area—ideal for relaxing and enjoying the views. There’s also a generous 4th bedroom, a 3-piece bathroom, and space for a potential 5th bedroom, offering flexibility for families, guests, or a home office. Step outside and enjoy: Fenced yard Large storage shed Beautiful views from your lower patio area And a rare bonus for Swan Hills: ?? Double attached garage with plenty of convenient storage Recent upgrades include: Shingles (2023) Some updated windows Updated light fixtures Located in a great area, this home offers a perfect combination of comfort, space, and thoughtful updates—truly move-in ready and exceptionally well cared for.
| Street Address: | 13 Assiniboine Drive |
| City: | Swan Hills |
| Province/State: | Alberta |
| Postal Code: | N/A |
| County/Parish: | Big Lakes County |
| Subdivision: | NONE |
| Country: | Canada |
| Latitude: | 54.72663740 |
| Longitude: | -115.40448860 |
| MLS® Number: | A2307153 |
| Price: | $199,900 |
| Property Area: | 1,200 Sq ft |
| Bedrooms: | 4 |
| Bathrooms Half: | 1 |
| Bathrooms Full: | 2 |
| Living Area: | 1,200 Sq ft |
| Building Area: | 0 Sq ft |
| Year Built: | 1989 |
| Listing Date: | Apr 30, 2026 |
| Garage Spaces: | 2 |
| Property Type: | Residential |
| Property Subtype: | Detached |
| MLS Status: | Pending |
Additional Details
| Flooring: | N/A |
| Construction: | Brick,Stucco,Wood Frame |
| Parking: | Double Garage Attached |
| Appliances: | Dishwasher,Dryer,Garage Control(s),Refrigerator,Washer,Window Coverings |
| Stories: | N/A |
| Zoning: | RS |
| Fireplace: | N/A |
| Amenities: | Schools Nearby,Shopping Nearby |
Utilities & Systems
| Heating: | Forced Air |
| Cooling: | None |
| Property Type | Residential |
| Building Type | Detached |
| Square Footage | 1,200 sqft |
| Community Name | NONE |
| Subdivision Name | NONE |
| Title | Fee Simple |
| Land Size | 7,174 sqft |
| Built in | 1989 |
| Annual Property Taxes | Contact listing agent |
| Parking Type | Garage |
| Time on MLS Listing | 35 days |
Bedrooms
| Above Grade | 3 |
Bathrooms
| Total | 3 |
| Partial | 1 |
Interior Features
| Appliances Included | Dishwasher, Dryer, Garage Control(s), Refrigerator, Washer, Window Coverings |
| Flooring | Carpet, Laminate, Linoleum |
Building Features
| Features | Ceiling Fan(s), No Animal Home, Soaking Tub |
| Construction Material | Brick, Stucco, Wood Frame |
| Structures | Patio |
Heating & Cooling
| Cooling | None |
| Heating Type | Forced Air |
Exterior Features
| Exterior Finish | Brick, Stucco, Wood Frame |
Neighbourhood Features
| Community Features | Schools Nearby, Shopping Nearby |
| Amenities Nearby | Schools Nearby, Shopping Nearby |
Parking
| Parking Type | Garage |
| Total Parking Spaces | 2 |
Interior Size
| Total Finished Area: | 1,200 sq ft |
| Total Finished Area (Metric): | 111.48 sq m |
Room Count
| Bedrooms: | 4 |
| Bathrooms: | 3 |
| Full Bathrooms: | 2 |
| Half Bathrooms: | 1 |
| Rooms Above Grade: | 6 |
Lot Information
| Lot Size: | 7,174 sq ft |
| Lot Size (Acres): | 0.16 acres |
- Ceiling Fan(s)
- No Animal Home
- Soaking Tub
- Private Yard
- Storage
- Dishwasher
- Dryer
- Garage Control(s)
- Refrigerator
- Washer
- Window Coverings
- Full
- Schools Nearby
- Shopping Nearby
- Brick
- Stucco
- Wood Frame
- Wood Burning
- Poured Concrete
- Back Yard
- Front Yard
- Landscaped
- Lawn
- Low Maintenance Landscape
- Private
- Double Garage Attached
- Patio
Floor plan information is not available for this property.
Monthly Payment Breakdown
Loading Walk Score...
What's Nearby?
Powered by Yelp
REALTOR® Details
SUE BERUBE-CHAUVET
- (780) 268-3948
- [email protected]
- EXIT REALTY RESULTS