4020 Norford Avenue NW, Calgary, Alberta
Condo For Sale in Calgary, Alberta
$640,000
-
Property Type
 Condo
Condo
-
Bedrooms
 2
2
-
Bath
 3
3
-
Garage
 1
1
-
Sq Ft
 1,438
1,438
-
Year Built
 2017
2017
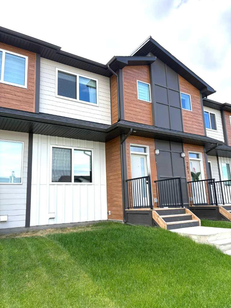
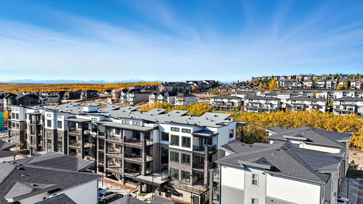
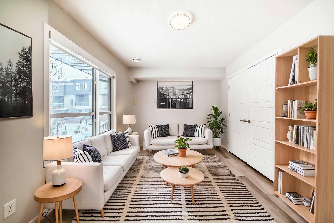
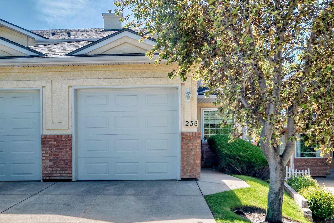
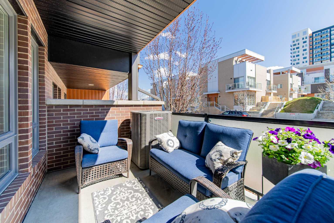
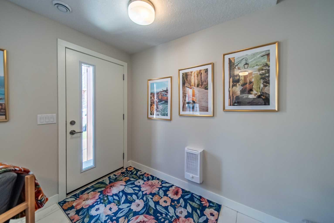
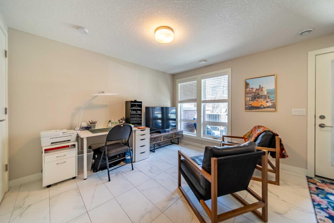
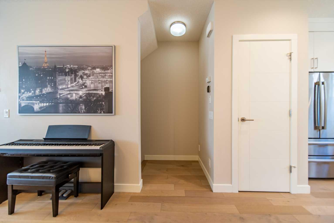
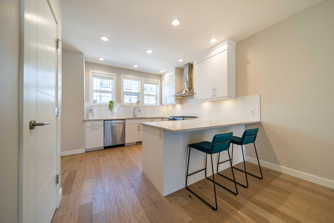
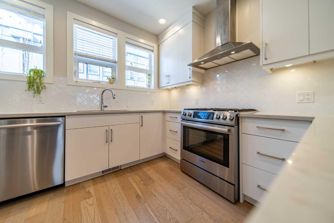
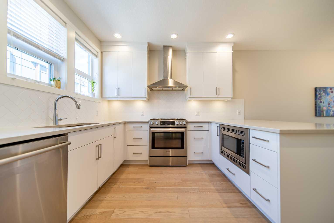
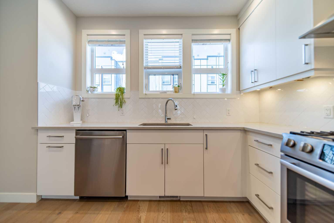
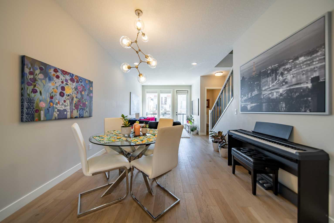
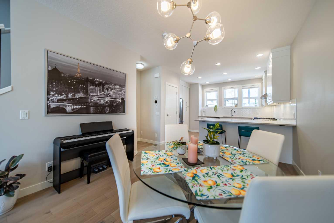
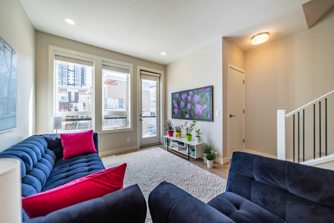
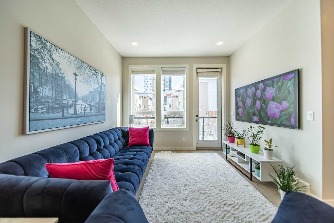
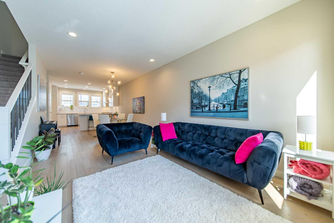
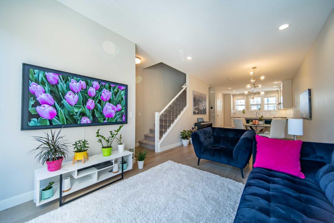
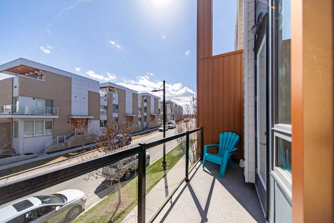
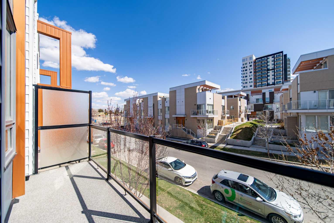
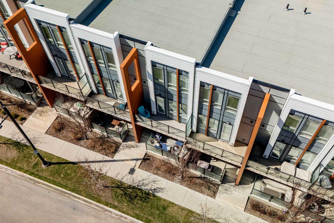
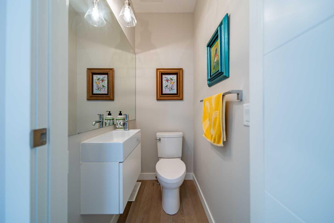
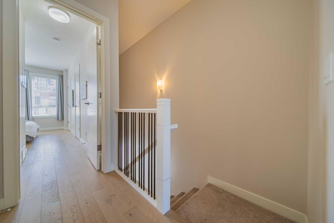
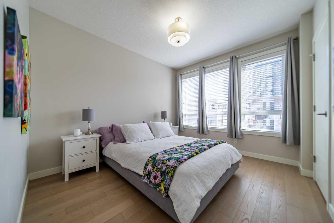
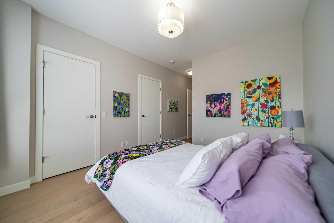
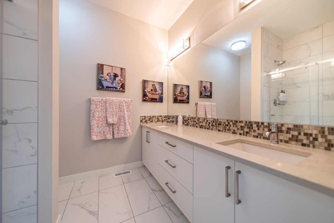
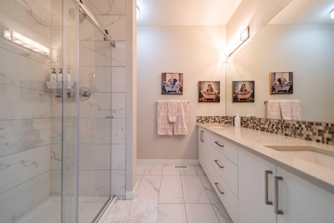
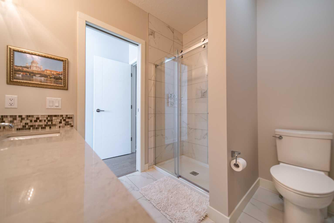
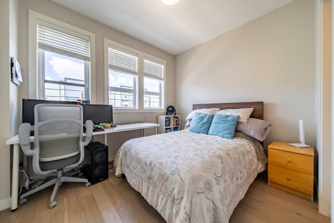
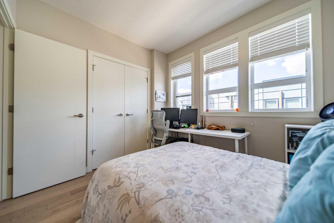
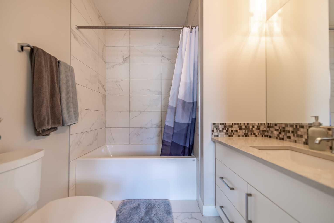
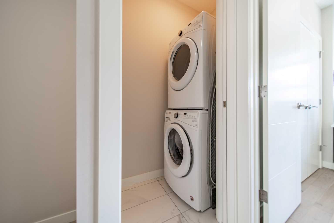
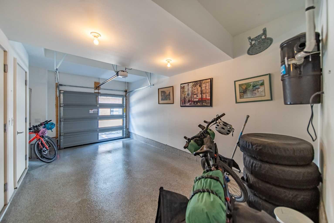
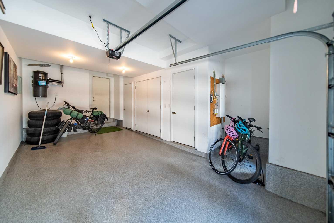
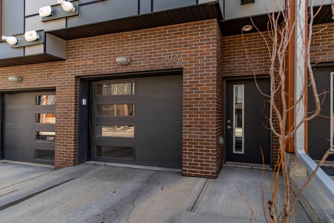
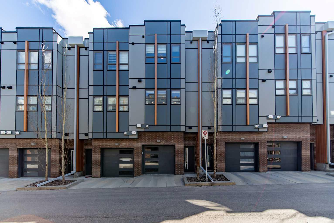
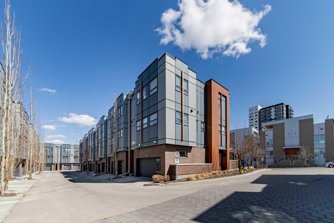
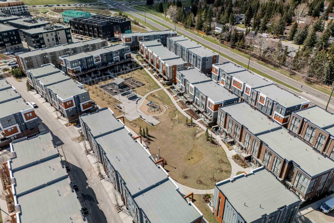
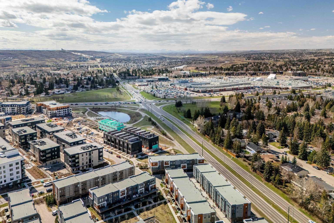
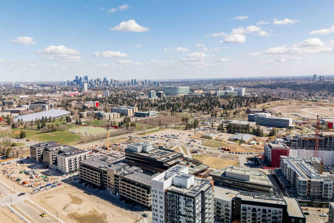
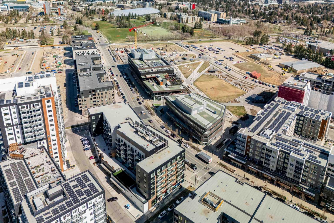
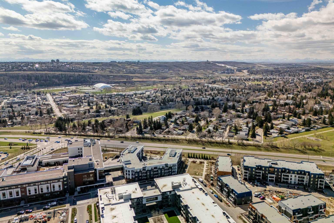
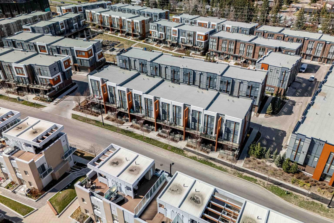
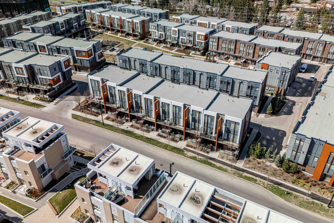
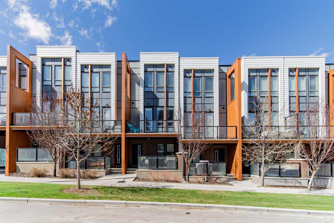
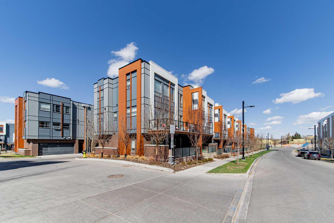
Some people moved here so their kids could walk to the University of Calgary. Others came because they spend their days at the Foothills Hospital, the Alberta Children’s Hospital, or the newly opened Arthur Child Cancer Centre. Some just wanted to trade the car-dependent suburbs for somewhere they could actually walk to a coffee shop, a restaurant, or a patio on a Tuesday night. Whatever brought them here, most of them will tell you the same thing — they should have done it sooner. 4020 Norford Avenue NW is a three-storey townhome in the heart of the University District, offering two bedrooms, two-and-a-half bathrooms, and quality finishes throughout. The exterior sets the tone — brick and Hardie panel, warm wood-like accents, glass railings, and a south-facing covered entry patio. Inside, the lower-level flex room handles whatever you need it to — home office, gym, or guest space — finished with large-format marble-look tile and connected to a private attached garage with epoxy floors and a glass-panel door. The main floor opens to nine-foot ceilings and light oak engineered hardwood, flowing into an open-concept living and dining area and a kitchen with white flat-panel cabinetry to the ceiling, quartz countertops, a herringbone tile backsplash, a chimney hood fan, a French-door refrigerator, and a 5-burner gas range. The south-facing balcony gets sun all day. On the upper level, nine-foot ceilings continue through both bedrooms, each with its own ensuite. The primary has double undermount sinks, quartz countertops, a mosaic tile backsplash, and a glass shower. The second bedroom has a full ensuite with a tub/shower combo. Upper-floor laundry, central vacuum, upgraded closet organizers, and air conditioning. The complex features an inner courtyard with a playground, community gardens, picnic tables, and bike racks, plus street parking right at your front door. Kilometres of pathways connect you to the Bow River system and the communities of Varsity, Montgomery, and Parkdale beyond. This is the kind of place people move to and stop looking.
| Street Address: | 4020 Norford Avenue NW |
| City: | Calgary |
| Province/State: | Alberta |
| Postal Code: | N/A |
| County/Parish: | Calgary |
| Subdivision: | University District |
| Country: | Canada |
| Latitude: | 51.08035917 |
| Longitude: | -114.14594179 |
| MLS® Number: | A2307140 |
| Price: | $640,000 |
| Property Area: | 1,438 Sq ft |
| Bedrooms: | 2 |
| Bathrooms Half: | 1 |
| Bathrooms Full: | 2 |
| Living Area: | 1,438 Sq ft |
| Building Area: | 0 Sq ft |
| Year Built: | 2017 |
| Listing Date: | May 08, 2026 |
| Garage Spaces: | 1 |
| Property Type: | Residential |
| Property Subtype: | Row/Townhouse |
| MLS Status: | Active |
Additional Details
| Flooring: | N/A |
| Construction: | Brick,Cement Fiber Board,Metal Siding ,Wood Frame |
| Parking: | Alley Access,Asphalt,Garage Door Opener,Garage Faces Rear,Insulated,On Street,Owned,Paved,Single Garage Attached |
| Appliances: | Central Air Conditioner,Dishwasher,Garage Control(s),Gas Stove,Gas Water Heater,Microwave,Range Hood,Refrigerator,Washer/Dryer Stacked,Window Coverings |
| Stories: | N/A |
| Zoning: | M-G |
| Fireplace: | N/A |
| Amenities: | Other,Park,Playground,Pond,Schools Nearby,Shopping Nearby,Sidewalks,Street Lights,Walking/Bike Paths |
Utilities & Systems
| Heating: | High Efficiency,Forced Air,Natural Gas,Space Heater |
| Cooling: | Central Air |
| Water Source: | Public |
| Sewer: | Public Sewer |
| Property Type | Residential |
| Building Type | Row/Townhouse |
| Storeys | 3 |
| Square Footage | 1,438 sqft |
| Community Name | University District |
| Subdivision Name | University District |
| Title | Leasehold |
| Land Size | Unknown |
| Built in | 2017 |
| Annual Property Taxes | Contact listing agent |
| Parking Type | Garage |
| Time on MLS Listing | 67 days |
Bedrooms
| Above Grade | 2 |
Bathrooms
| Total | 3 |
| Partial | 1 |
Interior Features
| Appliances Included | Central Air Conditioner, Dishwasher, Garage Control(s), Gas Stove, Gas Water Heater, Microwave, Range Hood, Refrigerator, Washer/Dryer Stacked, Window Coverings |
| Flooring | Carpet, Hardwood, Tile |
Building Features
| Features | Central Vacuum, Closet Organizers, Double Vanity, High Ceilings, No Animal Home, No Smoking Home, Open Floorplan, Pantry, Quartz Counters, Recessed Lighting, Separate Entrance, Storage |
| Style | Attached |
| Construction Material | Brick, Cement Fiber Board, Metal Siding , Wood Frame |
| Building Amenities | Community Gardens, Other, Park, Picnic Area, Playground, Trash, Visitor Parking |
| Structures | Deck, Patio |
Heating & Cooling
| Cooling | Central Air |
| Heating Type | High Efficiency, Forced Air, Natural Gas, Space Heater |
Exterior Features
| Exterior Finish | Brick, Cement Fiber Board, Metal Siding , Wood Frame |
Neighbourhood Features
| Community Features | Other, Park, Playground, Pond, Schools Nearby, Shopping Nearby, Sidewalks, Street Lights, Walking/Bike Paths |
| Pets Allowed | Restrictions, Cats OK, Dogs OK, Yes |
| Amenities Nearby | Other, Park, Playground, Pond, Schools Nearby, Shopping Nearby, Sidewalks, Street Lights, Walking/Bike Paths |
Maintenance or Condo Information
| Maintenance Fees | $263 Monthly |
| Maintenance Fees Include | Amenities of HOA/Condo, Common Area Maintenance, Insurance, Maintenance Grounds, Professional Management, Reserve Fund Contributions, Snow Removal, Trash |
Parking
| Parking Type | Garage |
| Total Parking Spaces | 1 |
Interior Size
| Total Finished Area: | 1,438 sq ft |
| Total Finished Area (Metric): | 133.57 sq m |
| Main Level: | 583 sq ft |
| Upper Level: | 586 sq ft |
Room Count
| Bedrooms: | 2 |
| Bathrooms: | 3 |
| Full Bathrooms: | 2 |
| Half Bathrooms: | 1 |
| Rooms Above Grade: | 5 |
Lot Information
Legal
| Legal Description: | 1810514;7 |
| Title to Land: | Leasehold |
- Central Vacuum
- Closet Organizers
- Double Vanity
- High Ceilings
- No Animal Home
- No Smoking Home
- Open Floorplan
- Pantry
- Quartz Counters
- Recessed Lighting
- Separate Entrance
- Storage
- Balcony
- BBQ gas line
- Courtyard
- Lighting
- Playground
- Private Entrance
- Central Air Conditioner
- Dishwasher
- Garage Control(s)
- Gas Stove
- Gas Water Heater
- Microwave
- Range Hood
- Refrigerator
- Washer/Dryer Stacked
- Window Coverings
- Community Gardens
- Other
- Park
- Picnic Area
- Trash
- Visitor Parking
- None
- Pond
- Schools Nearby
- Shopping Nearby
- Sidewalks
- Street Lights
- Walking/Bike Paths
- Brick
- Cement Fiber Board
- Metal Siding
- Wood Frame
- Poured Concrete
- Back Lane
- Landscaped
- Level
- Low Maintenance Landscape
- Street Lighting
- Underground Sprinklers
- Alley Access
- Asphalt
- Garage Door Opener
- Garage Faces Rear
- Insulated
- On Street
- Owned
- Paved
- Single Garage Attached
- Deck
- Patio
Floor plan information is not available for this property.
Monthly Payment Breakdown
Loading Walk Score...
What's Nearby?
Powered by Yelp
REALTOR® Details
Brenda Field
- (403) 899-3177
- [email protected]
- Royal LePage Benchmark