56 Crystal Shores Place , Okotoks, Alberta
Residential For Sale in Okotoks, Alberta
$515,000
-
Property Type
 Residential
-
Bedrooms
 3
3
-
Bath
 3
3
-
Garage
 2
2
-
Sq Ft
 1,634
1,634
-
Year Built
 2005
2005
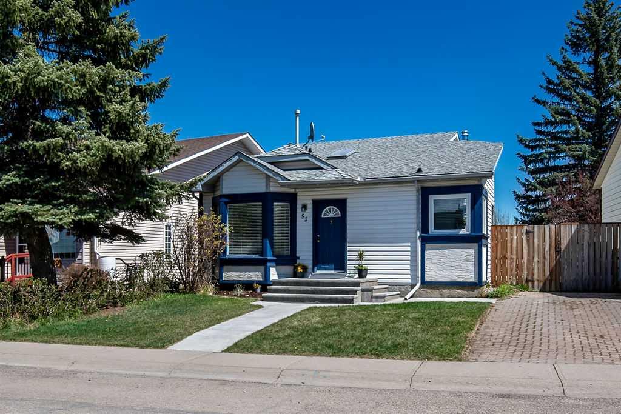
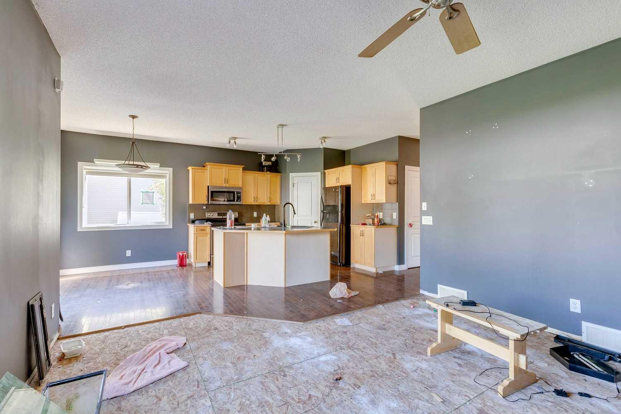
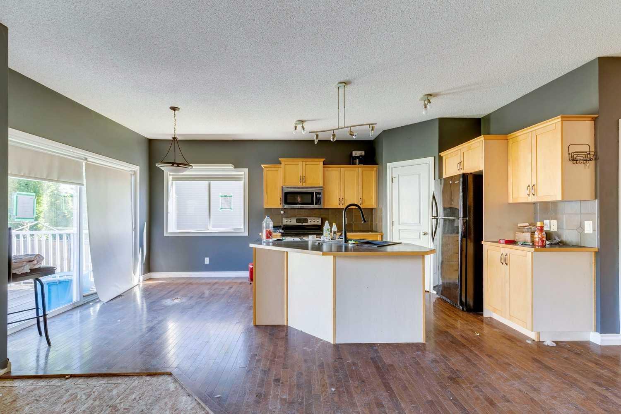
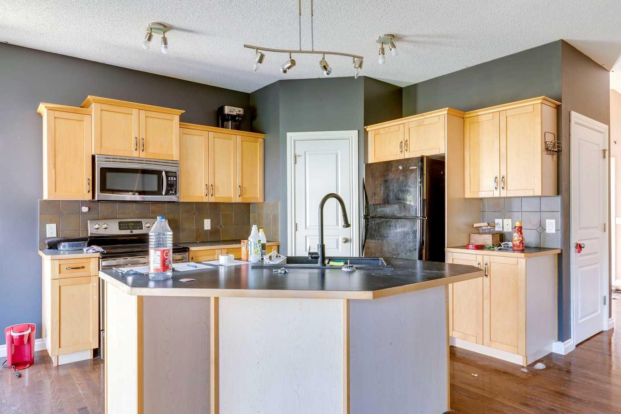
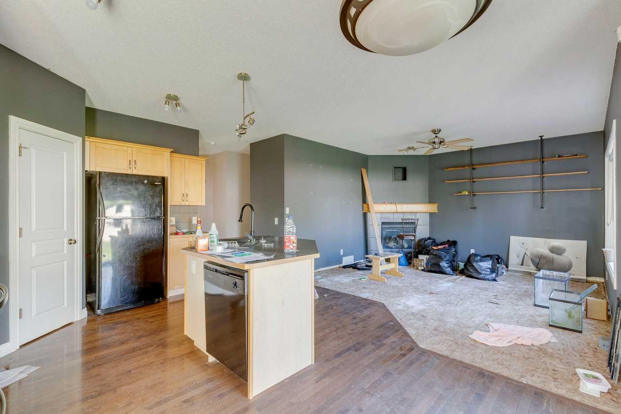
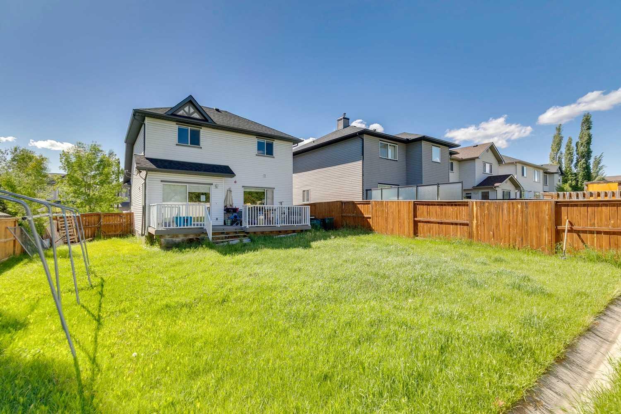
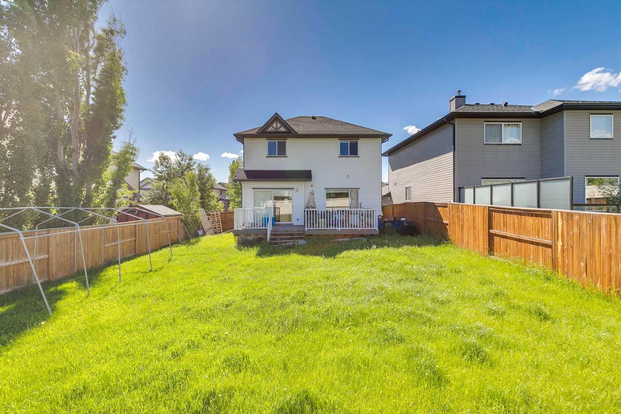
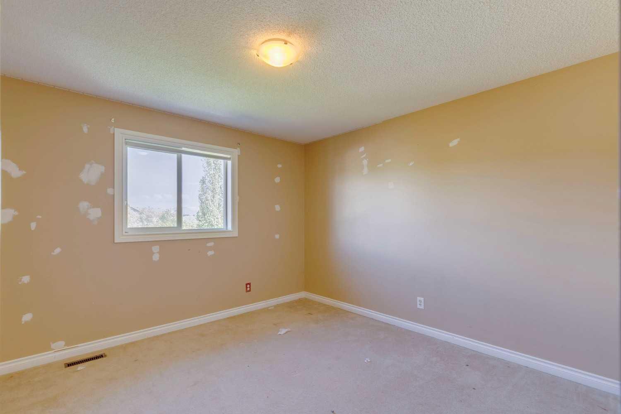
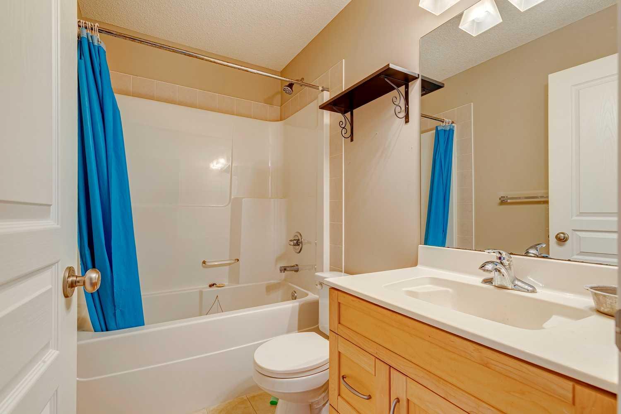
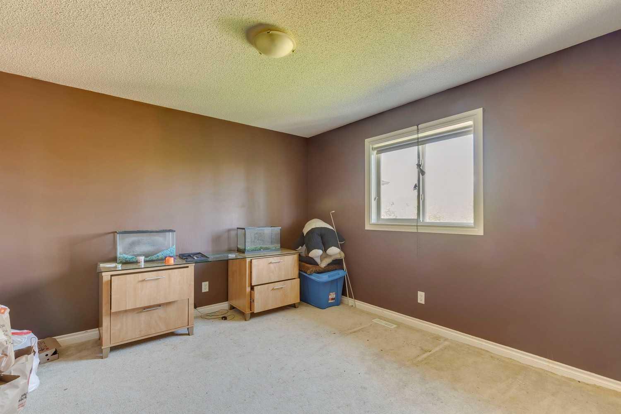
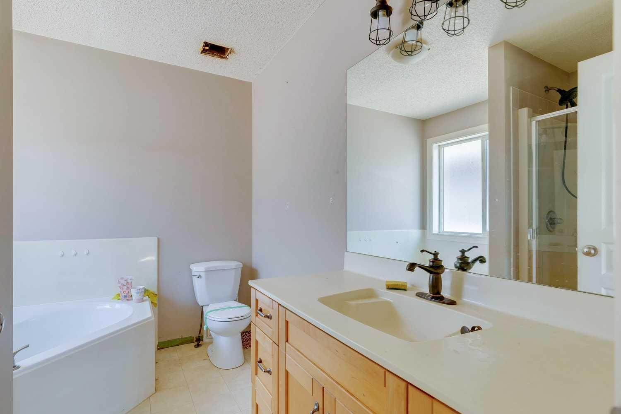
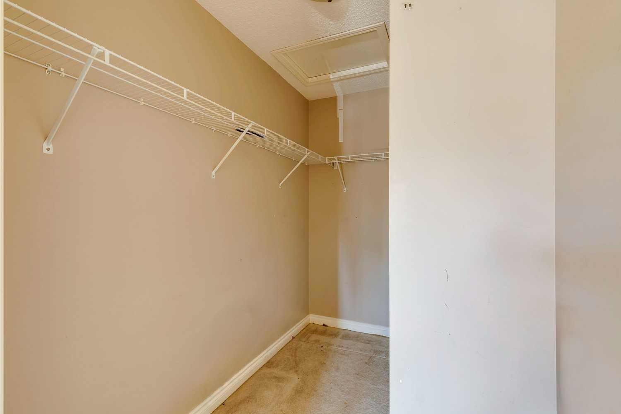
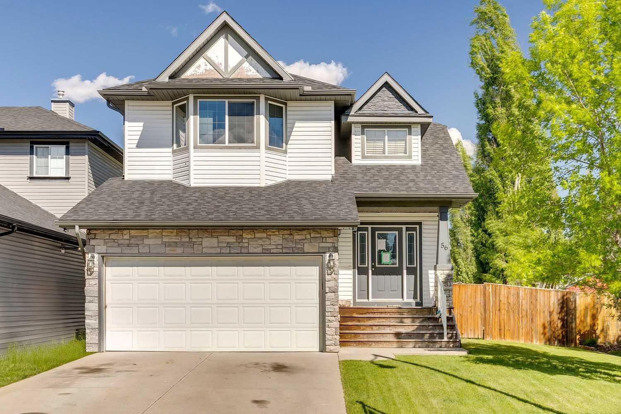
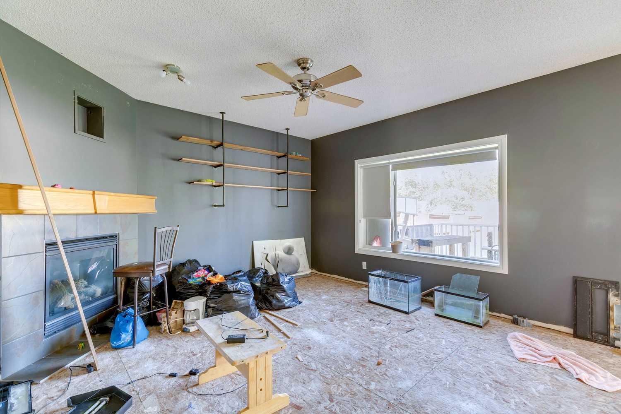
This home requires repairs, paint, floor coverings, and other updates, making it an excellent opportunity for renovators, investors, or buyers looking to add value. Welcome to Crystal Shores, Okotoks’ only lake community. Situated on a quiet cul-de-sac, the home offers a functional and family-friendly layout. The spacious kitchen features a large centre island, corner pantry, and opens to the bright family room with a cozy corner gas fireplace. Upstairs you’ll find three generously sized bedrooms, including a primary retreat with a walk-in closet and a 4-piece ensuite. The basement offers future development potential. Enjoy the large backyard and a location just steps from the lake, parks, schools, and walking paths.
| Street Address: | 56 Crystal Shores Place |
| City: | Okotoks |
| Province/State: | Alberta |
| Postal Code: | N/A |
| County/Parish: | Foothills County |
| Subdivision: | Crystal Shores |
| Country: | Canada |
| Latitude: | 50.73471939 |
| Longitude: | -113.95242811 |
| MLS® Number: | A2306869 |
| Price: | $515,000 |
| Property Area: | 1,634 Sq ft |
| Bedrooms: | 3 |
| Bathrooms Half: | 1 |
| Bathrooms Full: | 2 |
| Living Area: | 1,634 Sq ft |
| Building Area: | 0 Sq ft |
| Year Built: | 2005 |
| Listing Date: | Jun 25, 2026 |
| Garage Spaces: | 2 |
| Property Type: | Residential |
| Property Subtype: | Detached |
| MLS Status: | Active |
Additional Details
| Flooring: | N/A |
| Construction: | Vinyl Siding |
| Parking: | Double Garage Attached |
| Appliances: | None |
| Stories: | N/A |
| Zoning: | TN |
| Fireplace: | N/A |
| Amenities: | Lake,Playground,Schools Nearby,Shopping Nearby,Sidewalks,Street Lights |
Utilities & Systems
| Heating: | Forced Air,Natural Gas |
| Cooling: | None |
| Property Type | Residential |
| Building Type | Detached |
| Square Footage | 1,634 sqft |
| Community Name | Crystal Shores |
| Subdivision Name | Crystal Shores |
| Title | Fee Simple |
| Land Size | 5,960 sqft |
| Built in | 2005 |
| Annual Property Taxes | Contact listing agent |
| Parking Type | Garage |
| Time on MLS Listing | 26 days |
Bedrooms
| Above Grade | 3 |
Bathrooms
| Total | 3 |
| Partial | 1 |
Interior Features
| Appliances Included | None |
| Flooring | Carpet, Hardwood, Tile |
Building Features
| Features | See Remarks |
| Construction Material | Vinyl Siding |
| Building Amenities | Recreation Facilities |
| Structures | Deck |
Heating & Cooling
| Cooling | None |
| Heating Type | Forced Air, Natural Gas |
Exterior Features
| Exterior Finish | Vinyl Siding |
Neighbourhood Features
| Community Features | Lake, Playground, Schools Nearby, Shopping Nearby, Sidewalks, Street Lights |
| Amenities Nearby | Lake, Playground, Schools Nearby, Shopping Nearby, Sidewalks, Street Lights |
Parking
| Parking Type | Garage |
| Total Parking Spaces | 4 |
Interior Size
| Total Finished Area: | 1,634 sq ft |
| Total Finished Area (Metric): | 151.80 sq m |
| Main Level: | 764 sq ft |
| Upper Level: | 870 sq ft |
Room Count
| Bedrooms: | 3 |
| Bathrooms: | 3 |
| Full Bathrooms: | 2 |
| Half Bathrooms: | 1 |
| Rooms Above Grade: | 7 |
Lot Information
| Lot Size: | 5,960 sq ft |
| Lot Size (Acres): | 0.14 acres |
| Frontage: | 47 ft |
- See Remarks
- None
- Recreation Facilities
- Full
- Lake
- Playground
- Schools Nearby
- Shopping Nearby
- Sidewalks
- Street Lights
- Vinyl Siding
- Gas
- Living Room
- Poured Concrete
- Back Yard
- Double Garage Attached
- Deck
Floor plan information is not available for this property.
Monthly Payment Breakdown
Loading Walk Score...
What's Nearby?
Powered by Yelp
REALTOR® Details
Mel Star
- (403) 287-4908
- [email protected]
- RE/MAX House of Real Estate