402 8A Street NE, Calgary, Alberta
Residential For Sale in Calgary, Alberta
$680,000
-
Property Type
 Residential
-
Bedrooms
 4
4
-
Bath
 1
1
-
Garage
 0
0
-
Sq Ft
 907
907
-
Year Built
 1939
1939
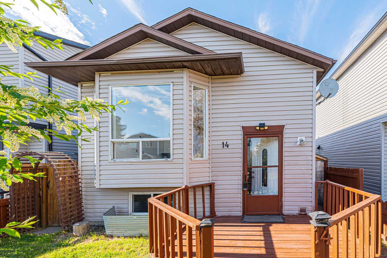
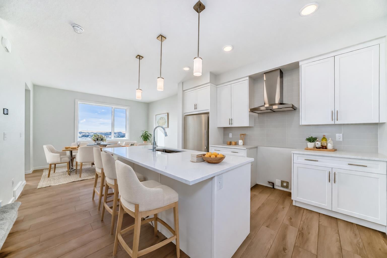
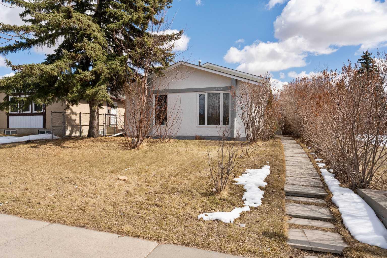
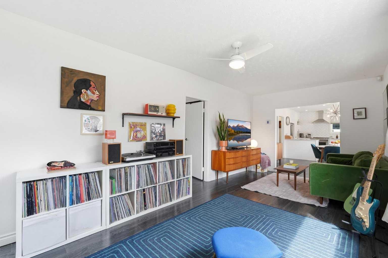
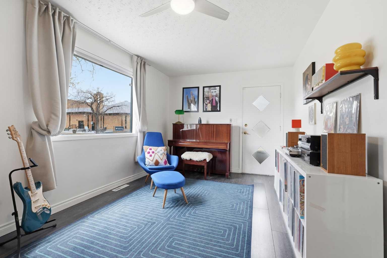
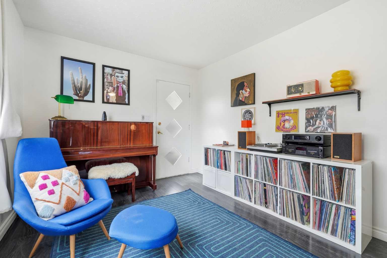
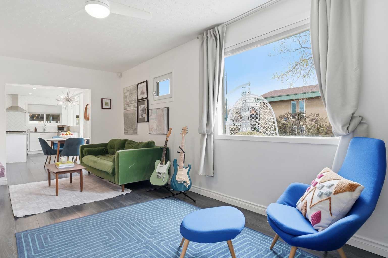
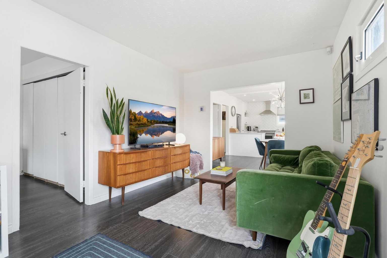
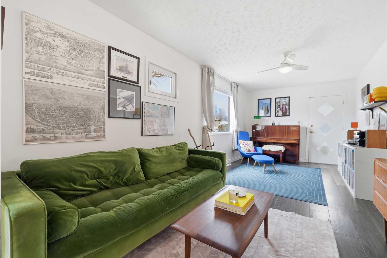
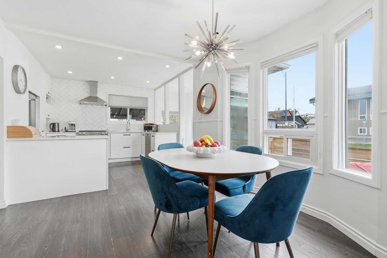
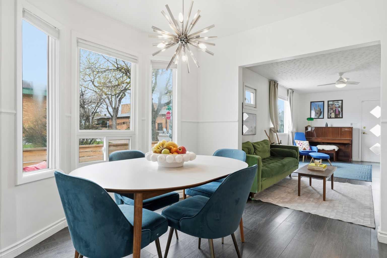
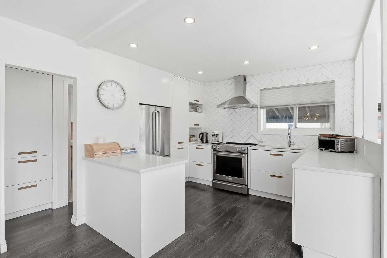
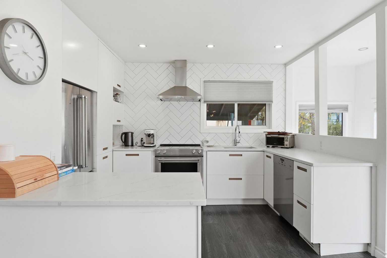
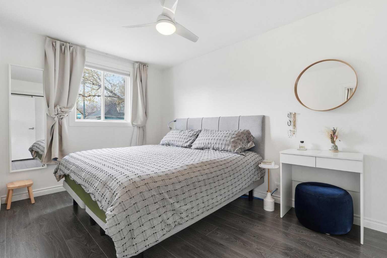
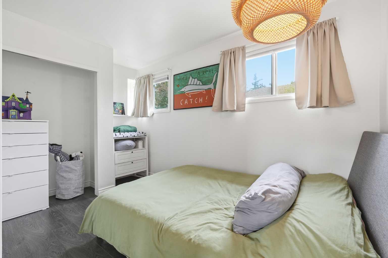
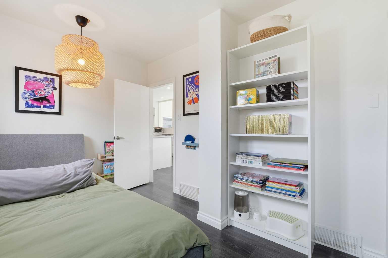
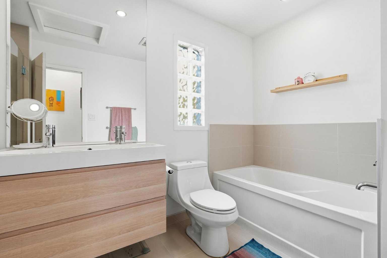
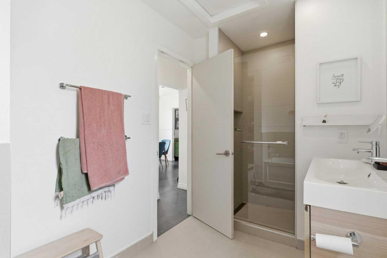
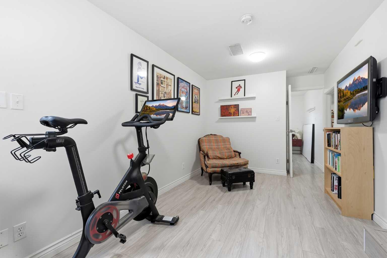
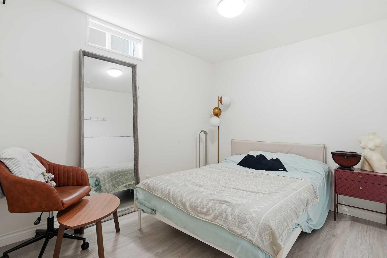
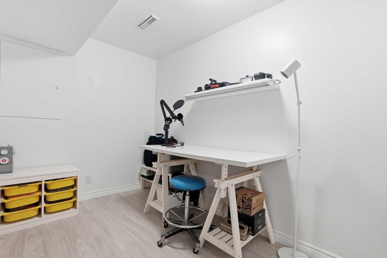
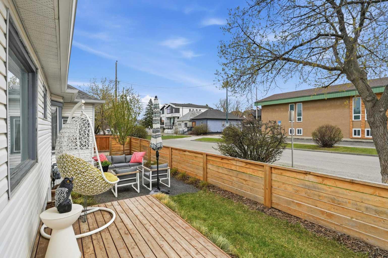
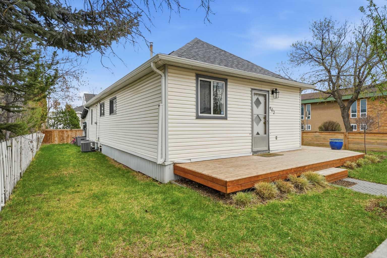
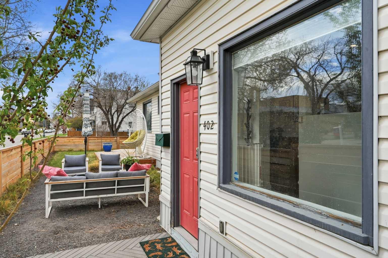
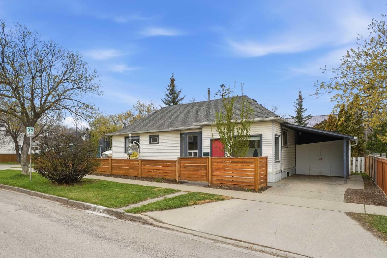
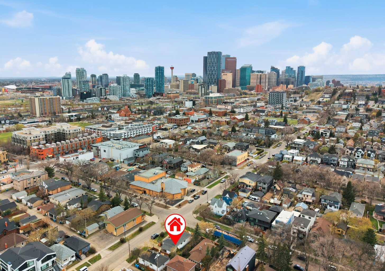
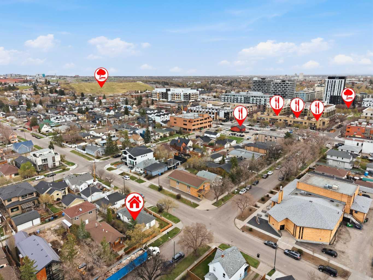
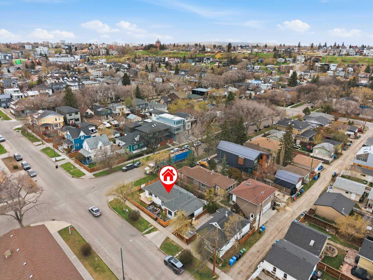
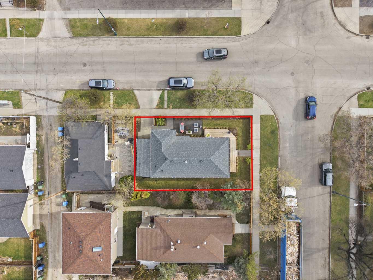
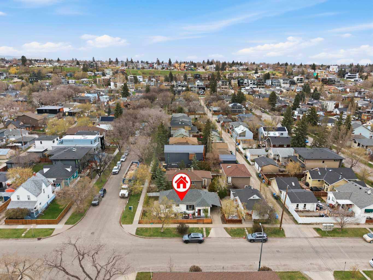
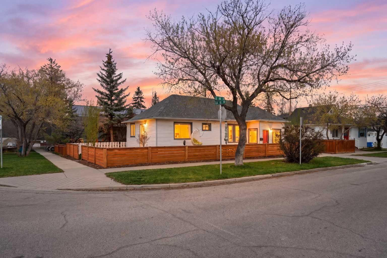
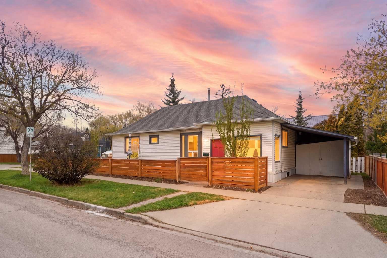
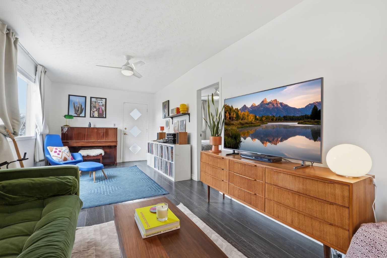
--Welcome to this character-filled bungalow in the heart of Bridgeland, sitting on a desirable corner lot with a convenient carport. Built in 1939, this home showcases timeless charm and modern updates, offering 2 bedrooms up and 2 bedrooms down, ideal for small families, multi-generational living, or short-term rental investors. The main floor is bright and inviting, featuring an open-concept layout flooded with natural light. The stylish kitchen impresses with granite countertops, stainless steel appliances, and abundant storage space. Major system upgrades were all completed in 2021, including a new furnace, AC unit, and upgraded electrical panel. The finished basement adds significant living space with two additional bedrooms, a spacious family room, and a mechanical room complete with washer and dryer. Custom California Closet wardrobe and shoe shelf keep the lower level organized. Upstairs, the full bathroom serves the main floor, and one of the bedrooms will feature brand new California Closets, to be completed before possession. Outside, the fully renovated yard is a standout, offering a wrap-around deck, new fence, fire pit (with buried gas line) and beautiful trees, perfect for entertaining or relaxing in the best community in Calgary. Walking distance to playgrounds, dog parks, Schools, Bridgeland Market, Lukes Drug Mart, Village Ice-Cream, River Pathways, and amazing restaurants such us Hello Nori, Shiki Menya, La Brezza, OEB, Blue Star Diner and more! Book your viewing today! Do not miss this opportunity to own a bungalow in Bridgeland!
| Street Address: | 402 8A Street NE |
| City: | Calgary |
| Province/State: | Alberta |
| Postal Code: | N/A |
| County/Parish: | Calgary |
| Subdivision: | Bridgeland/Riverside |
| Country: | Canada |
| Latitude: | 51.05480475 |
| Longitude: | -114.04139641 |
| MLS® Number: | A2306754 |
| Price: | $680,000 |
| Property Area: | 907 Sq ft |
| Bedrooms: | 4 |
| Bathrooms Half: | 0 |
| Bathrooms Full: | 1 |
| Living Area: | 907 Sq ft |
| Building Area: | 0 Sq ft |
| Year Built: | 1939 |
| Listing Date: | May 07, 2026 |
| Garage Spaces: | 0 |
| Property Type: | Residential |
| Property Subtype: | Detached |
| MLS Status: | Active |
Additional Details
| Flooring: | N/A |
| Construction: | Vinyl Siding,Wood Frame |
| Parking: | Carport |
| Appliances: | Dishwasher,Dryer,Electric Stove,Range Hood,Refrigerator,Washer,Window Coverings |
| Stories: | N/A |
| Zoning: | R-CG |
| Fireplace: | N/A |
| Amenities: | Park,Playground,Schools Nearby,Shopping Nearby,Sidewalks,Street Lights,Walking/Bike Paths |
Utilities & Systems
| Heating: | Forced Air |
| Cooling: | Central Air,Full |
| Property Type | Residential |
| Building Type | Detached |
| Square Footage | 907 sqft |
| Community Name | Bridgeland/Riverside |
| Subdivision Name | Bridgeland/Riverside |
| Title | Fee Simple |
| Land Size | 3,121 sqft |
| Built in | 1939 |
| Annual Property Taxes | Contact listing agent |
| Parking Type | Carport |
| Time on MLS Listing | 11 days |
Bedrooms
| Above Grade | 2 |
Bathrooms
| Total | 1 |
| Partial | 0 |
Interior Features
| Appliances Included | Dishwasher, Dryer, Electric Stove, Range Hood, Refrigerator, Washer, Window Coverings |
| Flooring | Ceramic Tile, Laminate, Vinyl Plank |
Building Features
| Features | Built-in Features, Closet Organizers, Open Floorplan, Quartz Counters, Storage |
| Construction Material | Vinyl Siding, Wood Frame |
| Structures | Deck, Patio, Wrap Around |
Heating & Cooling
| Cooling | Central Air, Full |
| Heating Type | Forced Air |
Exterior Features
| Exterior Finish | Vinyl Siding, Wood Frame |
Neighbourhood Features
| Community Features | Park, Playground, Schools Nearby, Shopping Nearby, Sidewalks, Street Lights, Walking/Bike Paths |
| Amenities Nearby | Park, Playground, Schools Nearby, Shopping Nearby, Sidewalks, Street Lights, Walking/Bike Paths |
Parking
| Parking Type | Carport |
| Total Parking Spaces | 1 |
Interior Size
| Total Finished Area: | 907 sq ft |
| Total Finished Area (Metric): | 84.24 sq m |
Room Count
| Bedrooms: | 4 |
| Bathrooms: | 1 |
| Full Bathrooms: | 1 |
| Rooms Above Grade: | 5 |
Lot Information
| Lot Size: | 3,121 sq ft |
| Lot Size (Acres): | 0.07 acres |
| Frontage: | 45 ft |
Legal
| Legal Description: | 4647V;122;20 |
| Title to Land: | Fee Simple |
- Built-in Features
- Closet Organizers
- Open Floorplan
- Quartz Counters
- Storage
- Garden
- Private Yard
- Dishwasher
- Dryer
- Electric Stove
- Range Hood
- Refrigerator
- Washer
- Window Coverings
- Full
- Park
- Playground
- Schools Nearby
- Shopping Nearby
- Sidewalks
- Street Lights
- Walking/Bike Paths
- Vinyl Siding
- Wood Frame
- Poured Concrete
- Back Yard
- Corner Lot
- Few Trees
- Landscaped
- Level
- Low Maintenance Landscape
- Rectangular Lot
- Carport
- Deck
- Patio
- Wrap Around
Floor plan information is not available for this property.
Monthly Payment Breakdown
Loading Walk Score...
What's Nearby?
Powered by Yelp