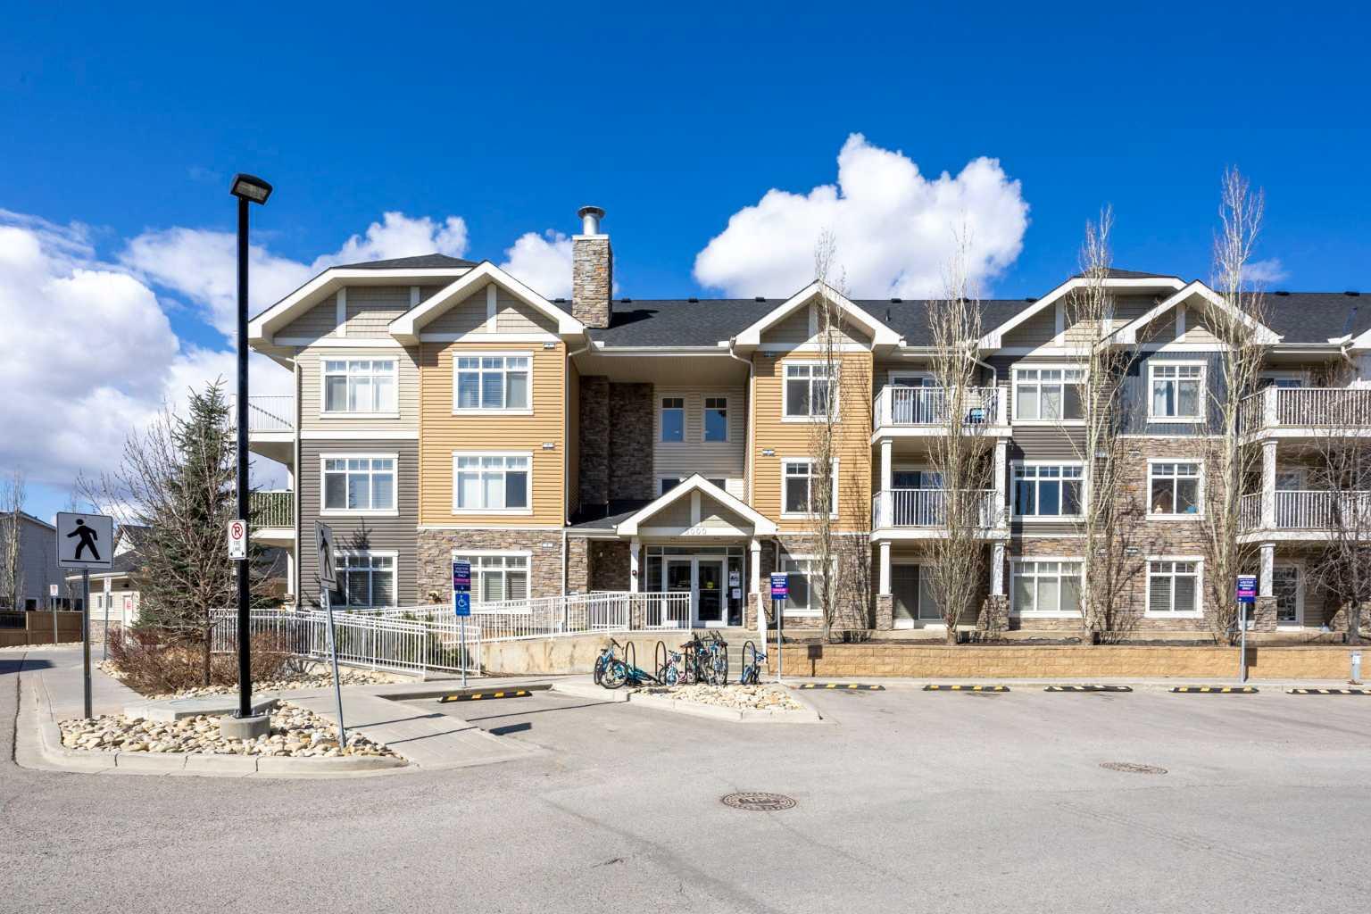
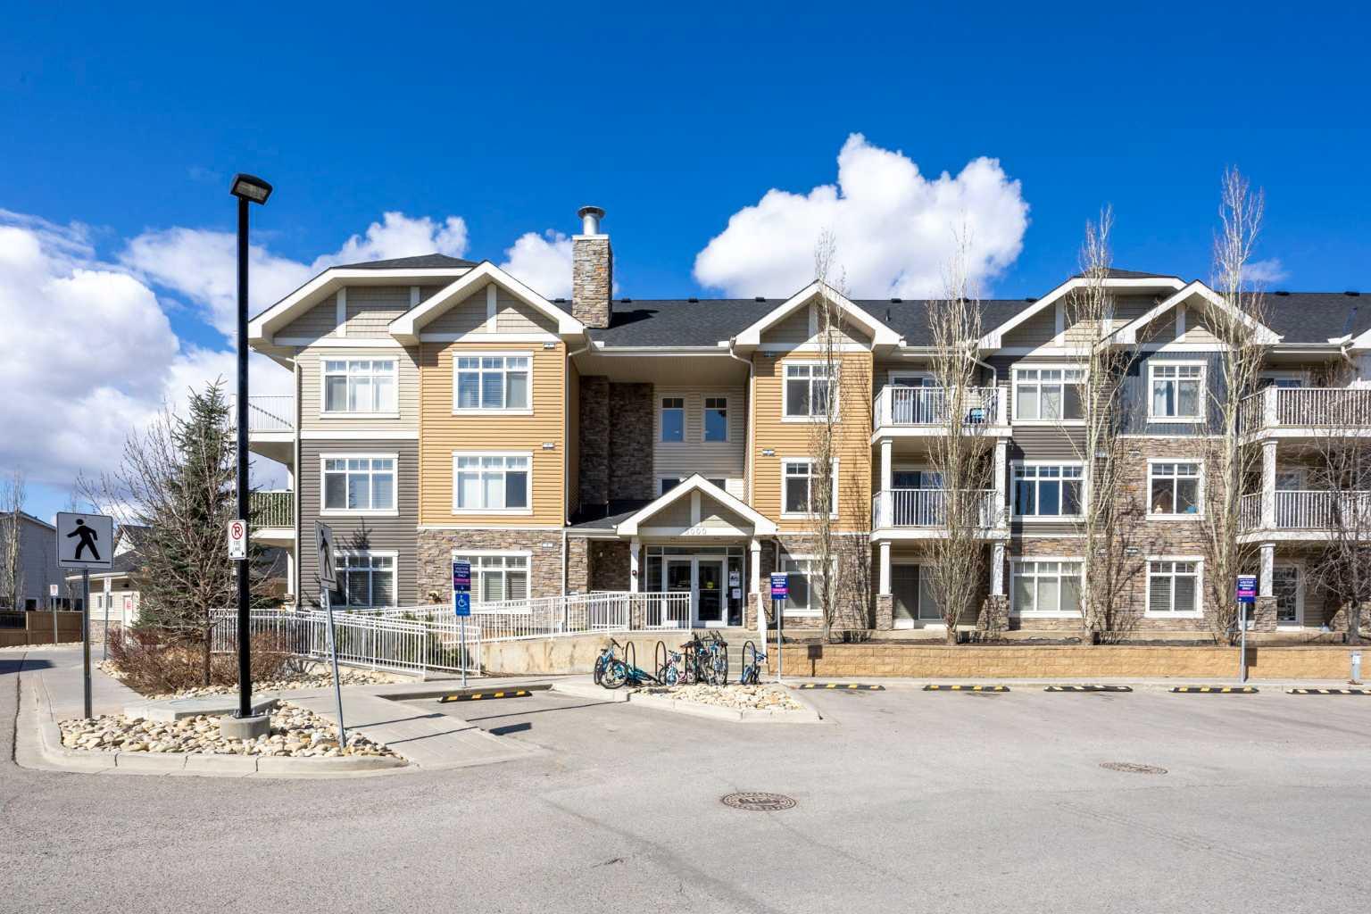
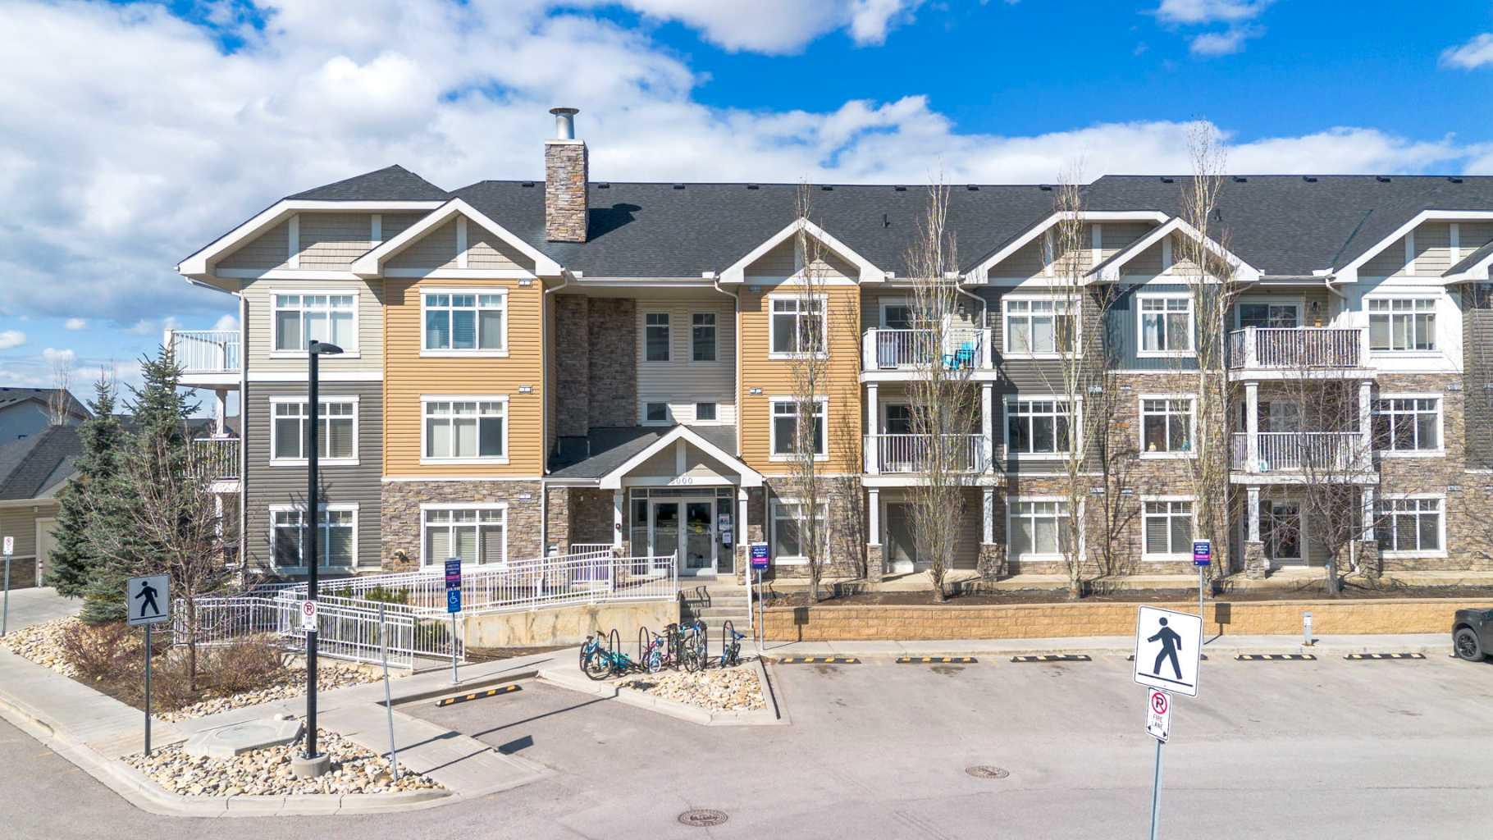
5209, 155 Skyview Ranch Way NE, Calgary, Alberta
Condo For Sale in Calgary, Alberta
$285,000
-
Property Type
 Condo
Condo
-
Bedrooms
 2
2
-
Bath
 2
2
-
Garage
 0
0
-
Sq Ft
 906
906
-
Year Built
 2011
2011
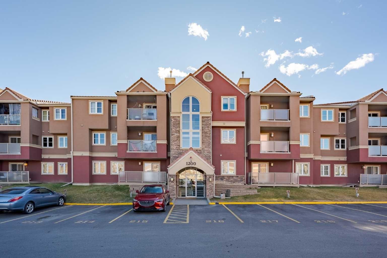
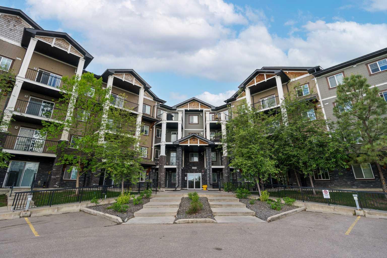
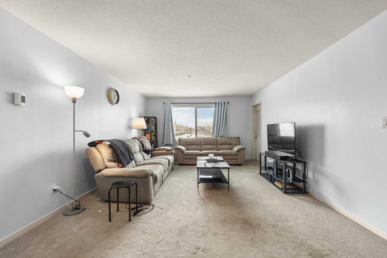
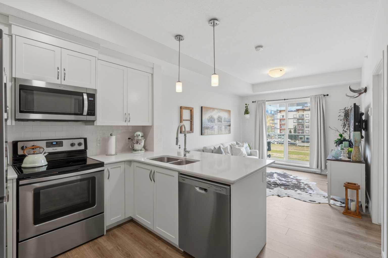
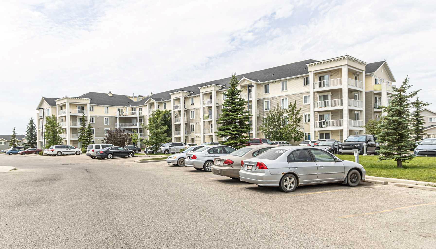
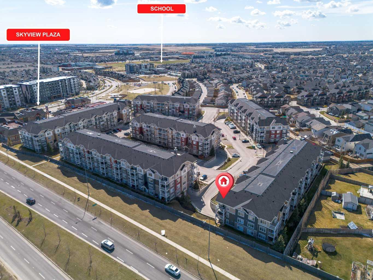
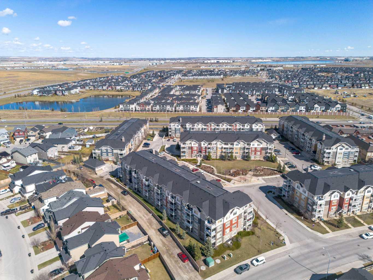
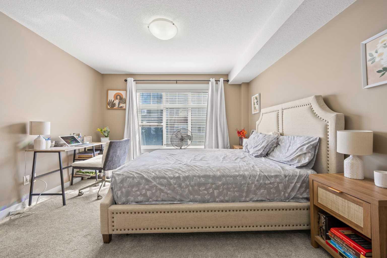
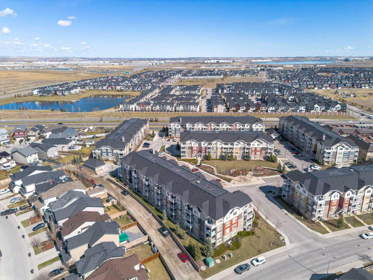
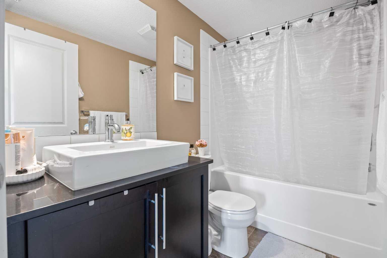
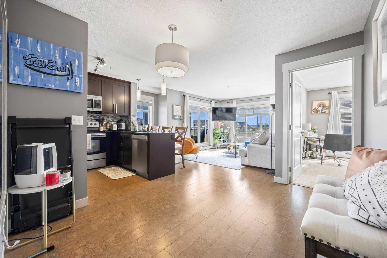
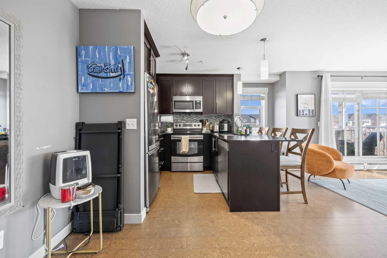
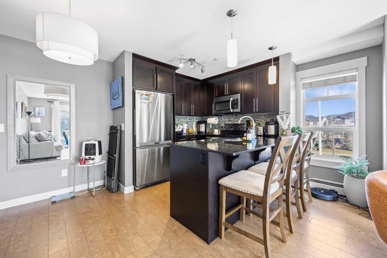
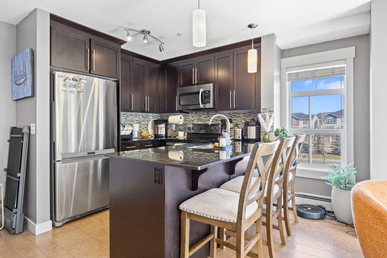
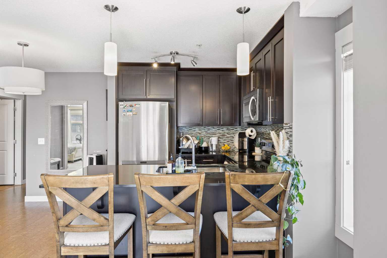
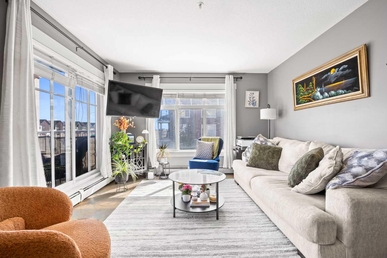
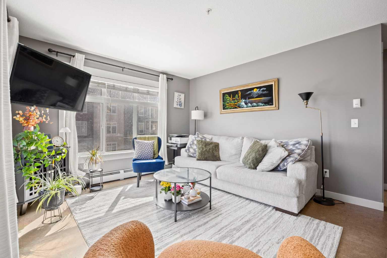
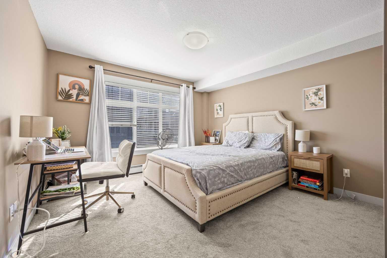
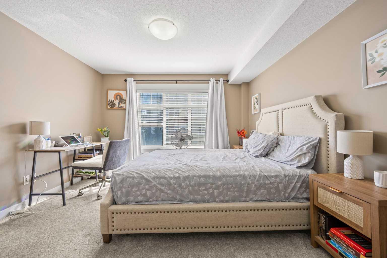
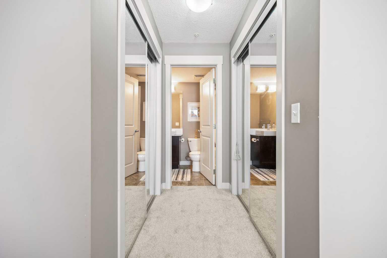
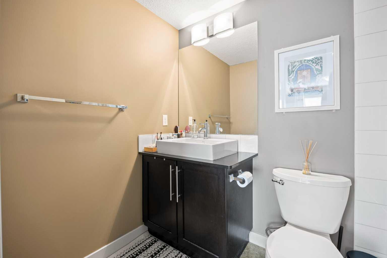
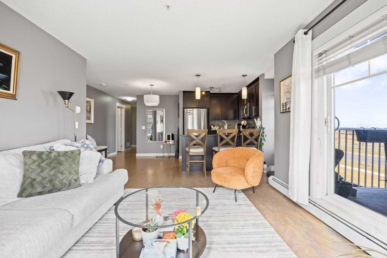
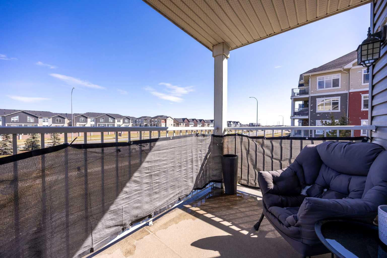
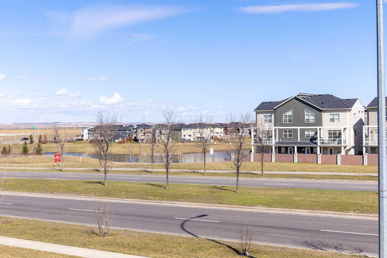
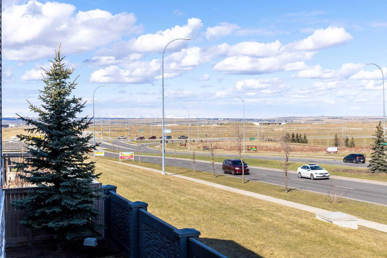
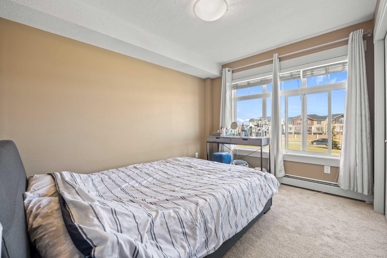
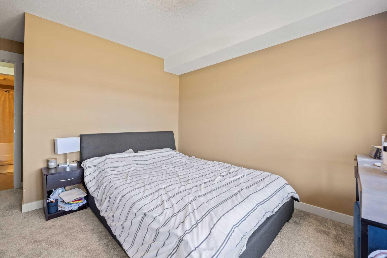
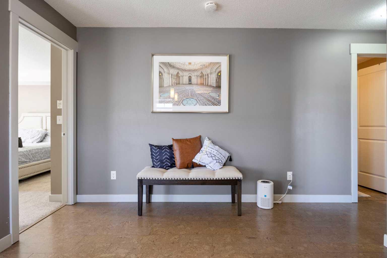
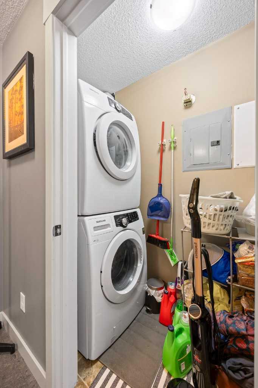
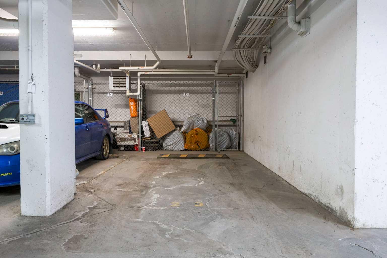
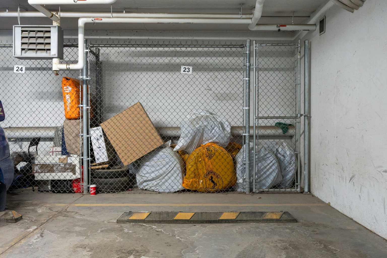
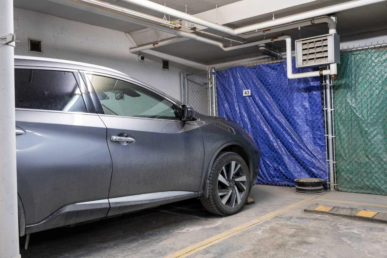
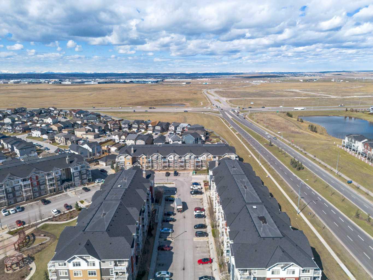
Buyers can only buy with minimum 20% down** BEAUTIFUL CORNER UNIT 2 Bedroom 2 Full Bathroom, with 2 Underground Titled parking stalls with storage and a private balcony. Spacious apartment boasts a lot of cool features such as in-suite laundry, all stainless steel appliances, granite counters and much more. Beautiful kitchen perfect for entertaining complemented with tons of natural lighting. Also minutes away from shopping Centre, airport, parks and playgrounds. Book a showing now because it will not last!!
| Street Address: | 5209, 155 Skyview Ranch Way NE |
| City: | Calgary |
| Province/State: | Alberta |
| Postal Code: | N/A |
| County/Parish: | Calgary |
| Subdivision: | Skyview Ranch |
| Country: | Canada |
| Latitude: | 51.16466989 |
| Longitude: | -113.96544254 |
| MLS® Number: | A2306566 |
| Price: | $285,000 |
| Property Area: | 906 Sq ft |
| Bedrooms: | 2 |
| Bathrooms Half: | 0 |
| Bathrooms Full: | 2 |
| Living Area: | 906 Sq ft |
| Building Area: | 0 Sq ft |
| Year Built: | 2011 |
| Listing Date: | Apr 29, 2026 |
| Garage Spaces: | 0 |
| Property Type: | Residential |
| Property Subtype: | Apartment |
| MLS Status: | Active |
Additional Details
| Flooring: | N/A |
| Construction: | Brick,Composite Siding |
| Parking: | Underground |
| Appliances: | Dishwasher,Dryer,Electric Oven,Garage Control(s),Microwave Hood Fan,Refrigerator,Washer,Window Coverings |
| Stories: | N/A |
| Zoning: | M-2 |
| Fireplace: | N/A |
| Amenities: | Airport/Runway,Park,Playground,Schools Nearby,Shopping Nearby,Sidewalks,Street Lights |
Utilities & Systems
| Heating: | Central |
| Cooling: | None |
| Property Type | Residential |
| Building Type | Apartment |
| Storeys | 3 |
| Square Footage | 906 sqft |
| Community Name | Skyview Ranch |
| Subdivision Name | Skyview Ranch |
| Title | Leasehold |
| Land Size | Unknown |
| Built in | 2011 |
| Annual Property Taxes | Contact listing agent |
| Parking Type | Underground |
| Time on MLS Listing | 46 days |
Bedrooms
| Above Grade | 2 |
Bathrooms
| Total | 2 |
| Partial | 0 |
Interior Features
| Appliances Included | Dishwasher, Dryer, Electric Oven, Garage Control(s), Microwave Hood Fan, Refrigerator, Washer, Window Coverings |
| Flooring | Ceramic Tile, Laminate |
Building Features
| Features | Elevator, No Animal Home, No Smoking Home, Soaking Tub |
| Style | Attached |
| Construction Material | Brick, Composite Siding |
| Building Amenities | Dog Run, Elevator(s), Parking, Playground, Secured Parking, Storage, Visitor Parking |
| Structures | Balcony(s) |
Heating & Cooling
| Cooling | None |
| Heating Type | Central |
Exterior Features
| Exterior Finish | Brick, Composite Siding |
Neighbourhood Features
| Community Features | Airport/Runway, Park, Playground, Schools Nearby, Shopping Nearby, Sidewalks, Street Lights |
| Pets Allowed | Restrictions |
| Amenities Nearby | Airport/Runway, Park, Playground, Schools Nearby, Shopping Nearby, Sidewalks, Street Lights |
Maintenance or Condo Information
| Maintenance Fees | $480 Monthly |
| Maintenance Fees Include | Common Area Maintenance, Gas, Heat, Maintenance Grounds, Professional Management, Sewer, Snow Removal, Trash, Water |
Parking
| Parking Type | Underground |
| Total Parking Spaces | 2 |
Interior Size
| Total Finished Area: | 906 sq ft |
| Total Finished Area (Metric): | 84.17 sq m |
Room Count
| Bedrooms: | 2 |
| Bathrooms: | 2 |
| Full Bathrooms: | 2 |
| Rooms Above Grade: | 5 |
Lot Information
Legal
| Legal Description: | 1311321;626 |
| Title to Land: | Leasehold |
- Elevator
- No Animal Home
- No Smoking Home
- Soaking Tub
- Balcony
- Dishwasher
- Dryer
- Electric Oven
- Garage Control(s)
- Microwave Hood Fan
- Refrigerator
- Washer
- Window Coverings
- Dog Run
- Elevator(s)
- Parking
- Playground
- Secured Parking
- Storage
- Visitor Parking
- Airport/Runway
- Park
- Schools Nearby
- Shopping Nearby
- Sidewalks
- Street Lights
- Brick
- Composite Siding
- Underground
- Balcony(s)
Floor plan information is not available for this property.
Monthly Payment Breakdown
Principal & Interest:
$0
Property Tax:
$0
Home Insurance:
$0
HOA Fees:
$0
PMI:
$0
Total Monthly Payment:
$0
Chart Mortgage:
Loading Walk Score...
What's Nearby?
Powered by Yelp