64 Mystic Ridge Way SW, Calgary, Alberta
Residential For Sale in Calgary, Alberta
$1,998,000
-
Property Type
 Residential
-
Bedrooms
 4
4
-
Bath
 4
4
-
Garage
 3
3
-
Sq Ft
 3,224
3,224
-
Year Built
 2015
2015
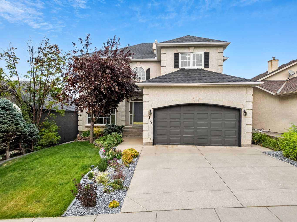
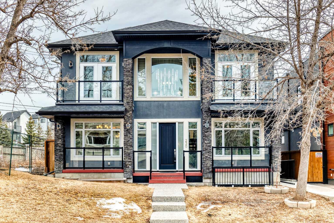
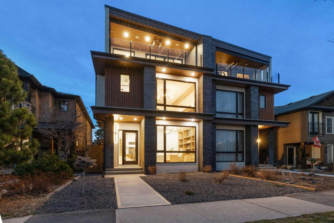
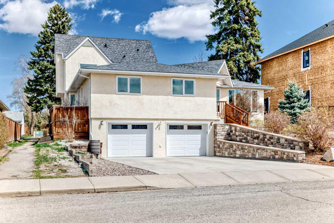
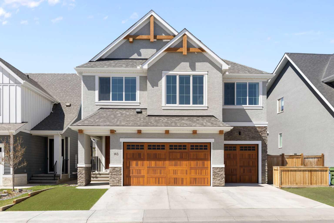
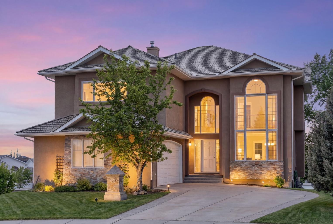
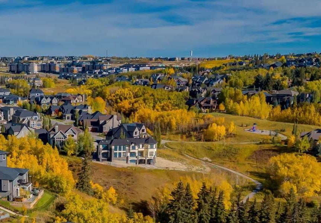
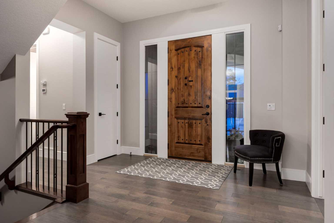
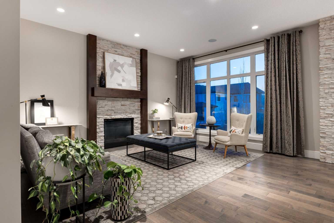
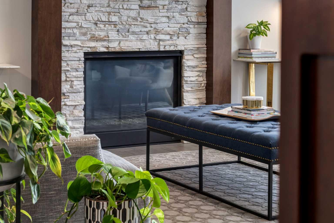
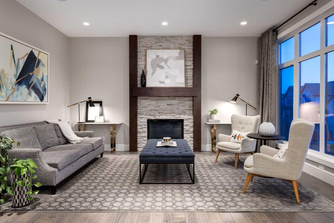
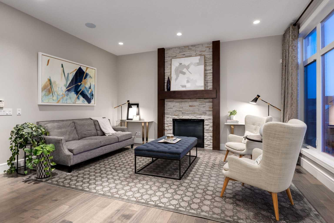
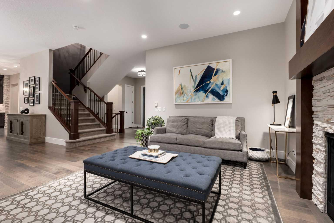
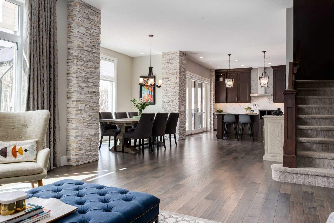
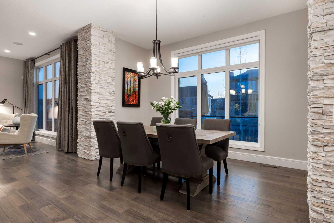
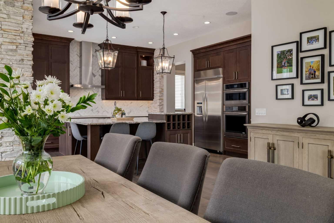
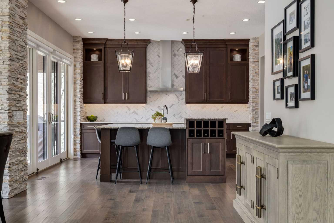
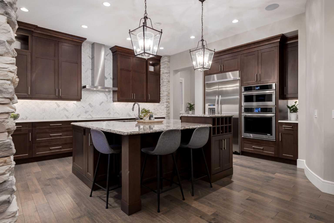
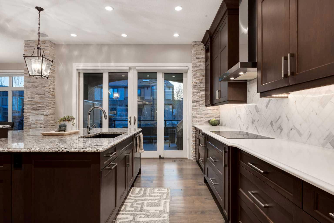
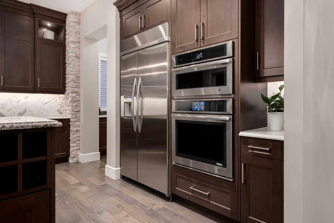
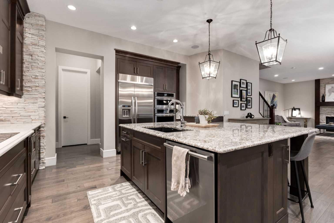
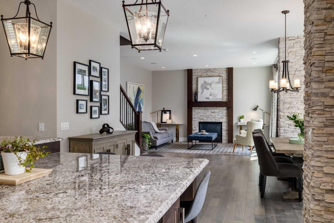
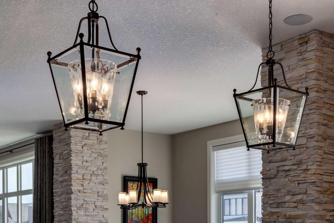
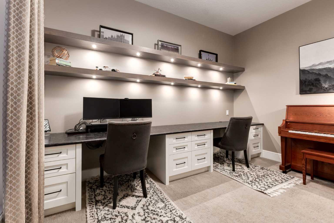
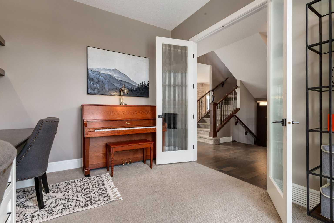
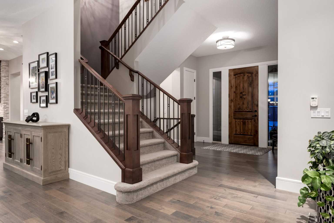
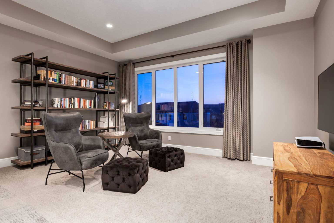
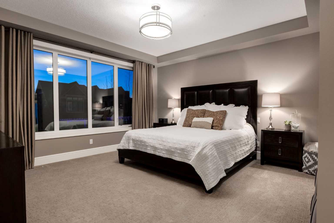
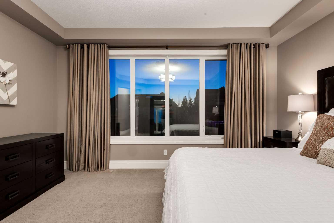
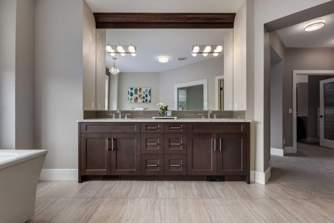
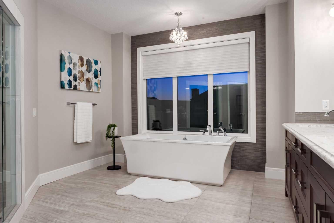
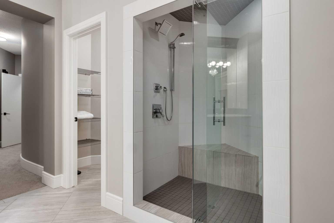
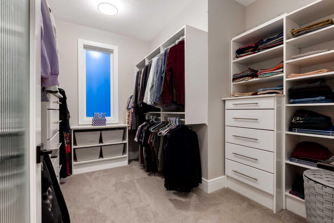
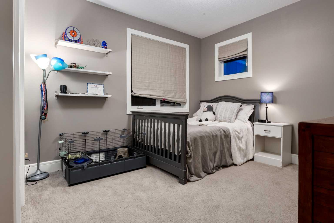
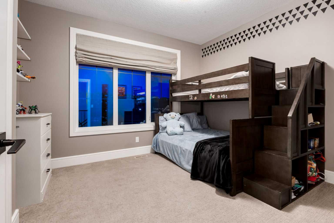
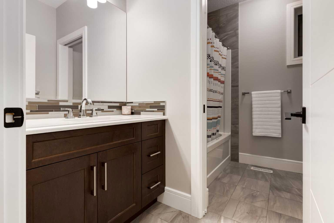
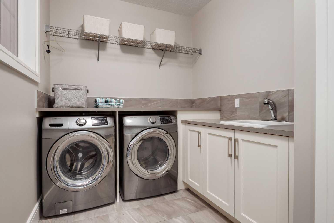
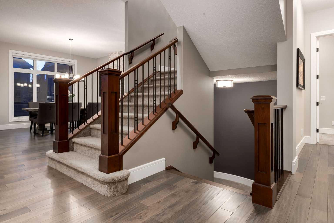
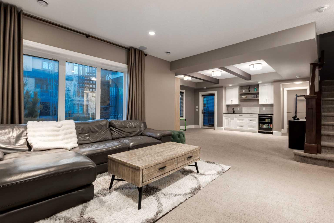
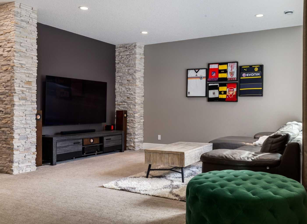
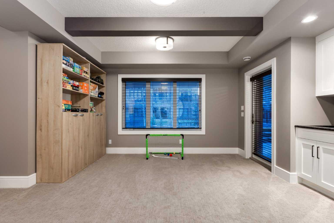
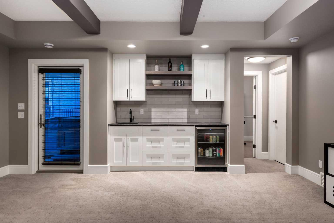
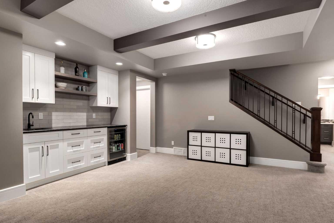
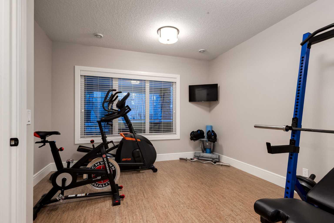
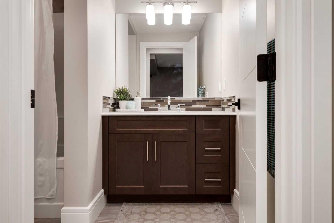
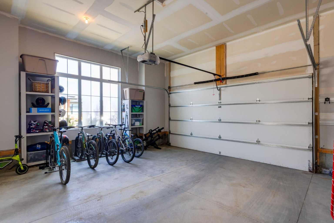
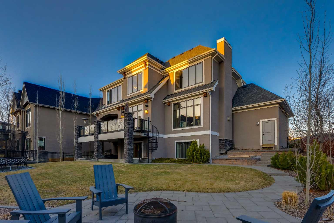
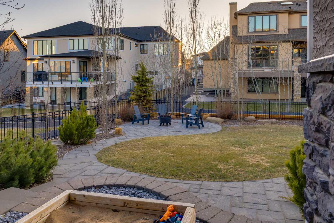
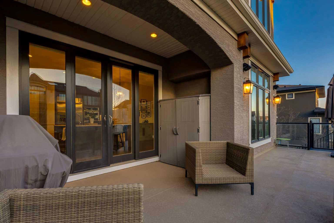
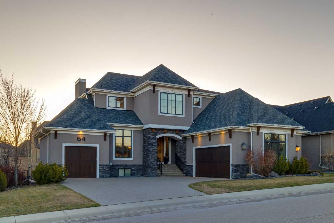
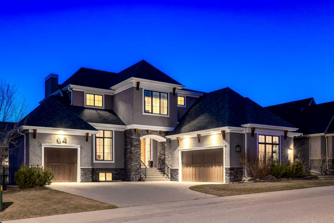
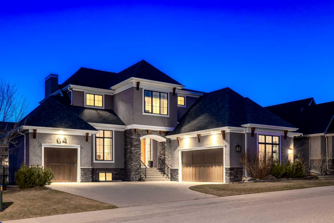
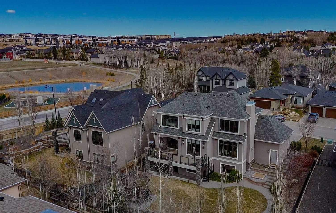
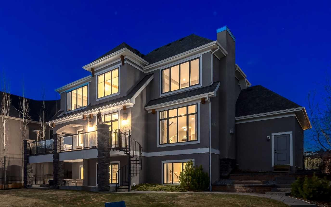
A beautifully designed FAMILY abode in the heart of Springbank Hill. This exceptional “Calbridge Homes” residence is in the small exclusive community of MYSTIC RIDGE on a quiet street, offering stunning west exposure, timeless appeal, and one of the largest backyards on the street. Just steps from parks and pathway systems that extend for miles, this location is ideal for active family living. Featuring over 4,600 developed SQ FT of refined living space with 5 bedrooms and a seamless open-concept layout. The main level showcases extensive stone detailing, wide-plank hardwood floors, and a beautifully appointed chef’s kitchen with rich cabinetry, stainless-steel appliances, a herringbone backsplash, an oversized granite island and a butler’s pantry. The warm living area is centered around a floor-to-ceiling stone fireplace and is filled with natural light from expansive west-facing windows, with access to the gigantic upper west patio. A private den with extensive built-ins and a beautiful dining area complete the main level. The upper level offers a spacious primary retreat with a custom walk-in closet and a spa-inspired ensuite featuring a freestanding soaker tub, glass-enclosed shower, and double vanity. A versatile bonus room, two additional bedrooms, and convenient upper floor laundry add everyday functionality. The fully finished walkout lower level includes a wet bar, a large recreation and media space with a built-in sound system, an additional bedroom, and a dedicated home gym that can easily function as a fifth bedroom. This level also provides direct access to the outdoor hot-tub area. The backyard is professionally landscaped with mature trees and natural greenery. A triple attached garage, strong curb appeal, and thoughtfully designed outdoor spaces complete this exceptional home. Ideally located just minutes from Aspen Landing Shopping Centre, top-rated schools, parks, and everyday amenities, with quick access to downtown and the Rocky Mountains. This is the perfect family home. Book your private showing today!
| Street Address: | 64 Mystic Ridge Way SW |
| City: | Calgary |
| Province/State: | Alberta |
| Postal Code: | N/A |
| County/Parish: | Calgary |
| Subdivision: | Springbank Hill |
| Country: | Canada |
| Latitude: | 51.03011733 |
| Longitude: | -114.20703474 |
| MLS® Number: | A2306321 |
| Price: | $1,998,000 |
| Property Area: | 3,224 Sq ft |
| Bedrooms: | 4 |
| Bathrooms Half: | 1 |
| Bathrooms Full: | 3 |
| Living Area: | 3,224 Sq ft |
| Building Area: | 0 Sq ft |
| Year Built: | 2015 |
| Listing Date: | May 05, 2026 |
| Garage Spaces: | 3 |
| Property Type: | Residential |
| Property Subtype: | Detached |
| MLS Status: | Active |
Additional Details
| Flooring: | N/A |
| Construction: | Stone,Stucco |
| Parking: | Aggregate,Garage Door Opener,Oversized,Triple Garage Attached |
| Appliances: | Bar Fridge,Built-In Oven,Central Air Conditioner,Dishwasher,Dryer,Freezer,Garage Control(s),Humidifier,Induction Cooktop,Microwave,Range Hood,Refrigerator,Washer,Water Softener,Window Coverings |
| Stories: | N/A |
| Zoning: | R-G |
| Fireplace: | N/A |
| Amenities: | Park,Playground,Schools Nearby,Shopping Nearby,Sidewalks,Street Lights,Walking/Bike Paths |
Utilities & Systems
| Heating: | In Floor,Forced Air,Hot Water |
| Cooling: | Central Air |
| Property Type | Residential |
| Building Type | Detached |
| Square Footage | 3,224 sqft |
| Community Name | Springbank Hill |
| Subdivision Name | Springbank Hill |
| Title | Fee Simple |
| Land Size | 9,999 sqft |
| Built in | 2015 |
| Annual Property Taxes | Contact listing agent |
| Parking Type | Garage |
| Time on MLS Listing | 19 days |
Bedrooms
| Above Grade | 3 |
Bathrooms
| Total | 4 |
| Partial | 1 |
Interior Features
| Appliances Included | Bar Fridge, Built-In Oven, Central Air Conditioner, Dishwasher, Dryer, Freezer, Garage Control(s), Humidifier, Induction Cooktop, Microwave, Range Hood, Refrigerator, Washer, Water Softener, Window Coverings |
| Flooring | Carpet, Cork, Hardwood, Tile |
Building Features
| Features | Bar, Beamed Ceilings, Breakfast Bar, Built-in Features, Central Vacuum, Chandelier, Crown Molding, Double Vanity, French Door, Granite Counters, High Ceilings, Kitchen Island, No Smoking Home, Open Floorplan, Pantry, Quartz Counters, Recessed Lighting, Soaking Tub, Walk-In Closet(s), Wet Bar, Wired for Sound |
| Construction Material | Stone, Stucco |
| Structures | Deck, Glass Enclosed, Patio |
Heating & Cooling
| Cooling | Central Air |
| Heating Type | In Floor, Forced Air, Hot Water |
Exterior Features
| Exterior Finish | Stone, Stucco |
Neighbourhood Features
| Community Features | Park, Playground, Schools Nearby, Shopping Nearby, Sidewalks, Street Lights, Walking/Bike Paths |
| Amenities Nearby | Park, Playground, Schools Nearby, Shopping Nearby, Sidewalks, Street Lights, Walking/Bike Paths |
Parking
| Parking Type | Garage |
| Total Parking Spaces | 6 |
Interior Size
| Total Finished Area: | 3,224 sq ft |
| Total Finished Area (Metric): | 299.54 sq m |
| Main Level: | 1,547 sq ft |
| Upper Level: | 1,678 sq ft |
| Below Grade: | 1,391 sq ft |
Room Count
| Bedrooms: | 4 |
| Bathrooms: | 4 |
| Full Bathrooms: | 3 |
| Half Bathrooms: | 1 |
| Rooms Above Grade: | 8 |
Lot Information
| Lot Size: | 9,999 sq ft |
| Lot Size (Acres): | 0.23 acres |
| Frontage: | 82 ft |
Legal
| Legal Description: | 1410796;1;2 |
| Title to Land: | Fee Simple |
- Bar
- Beamed Ceilings
- Breakfast Bar
- Built-in Features
- Central Vacuum
- Chandelier
- Crown Molding
- Double Vanity
- French Door
- Granite Counters
- High Ceilings
- Kitchen Island
- No Smoking Home
- Open Floorplan
- Pantry
- Quartz Counters
- Recessed Lighting
- Soaking Tub
- Walk-In Closet(s)
- Wet Bar
- Wired for Sound
- Barbecue
- BBQ gas line
- Lighting
- Bar Fridge
- Built-In Oven
- Central Air Conditioner
- Dishwasher
- Dryer
- Freezer
- Garage Control(s)
- Humidifier
- Induction Cooktop
- Microwave
- Range Hood
- Refrigerator
- Washer
- Water Softener
- Window Coverings
- Full
- Park
- Playground
- Schools Nearby
- Shopping Nearby
- Sidewalks
- Street Lights
- Walking/Bike Paths
- Stone
- Stucco
- Gas
- Great Room
- Mantle
- Poured Concrete
- Back Yard
- Landscaped
- Lawn
- Many Trees
- Underground Sprinklers
- Yard Lights
- Aggregate
- Garage Door Opener
- Oversized
- Triple Garage Attached
- Deck
- Glass Enclosed
- Patio
Floor plan information is not available for this property.
Monthly Payment Breakdown
Loading Walk Score...
What's Nearby?
Powered by Yelp
REALTOR® Details
Maya Dukaric
- (403) 918-4420
- [email protected]
- Coldwell Banker Mountain Central