308A, 5611 10 Avenue , Edson, Alberta
Condo For Sale in Edson, Alberta
$87,500
-
Property Type
 Condo
Condo
-
Bedrooms
 3
3
-
Bath
 2
2
-
Garage
 0
0
-
Sq Ft
 993
993
-
Year Built
 1978
1978
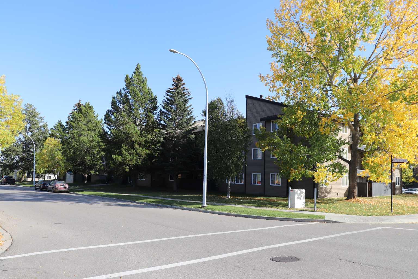
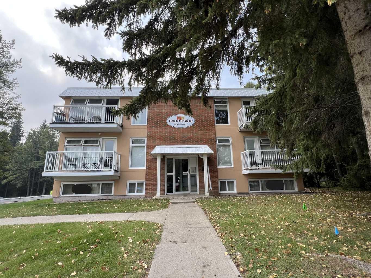
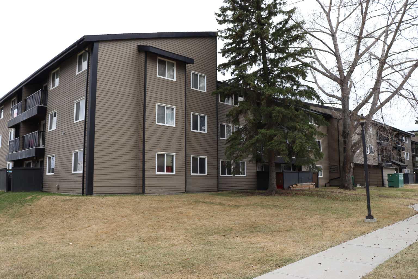
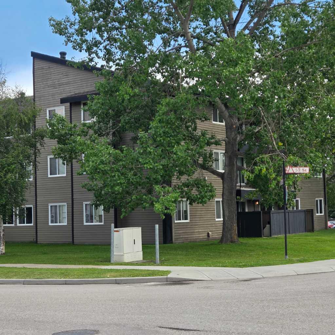
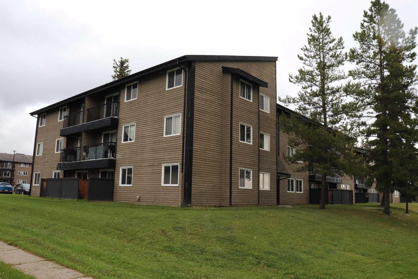
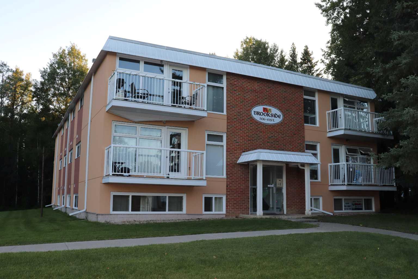
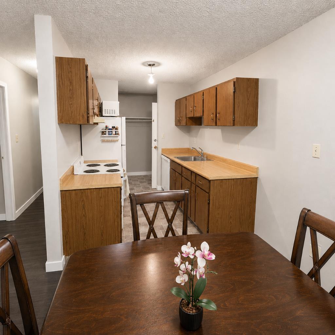
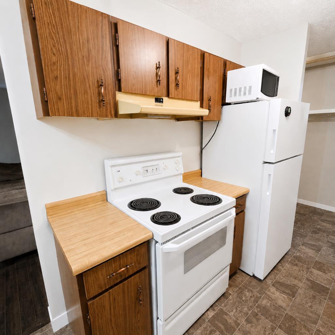
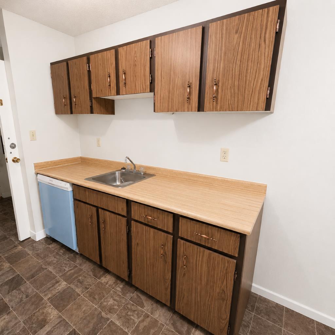
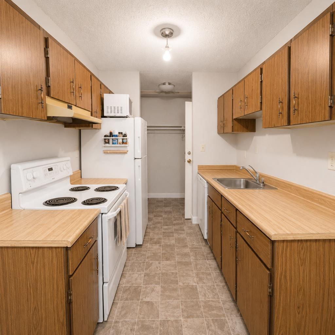
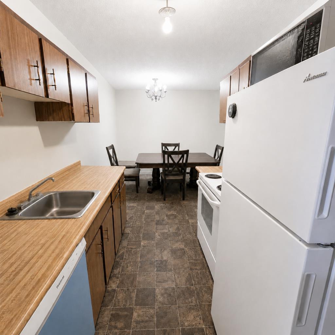
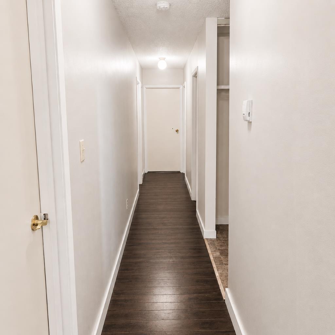
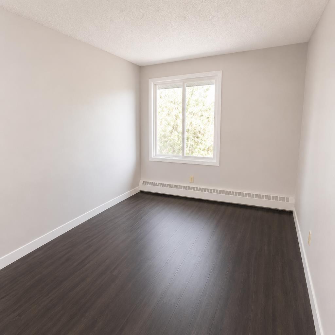
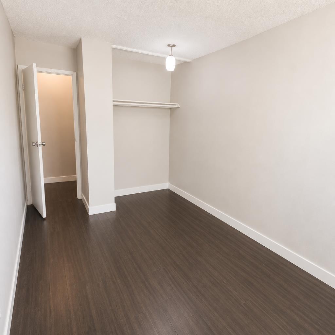
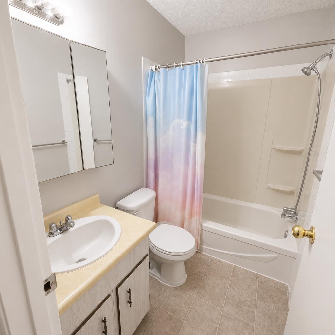
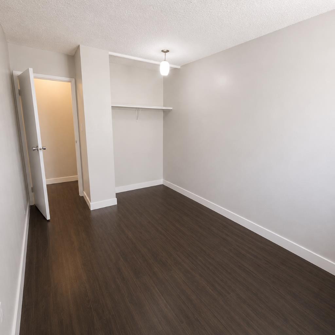
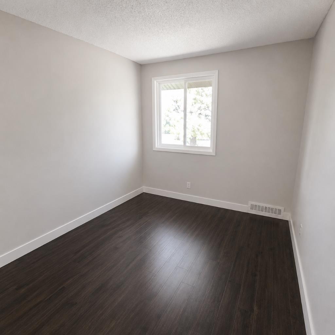
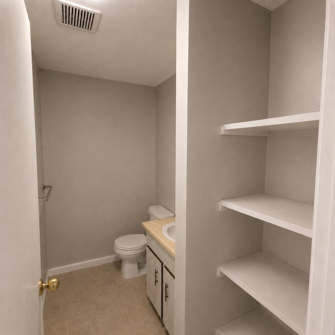
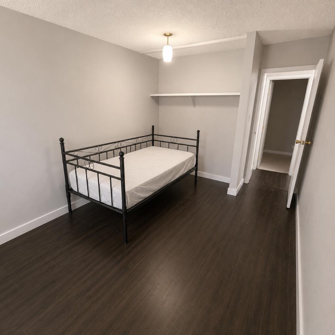
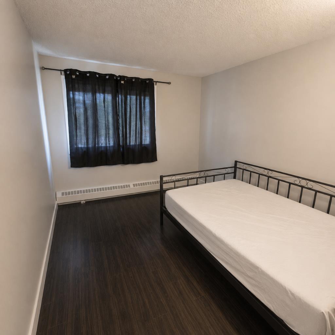
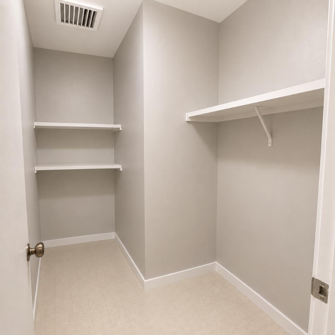
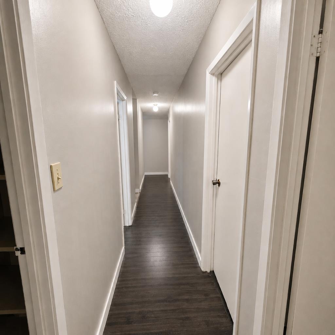
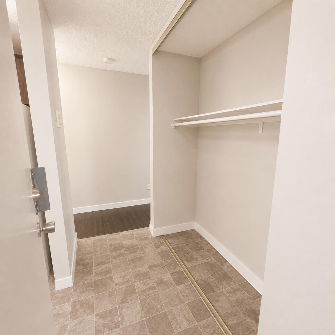
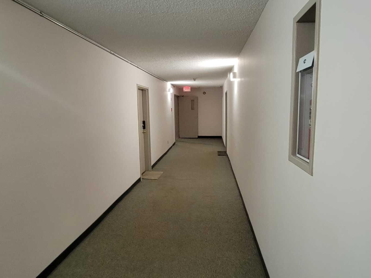
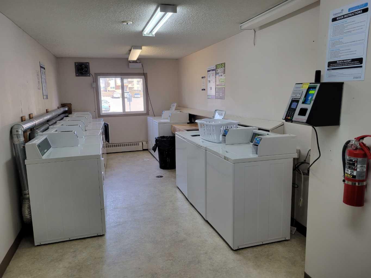
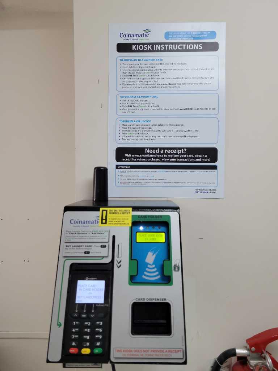
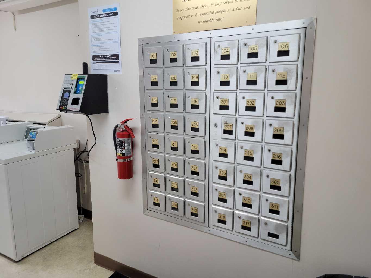
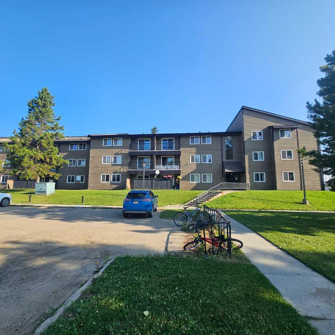
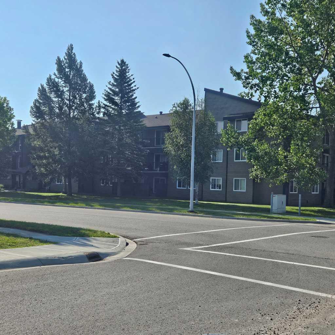
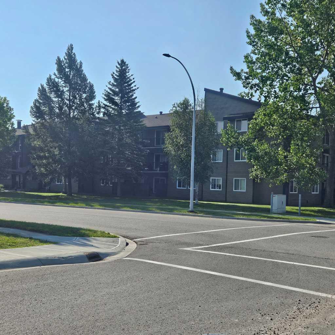
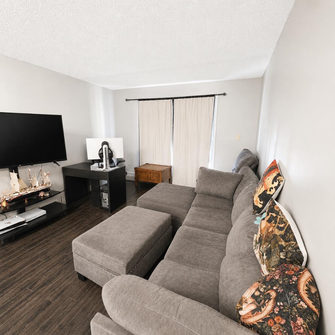
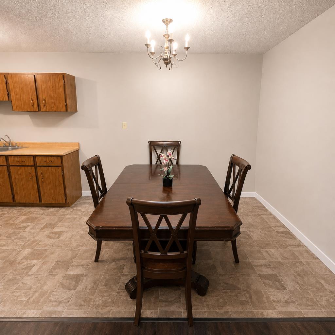
A fantastic investment opportunity awaits! This 3-bedroom unit is on the 3rd floor of Mountain Vista Condos Building A on the north side of the building. All rooms are a good size and have either vinyl plank or linoleum. The galley-style kitchen is equipped with full-sized appliances (fridge, stove and dishwasher) and plenty of cabinets. The spacious living room has sliding doors to the large patio area that is great for BBQing or enjoying the outdoors. Down the hall, there’s three good-sized bedrooms, a 4-piece bathroom, a 2 piece ensuite and an in-suite storage room. Upgrades in the last couple of years include flooring and paint. The building's laundry room is located on the main floor and has upgraded machines operated by a Coinomatic card system. Building security includes interior hallway and entrance cameras and each entrance has fob controlled access for tenants and an intercom system for guests. The large parking lot provides one powered spot for each unit and there’s lots of street parking for guests. Mountain Vista Condominiums are professionally managed by Realty Canada, and there is an onsite manager with an office in Building A. There’s a great Condo Board in place and the Condo Corporation has a healthy Reserve Fund and reasonable monthly condo fees. The complex is located in the Westhaven neighborhood, close to schools, shopping, recreation, and the Town's trail system. This unit can be self-managed or managed by a property manager for a hassle-free investment. Whether you’re looking to start out in the real estate market or for an investment property, this Condo is worth a look. This unit is currently tenanted (long term tenant) on a lease making it a great turn-key investment property. Note: Photos have been edited to remove tenant's possessions.
| Street Address: | 308A, 5611 10 Avenue |
| City: | Edson |
| Province/State: | Alberta |
| Postal Code: | N/A |
| County/Parish: | Yellowhead County |
| Subdivision: | Edson |
| Country: | Canada |
| Latitude: | 53.58609946 |
| Longitude: | -116.44673388 |
| MLS® Number: | A2323469 |
| Price: | $87,500 |
| Property Area: | 993 Sq ft |
| Bedrooms: | 3 |
| Bathrooms Half: | 1 |
| Bathrooms Full: | 1 |
| Living Area: | 993 Sq ft |
| Building Area: | 0 Sq ft |
| Year Built: | 1978 |
| Listing Date: | Jun 24, 2026 |
| Garage Spaces: | 0 |
| Property Type: | Residential |
| Property Subtype: | Apartment |
| MLS Status: | Active |
Additional Details
| Flooring: | N/A |
| Construction: | Wood Frame,Wood Siding |
| Parking: | Off Street,Stall |
| Appliances: | Dishwasher,Range Hood,Refrigerator,Stove(s) |
| Stories: | N/A |
| Zoning: | R3 |
| Fireplace: | N/A |
| Amenities: | Airport/Runway,Golf,Park,Playground,Pool,Schools Nearby,Shopping Nearby,Sidewalks,Street Lights,Tennis Court(s),Walking/Bike Paths |
Utilities & Systems
| Heating: | Baseboard,Boiler,Hot Water,Natural Gas |
| Cooling: | None |
| Water Source: | Public |
| Sewer: | Public Sewer |
| Property Type | Residential |
| Building Type | Apartment |
| Storeys | 3 |
| Square Footage | 993 sqft |
| Community Name | Edson |
| Subdivision Name | Edson |
| Title | Fee Simple |
| Land Size | Unknown |
| Built in | 1978 |
| Annual Property Taxes | Contact listing agent |
| Parking Type | Off Street |
| Time on MLS Listing | 31 days |
Bedrooms
| Above Grade | 3 |
Bathrooms
| Total | 2 |
| Partial | 1 |
Interior Features
| Appliances Included | Dishwasher, Range Hood, Refrigerator, Stove(s) |
| Flooring | Carpet, Linoleum, Vinyl Plank |
Building Features
| Features | Laminate Counters, No Animal Home, No Smoking Home, Storage, Vinyl Windows |
| Style | Attached |
| Construction Material | Wood Frame, Wood Siding |
| Building Amenities | Coin Laundry, Parking, Snow Removal, Trash, Visitor Parking |
| Structures | Balcony(s) |
Heating & Cooling
| Cooling | None |
| Heating Type | Baseboard, Boiler, Hot Water, Natural Gas |
Exterior Features
| Exterior Finish | Wood Frame, Wood Siding |
Neighbourhood Features
| Community Features | Airport/Runway, Golf, Park, Playground, Pool, Schools Nearby, Shopping Nearby, Sidewalks, Street Lights, Tennis Court(s), Walking/Bike Paths |
| Pets Allowed | No |
| Amenities Nearby | Airport/Runway, Golf, Park, Playground, Pool, Schools Nearby, Shopping Nearby, Sidewalks, Street Lights, Tennis Court(s), Walking/Bike Paths |
Maintenance or Condo Information
| Maintenance Fees | $612 Monthly |
| Maintenance Fees Include | Common Area Maintenance, Heat, Insurance, Interior Maintenance, Maintenance Grounds, Parking, Professional Management, Reserve Fund Contributions, Residential Manager, Sewer, Snow Removal, Trash |
Parking
| Parking Type | Off Street |
| Total Parking Spaces | 1 |
Interior Size
| Total Finished Area: | 993 sq ft |
| Total Finished Area (Metric): | 92.25 sq m |
Room Count
| Bedrooms: | 3 |
| Bathrooms: | 2 |
| Full Bathrooms: | 1 |
| Half Bathrooms: | 1 |
| Rooms Above Grade: | 6 |
Lot Information
- Laminate Counters
- No Animal Home
- No Smoking Home
- Storage
- Vinyl Windows
- Lighting
- Rain Gutters
- Dishwasher
- Range Hood
- Refrigerator
- Stove(s)
- Coin Laundry
- Parking
- Snow Removal
- Trash
- Visitor Parking
- Airport/Runway
- Golf
- Park
- Playground
- Pool
- Schools Nearby
- Shopping Nearby
- Sidewalks
- Street Lights
- Tennis Court(s)
- Walking/Bike Paths
- Wood Frame
- Wood Siding
- Off Street
- Stall
- Balcony(s)
Floor plan information is not available for this property.
Monthly Payment Breakdown
Loading Walk Score...
What's Nearby?
Powered by Yelp
REALTOR® Details
ELAINE TAYLOR
- (780) 712-9781
- [email protected]
- ROYAL LEPAGE EDSON REAL ESTATE