302 Inglewood Grove SE, Calgary, Alberta
Condo For Sale in Calgary, Alberta
$600,000
-
Property Type
 Condo
Condo
-
Bedrooms
 2
2
-
Bath
 3
3
-
Garage
 1
1
-
Sq Ft
 1,163
1,163
-
Year Built
 2000
2000
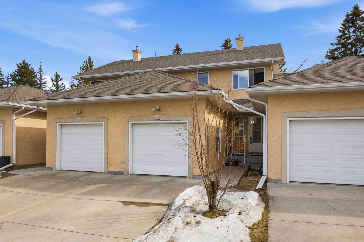
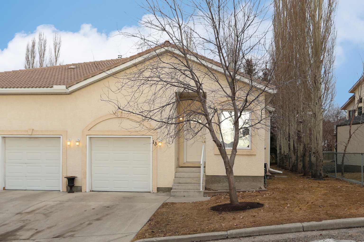
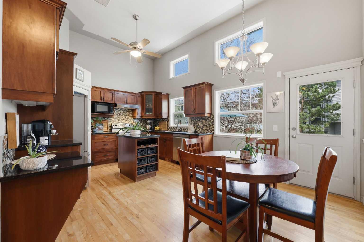
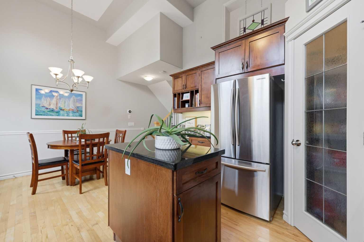
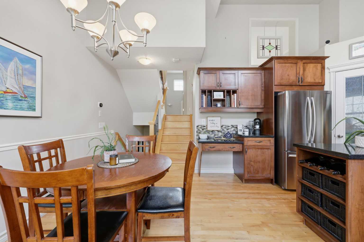
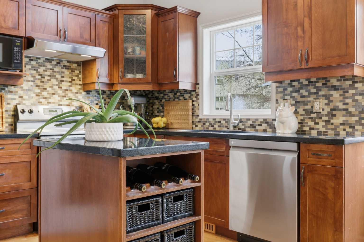
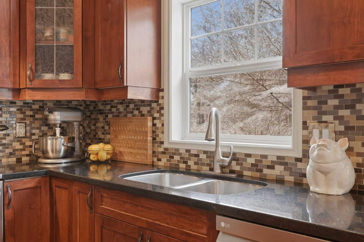
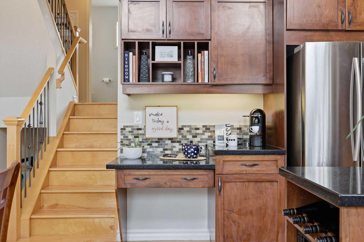
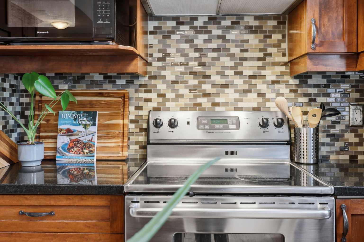
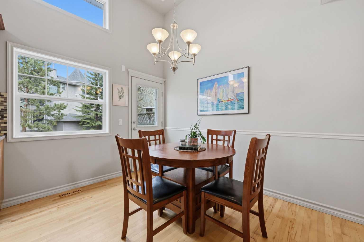
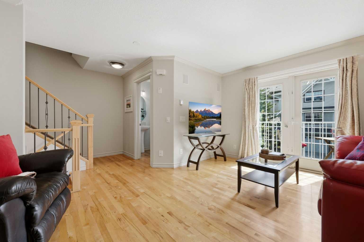
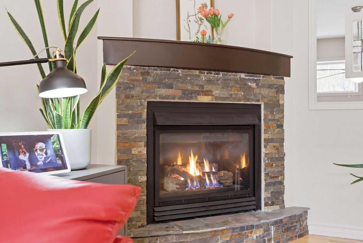
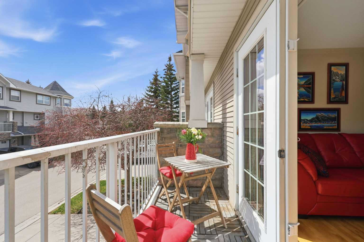
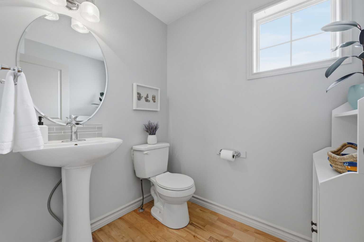
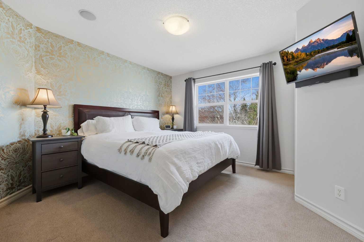
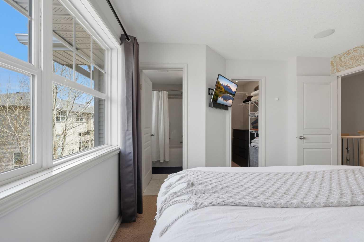
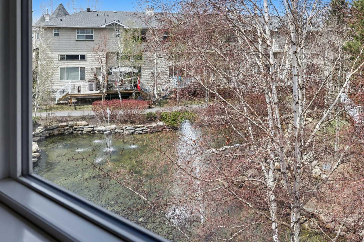
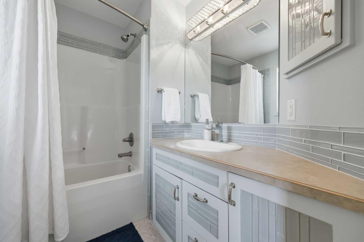
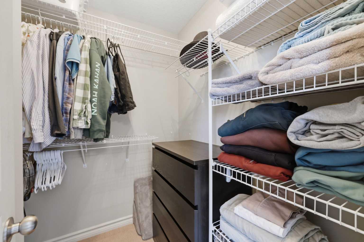
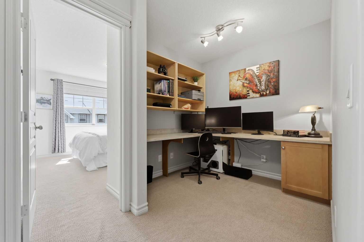
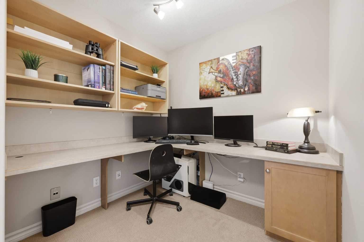
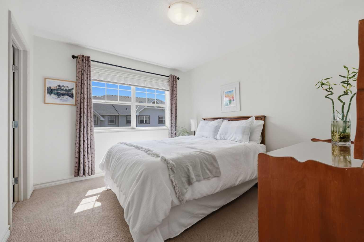
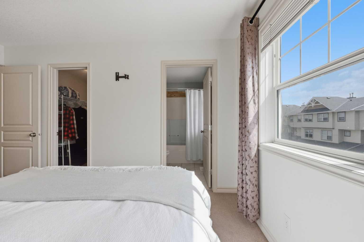
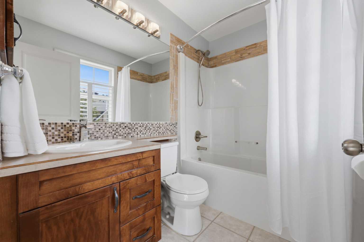
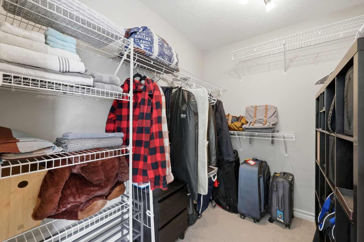
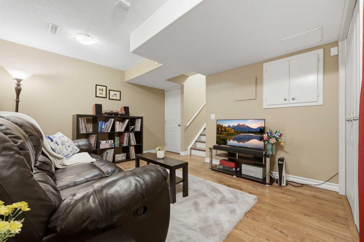
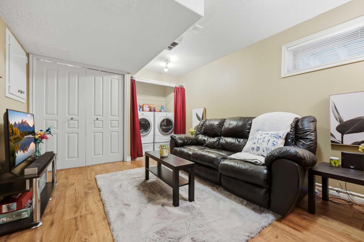
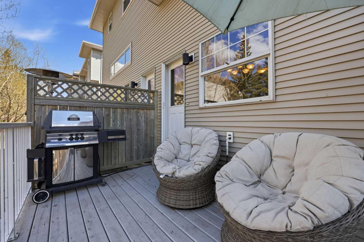
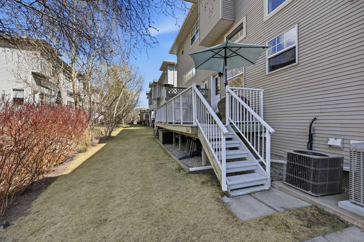
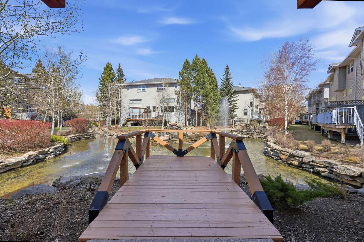
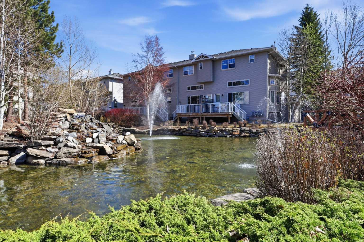
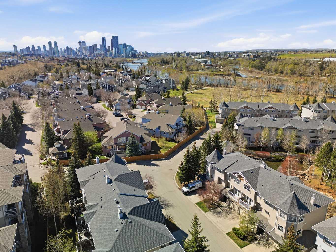
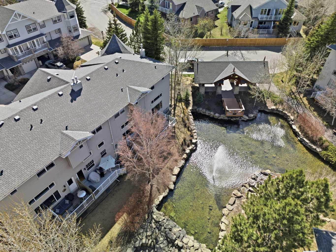
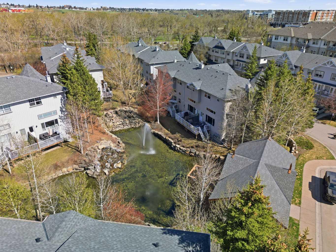
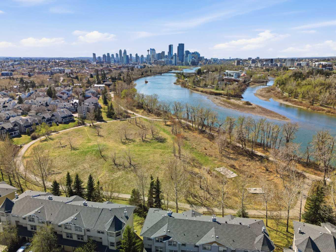
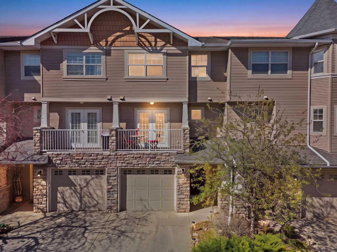
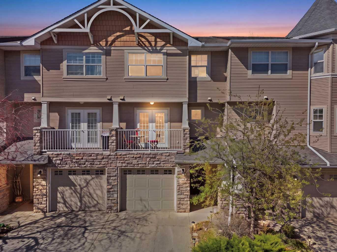
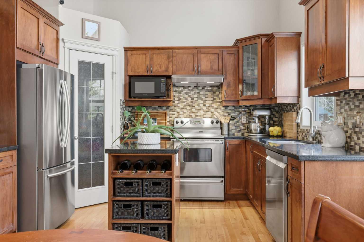
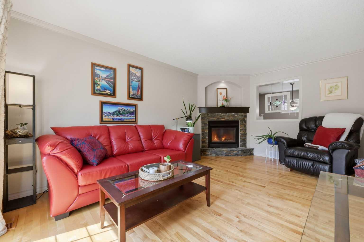
Welcome to Inglewood Grove! Backing directly onto a serene pond with a charming walking path winding to the Bow River pathway beyond, this beautifully upgraded townhouse sits in one of Inglewood's most coveted settings - a quiet cul-de-sac where nature and inner-city living meet seamlessly. The thoughtfully updated kitchen impresses with maple cabinets, granite countertops, stainless steel appliances, vaulted ceilings, a coffee nook, and a corner pantry. The kitchen and dining area open directly onto a private back deck complete with a gas line for your BBQ, with the tranquil pond with fountains and mature trees creating an incredibly peaceful backdrop. Up a few stairs, the hardwood floors continue through the generous living room, which has a cozy gas fireplace and is flooded with natural light from the French doors leading out to a south-facing balcony. A stylish designer half bath completes the main level. Upstairs, the dual-primary-bedroom layout is a rare and desirable feature. Both bedrooms are generously sized, each with a walk-in closet and a private 4-piece ensuite, offering outstanding comfort and privacy. A versatile den on this level serves perfectly as a home office with its built-in desk and cabinetry. The developed basement adds excellent flexibility, ideal as a recreation room. There is also a side-by-side laundry and an enormous storage room under the stairs. A single attached garage rounds out this home's functional features. Additional upgrades include air conditioning. All of this, just steps to Harvie Passage, the Bow River pathway, and Pearce Estate Park, with the vibrant restaurants, cafés, and boutiques of 9th Avenue SE only a short stroll away. Minutes to downtown, with quick access to Deerfoot Trail and the airport. This is Inglewood townhouse living at its very best.
| Street Address: | 302 Inglewood Grove SE |
| City: | Calgary |
| Province/State: | Alberta |
| Postal Code: | N/A |
| County/Parish: | Calgary |
| Subdivision: | Inglewood |
| Country: | Canada |
| Latitude: | 51.04132434 |
| Longitude: | -114.01974963 |
| MLS® Number: | A2306167 |
| Price: | $600,000 |
| Property Area: | 1,163 Sq ft |
| Bedrooms: | 2 |
| Bathrooms Half: | 1 |
| Bathrooms Full: | 2 |
| Living Area: | 1,163 Sq ft |
| Building Area: | 0 Sq ft |
| Year Built: | 2000 |
| Listing Date: | May 07, 2026 |
| Garage Spaces: | 1 |
| Property Type: | Residential |
| Property Subtype: | Row/Townhouse |
| MLS Status: | Active |
Additional Details
| Flooring: | N/A |
| Construction: | Stone,Vinyl Siding |
| Parking: | Driveway,Front Drive,Garage Faces Front,Single Garage Attached |
| Appliances: | Dishwasher,Electric Range,Garage Control(s),Microwave Hood Fan,Refrigerator,Washer,Window Coverings |
| Stories: | N/A |
| Zoning: | M-CG d62 |
| Fireplace: | N/A |
| Amenities: | Park,Playground,Pond,Schools Nearby,Shopping Nearby,Sidewalks,Street Lights,Walking/Bike Paths |
Utilities & Systems
| Heating: | Forced Air,Natural Gas |
| Cooling: | Central Air |
| Property Type | Residential |
| Building Type | Row/Townhouse |
| Square Footage | 1,163 sqft |
| Community Name | Inglewood |
| Subdivision Name | Inglewood |
| Title | Fee Simple |
| Land Size | 1,377 sqft |
| Built in | 2000 |
| Annual Property Taxes | Contact listing agent |
| Parking Type | Garage |
| Time on MLS Listing | 4 days |
Bedrooms
| Above Grade | 2 |
Bathrooms
| Total | 3 |
| Partial | 1 |
Interior Features
| Appliances Included | Dishwasher, Electric Range, Garage Control(s), Microwave Hood Fan, Refrigerator, Washer, Window Coverings |
| Flooring | Carpet, Hardwood, Linoleum |
Building Features
| Features | Ceiling Fan(s), High Ceilings, Kitchen Island, No Animal Home, No Smoking Home, Pantry, Stone Counters, Storage, Vaulted Ceiling(s), Vinyl Windows, Walk-In Closet(s) |
| Style | Attached |
| Construction Material | Stone, Vinyl Siding |
| Building Amenities | Snow Removal, Storage, Trash, Visitor Parking |
| Structures | Porch, Rear Porch |
Heating & Cooling
| Cooling | Central Air |
| Heating Type | Forced Air, Natural Gas |
Exterior Features
| Exterior Finish | Stone, Vinyl Siding |
Neighbourhood Features
| Community Features | Park, Playground, Pond, Schools Nearby, Shopping Nearby, Sidewalks, Street Lights, Walking/Bike Paths |
| Pets Allowed | Yes |
| Amenities Nearby | Park, Playground, Pond, Schools Nearby, Shopping Nearby, Sidewalks, Street Lights, Walking/Bike Paths |
Maintenance or Condo Information
| Maintenance Fees | $338 Monthly |
| Maintenance Fees Include | Common Area Maintenance, Insurance, Professional Management, Reserve Fund Contributions, Snow Removal, Trash |
Parking
| Parking Type | Garage |
| Total Parking Spaces | 2 |
Interior Size
| Total Finished Area: | 1,163 sq ft |
| Total Finished Area (Metric): | 108.02 sq m |
Room Count
| Bedrooms: | 2 |
| Bathrooms: | 3 |
| Full Bathrooms: | 2 |
| Half Bathrooms: | 1 |
| Rooms Above Grade: | 6 |
Lot Information
| Lot Size: | 1,377 sq ft |
| Lot Size (Acres): | 0.03 acres |
| Frontage: | 19 ft |
Legal
| Legal Description: | 0111249;16 |
| Title to Land: | Fee Simple |
- Ceiling Fan(s)
- High Ceilings
- Kitchen Island
- No Animal Home
- No Smoking Home
- Pantry
- Stone Counters
- Storage
- Vaulted Ceiling(s)
- Vinyl Windows
- Walk-In Closet(s)
- BBQ gas line
- Dishwasher
- Electric Range
- Garage Control(s)
- Microwave Hood Fan
- Refrigerator
- Washer
- Window Coverings
- Snow Removal
- Trash
- Visitor Parking
- Full
- Park
- Playground
- Pond
- Schools Nearby
- Shopping Nearby
- Sidewalks
- Street Lights
- Walking/Bike Paths
- Stone
- Vinyl Siding
- Gas
- Poured Concrete
- Backs on to Park/Green Space
- Private
- Rectangular Lot
- Driveway
- Front Drive
- Garage Faces Front
- Single Garage Attached
- Porch
- Rear Porch
Floor plan information is not available for this property.
Monthly Payment Breakdown
Loading Walk Score...
What's Nearby?
Powered by Yelp