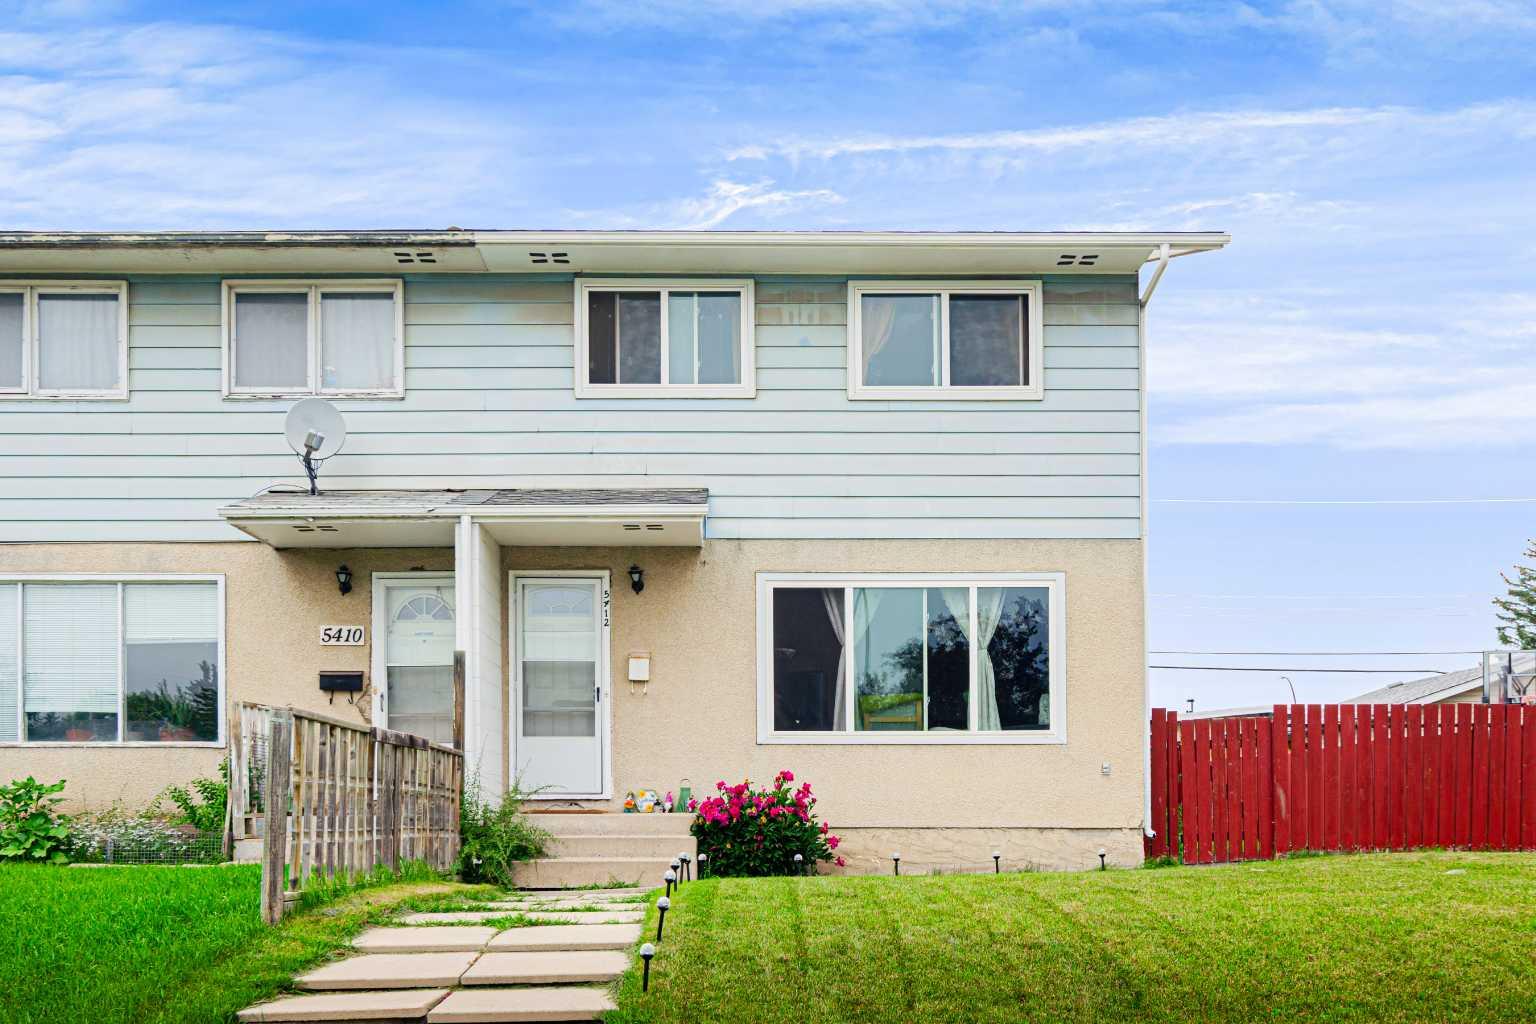
529, 110 18A Street NW, Calgary, Alberta
Condo For Sale in Calgary, Alberta
$455,000
-
Property Type
 Condo
Condo
-
Bedrooms
 2
2
-
Bath
 1
1
-
Garage
 0
0
-
Sq Ft
 603
603
-
Year Built
 2025
2025
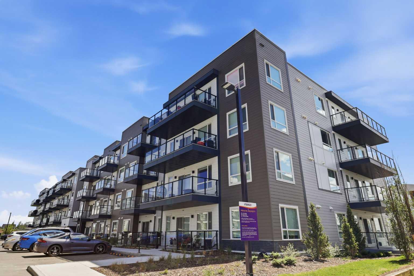
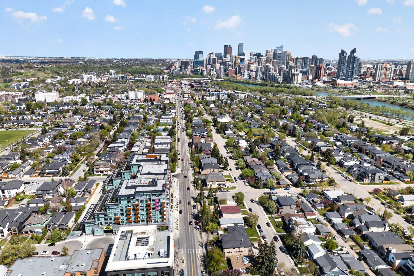
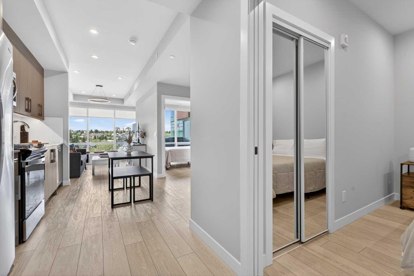
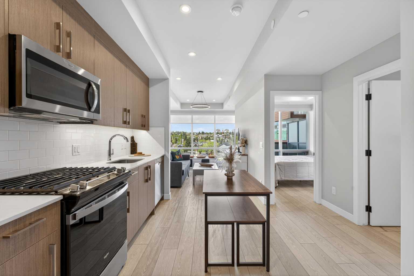
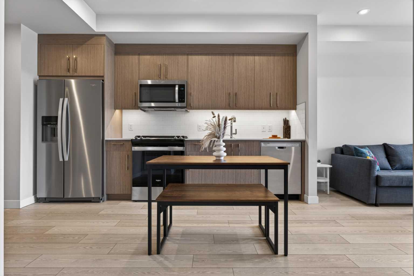
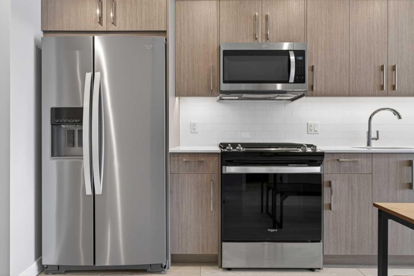
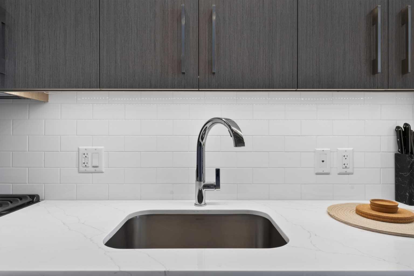
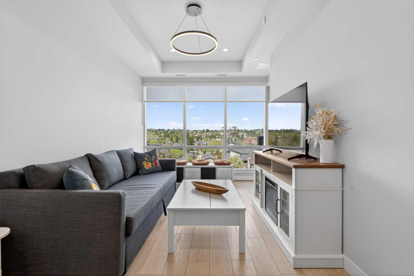
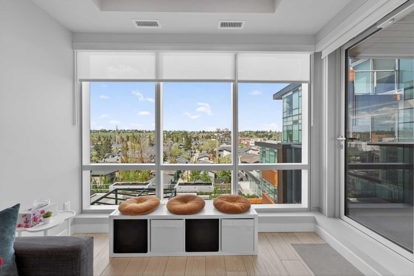
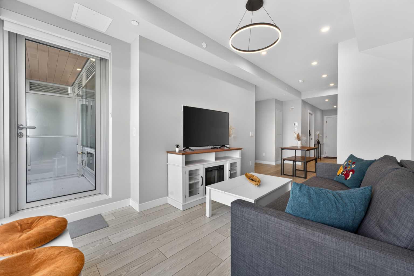
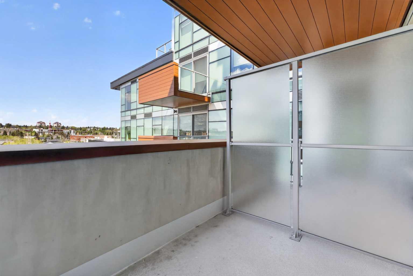
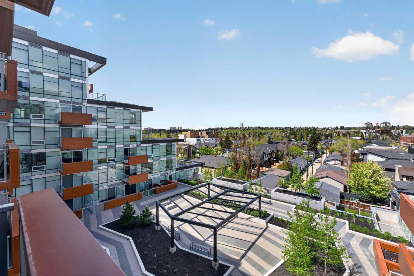
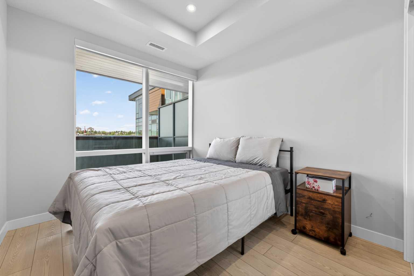
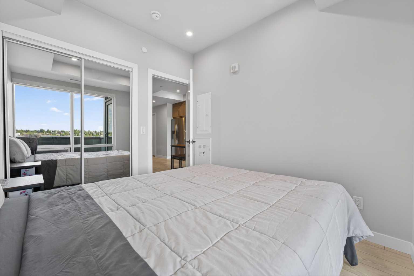
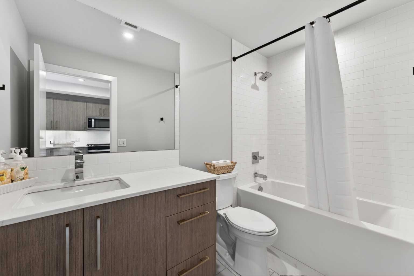
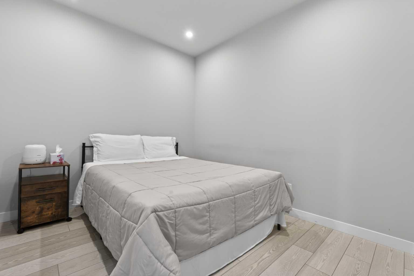
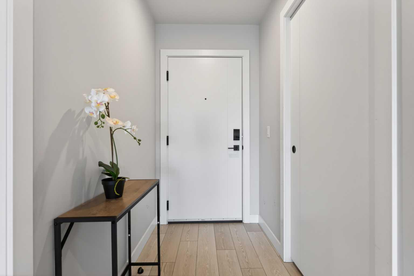
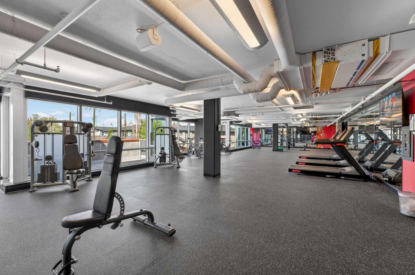
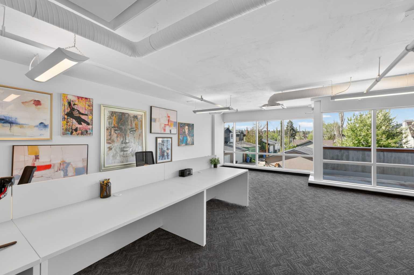
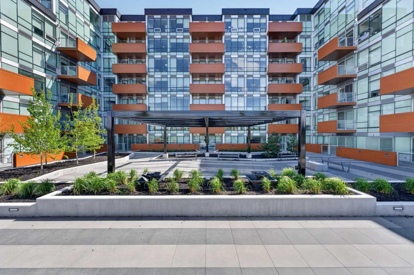
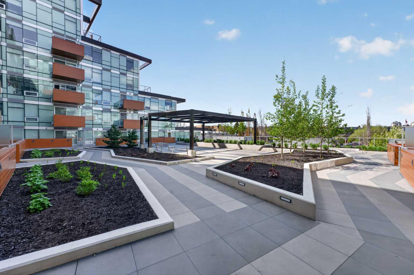
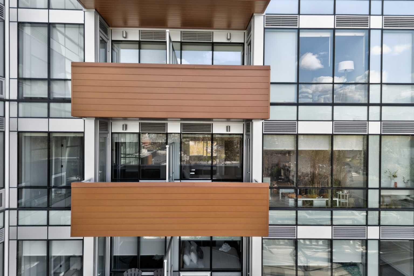
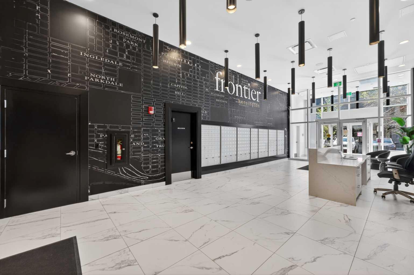
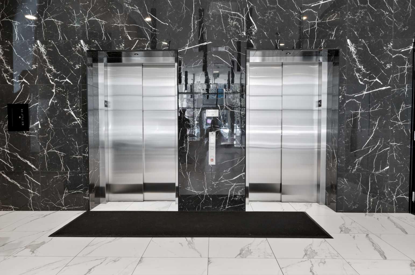
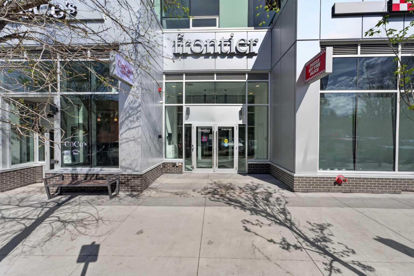
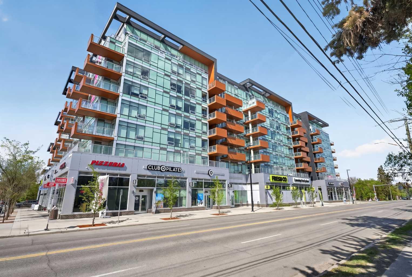
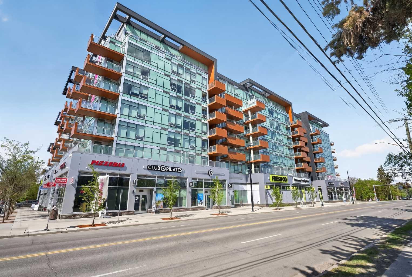
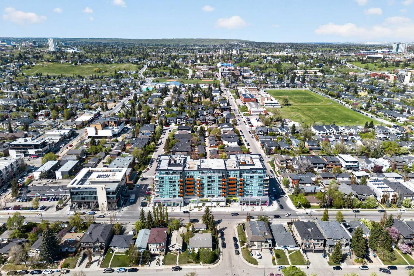
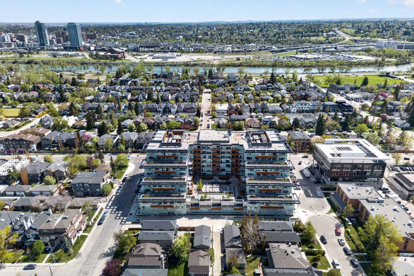
Welcome to Frontier—where the condo is just the beginning and the neighbourhood becomes part of your home. Perfectly positioned in the heart of Kensington, one of Calgary’s most sought-after inner-city communities, this brand-new 2 bedroom, 1 bathroom residence offers a lifestyle that’s hard to match. With over 250 shops, restaurants, cafés, fitness studios, services and entertainment options nearby, daily life becomes less about commuting and more about living. Downtown is minutes away, transit is across the street, and the Bow River pathway system is close enough to become part of your routine. Inside, every square foot has been intentionally designed. At 603 sq ft, this home lives larger than expected thanks to its open layout and incredible natural light. Floor-to-ceiling windows in both the living room and primary bedroom create a bright, airy feel while showcasing elevated community views that change with the seasons. The modern kitchen features clean lines, quality finishes, and flows effortlessly into the main living area—making the space feel connected, functional, and elevated. Step outside your suite and enjoy the convenience of a building designed around modern living, with retail at street level and resident amenities including fitness spaces, co-working areas, bike storage, underground parking, and thoughtfully designed common areas. Walk to coffee. Walk to dinner. Walk to the river. Walk downtown. Whether you’re a first-time buyer, investor, professional, or someone looking to simplify without compromising lifestyle—this is the kind of place that changes how you live. This isn’t just a condo. It’s your chance to live in the middle of everything.
| Street Address: | 529, 110 18A Street NW |
| City: | Calgary |
| Province/State: | Alberta |
| Postal Code: | N/A |
| County/Parish: | Calgary |
| Subdivision: | West Hillhurst |
| Country: | Canada |
| Latitude: | 51.05297020 |
| Longitude: | -114.10383990 |
| MLS® Number: | A2314374 |
| Price: | $455,000 |
| Property Area: | 603 Sq ft |
| Bedrooms: | 2 |
| Bathrooms Half: | 0 |
| Bathrooms Full: | 1 |
| Living Area: | 603 Sq ft |
| Building Area: | 0 Sq ft |
| Year Built: | 2025 |
| Listing Date: | May 25, 2026 |
| Garage Spaces: | 0 |
| Property Type: | Residential |
| Property Subtype: | Apartment |
| MLS Status: | Active |
Additional Details
| Flooring: | N/A |
| Construction: | Concrete |
| Parking: | Parkade,Underground |
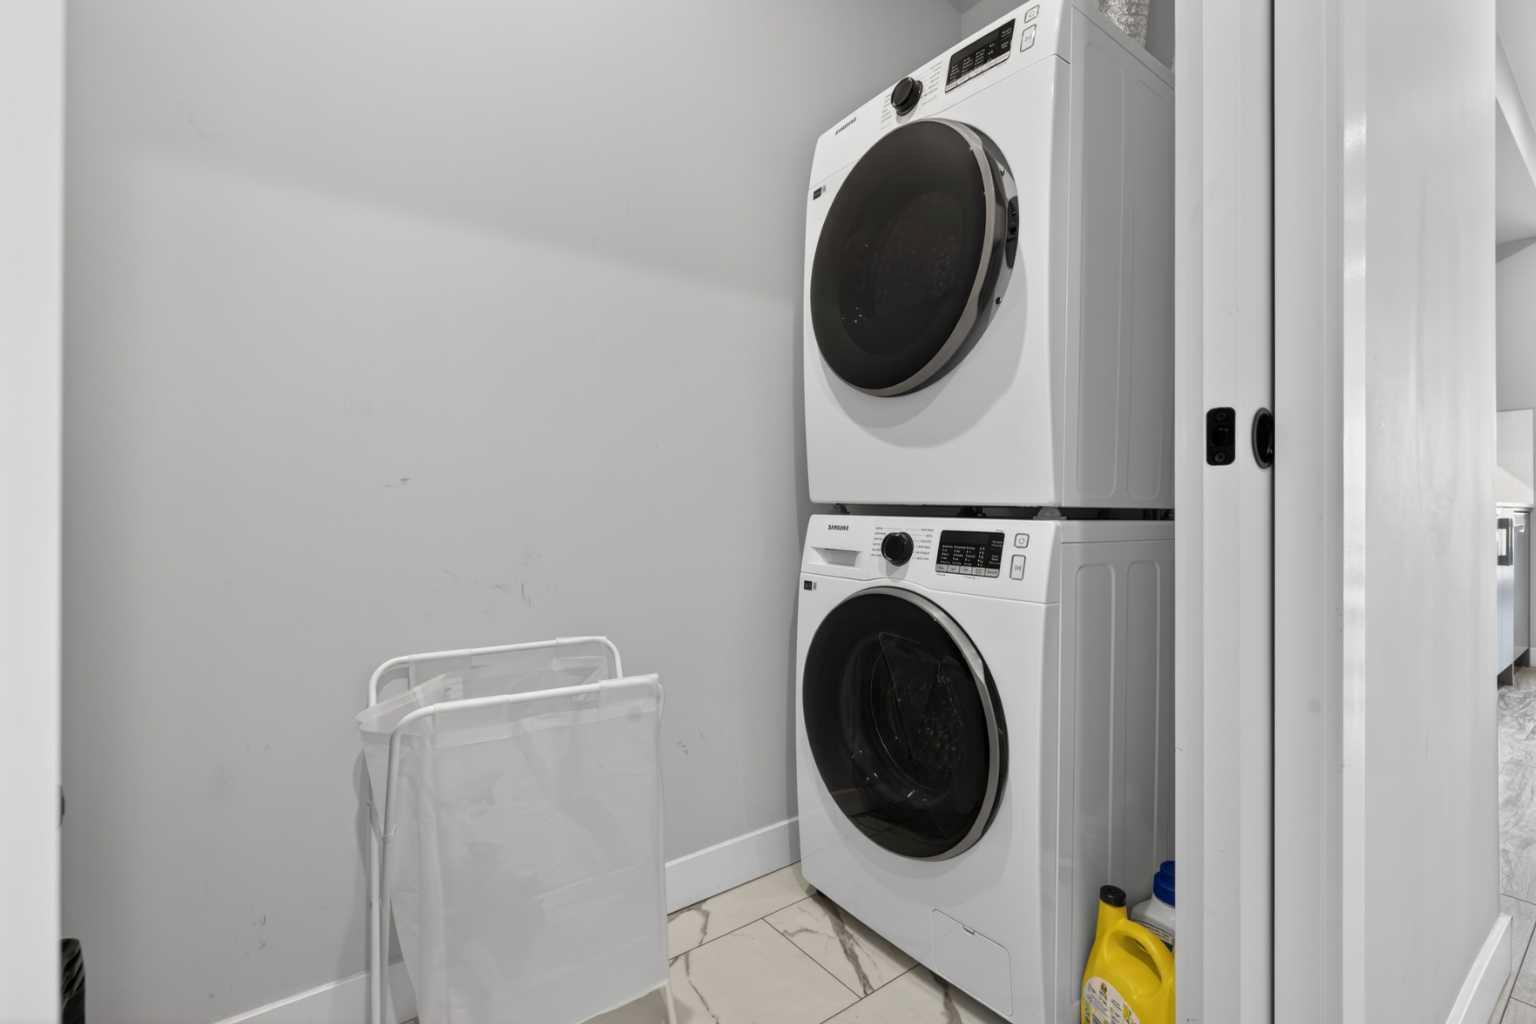
| Appliances: | Dishwasher,Dryer,Microwave,Refrigerator,Washer,Window Coverings |
| Stories: | N/A |
| Zoning: | MC-1 |
| Fireplace: | N/A |
| Amenities: | None |
Utilities & Systems
| Heating: | Fan Coil |
| Cooling: | Central Air |
| Property Type | Residential |
| Building Type | Apartment |
| Storeys | 8 |
| Square Footage | 603 sqft |
| Community Name | West Hillhurst |
| Subdivision Name | West Hillhurst |
| Title | Fee Simple |
| Land Size | Unknown |
| Built in | 2025 |
| Annual Property Taxes | Contact listing agent |
| Parking Type | Underground |
| Time on MLS Listing | 98 days |
Bedrooms
| Above Grade | 2 |
Bathrooms
| Total | 1 |
| Partial | 0 |
Interior Features
| Appliances Included | Dishwasher, Dryer, Microwave, Refrigerator, Washer, Window Coverings |
| Flooring | Vinyl Plank |
Building Features
| Features | High Ceilings, Open Floorplan, Quartz Counters |
| Style | Attached |
| Construction Material | Concrete |
| Building Amenities | Bicycle Storage, Elevator(s), Fitness Center, Garbage Chute, Storage, Visitor Parking |
| Structures | Balcony(s) |
Heating & Cooling
| Cooling | Central Air |
| Heating Type | Fan Coil |
Exterior Features
| Exterior Finish | Concrete |
Neighbourhood Features
| Community Features | None |
| Pets Allowed | Restrictions, Yes |
| Amenities Nearby | None |
Maintenance or Condo Information
| Maintenance Fees | $309 Monthly |
| Maintenance Fees Include | Amenities of HOA/Condo, Common Area Maintenance, Gas, Heat, Insurance, Interior Maintenance, Maintenance Grounds, Professional Management, Reserve Fund Contributions, Sewer, Snow Removal, Trash |
Parking
| Parking Type | Underground |
| Total Parking Spaces | 1 |
Interior Size
| Total Finished Area: | 603 sq ft |
| Total Finished Area (Metric): | 56.02 sq m |
Room Count
| Bedrooms: | 2 |
| Bathrooms: | 1 |
| Full Bathrooms: | 1 |
| Rooms Above Grade: | 4 |
Lot Information
Legal
| Legal Description: | 2510738;401 |
| Title to Land: | Fee Simple |
- High Ceilings
- Open Floorplan
- Quartz Counters
- Balcony
- Dishwasher
- Dryer
- Microwave
- Refrigerator
- Washer
- Window Coverings
- Bicycle Storage
- Elevator(s)
- Fitness Center
- Garbage Chute
- Storage
- Visitor Parking
- None
- Concrete
- Poured Concrete
- Parkade
- Underground
- Balcony(s)
Floor plan information is not available for this property.
Monthly Payment Breakdown
Loading Walk Score...
What's Nearby?
Powered by Yelp