531 Sierra Morena Court SW, Calgary, Alberta
Residential For Sale in Calgary, Alberta
$799,999
-
Property Type
 Residential
-
Bedrooms
 3
3
-
Bath
 3
3
-
Garage
 2
2
-
Sq Ft
 1,549
1,549
-
Year Built
 1994
1994
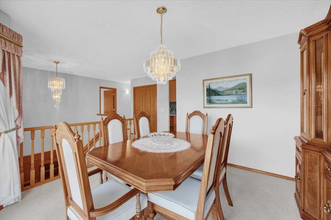
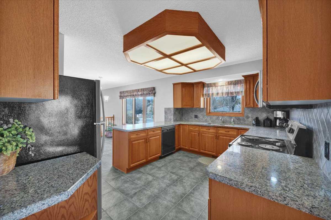
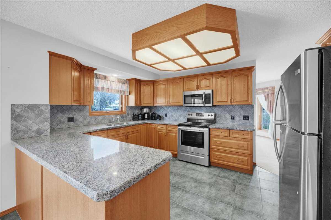
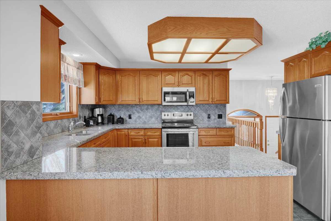
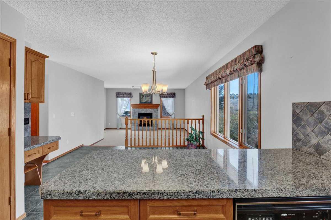
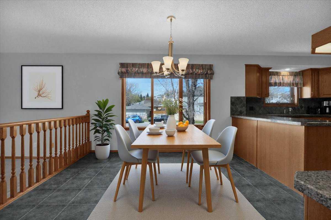
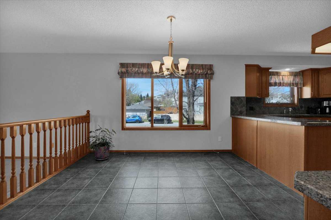
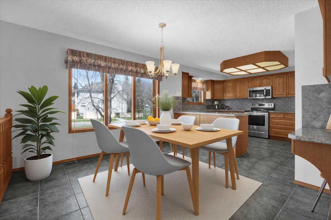
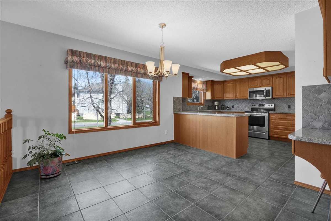
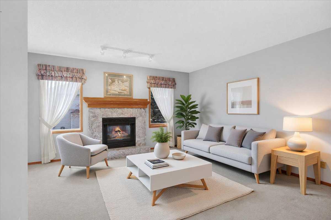
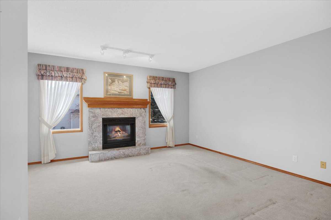
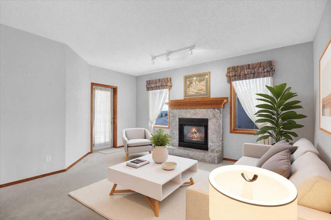
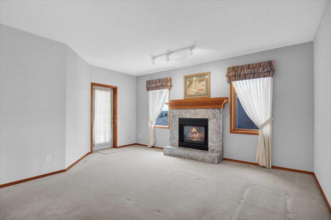
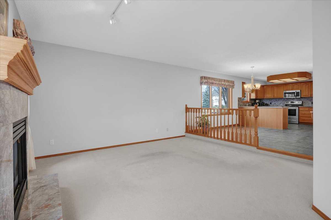
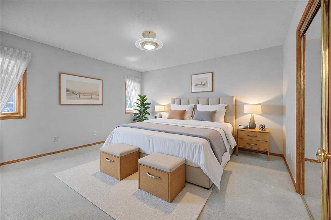
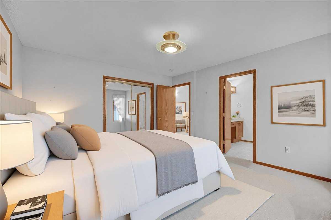
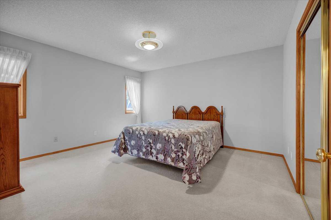
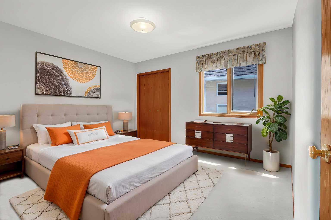
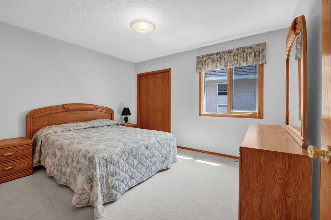
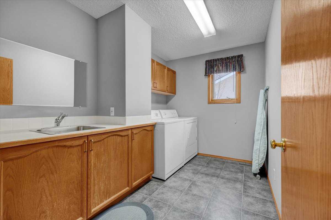
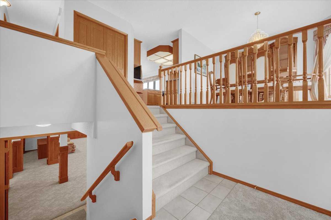
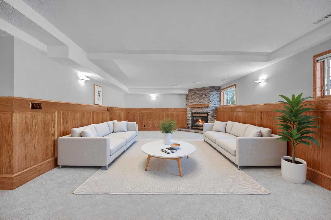
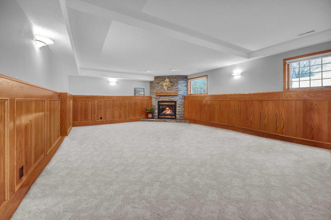
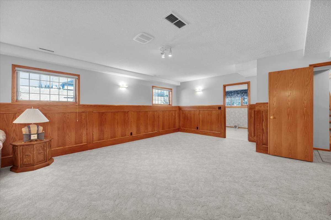
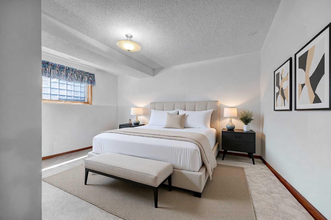
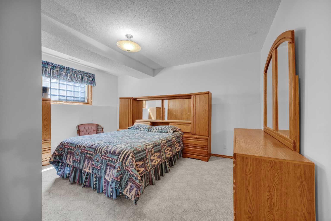
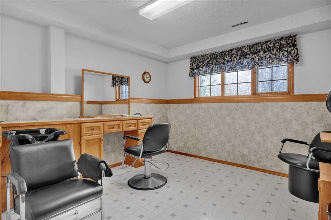
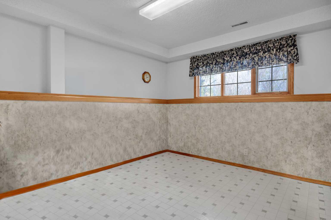
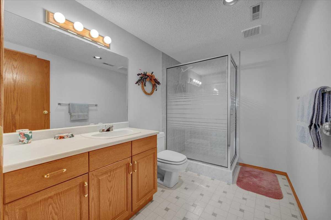
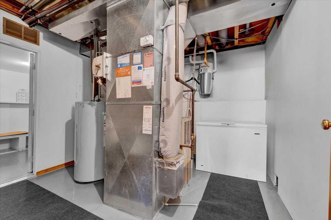
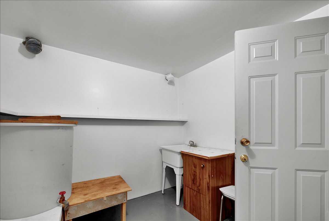
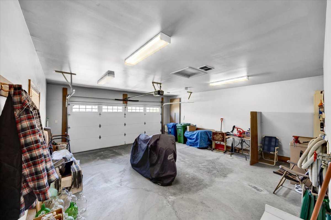
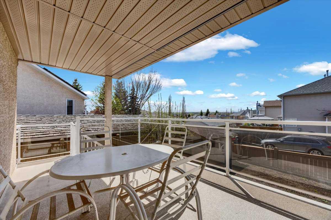
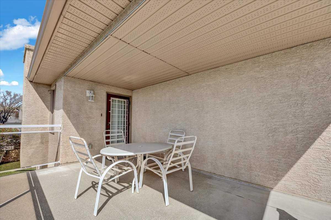
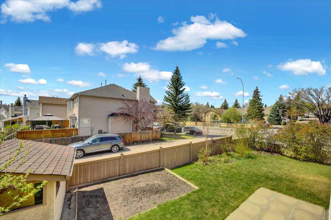
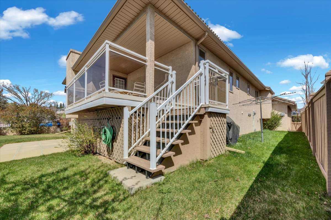
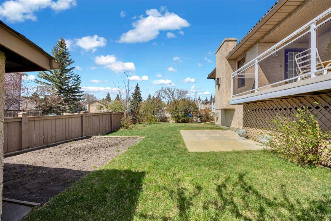
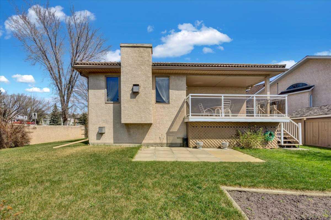
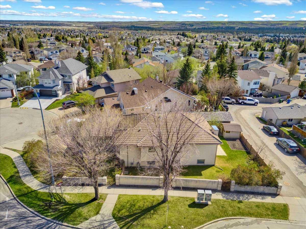
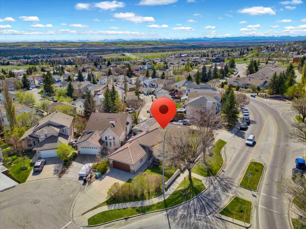
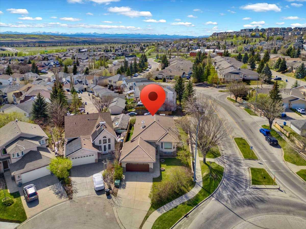
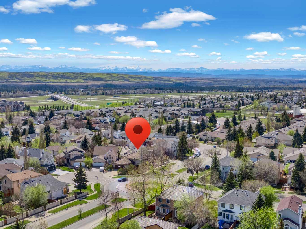
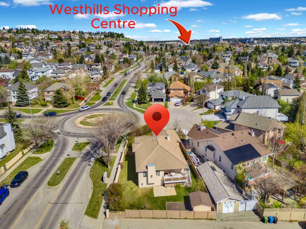
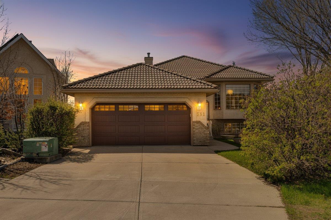
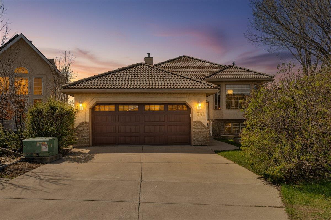
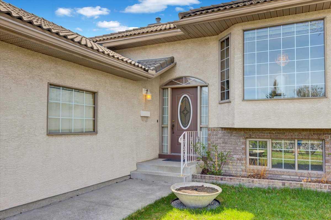
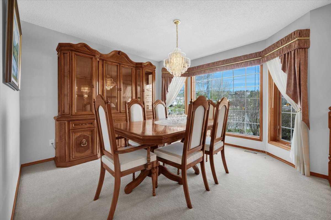
Open House Sunday, June 14th 1 - 4pm! NEW STAGING WORTH A VISIT. Tucked away in the highly sought-after community of Signal Hill, this sprawling bi-level offers nearly 3,000 sq. ft. of beautifully maintained living space designed for comfort, quiet living, and entertaining. Lovingly cared for over the years, pride of ownership is evident throughout every inch of this exceptional home, where the heritage and craftsmanship of a master tile and stone setter can be seen throughout the property. Step inside and immediately appreciate the unique sense of space and tranquility. Thoughtfully designed with soundproofing between levels, this home feels remarkably quiet and private. The bright main floor features two oversized bedrooms positioned at opposite ends of the home for added privacy, while a flexible front room off the entrance can easily function as a formal dining area, sitting room, or home office/den. A spacious main floor laundry room adds everyday convenience. The heart of the home extends outdoors to the covered west-facing deck — the perfect place to unwind with ample sunshine and mountain views to the west. The sunny, private backyard also features a generous garden plot ideal for growing your own vegetables and enjoying the outdoors. Additional storage below the deck provides excellent practicality. Downstairs, the expansive basement was made for entertaining, offering a massive open recreation space warmed by a stunning stone fireplace. Wine enthusiasts will appreciate the large wine cellar, while the room currently configured as a salon offers incredible versatility with plumbing already in place — ideal for a home-based business, studio, or future additional bedroom. Additional recent upgrades include newly sealed clay roof tiles, a new hot water tank, and a replaced garage door and motor. The insulated and heated garage is exceptionally well-equipped with both hot and cold water taps. Located just minutes from Westhills shopping, restaurants, amenities, and major access routes, this home combines space, flexibility, and enduring quality in one of Southwest Calgary’s most desirable neighbourhoods. A rare opportunity to own a meticulously maintained home with outstanding versatility and timeless appeal.
| Street Address: | 531 Sierra Morena Court SW |
| City: | Calgary |
| Province/State: | Alberta |
| Postal Code: | N/A |
| County/Parish: | Calgary |
| Subdivision: | Signal Hill |
| Country: | Canada |
| Latitude: | 51.02026330 |
| Longitude: | -114.18425257 |
| MLS® Number: | A2310810 |
| Price: | $799,999 |
| Property Area: | 1,549 Sq ft |
| Bedrooms: | 3 |
| Bathrooms Half: | 0 |
| Bathrooms Full: | 3 |
| Living Area: | 1,549 Sq ft |
| Building Area: | 0 Sq ft |
| Year Built: | 1994 |
| Listing Date: | May 14, 2026 |
| Garage Spaces: | 2 |
| Property Type: | Residential |
| Property Subtype: | Detached |
| MLS Status: | Active |
Additional Details
| Flooring: | N/A |
| Construction: | Brick,Stucco,Wood Frame |
| Parking: | Double Garage Attached,Heated Garage |
| Appliances: | Dryer,Refrigerator,Washer,Water Softener,Window Coverings |
| Stories: | N/A |
| Zoning: | R-CG |
| Fireplace: | N/A |
| Amenities: | Park,Playground,Schools Nearby,Shopping Nearby,Street Lights,Walking/Bike Paths |
Utilities & Systems
| Heating: | Forced Air,Natural Gas |
| Cooling: | None |
| Property Type | Residential |
| Building Type | Detached |
| Square Footage | 1,549 sqft |
| Community Name | Signal Hill |
| Subdivision Name | Signal Hill |
| Title | Fee Simple |
| Land Size | 6,372 sqft |
| Built in | 1994 |
| Annual Property Taxes | Contact listing agent |
| Parking Type | Garage |
| Time on MLS Listing | 29 days |
Bedrooms
| Above Grade | 2 |
Bathrooms
| Total | 3 |
| Partial | 0 |
Interior Features
| Appliances Included | Dryer, Refrigerator, Washer, Water Softener, Window Coverings |
| Flooring | Carpet, Tile |
Building Features
| Features | Granite Counters, Pantry, Storage |
| Construction Material | Brick, Stucco, Wood Frame |
| Structures | Balcony(s) |
Heating & Cooling
| Cooling | None |
| Heating Type | Forced Air, Natural Gas |
Exterior Features
| Exterior Finish | Brick, Stucco, Wood Frame |
Neighbourhood Features
| Community Features | Park, Playground, Schools Nearby, Shopping Nearby, Street Lights, Walking/Bike Paths |
| Amenities Nearby | Park, Playground, Schools Nearby, Shopping Nearby, Street Lights, Walking/Bike Paths |
Parking
| Parking Type | Garage |
| Total Parking Spaces | 4 |
Interior Size
| Total Finished Area: | 1,549 sq ft |
| Total Finished Area (Metric): | 143.94 sq m |
| Main Level: | 1,549 sq ft |
| Below Grade: | 1,428 sq ft |
Room Count
| Bedrooms: | 3 |
| Bathrooms: | 3 |
| Full Bathrooms: | 3 |
| Rooms Above Grade: | 6 |
Lot Information
| Lot Size: | 6,372 sq ft |
| Lot Size (Acres): | 0.15 acres |
| Frontage: | 35 ft |
Legal
| Legal Description: | 9212112;13;19 |
| Title to Land: | Fee Simple |
- Granite Counters
- Pantry
- Storage
- None
- Dryer
- Refrigerator
- Washer
- Water Softener
- Window Coverings
- Full
- Park
- Playground
- Schools Nearby
- Shopping Nearby
- Street Lights
- Walking/Bike Paths
- Brick
- Stucco
- Wood Frame
- Basement
- Brick Facing
- Family Room
- Gas
- Marble
- Poured Concrete
- Back Lane
- Back Yard
- Corner Lot
- Lawn
- Double Garage Attached
- Heated Garage
- Balcony(s)
Floor plan information is not available for this property.
Monthly Payment Breakdown
Loading Walk Score...
What's Nearby?
Powered by Yelp