176 Mapleburn Drive SE, Calgary, Alberta
Residential For Sale in Calgary, Alberta
$959,900
-
Property Type
 Residential
-
Bedrooms
 4
4
-
Bath
 3
3
-
Garage
 2
2
-
Sq Ft
 1,458
1,458
-
Year Built
 1968
1968
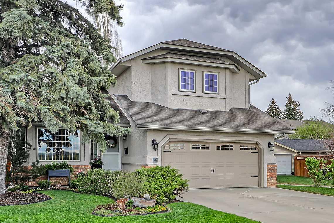
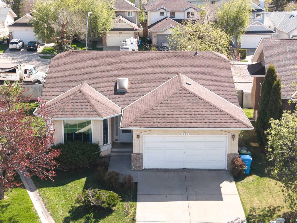
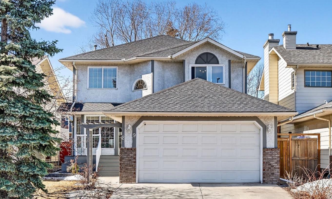
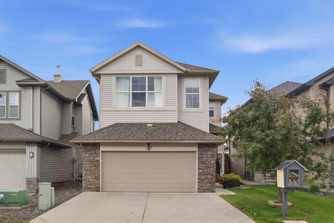
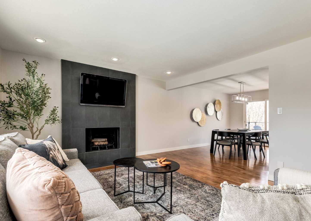
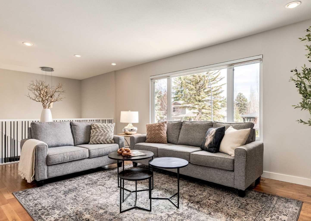
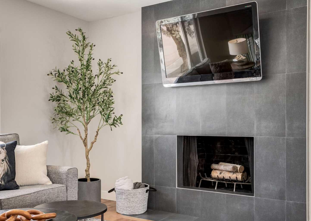
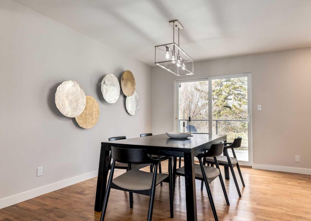
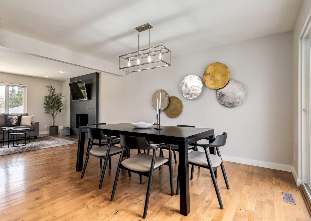
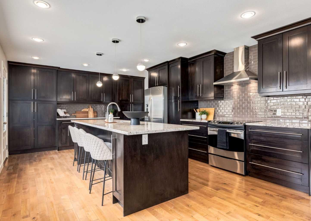
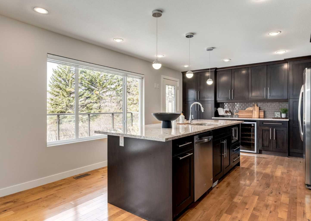
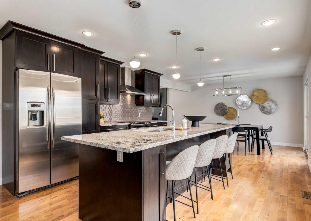
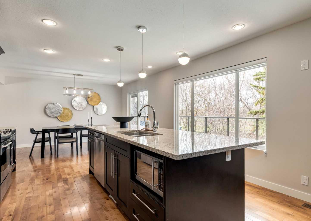
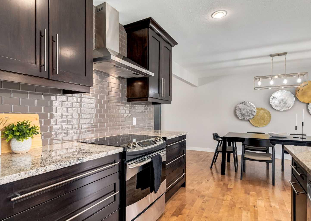
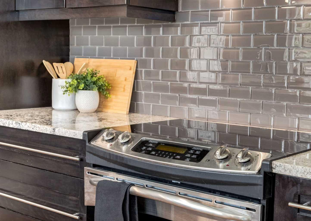
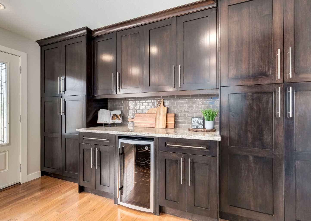
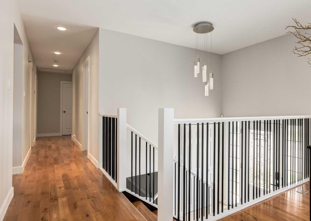
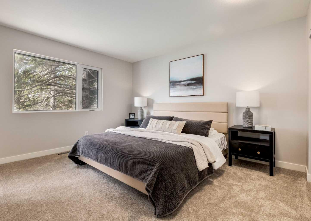
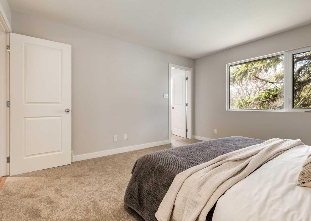
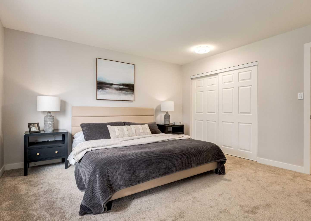
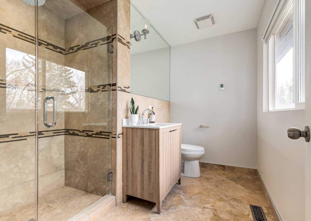
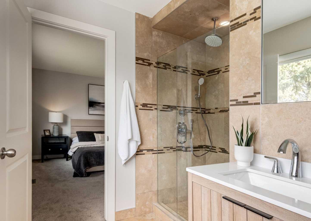
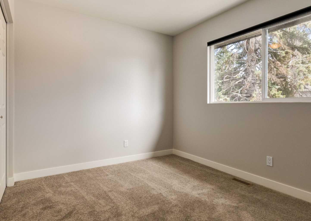
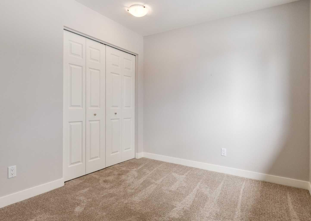
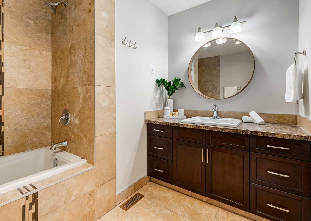
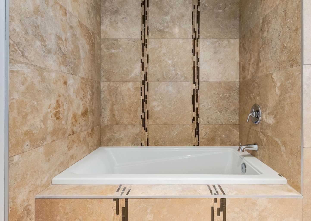
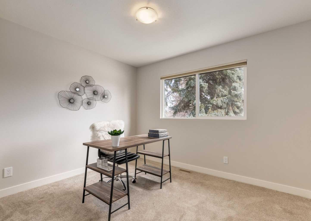
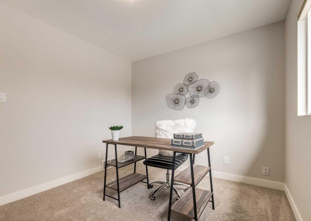
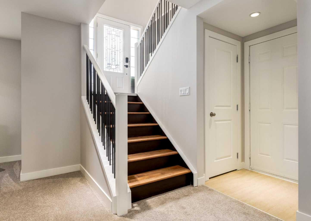
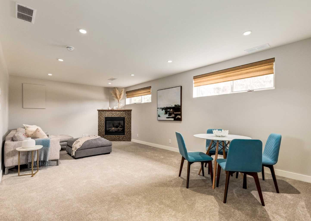
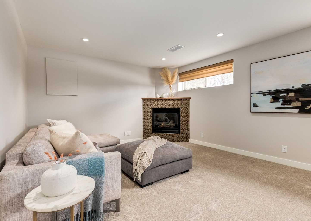
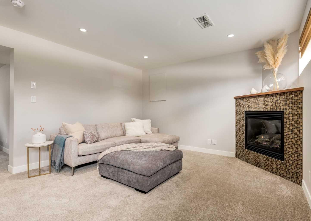
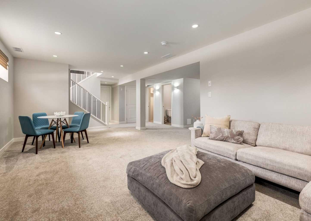
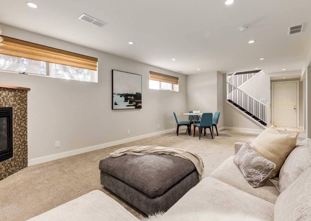
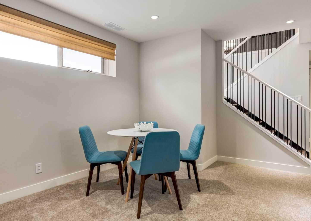
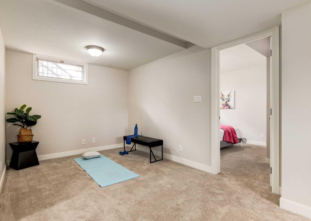
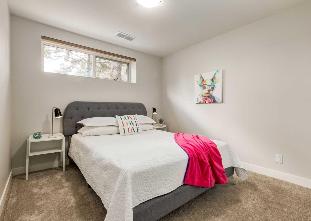
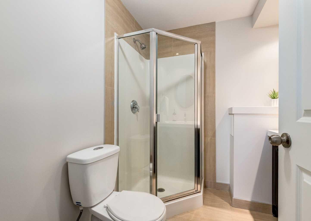
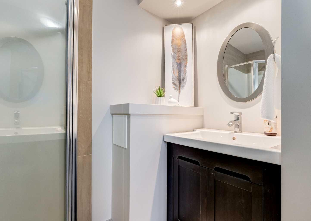
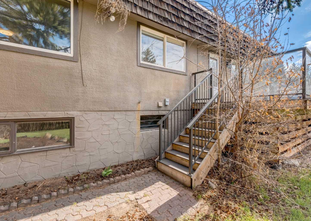
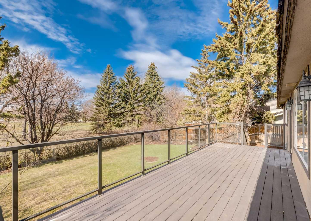
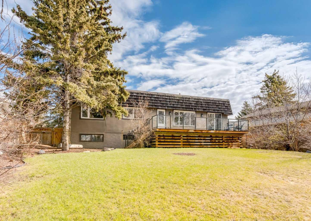
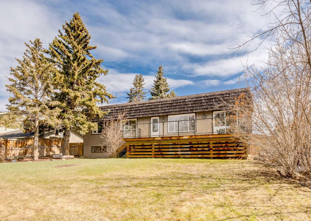
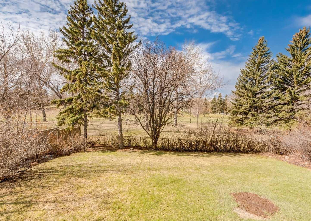
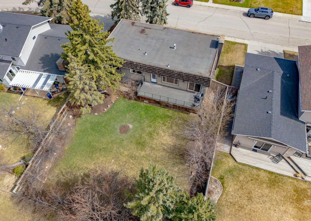
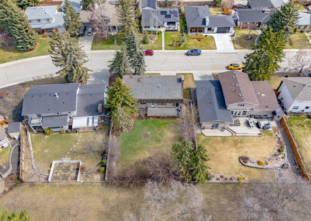
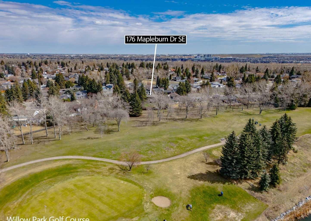
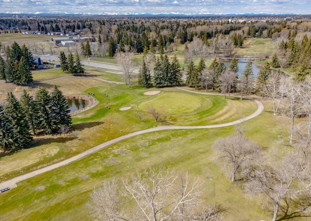
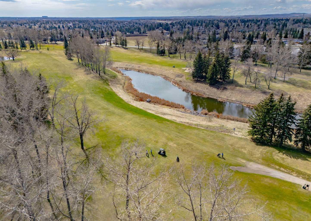
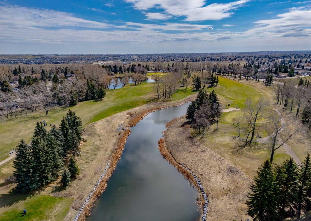
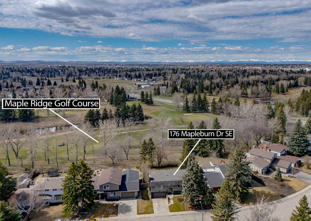
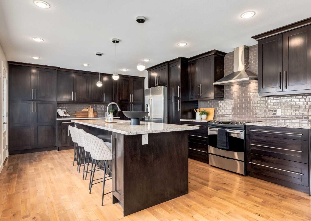
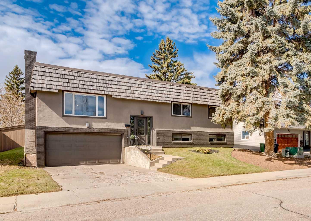
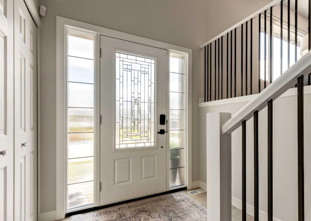
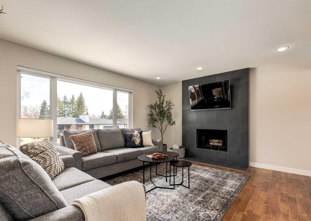
Welcome to this beautifully updated bi-level in the heart of Maple Ridge, perfectly positioned backing onto the 9th teebox of the Maple Ridge Golf Course. Inside, the home has been thoughtfully refreshed with brand new carpet, fresh paint throughout, and a modernized layout designed for both everyday living and entertaining. The kitchen is the true centerpiece, featuring rich dark maple cabinetry, granite countertops, a large central island, built-in pantry, and abundant workspace, all complemented by stainless steel appliances and a beverage centre. The main floor also offers three well-sized bedrooms, including a comfortable primary retreat complete with a 3-piece ensuite including a large tiled shower, new vanity, and heated floors for a touch of everyday luxury. The bright living room is anchored by a cozy wood-burning fireplace, while the fully developed lower level adds even more living space with a spacious rec room, fourth bedroom, and a natural gas fireplace that makes it an ideal spot to unwind. Step outside to a large composite deck with glass panel railings, perfectly positioned to capture the southwest exposure and sweeping views of the beautifully landscaped backyard and golf course beyond. With an oversized double attached garage, updated windows and doors, and a location in one of Calgary’s most established, family-friendly communities—close to schools, shopping, and major routes—this home offers a rare combination of comfort, style, and setting that’s hard to find.
| Street Address: | 176 Mapleburn Drive SE |
| City: | Calgary |
| Province/State: | Alberta |
| Postal Code: | N/A |
| County/Parish: | Calgary |
| Subdivision: | Maple Ridge |
| Country: | Canada |
| Latitude: | 50.95379741 |
| Longitude: | -114.03870831 |
| MLS® Number: | A2305885 |
| Price: | $959,900 |
| Property Area: | 1,458 Sq ft |
| Bedrooms: | 4 |
| Bathrooms Half: | 0 |
| Bathrooms Full: | 3 |
| Living Area: | 1,458 Sq ft |
| Building Area: | 0 Sq ft |
| Year Built: | 1968 |
| Listing Date: | May 01, 2026 |
| Garage Spaces: | 2 |
| Property Type: | Residential |
| Property Subtype: | Detached |
| MLS Status: | Active |
Additional Details
| Flooring: | N/A |
| Construction: | Stucco,Wood Frame |
| Parking: | Double Garage Attached,Driveway,Front Drive |
| Appliances: | Dishwasher,Dryer,Electric Stove,Garage Control(s),Microwave,Range Hood,Refrigerator,Washer,Window Coverings,Wine Refrigerator |
| Stories: | N/A |
| Zoning: | R-CG |
| Fireplace: | N/A |
| Amenities: | Golf |
Utilities & Systems
| Heating: | Forced Air |
| Cooling: | None |
| Property Type | Residential |
| Building Type | Detached |
| Square Footage | 1,458 sqft |
| Community Name | Maple Ridge |
| Subdivision Name | Maple Ridge |
| Title | Fee Simple |
| Land Size | 7,696 sqft |
| Built in | 1968 |
| Annual Property Taxes | Contact listing agent |
| Parking Type | Garage |
| Time on MLS Listing | 31 days |
Bedrooms
| Above Grade | 3 |
Bathrooms
| Total | 3 |
| Partial | 0 |
Interior Features
| Appliances Included | Dishwasher, Dryer, Electric Stove, Garage Control(s), Microwave, Range Hood, Refrigerator, Washer, Window Coverings, Wine Refrigerator |
| Flooring | Carpet, Ceramic Tile, Hardwood |
Building Features
| Features | Breakfast Bar, Central Vacuum, Granite Counters, Kitchen Island, No Animal Home, No Smoking Home |
| Construction Material | Stucco, Wood Frame |
| Structures | Deck |
Heating & Cooling
| Cooling | None |
| Heating Type | Forced Air |
Exterior Features
| Exterior Finish | Stucco, Wood Frame |
Neighbourhood Features
| Community Features | Golf |
| Amenities Nearby | Golf |
Parking
| Parking Type | Garage |
| Total Parking Spaces | 4 |
Interior Size
| Total Finished Area: | 1,458 sq ft |
| Total Finished Area (Metric): | 135.45 sq m |
| Main Level: | 1,458 sq ft |
| Below Grade: | 758 sq ft |
Room Count
| Bedrooms: | 4 |
| Bathrooms: | 3 |
| Full Bathrooms: | 3 |
| Rooms Above Grade: | 6 |
Lot Information
| Lot Size: | 7,696 sq ft |
| Lot Size (Acres): | 0.18 acres |
| Frontage: | 70 ft |
Legal
| Legal Description: | 5242JK;10;141 |
| Title to Land: | Fee Simple |
- Breakfast Bar
- Central Vacuum
- Granite Counters
- Kitchen Island
- No Animal Home
- No Smoking Home
- Private Yard
- Dishwasher
- Dryer
- Electric Stove
- Garage Control(s)
- Microwave
- Range Hood
- Refrigerator
- Washer
- Window Coverings
- Wine Refrigerator
- Full
- Golf
- Stucco
- Wood Frame
- Basement
- Gas
- Living Room
- Wood Burning
- Poured Concrete
- Back Yard
- Backs on to Park/Green Space
- Front Yard
- Landscaped
- Lawn
- No Neighbours Behind
- On Golf Course
- Double Garage Attached
- Driveway
- Front Drive
- Deck
Floor plan information is not available for this property.
Monthly Payment Breakdown
Loading Walk Score...
What's Nearby?
Powered by Yelp