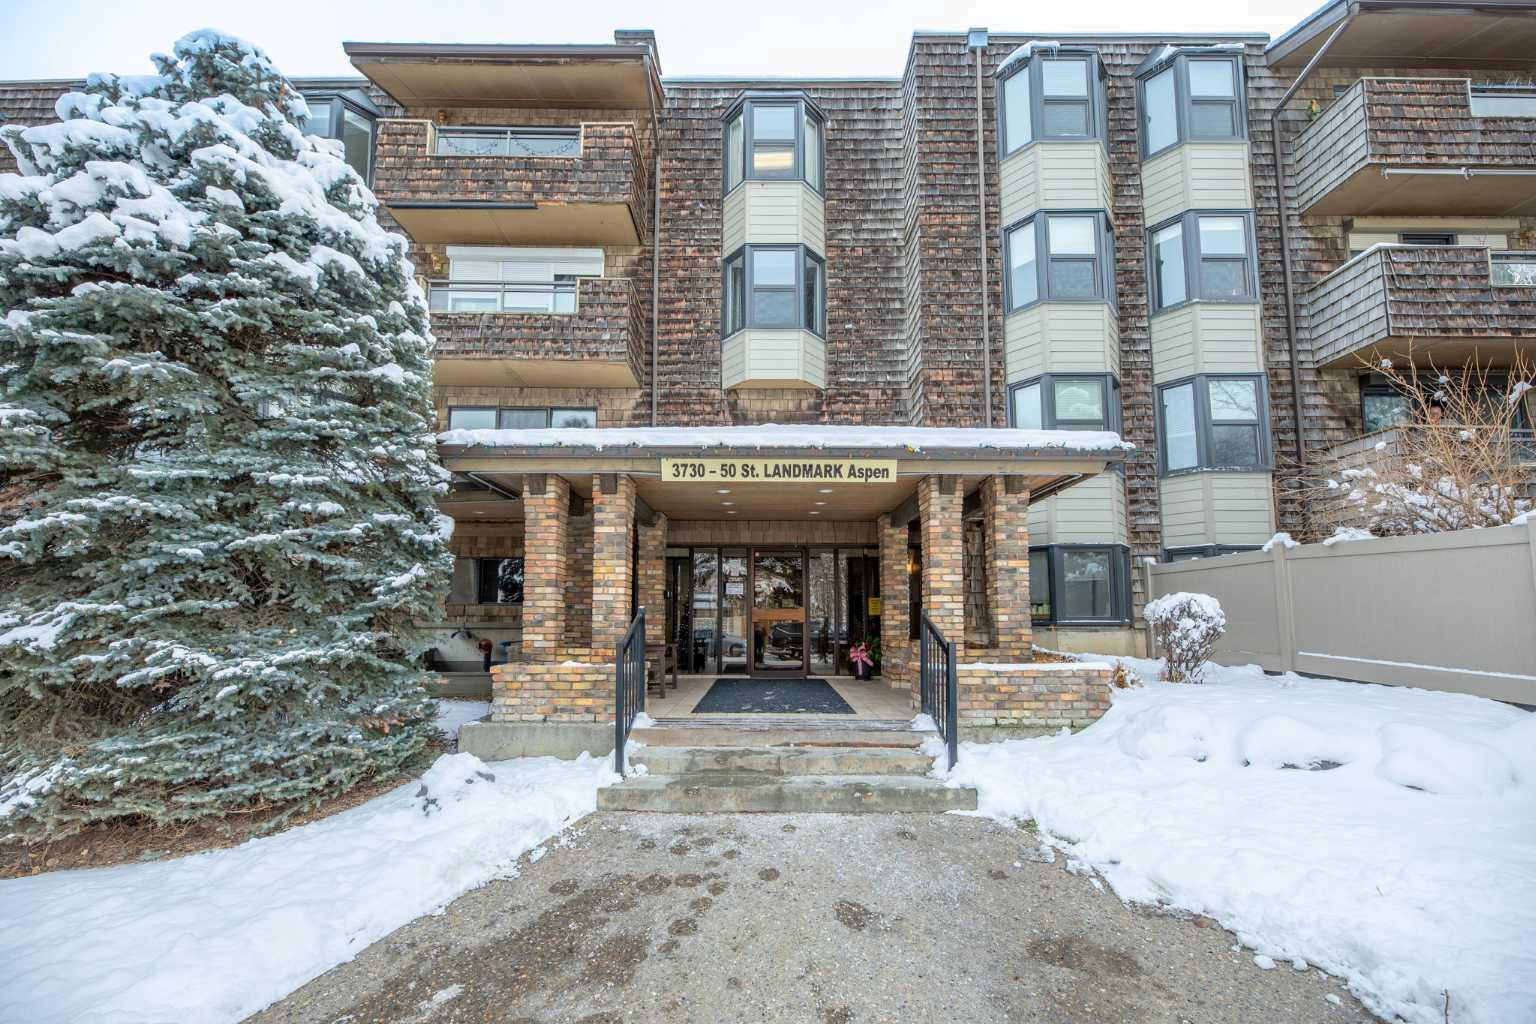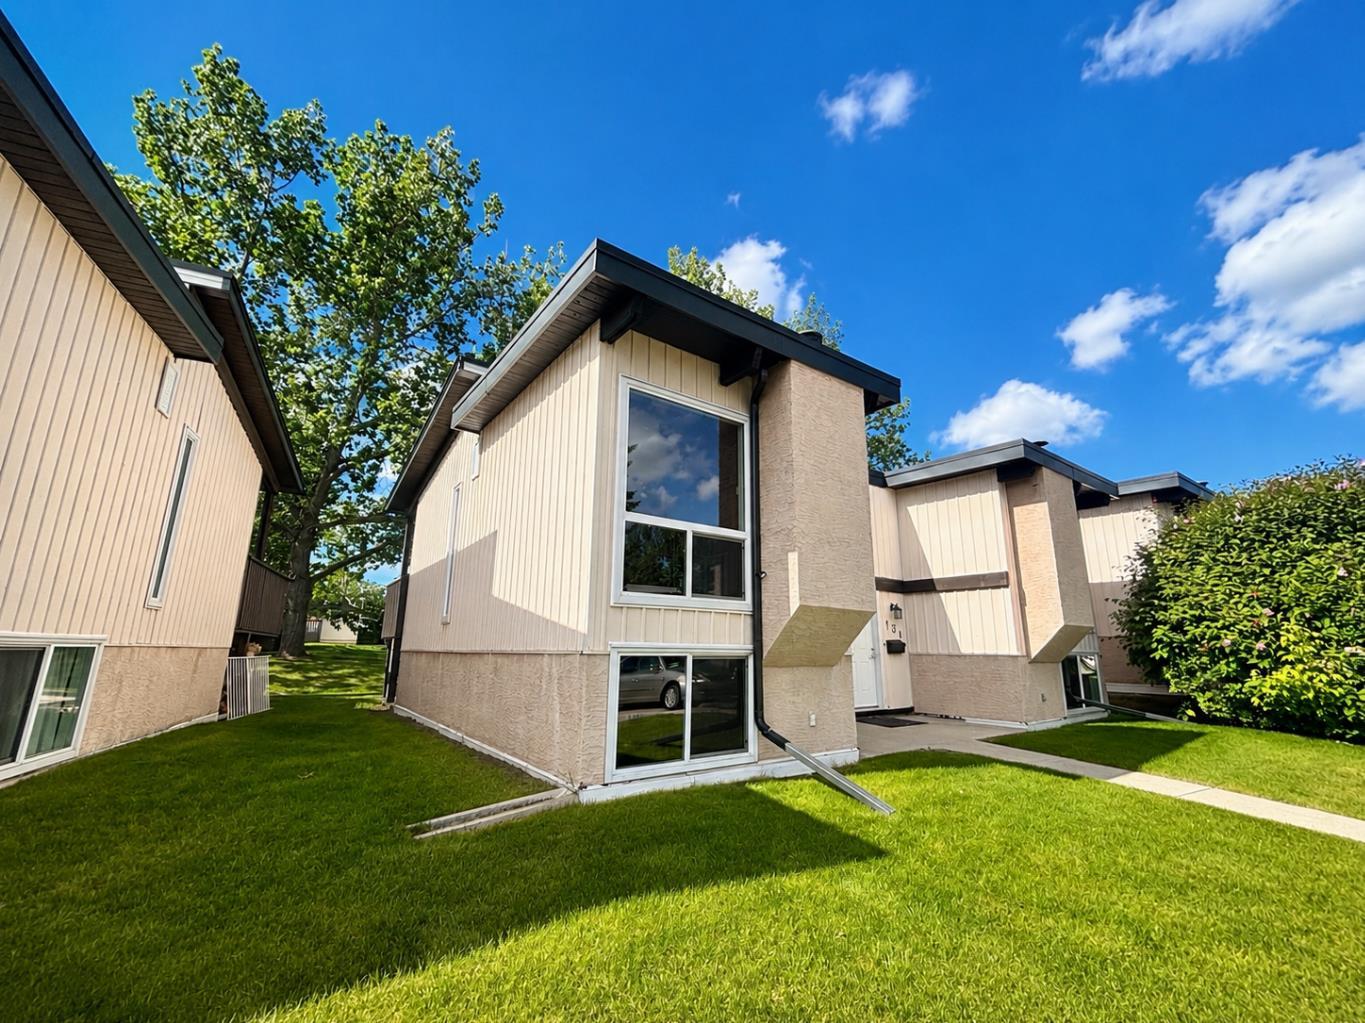
141, 6915 Ranchview Drive NW, Calgary, Alberta
Condo For Sale in Calgary, Alberta
$310,000
-
Property Type
 Condo
Condo
-
Bedrooms
 3
3
-
Bath
 2
2
-
Garage
 0
0
-
Sq Ft
 1,077
1,077
-
Year Built
 1979
1979
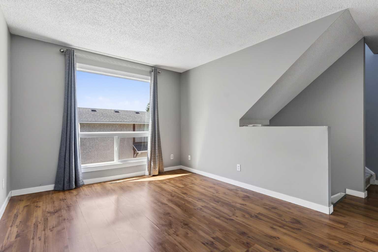
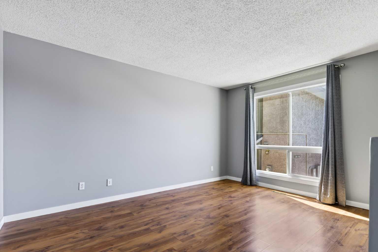
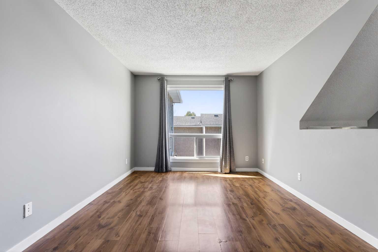
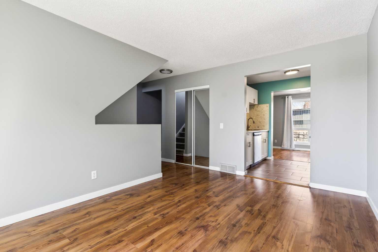
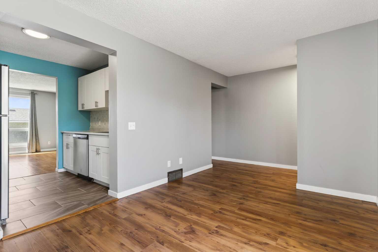
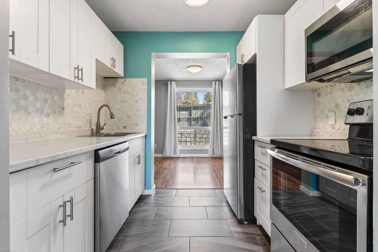
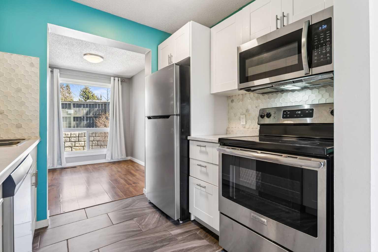
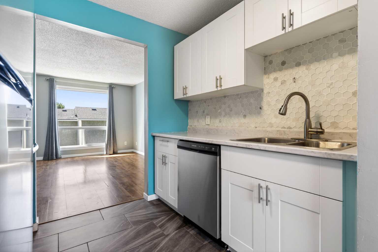
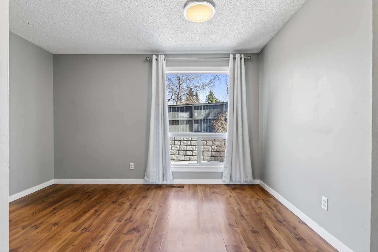
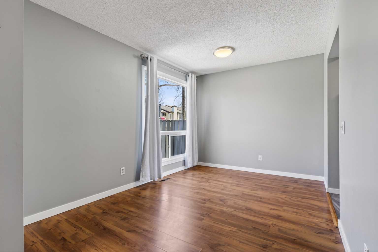
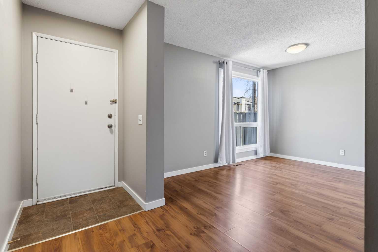
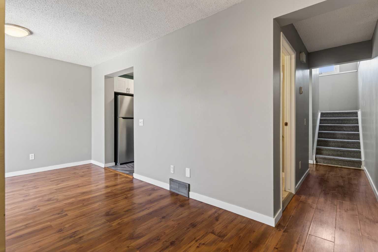
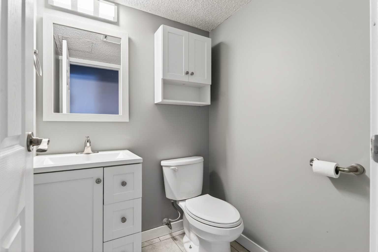
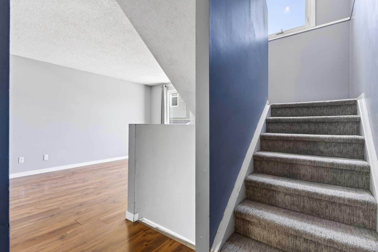
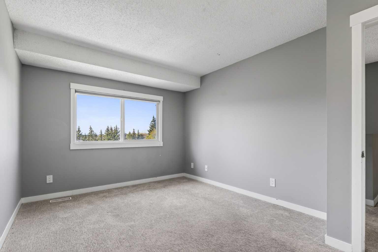
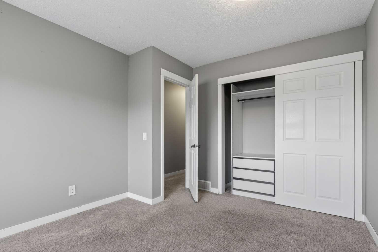
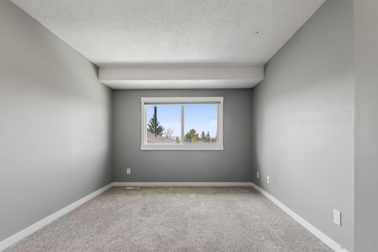
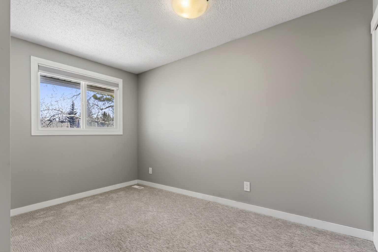
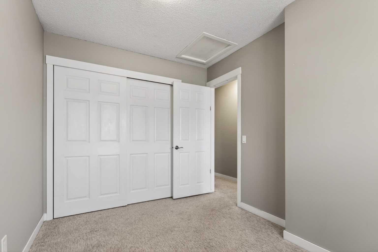
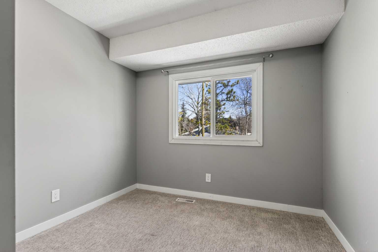
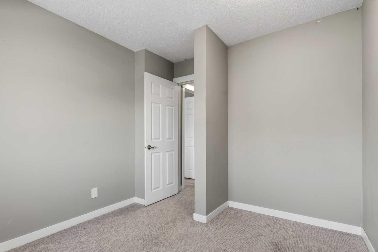
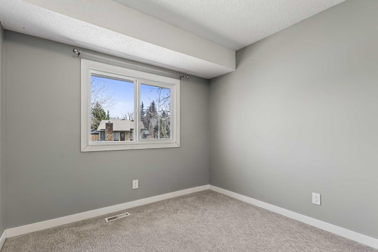
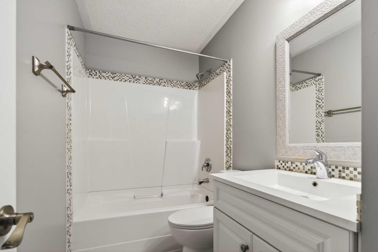
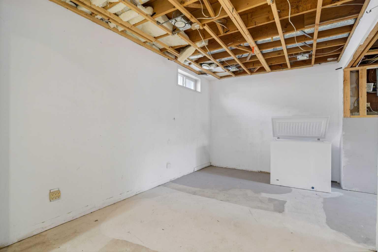
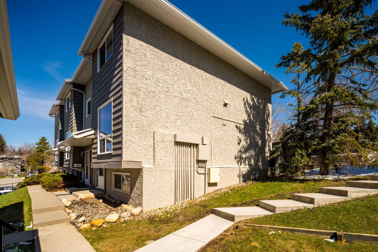
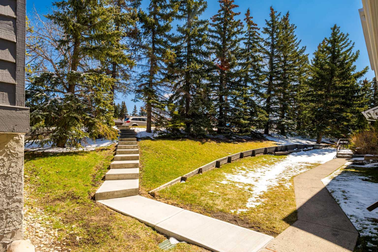
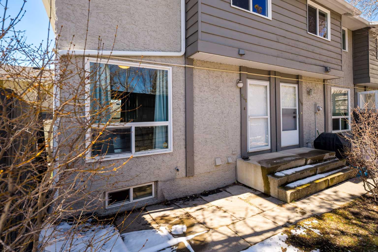
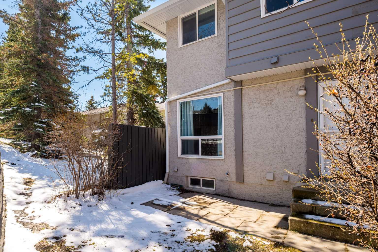
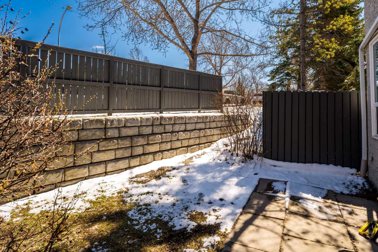
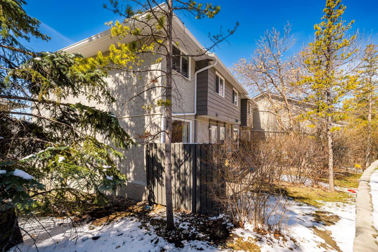
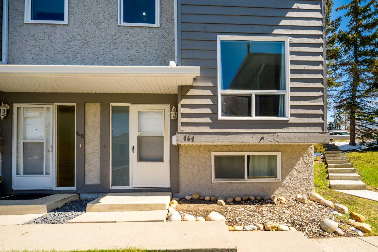
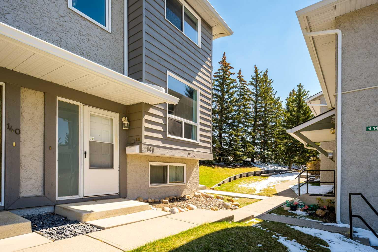
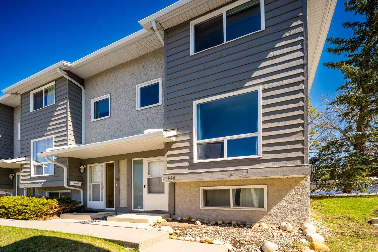
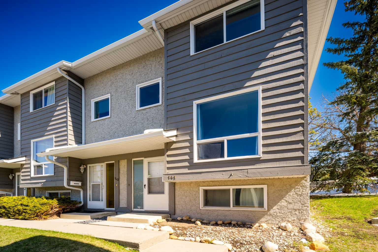
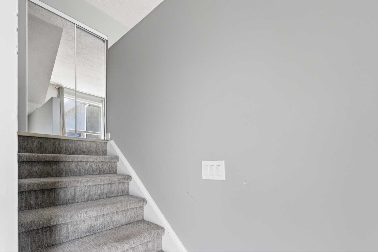
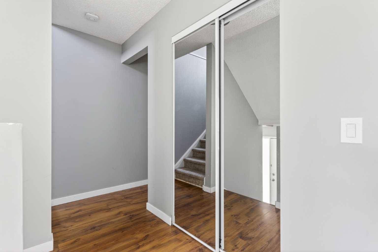
Welcome to this well-maintained 3-bedroom, 1.5-bathroom townhome in the established northwest community of Ranchlands. Offering a functional layout and thoughtful updates throughout, this home is a great fit for first-time buyers, investors, or anyone looking for low-maintenance living. The main level features a bright and spacious living area with large windows that bring in plenty of natural light, along with durable flooring that flows throughout. The updated kitchen includes modern cabinetry, stainless steel appliances, and a clean, contemporary backsplash, with an adjacent dining space that works well for everyday living. Upstairs offers three well-sized bedrooms and a full bathroom, providing a functional and comfortable layout that works well for families or those needing extra space. The unfinished basement provides plenty of storage space and offers the opportunity to develop in the future to suit your needs. This home also features updated bathrooms, a ground-level patio area perfect for BBQing or enjoying some outdoor space, and an assigned parking stall (as well as very close street parking for residents or guests). Conveniently located near parks, schools, and shopping, with quick access to major routes for easy commuting around the city. A solid opportunity in a great location.
| Street Address: | 141, 6915 Ranchview Drive NW |
| City: | Calgary |
| Province/State: | Alberta |
| Postal Code: | N/A |
| County/Parish: | Calgary |
| Subdivision: | Ranchlands |
| Country: | Canada |
| Latitude: | 51.11871425 |
| Longitude: | -114.17676803 |
| MLS® Number: | A2305642 |
| Price: | $310,000 |
| Property Area: | 1,077 Sq ft |
| Bedrooms: | 3 |
| Bathrooms Half: | 1 |
| Bathrooms Full: | 1 |
| Living Area: | 1,077 Sq ft |
| Building Area: | 0 Sq ft |
| Year Built: | 1979 |
| Listing Date: | Apr 29, 2026 |
| Garage Spaces: | 0 |
| Property Type: | Residential |
| Property Subtype: | Row/Townhouse |
| MLS Status: | Active |
Additional Details
| Flooring: | N/A |
| Construction: | Wood Frame |
| Parking: | Off Street,Stall |
| Appliances: | Dishwasher,Electric Stove,Freezer,Microwave,Refrigerator,Washer/Dryer |
| Stories: | N/A |
| Zoning: | M-C1 d43 |
| Fireplace: | N/A |
| Amenities: | Park,Playground,Schools Nearby,Shopping Nearby,Sidewalks,Walking/Bike Paths |
Utilities & Systems
| Heating: | Forced Air |
| Cooling: | None |
| Property Type | Residential |
| Building Type | Row/Townhouse |
| Square Footage | 1,077 sqft |
| Community Name | Ranchlands |
| Subdivision Name | Ranchlands |
| Title | Fee Simple |
| Land Size | Unknown |
| Built in | 1979 |
| Annual Property Taxes | Contact listing agent |
| Parking Type | Off Street |
| Time on MLS Listing | 75 days |
Bedrooms
| Above Grade | 3 |
Bathrooms
| Total | 2 |
| Partial | 1 |
Interior Features
| Appliances Included | Dishwasher, Electric Stove, Freezer, Microwave, Refrigerator, Washer/Dryer |
| Flooring | Carpet, Laminate, Tile |
Building Features
| Features | Closet Organizers, Quartz Counters, Storage |
| Style | Attached |
| Construction Material | Wood Frame |
| Building Amenities | Clubhouse, Parking, Trash, Visitor Parking |
| Structures | Patio |
Heating & Cooling
| Cooling | None |
| Heating Type | Forced Air |
Exterior Features
| Exterior Finish | Wood Frame |
Neighbourhood Features
| Community Features | Park, Playground, Schools Nearby, Shopping Nearby, Sidewalks, Walking/Bike Paths |
| Pets Allowed | Restrictions, Yes |
| Amenities Nearby | Park, Playground, Schools Nearby, Shopping Nearby, Sidewalks, Walking/Bike Paths |
Maintenance or Condo Information
| Maintenance Fees | $453 Monthly |
| Maintenance Fees Include | Insurance, Maintenance Grounds, Professional Management, Reserve Fund Contributions, Sewer, Snow Removal, Water |
Parking
| Parking Type | Off Street |
| Total Parking Spaces | 1 |
Interior Size
| Total Finished Area: | 1,077 sq ft |
| Total Finished Area (Metric): | 100.05 sq m |
| Main Level: | 527 sq ft |
| Upper Level: | 550 sq ft |
| Below Grade: | 474 sq ft |
Room Count
| Bedrooms: | 3 |
| Bathrooms: | 2 |
| Full Bathrooms: | 1 |
| Half Bathrooms: | 1 |
| Rooms Above Grade: | 6 |
Lot Information
- Closet Organizers
- Quartz Counters
- Storage
- Private Entrance
- Dishwasher
- Electric Stove
- Freezer
- Microwave
- Refrigerator
- Washer/Dryer
- Clubhouse
- Parking
- Trash
- Visitor Parking
- Full
- Park
- Playground
- Schools Nearby
- Shopping Nearby
- Sidewalks
- Walking/Bike Paths
- Wood Frame
- Poured Concrete
- Corner Lot
- Few Trees
- Landscaped
- Off Street
- Stall
- Patio
Floor plan information is not available for this property.
Monthly Payment Breakdown
Loading Walk Score...
What's Nearby?
Powered by Yelp