310 Wascana Crescent SE, Calgary, Alberta
Residential For Sale in Calgary, Alberta
$828,800
-
Property Type
 Residential
-
Bedrooms
 5
5
-
Bath
 3
3
-
Garage
 1
1
-
Sq Ft
 1,256
1,256
-
Year Built
 1964
1964
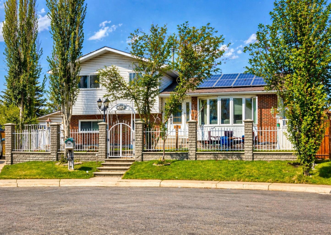
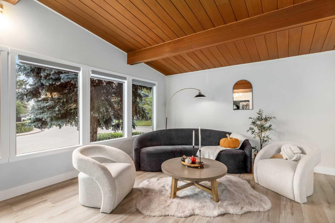
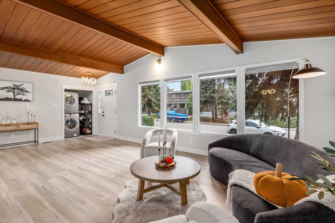
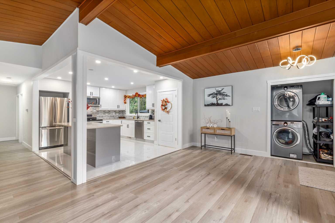
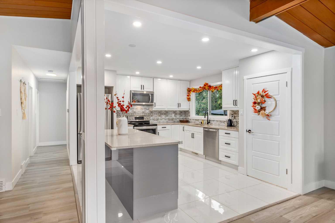
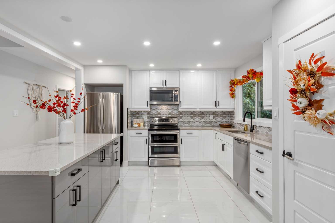
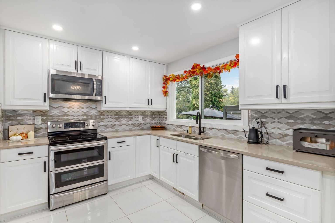
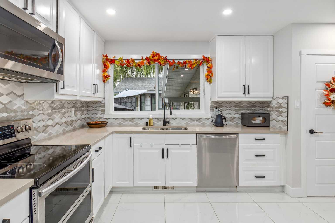
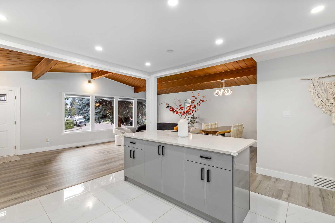
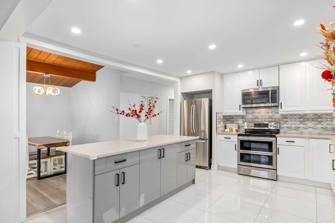
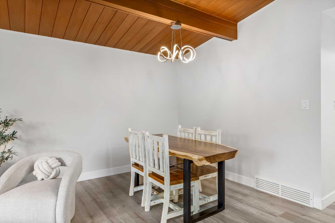
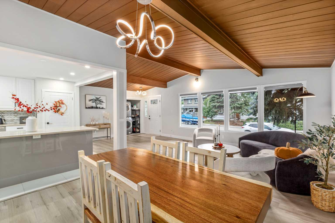
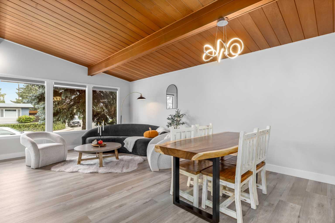
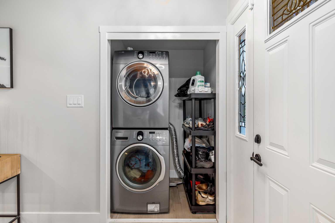
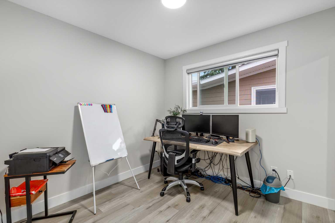
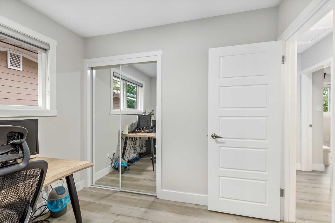
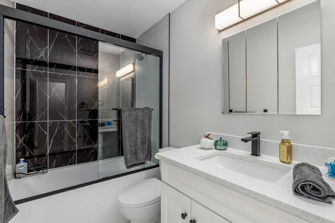
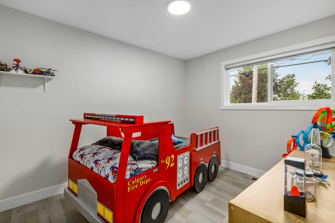
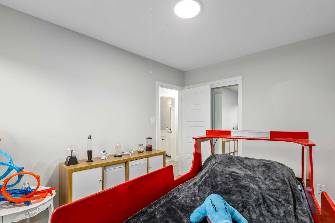
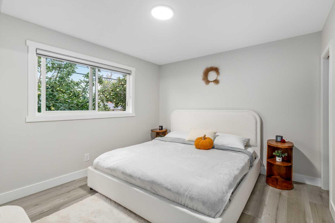
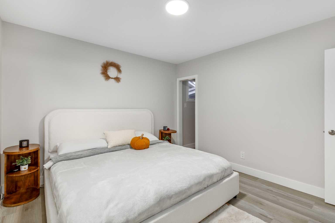
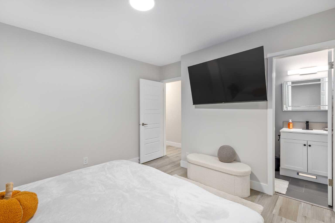
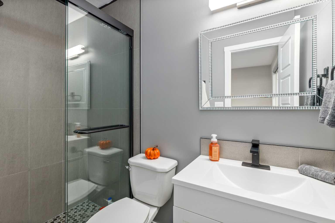
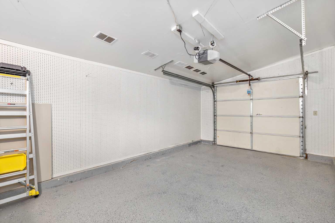
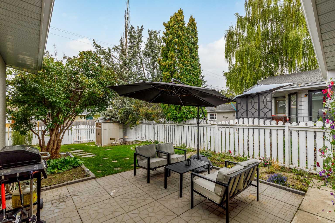
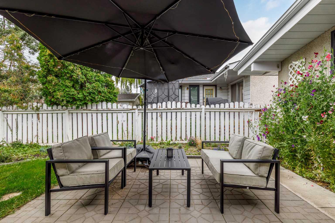
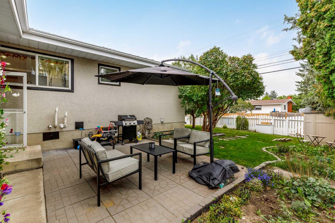
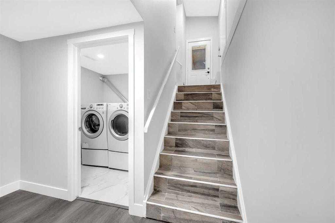
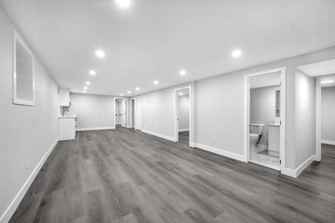
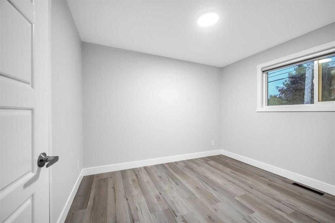
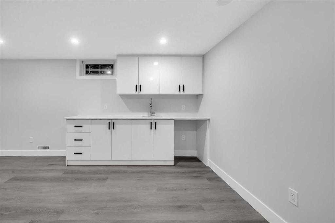
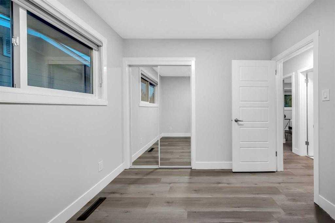
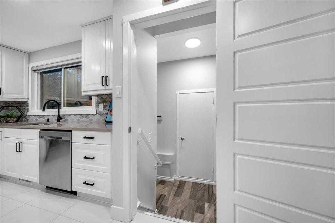
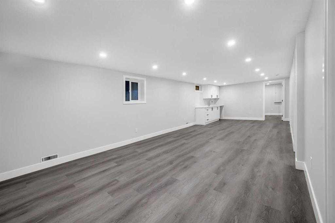
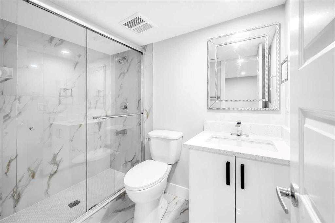
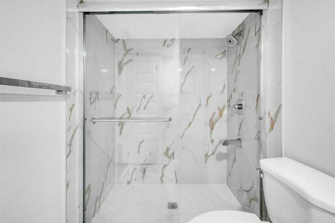
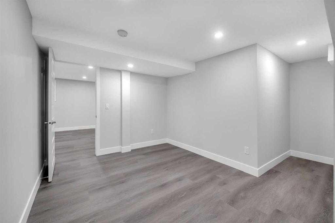
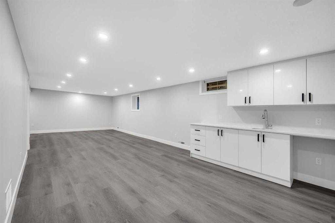
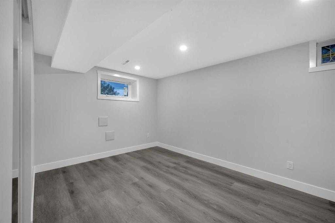
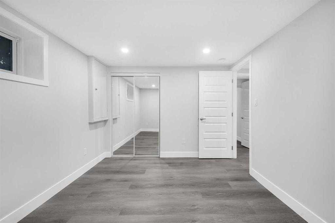
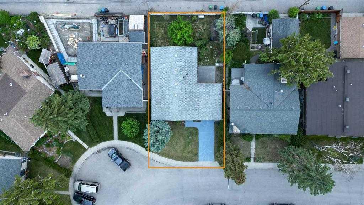
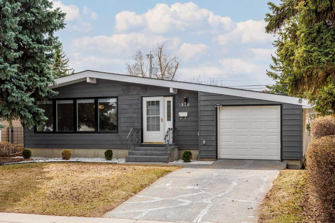
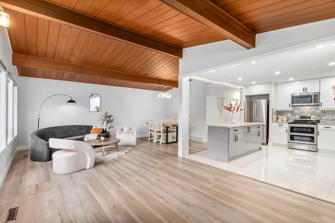
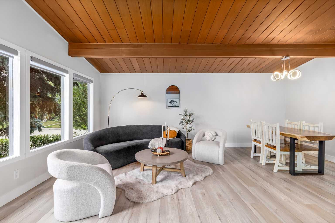
This Fully renovated Bungalow is located in desirable, secure and prestige South community of Willow Park and features 5 bedroom, 3 bathrooms, attached garage and private south faced Yard. Open plan main floor offers modern vinyl flooring throughout the living and main areas, vaulted wood ceiling adds warmth and character. The open kitchen is perfect for entertaining and family gatherings, while abundance of windows fills the space with natural light. The home features on the main floor, 3 bedrooms, one full ensuite bathroom and one full common bathroom and laundry. Fully finished basement with separate entrance is perfect for in laws or nanny accommodation and offers huge recreation room, two bedrooms, own laundry and full bathroom. Single attached garage. New shingles 2025. Prime location with easy access to parks, shopping, schools, a golf course and transit. Just Move in and Enjoy the Summer.
| Street Address: | 310 Wascana Crescent SE |
| City: | Calgary |
| Province/State: | Alberta |
| Postal Code: | N/A |
| County/Parish: | Calgary |
| Subdivision: | Willow Park |
| Country: | Canada |
| Latitude: | 50.95894084 |
| Longitude: | -114.06052806 |
| MLS® Number: | A2305222 |
| Price: | $828,800 |
| Property Area: | 1,256 Sq ft |
| Bedrooms: | 5 |
| Bathrooms Half: | 0 |
| Bathrooms Full: | 3 |
| Living Area: | 1,256 Sq ft |
| Building Area: | 0 Sq ft |
| Year Built: | 1964 |
| Listing Date: | Apr 26, 2026 |
| Garage Spaces: | 1 |
| Property Type: | Residential |
| Property Subtype: | Detached |
| MLS Status: | Active |
Additional Details
| Flooring: | N/A |
| Construction: | Wood Frame |
| Parking: | Front Drive,Single Garage Attached |
| Appliances: | Dishwasher,Dryer,Electric Range,Microwave Hood Fan,Refrigerator,Washer/Dryer,Window Coverings |
| Stories: | N/A |
| Zoning: | R-CG |
| Fireplace: | N/A |
| Amenities: | Golf,Park,Playground,Schools Nearby,Shopping Nearby,Walking/Bike Paths |
Utilities & Systems
| Heating: | Forced Air |
| Cooling: | Other |
| Property Type | Residential |
| Building Type | Detached |
| Square Footage | 1,256 sqft |
| Community Name | Willow Park |
| Subdivision Name | Willow Park |
| Title | Fee Simple |
| Land Size | 5,242 sqft |
| Built in | 1964 |
| Annual Property Taxes | Contact listing agent |
| Parking Type | Garage |
| Time on MLS Listing | 7 days |
Bedrooms
| Above Grade | 3 |
Bathrooms
| Total | 3 |
| Partial | 0 |
Interior Features
| Appliances Included | Dishwasher, Dryer, Electric Range, Microwave Hood Fan, Refrigerator, Washer/Dryer, Window Coverings |
| Flooring | Tile, Vinyl Plank |
Building Features
| Features | High Ceilings, Kitchen Island, Open Floorplan, Separate Entrance, Storage |
| Construction Material | Wood Frame |
| Structures | Patio |
Heating & Cooling
| Cooling | Other |
| Heating Type | Forced Air |
Exterior Features
| Exterior Finish | Wood Frame |
Neighbourhood Features
| Community Features | Golf, Park, Playground, Schools Nearby, Shopping Nearby, Walking/Bike Paths |
| Amenities Nearby | Golf, Park, Playground, Schools Nearby, Shopping Nearby, Walking/Bike Paths |
Parking
| Parking Type | Garage |
| Total Parking Spaces | 5 |
Interior Size
| Total Finished Area: | 1,256 sq ft |
| Total Finished Area (Metric): | 116.69 sq m |
| Main Level: | 1,256 sq ft |
| Below Grade: | 1,176 sq ft |
Room Count
| Bedrooms: | 5 |
| Bathrooms: | 3 |
| Full Bathrooms: | 3 |
| Rooms Above Grade: | 6 |
Lot Information
| Lot Size: | 5,242 sq ft |
| Lot Size (Acres): | 0.12 acres |
| Frontage: | 53 ft |
Legal
| Legal Description: | 2679JK;14;35 |
| Title to Land: | Fee Simple |
- High Ceilings
- Kitchen Island
- Open Floorplan
- Separate Entrance
- Storage
- Garden
- Private Yard
- Dishwasher
- Dryer
- Electric Range
- Microwave Hood Fan
- Refrigerator
- Washer/Dryer
- Window Coverings
- Full
- Golf
- Park
- Playground
- Schools Nearby
- Shopping Nearby
- Walking/Bike Paths
- Wood Frame
- Poured Concrete
- Back Lane
- Back Yard
- Few Trees
- Fruit Trees/Shrub(s)
- Private
- Front Drive
- Single Garage Attached
- Patio
Floor plan information is not available for this property.
Monthly Payment Breakdown
Loading Walk Score...
What's Nearby?
Powered by Yelp
REALTOR® Details
Jelena Stepanenko
- (403) 253-5678
- [email protected]
- MaxWell Capital Realty