123 Franklin Drive SE, Calgary, Alberta
Residential For Sale in Calgary, Alberta
$679,000
-
Property Type
 Residential
-
Bedrooms
 3
3
-
Bath
 2
2
-
Garage
 2
2
-
Sq Ft
 1,004
1,004
-
Year Built
 1960
1960
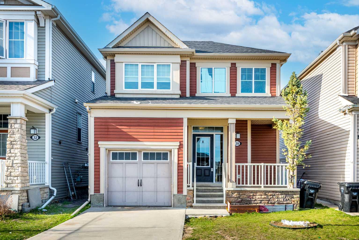
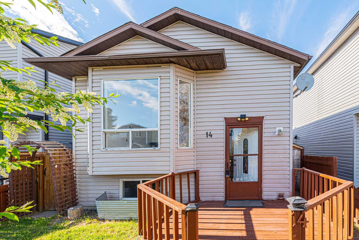
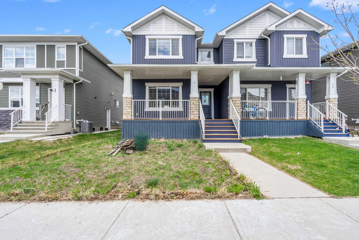
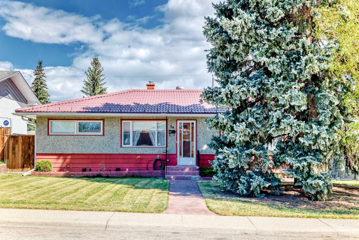
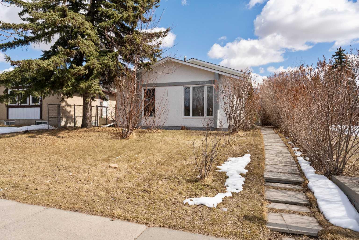
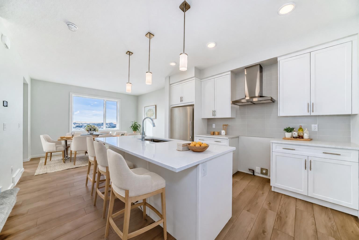
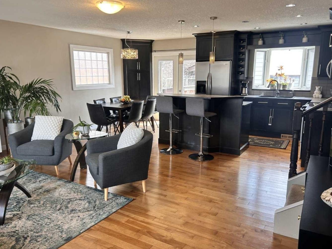
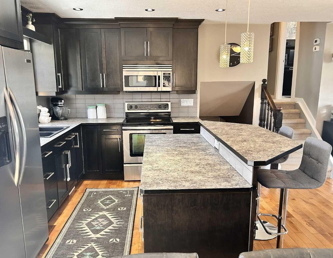
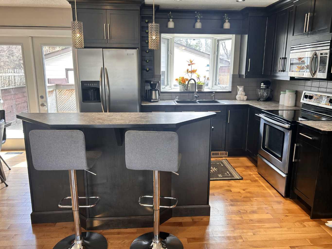
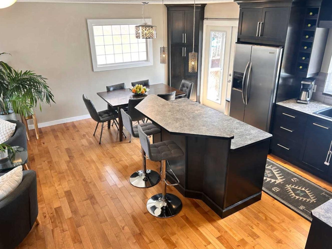
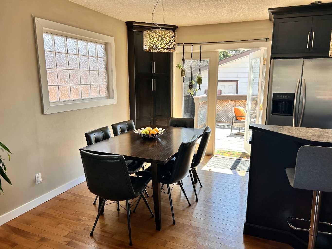
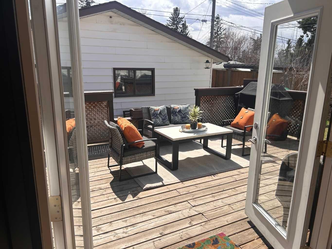
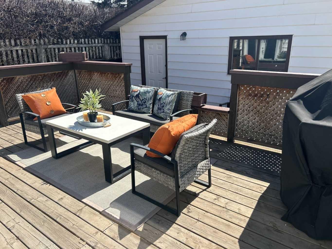
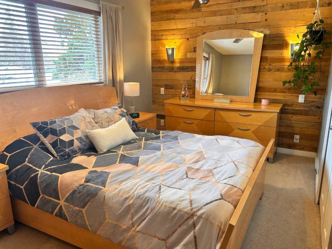
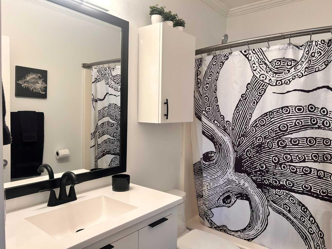
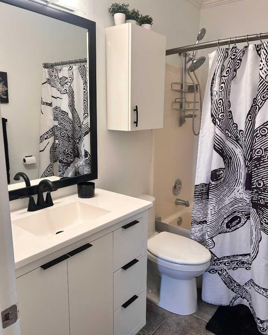
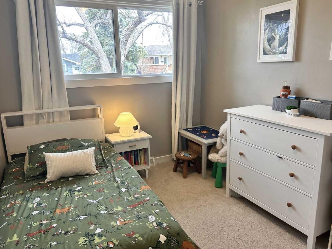
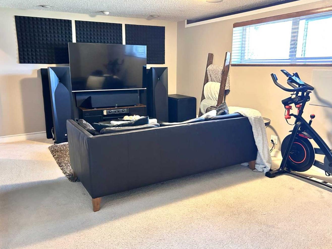
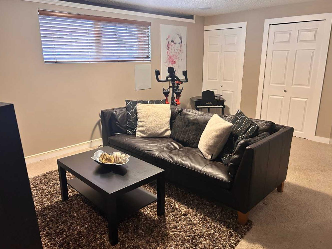
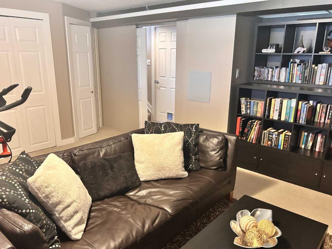
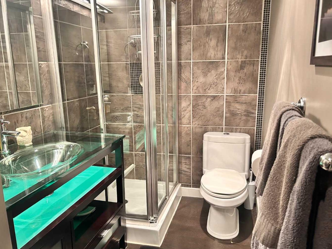
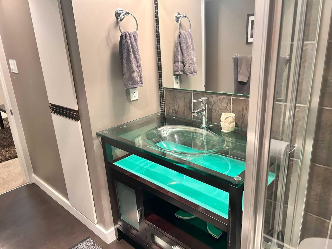
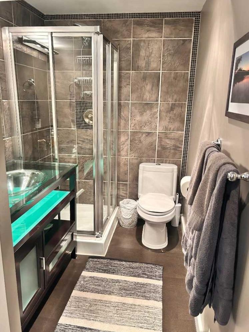
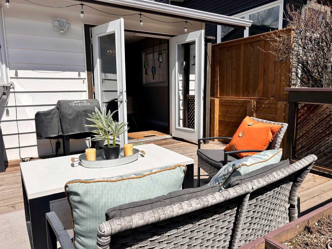
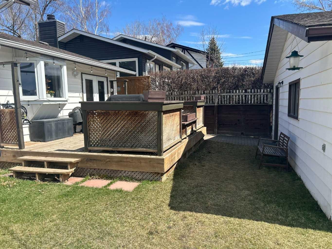
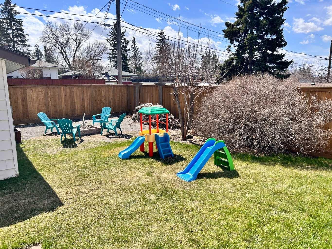
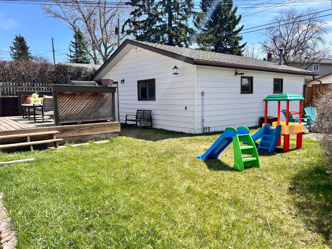
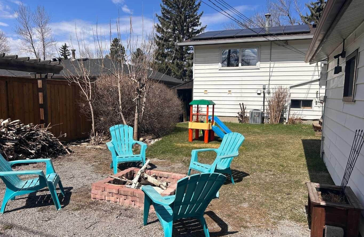
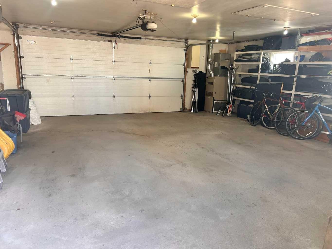
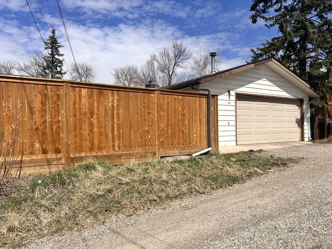
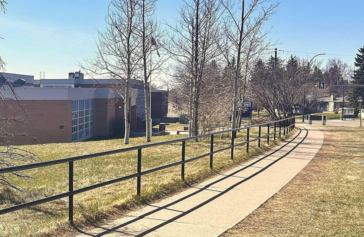
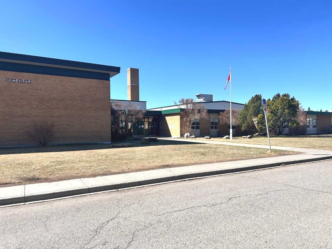
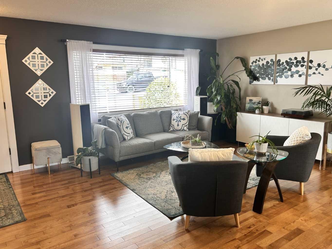
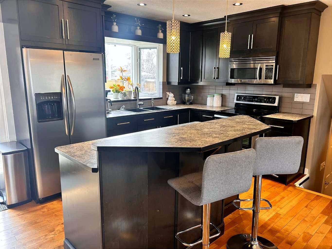
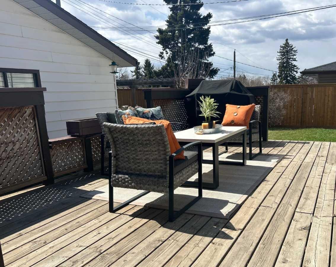
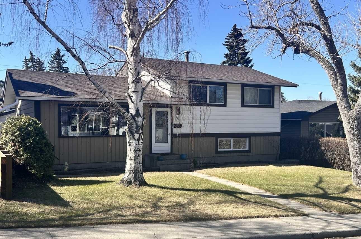
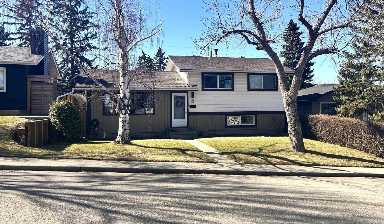
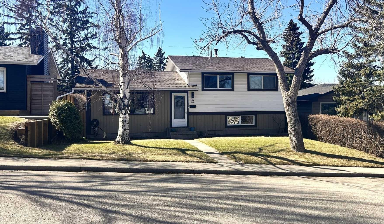
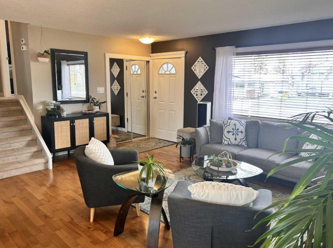
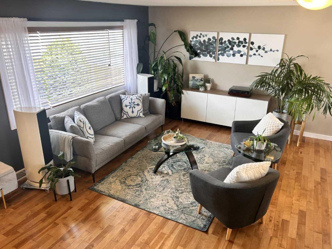
*OPEN HOUSE SATURDAY MAY 23-230-430* -PRICE REDUCED - OVER 1500 Sqft ACROSS 3 DELIGHTFUL LEVELS + LARGE STORAGE + SOLAR PANELS + OVERSIZE 2-CAR GARAGE - Nestled on a serene tree-lined drive, this EXTENSIVELY UPRADED home blends mid-century charm with contemporary lifestyle. The split-level style provides organized living & avoids those long flights of stairs. The main and upper levels combine for 1004 RMS; and just a half-flight down is the sizable lower 3rd level. As well, there is huge storage provided by the adjacent crawl space. This home enjoys numerous enhancements throughout. The main embraces open concept ease -wonderful day to day and entertaining. The spacious living/dining rooms merge with the fabulous Legacy kitchen. Shaker motif cabinetry, S/S Apps, island/breakfast bar and pantry. Lustrous hardwood, pot lights, texture ceiling & iconic glass block. Step through French Doors and bask on the sunny SOUTH DECK. Light up your BBQ! Watch the children through the kitchen bay window. Retreat up the short stairway to 3 bedrooms & updated full bathroom. Crown molding adds a nice accent, as does the primary bedroom feature wall. The main flows down to the versatile great room, with a jewel of a second bathroom. Also there’s rough-in for a bar behind the bookshelf in the nook. Enjoy infrastructure peace of mind - Updated windows, furnace, hot water, insulation, air conditioning. Since installing SOLAR PANELS power savings have been around $1500/yr. Fabulous OVERSIZE 24x26’ HEATED DOUBLE GARAGE. Fairview is a landscaped ‘urban oasis’ with a great central location. Close to schools, shopping, bistros, LRT. Minutes to DT. An enhanced home with great curb appeal. Come and see!
| Street Address: | 123 Franklin Drive SE |
| City: | Calgary |
| Province/State: | Alberta |
| Postal Code: | N/A |
| County/Parish: | Calgary |
| Subdivision: | Fairview |
| Country: | Canada |
| Latitude: | 50.99063520 |
| Longitude: | -114.05789080 |
| MLS® Number: | A2305046 |
| Price: | $679,000 |
| Property Area: | 1,004 Sq ft |
| Bedrooms: | 3 |
| Bathrooms Half: | 0 |
| Bathrooms Full: | 2 |
| Living Area: | 1,004 Sq ft |
| Building Area: | 0 Sq ft |
| Year Built: | 1960 |
| Listing Date: | Apr 30, 2026 |
| Garage Spaces: | 2 |
| Property Type: | Residential |
| Property Subtype: | Detached |
| MLS Status: | Active |
Additional Details
| Flooring: | N/A |
| Construction: | Vinyl Siding,Wood Frame,Wood Siding |
| Parking: | Alley Access,Double Garage Detached,Heated Garage,Oversized |
| Appliances: | Dishwasher,Dryer,Electric Stove,Garage Control(s),Microwave Hood Fan,Refrigerator,Washer,Window Coverings |
| Stories: | N/A |
| Zoning: | R-CG |
| Fireplace: | N/A |
| Amenities: | Park,Playground,Schools Nearby,Shopping Nearby,Sidewalks,Street Lights |
Utilities & Systems
| Heating: | Forced Air,Natural Gas |
| Cooling: | Central Air |
| Property Type | Residential |
| Building Type | Detached |
| Square Footage | 1,004 sqft |
| Community Name | Fairview |
| Subdivision Name | Fairview |
| Title | Fee Simple |
| Land Size | 5,000 sqft |
| Built in | 1960 |
| Annual Property Taxes | Contact listing agent |
| Parking Type | Garage |
| Time on MLS Listing | 24 days |
Bedrooms
| Above Grade | 3 |
Bathrooms
| Total | 2 |
| Partial | 0 |
Interior Features
| Appliances Included | Dishwasher, Dryer, Electric Stove, Garage Control(s), Microwave Hood Fan, Refrigerator, Washer, Window Coverings |
| Flooring | Carpet, Ceramic Tile, Hardwood |
Building Features
| Features | Breakfast Bar, Ceiling Fan(s), Crown Molding, Kitchen Island, Open Floorplan, Vinyl Windows |
| Construction Material | Vinyl Siding, Wood Frame, Wood Siding |
| Structures | Deck |
Heating & Cooling
| Cooling | Central Air |
| Heating Type | Forced Air, Natural Gas |
Exterior Features
| Exterior Finish | Vinyl Siding, Wood Frame, Wood Siding |
Neighbourhood Features
| Community Features | Park, Playground, Schools Nearby, Shopping Nearby, Sidewalks, Street Lights |
| Amenities Nearby | Park, Playground, Schools Nearby, Shopping Nearby, Sidewalks, Street Lights |
Parking
| Parking Type | Garage |
| Total Parking Spaces | 2 |
Interior Size
| Total Finished Area: | 1,004 sq ft |
| Total Finished Area (Metric): | 93.27 sq m |
| Below Grade: | 506 sq ft |
Room Count
| Bedrooms: | 3 |
| Bathrooms: | 2 |
| Full Bathrooms: | 2 |
| Rooms Above Grade: | 6 |
Lot Information
| Lot Size: | 5,000 sq ft |
| Lot Size (Acres): | 0.11 acres |
| Frontage: | 50 ft |
- Breakfast Bar
- Ceiling Fan(s)
- Crown Molding
- Kitchen Island
- Open Floorplan
- Vinyl Windows
- BBQ gas line
- Lighting
- Private Yard
- Dishwasher
- Dryer
- Electric Stove
- Garage Control(s)
- Microwave Hood Fan
- Refrigerator
- Washer
- Window Coverings
- Full
- Park
- Playground
- Schools Nearby
- Shopping Nearby
- Sidewalks
- Street Lights
- Vinyl Siding
- Wood Frame
- Wood Siding
- Living Room
- Poured Concrete
- Back Lane
- Back Yard
- Landscaped
- Rectangular Lot
- Alley Access
- Double Garage Detached
- Heated Garage
- Oversized
- Deck
Floor plan information is not available for this property.
Monthly Payment Breakdown
Loading Walk Score...
What's Nearby?
Powered by Yelp