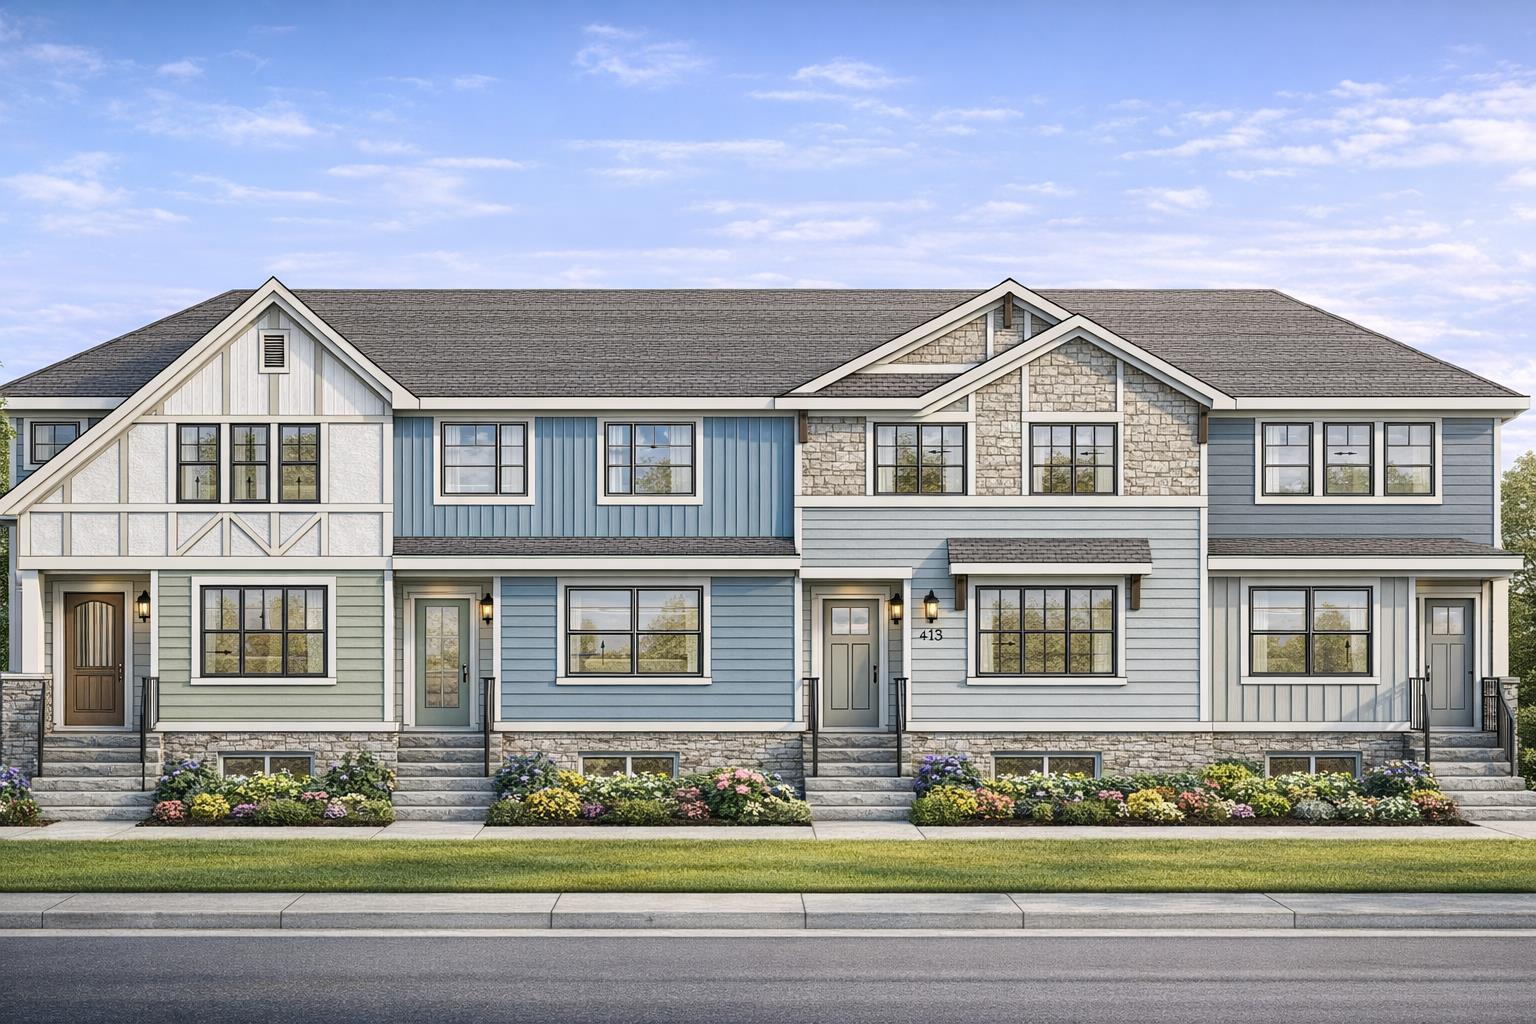

158 Waterford Road , Chestermere, Alberta
Condo For Sale in Chestermere, Alberta
$455,900
-
Property Type
 Condo
Condo
-
Bedrooms
 3
3
-
Bath
 3
3
-
Garage
 0
0
-
Sq Ft
 1,527
1,527
-
Year Built
 2026
2026
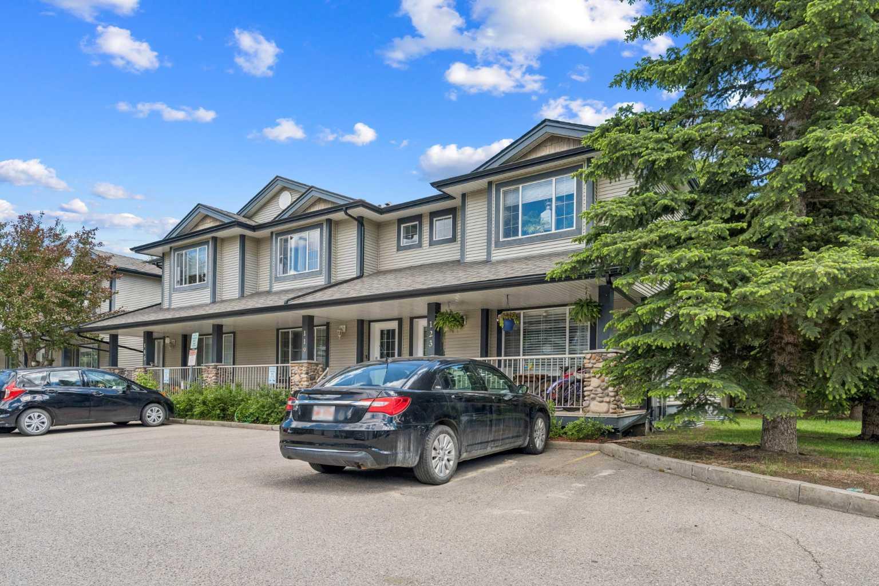
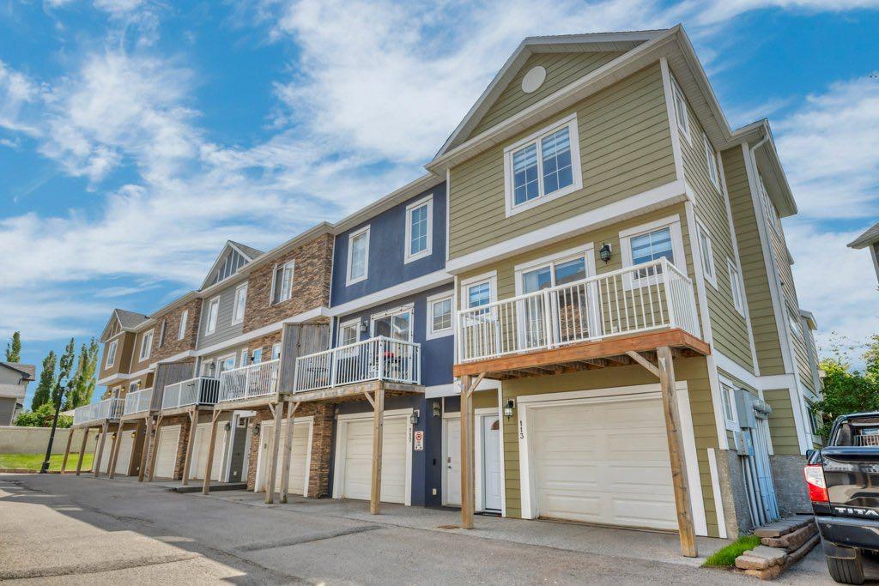
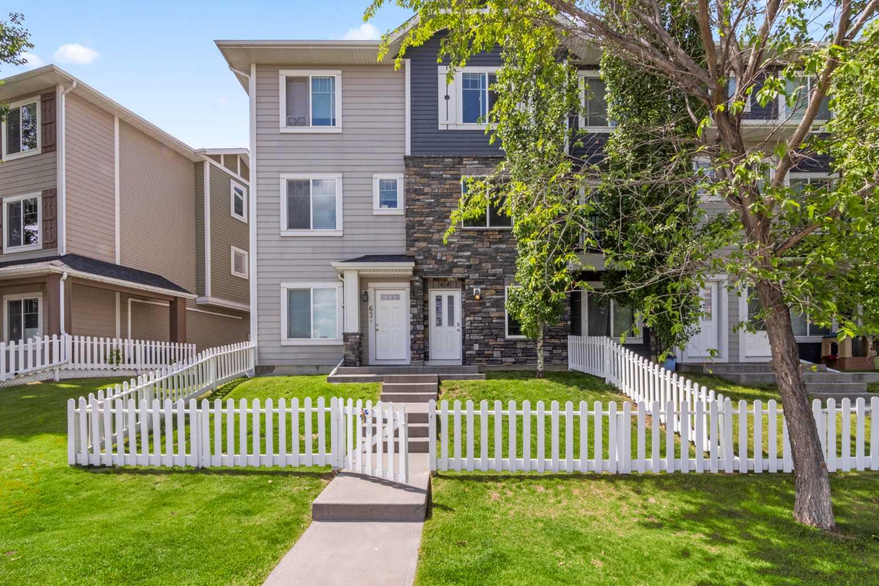
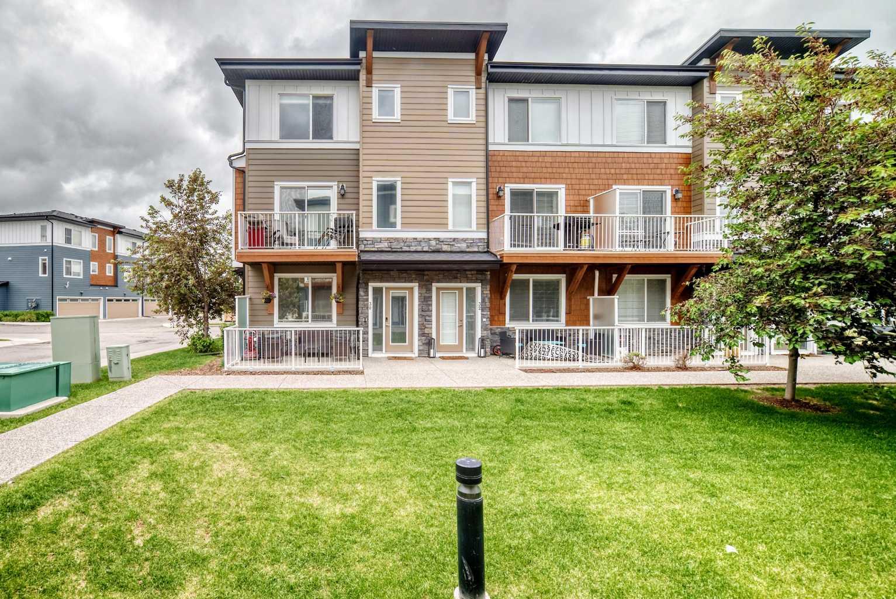
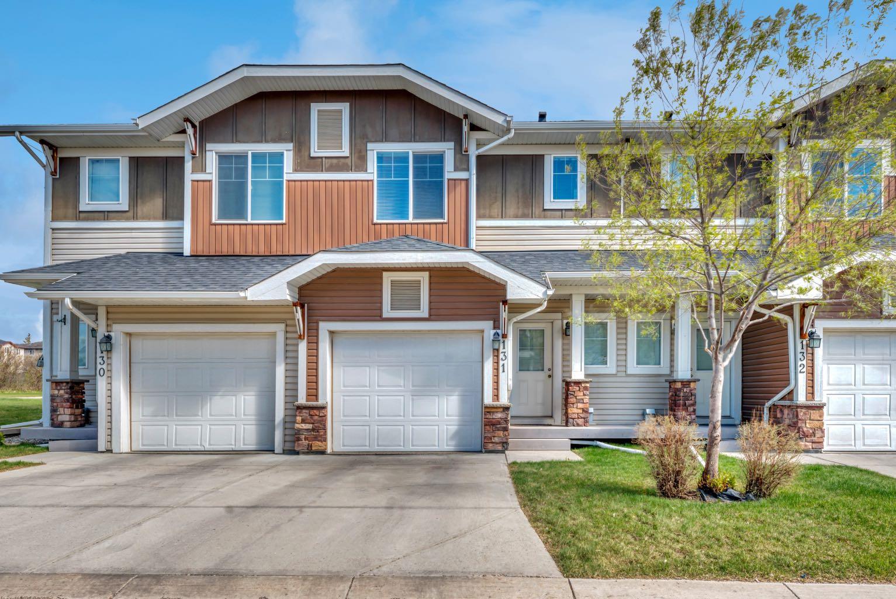
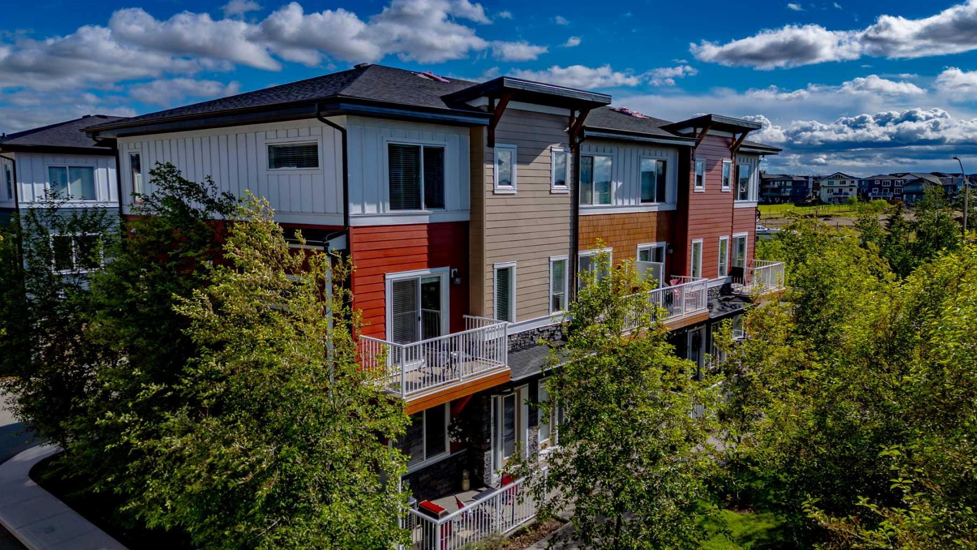
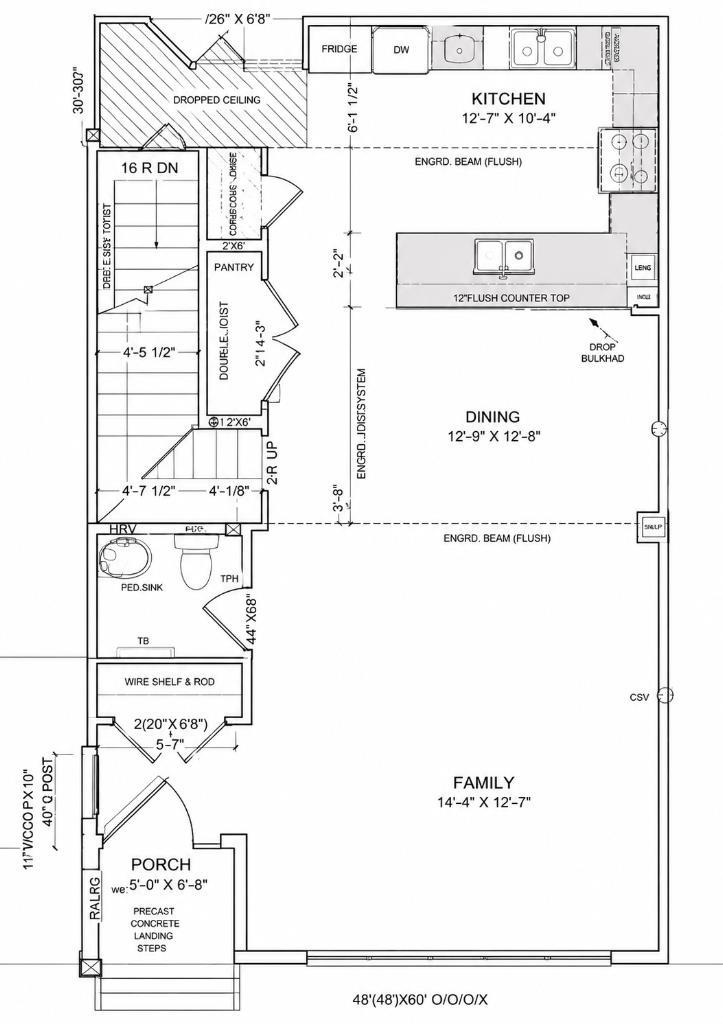
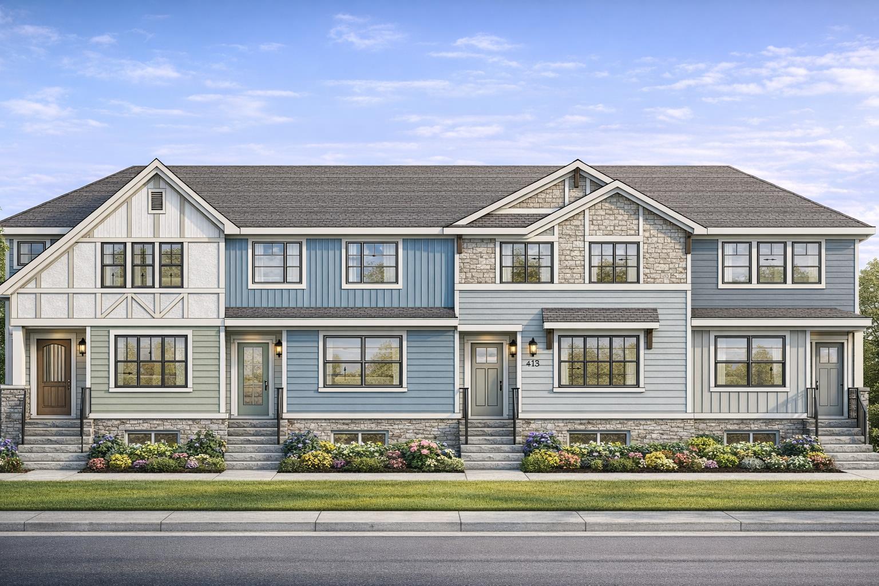
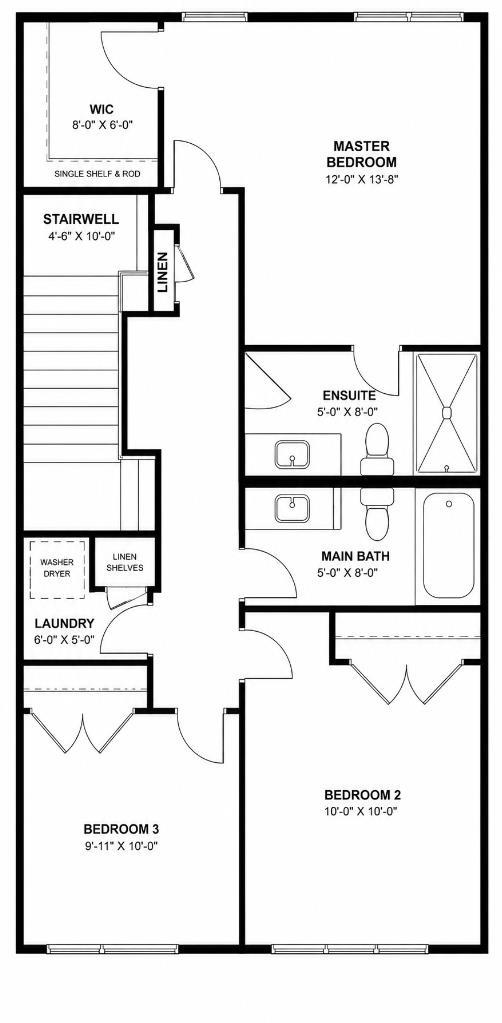
Welcome to this amazing opportunity to own a beautiful townhouse with NO CONDO FEES in the sought-after community of Waterford, proudly built by award-winning Prominent Homes! The main level offers a stylish and functional layout featuring a chic kitchen with a pantry, a welcoming family room, and a cozy dining nook — perfect for everyday living and entertaining. Upstairs, the spacious primary bedroom features a 3-piece ensuite and walk-in closet, complemented by two additional bedrooms, another 4 peice Bathroom and the convenience of an upper-level laundry room. With a fantastic price point, modern design, and no condo fees, this home offers exceptional value for today’s buyer. Possession is anticipated for September 2026. Don’t miss your opportunity to make this beautiful new home yours. Call today to book your private showing!
| Street Address: | 158 Waterford Road |
| City: | Chestermere |
| Province/State: | Alberta |
| Postal Code: | N/A |
| County/Parish: | Chestermere |
| Subdivision: | Waterford |
| Country: | Canada |
| Latitude: | 51.02262330 |
| Longitude: | -113.84836360 |
| MLS® Number: | A2336402 |
| Price: | $455,900 |
| Property Area: | 1,527 Sq ft |
| Bedrooms: | 3 |
| Bathrooms Half: | 1 |
| Bathrooms Full: | 2 |
| Living Area: | 1,527 Sq ft |
| Building Area: | 0 Sq ft |
| Year Built: | 2026 |
| Listing Date: | Aug 11, 2026 |
| Garage Spaces: | 0 |
| Property Type: | Residential |
| Property Subtype: | Row/Townhouse |
| MLS Status: | Active |
Additional Details
| Flooring: | N/A |
| Construction: | Wood Frame |
| Parking: | None |
| Appliances: | Dishwasher,Electric Range,Microwave Hood Fan,Refrigerator |
| Stories: | N/A |
| Zoning: | R-G |
| Fireplace: | N/A |
| Amenities: | Schools Nearby,Shopping Nearby |
Utilities & Systems
| Heating: | Forced Air |
| Cooling: | None |
| Property Type | Residential |
| Building Type | Row/Townhouse |
| Square Footage | 1,527 sqft |
| Community Name | Waterford |
| Subdivision Name | Waterford |
| Title | Fee Simple |
| Land Size | 2,204 sqft |
| Built in | 2026 |
| Annual Property Taxes | Contact listing agent |
| Parking Type | None |
| Time on MLS Listing | 13 days |
Bedrooms
| Above Grade | 3 |
Bathrooms
| Total | 3 |
| Partial | 1 |
Interior Features
| Appliances Included | Dishwasher, Electric Range, Microwave Hood Fan, Refrigerator |
| Flooring | Carpet, Tile |
Building Features
| Features | No Animal Home, No Smoking Home, Open Floorplan, Pantry |
| Style | Attached |
| Construction Material | Wood Frame |
| Structures | None |
Heating & Cooling
| Cooling | None |
| Heating Type | Forced Air |
Exterior Features
| Exterior Finish | Wood Frame |
Neighbourhood Features
| Community Features | Schools Nearby, Shopping Nearby |
| Amenities Nearby | Schools Nearby, Shopping Nearby |
Parking
| Parking Type | None |
| Total Parking Spaces | 2 |
Interior Size
| Total Finished Area: | 1,527 sq ft |
| Total Finished Area (Metric): | 141.86 sq m |
| Main Level: | 731 sq ft |
| Upper Level: | 796 sq ft |
Room Count
| Bedrooms: | 3 |
| Bathrooms: | 3 |
| Full Bathrooms: | 2 |
| Half Bathrooms: | 1 |
| Rooms Above Grade: | 3 |
Lot Information
| Lot Size: | 2,204 sq ft |
| Lot Size (Acres): | 0.05 acres |
| Frontage: | 20 ft |
- No Animal Home
- No Smoking Home
- Open Floorplan
- Pantry
- Lighting
- Dishwasher
- Electric Range
- Microwave Hood Fan
- Refrigerator
- Full
- Schools Nearby
- Shopping Nearby
- Wood Frame
- Poured Concrete
- Back Lane
- None
Floor plan information is not available for this property.
Monthly Payment Breakdown
Loading Walk Score...
What's Nearby?
Powered by Yelp