604, 1997 Sirocco Drive SW, Calgary, Alberta
Condo For Sale in Calgary, Alberta
$424,900
-
Property Type
 Condo
Condo
-
Bedrooms
 2
2
-
Bath
 2
2
-
Garage
 1
1
-
Sq Ft
 1,036
1,036
-
Year Built
 1993
1993
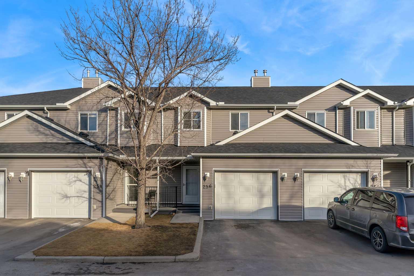
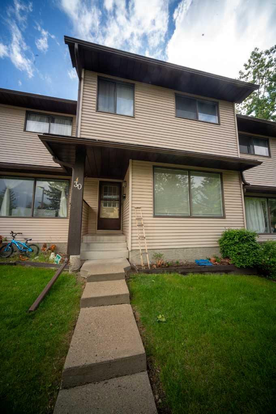
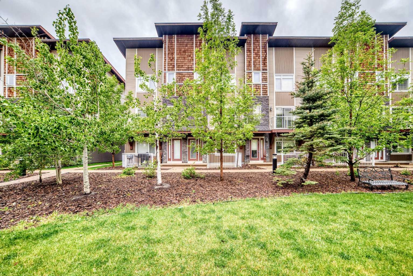
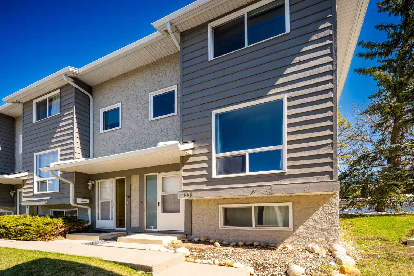
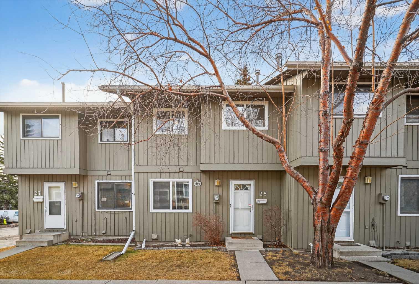
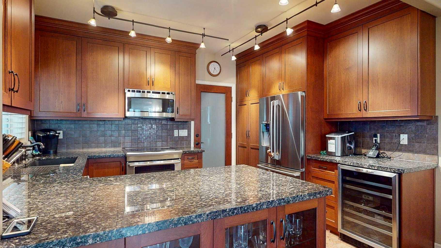
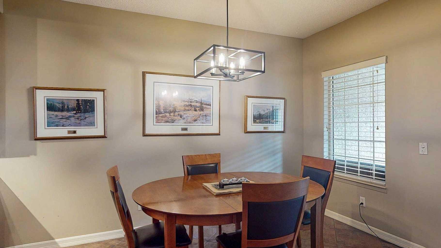
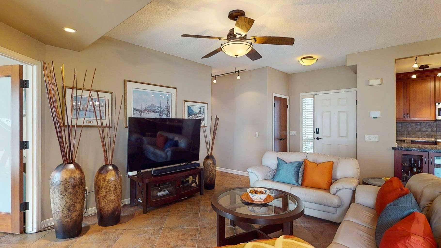
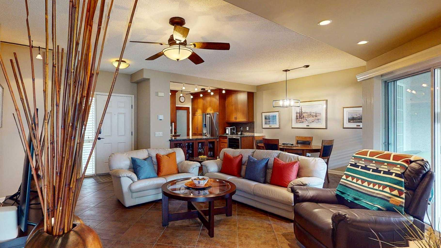
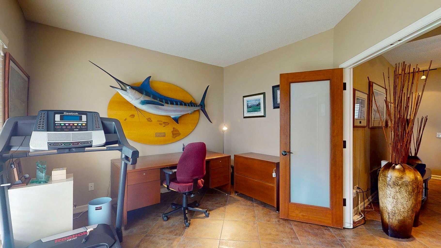
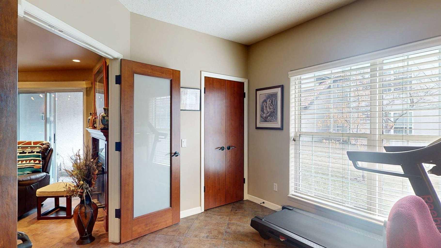
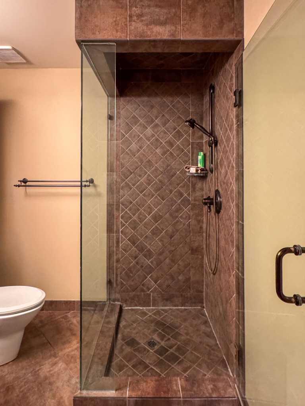
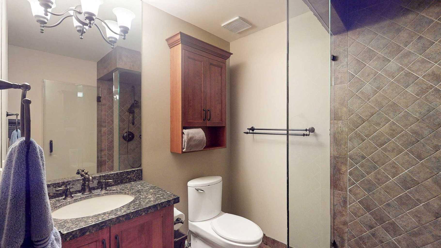
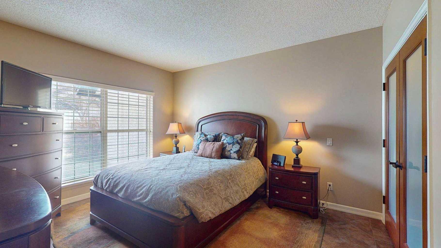
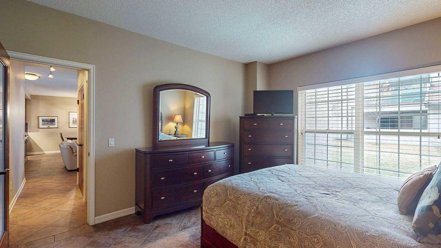
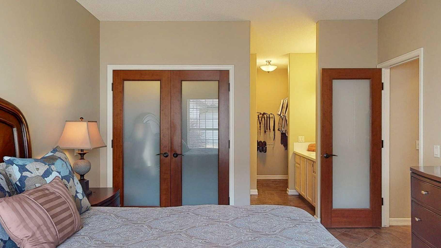
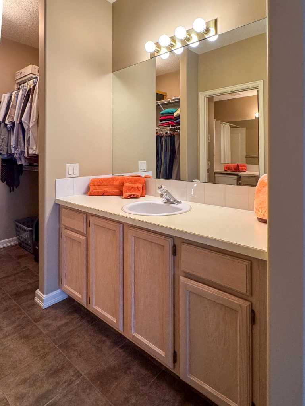
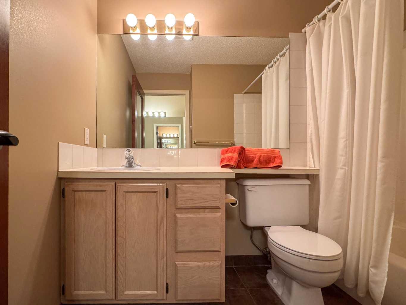
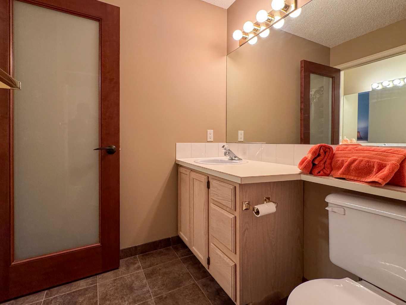
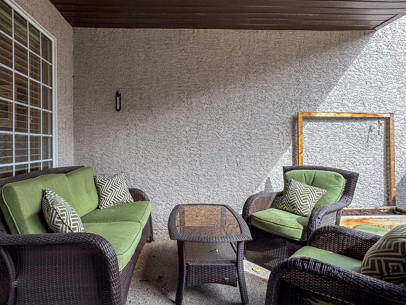
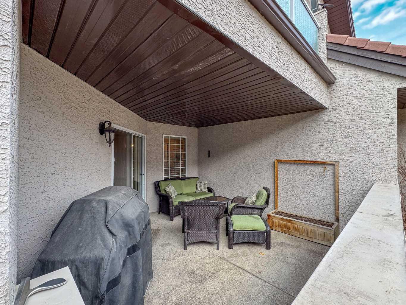
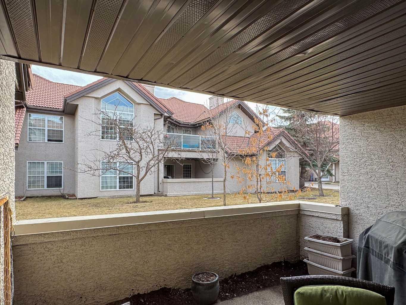
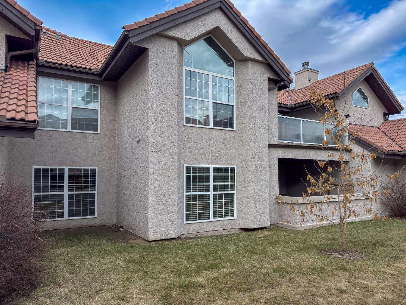
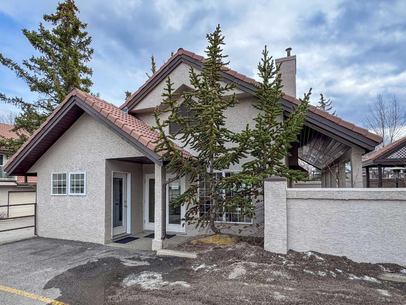
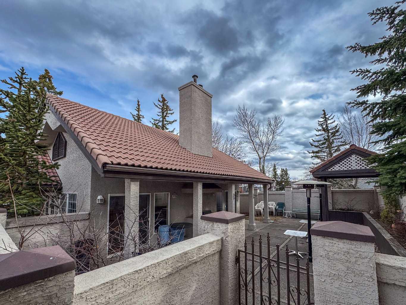
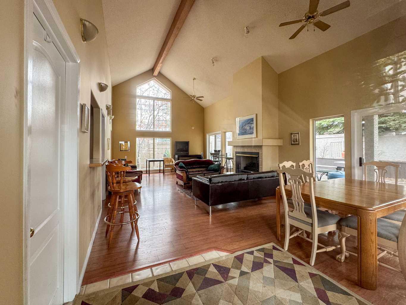
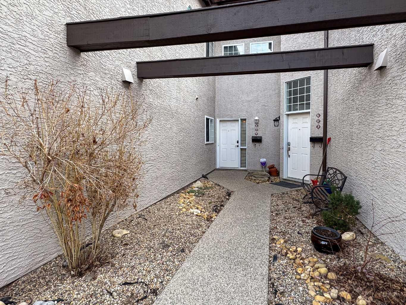
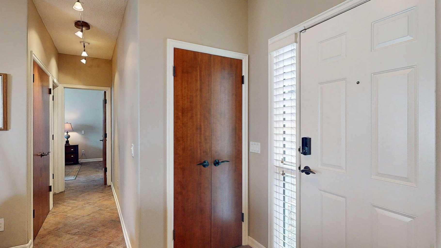
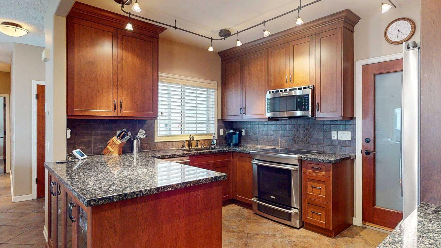
**OPEN HOUSE SUNDAY APRIL 26TH, 2:30-4:30. Welcome to this beautifully renovated bungalow-style townhome in the heart of Calgary. Situated in Signal Hill and offering 1,036 square feet and heated single attached garage. Thoughtfully designed living space, exceptional 2-bedroom home showcases approximately $135,000 in high-quality renovations completed approximately 10 years ago. Step inside to discover a wood burning fireplace, custom milled cherry cabinetry with display glass, granite countertops, and a full stainless steel appliance package in the kitchen—perfectly blending style and functionality. Durable large format tile runs throughout the home, adding a sleek, cohesive feel. The versatile second bedroom features double solid core doors, making it ideal as a den, home office, or guest space. Enjoy seamless indoor-outdoor living with a fully enclosed main floor patio—perfect for relaxing year-round. Additional highlights include a single attached garage and a prime location backing onto a peaceful green space, complete with an apple tree and surrounded by beautiful apple trees throughout the complex. Conveniently situated close to LRT 69 Station, bus access, Sunterra Market, and a variety of boutique shops. This home offers the perfect balance of comfort, style, and accessibility. Don’t miss this unique opportunity to own a turn-key property in a highly desirable location with a 12 minute commute to downtown.
| Street Address: | 604, 1997 Sirocco Drive SW |
| City: | Calgary |
| Province/State: | Alberta |
| Postal Code: | N/A |
| County/Parish: | Calgary |
| Subdivision: | Signal Hill |
| Country: | Canada |
| Latitude: | 51.03507329 |
| Longitude: | -114.16613448 |
| MLS® Number: | A2304547 |
| Price: | $424,900 |
| Property Area: | 1,036 Sq ft |
| Bedrooms: | 2 |
| Bathrooms Half: | 0 |
| Bathrooms Full: | 2 |
| Living Area: | 1,036 Sq ft |
| Building Area: | 0 Sq ft |
| Year Built: | 1993 |
| Listing Date: | Apr 23, 2026 |
| Garage Spaces: | 1 |
| Property Type: | Residential |
| Property Subtype: | Row/Townhouse |
| MLS Status: | Active |
Additional Details
| Flooring: | N/A |
| Construction: | Wood Frame |
| Parking: | Single Garage Attached |
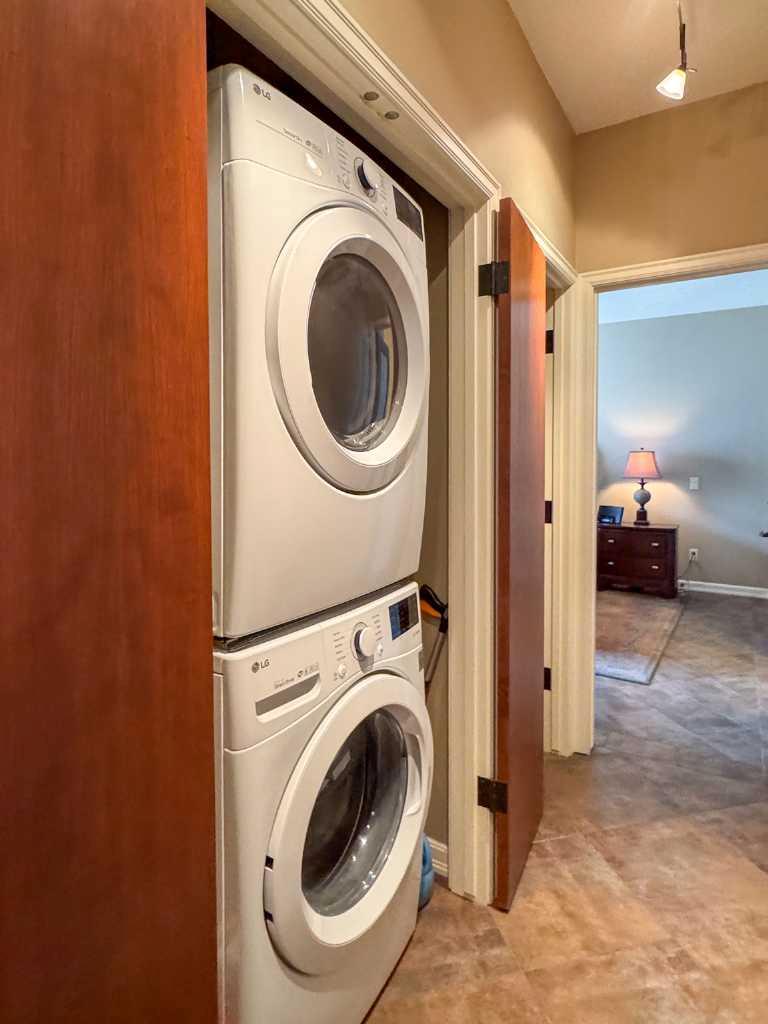
| Appliances: | Convection Oven,Dishwasher,Refrigerator,Washer/Dryer Stacked,Window Coverings |
| Stories: | N/A |
| Zoning: | M-C1 |
| Fireplace: | N/A |
| Amenities: | Playground,Schools Nearby,Shopping Nearby,Street Lights,Walking/Bike Paths |
Utilities & Systems
| Heating: | Boiler,In Floor |
| Cooling: | None |
| Property Type | Residential |
| Building Type | Row/Townhouse |
| Square Footage | 1,036 sqft |
| Community Name | Signal Hill |
| Subdivision Name | Signal Hill |
| Title | Leasehold |
| Land Size | Unknown |
| Built in | 1993 |
| Annual Property Taxes | Contact listing agent |
| Parking Type | Garage |
| Time on MLS Listing | 31 days |
Bedrooms
| Above Grade | 2 |
Bathrooms
| Total | 2 |
| Partial | 0 |
Interior Features
| Appliances Included | Convection Oven, Dishwasher, Refrigerator, Washer/Dryer Stacked, Window Coverings |
| Flooring | Ceramic Tile |
Building Features
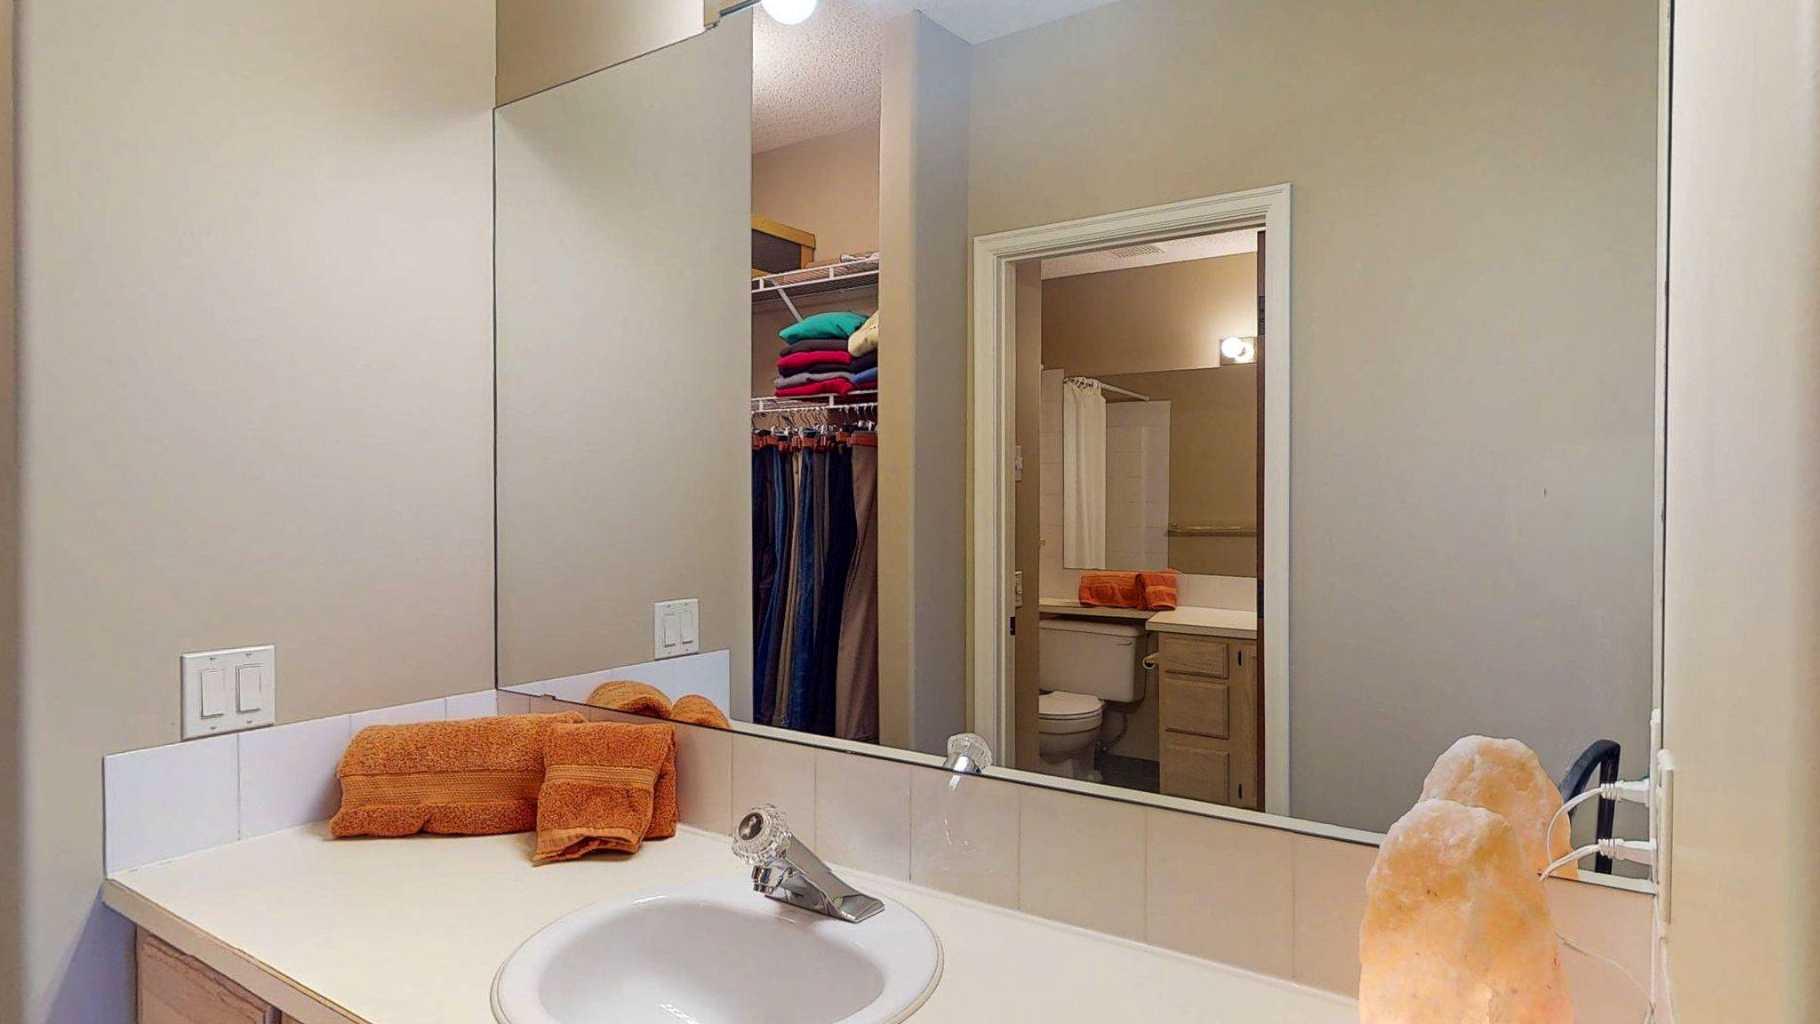
| Features | Bidet, Closet Organizers, Double Vanity, Granite Counters, No Smoking Home, Open Floorplan, Vinyl Windows |
| Style | Attached |
| Construction Material | Wood Frame |
| Building Amenities | Clubhouse |
| Structures | Enclosed |
Heating & Cooling
| Cooling | None |
| Heating Type | Boiler, In Floor |
Exterior Features
| Exterior Finish | Wood Frame |
Neighbourhood Features
| Community Features | Playground, Schools Nearby, Shopping Nearby, Street Lights, Walking/Bike Paths |
| Pets Allowed | Yes |
| Amenities Nearby | Playground, Schools Nearby, Shopping Nearby, Street Lights, Walking/Bike Paths |
Maintenance or Condo Information
| Maintenance Fees | $746 Monthly |
| Maintenance Fees Include | Common Area Maintenance, Heat, Maintenance Grounds, Professional Management |
Parking
| Parking Type | Garage |
| Total Parking Spaces | 1 |
Interior Size
| Total Finished Area: | 1,036 sq ft |
| Total Finished Area (Metric): | 96.25 sq m |
| Main Level: | 1,036 sq ft |
Room Count
| Bedrooms: | 2 |
| Bathrooms: | 2 |
| Full Bathrooms: | 2 |
| Rooms Above Grade: | 5 |
Lot Information
Legal
| Legal Description: | 9311643;35 |
| Title to Land: | Leasehold |
- Bidet
- Closet Organizers
- Double Vanity
- Granite Counters
- No Smoking Home
- Open Floorplan
- Vinyl Windows
- Barbecue
- Courtyard
- Private Entrance
- Convection Oven
- Dishwasher
- Refrigerator
- Washer/Dryer Stacked
- Window Coverings
- Clubhouse
- None
- Playground
- Schools Nearby
- Shopping Nearby
- Street Lights
- Walking/Bike Paths
- Wood Frame
- Wood Burning
- Poured Concrete
- Close to Clubhouse
- Few Trees
- Single Garage Attached
- Enclosed
Floor plan information is not available for this property.
Monthly Payment Breakdown
Loading Walk Score...
What's Nearby?
Powered by Yelp
REALTOR® Details
Dana Wilkie
- (403) 245-0773
- [email protected]
- Century 21 Bamber Realty LTD.