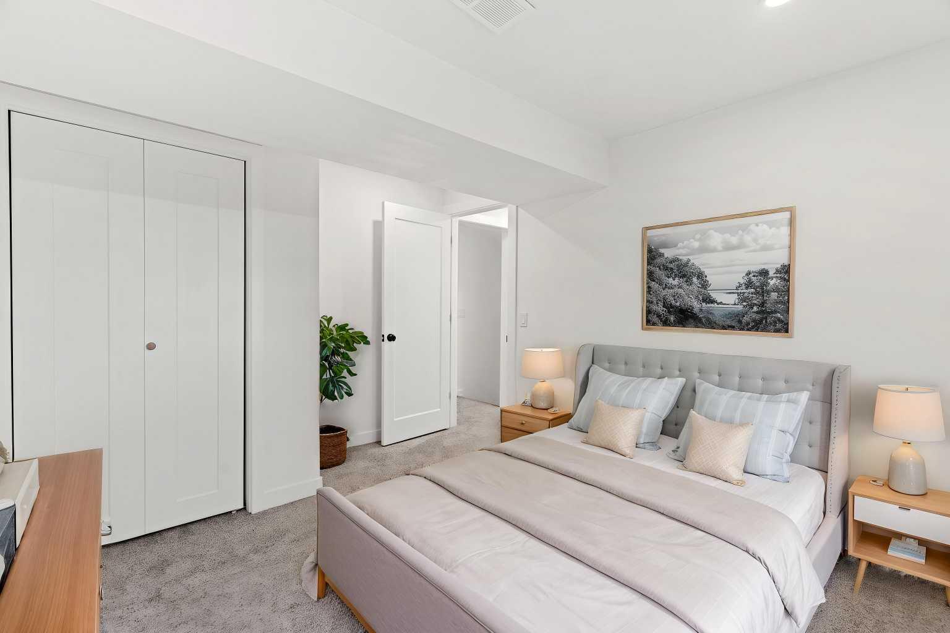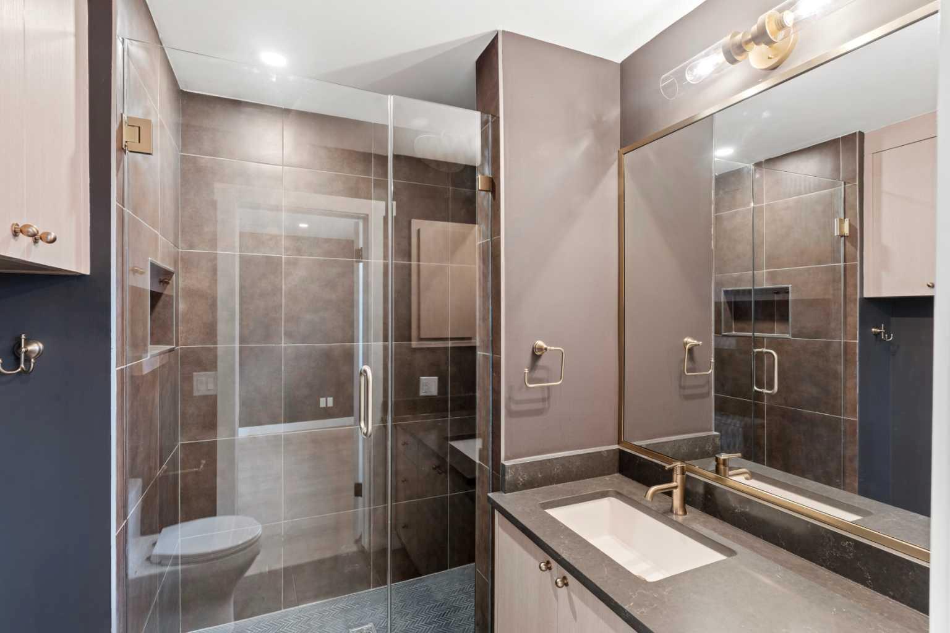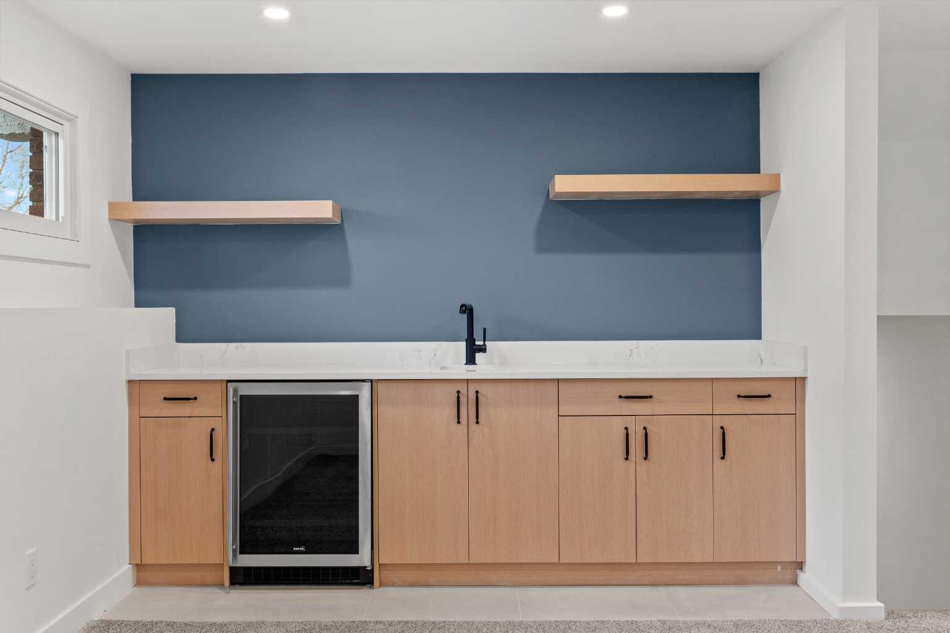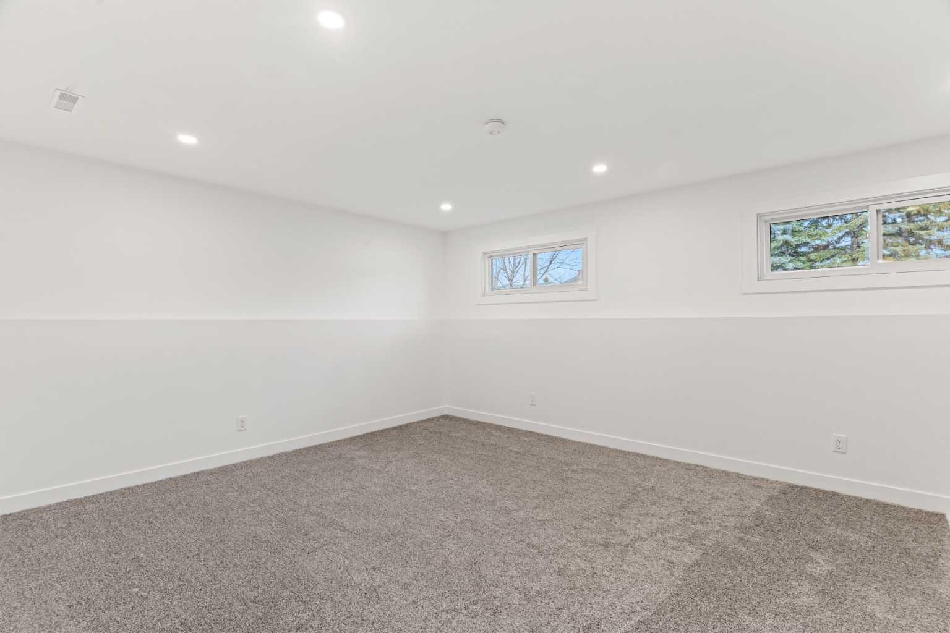
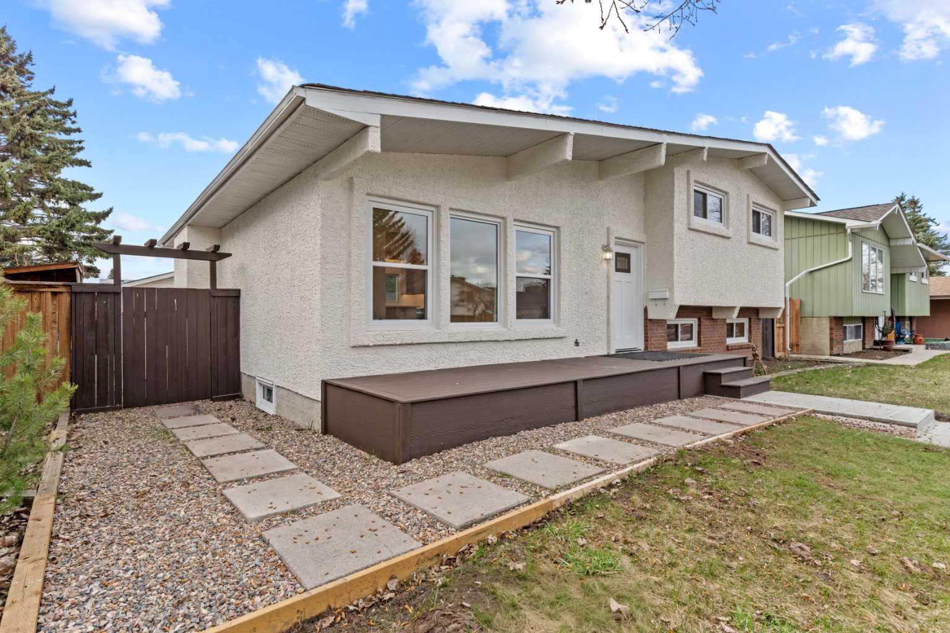
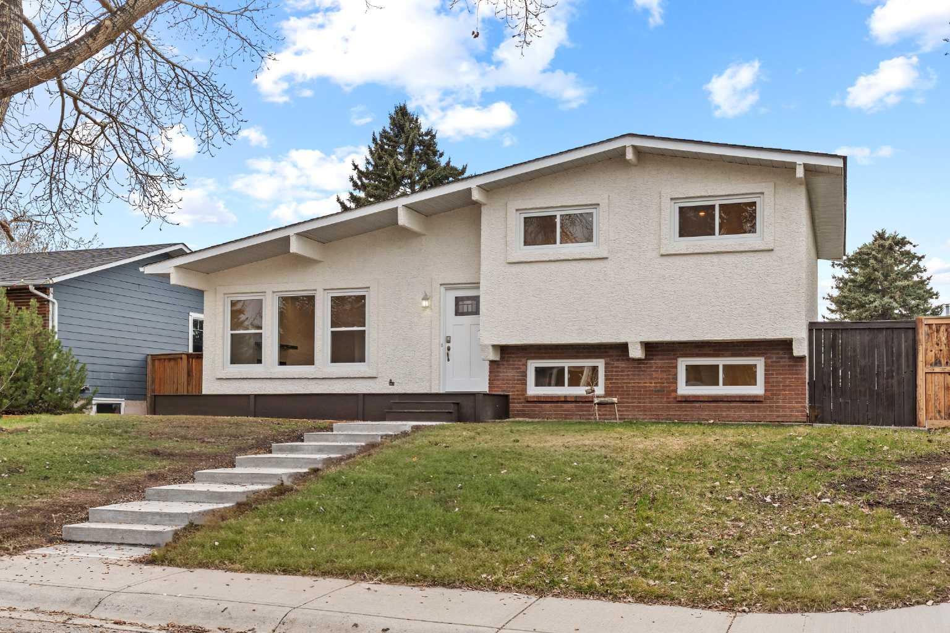
212 Queen Anne Road SE, Calgary, Alberta
Residential For Sale in Calgary, Alberta
$739,000
-
Property Type
 Residential
-
Bedrooms
 5
5
-
Bath
 4
4
-
Garage
 2
2
-
Sq Ft
 1,222
1,222
-
Year Built
 1976
1976
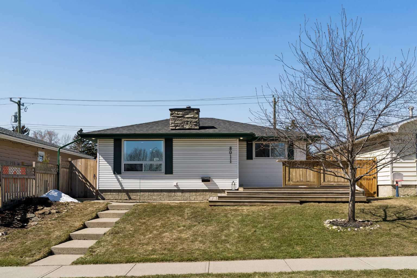
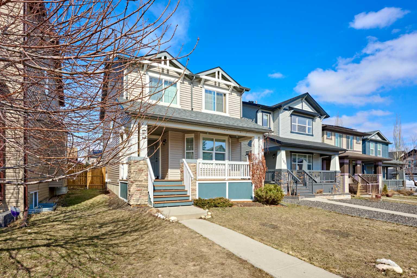
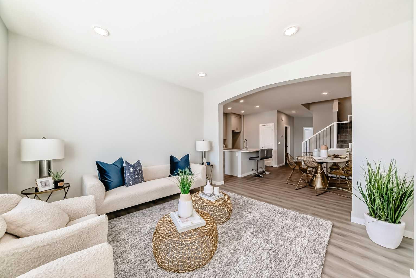
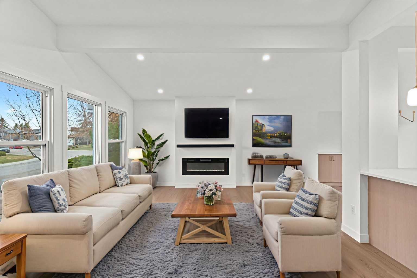
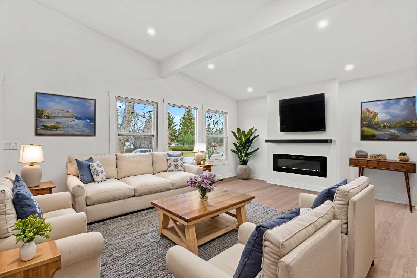
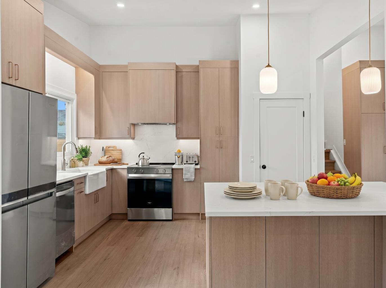
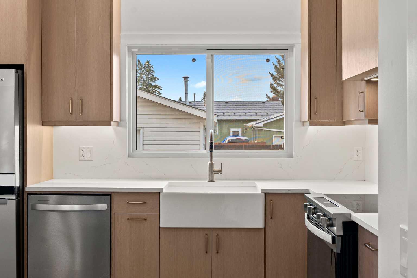
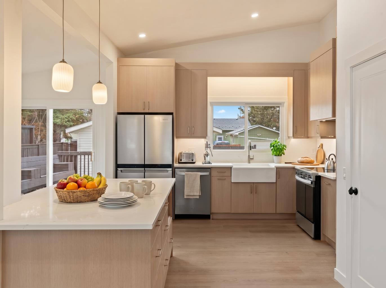
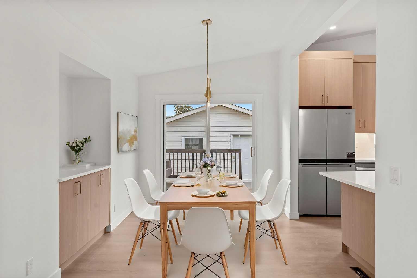
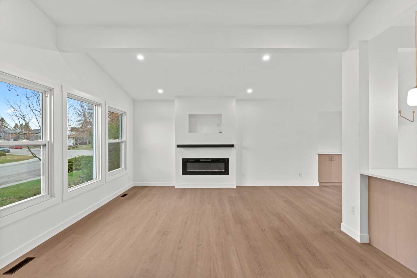
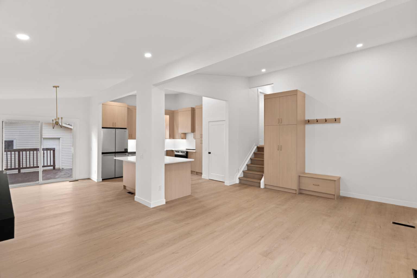
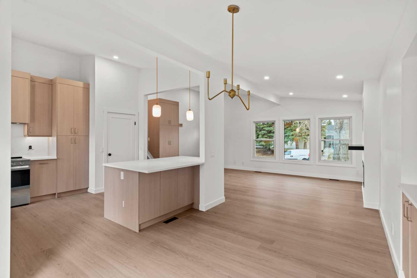
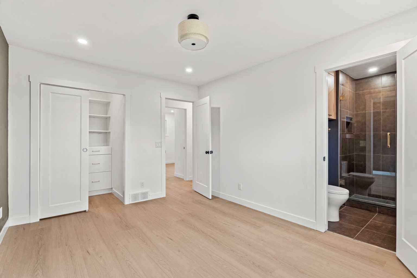
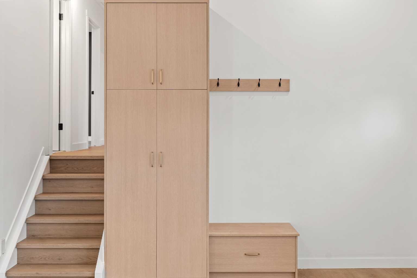
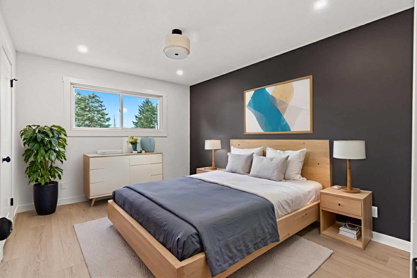
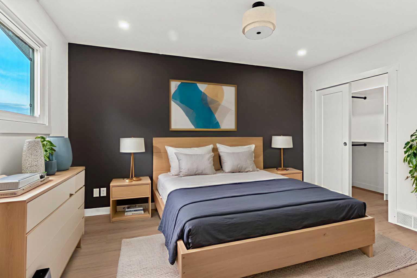
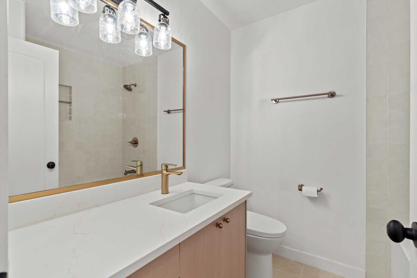
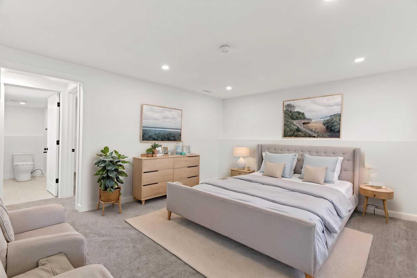
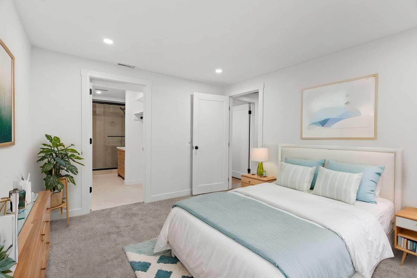
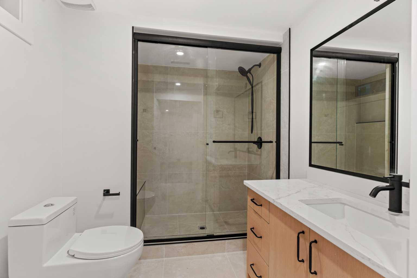
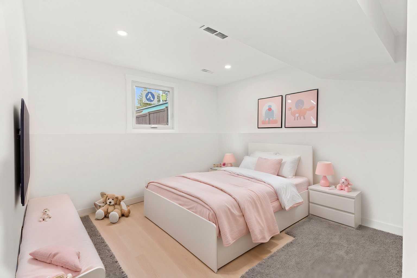
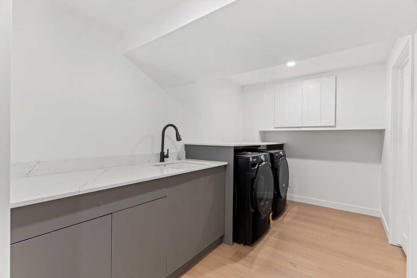
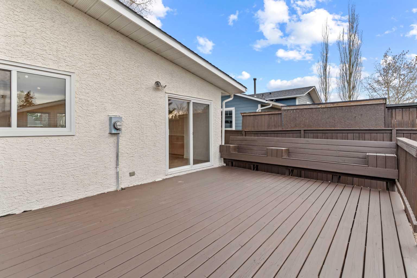
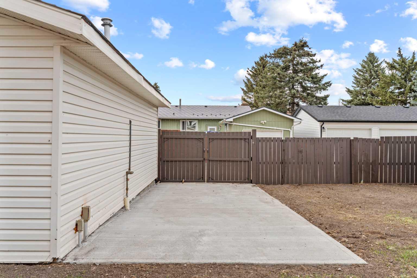
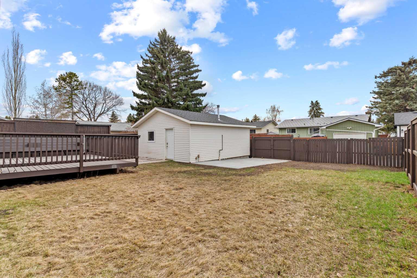
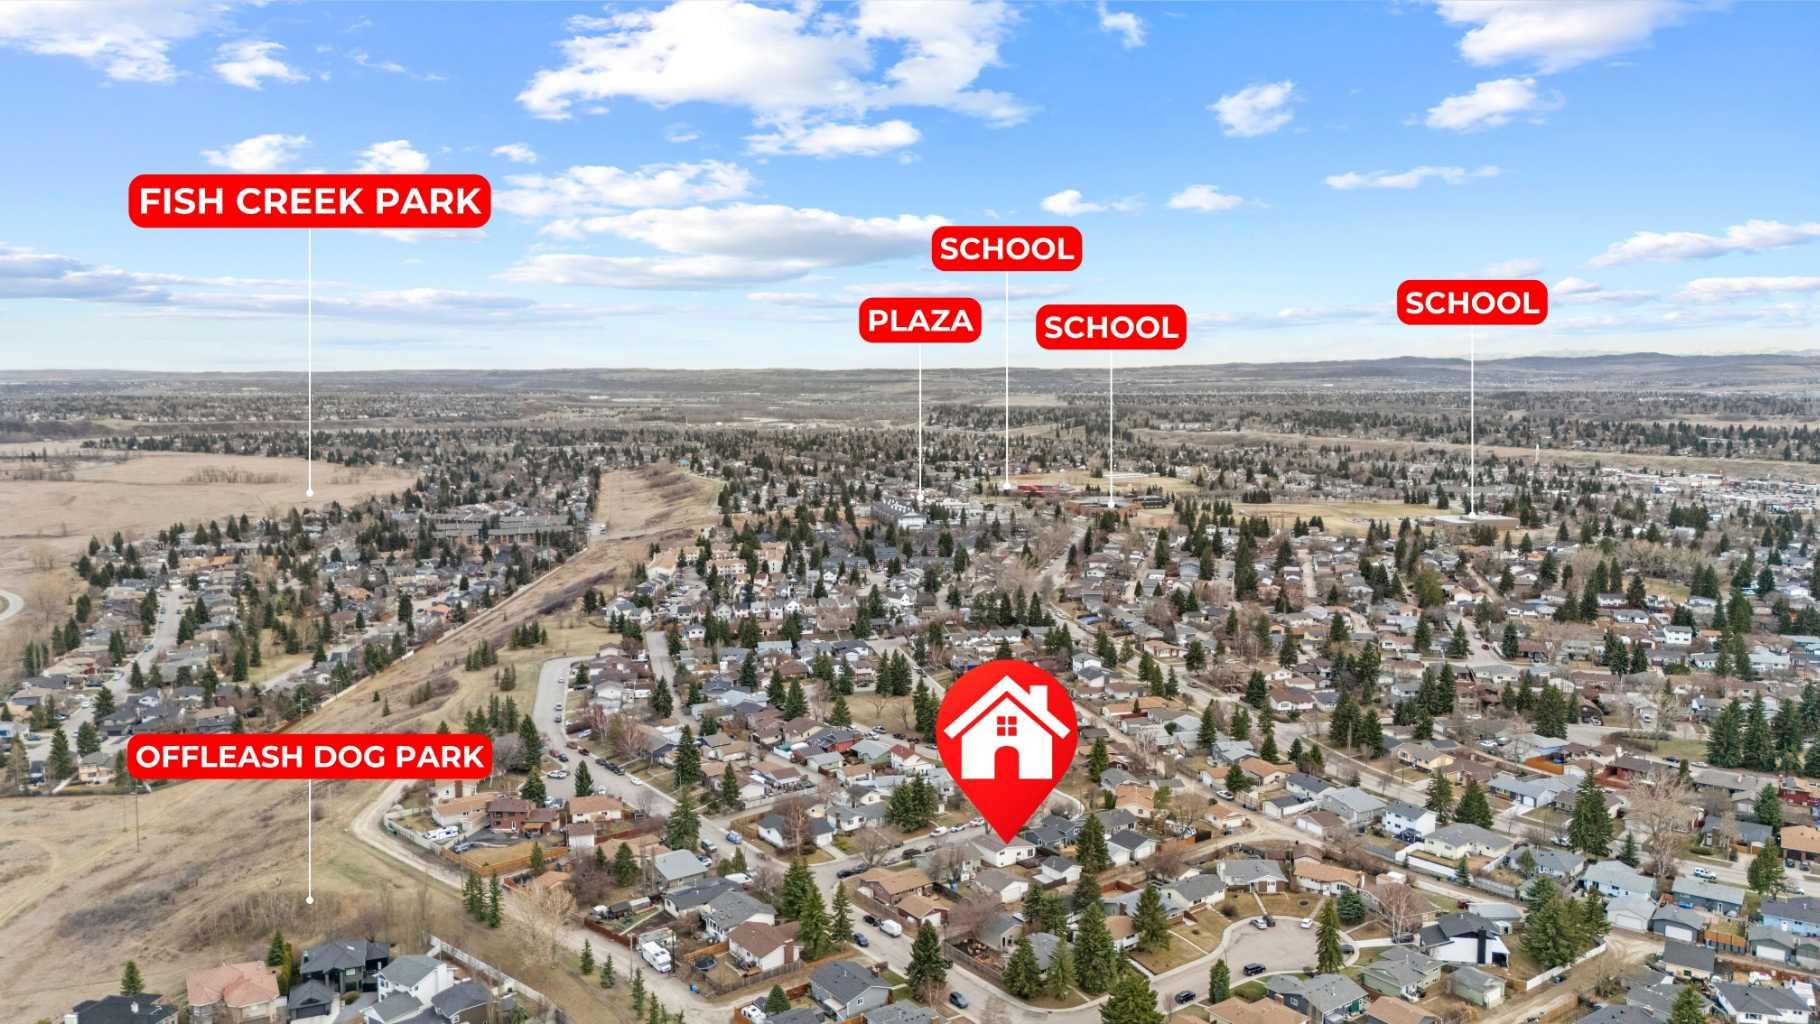
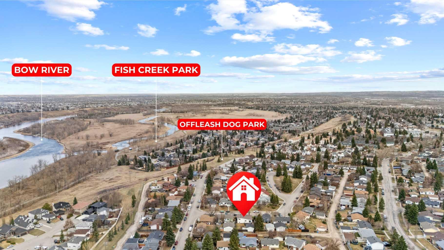
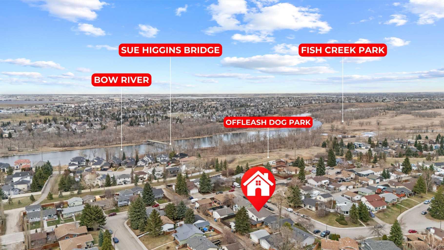
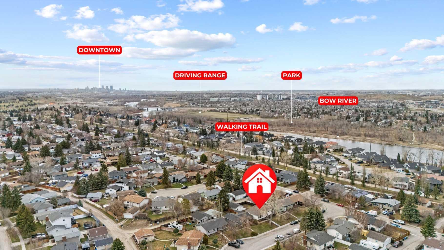
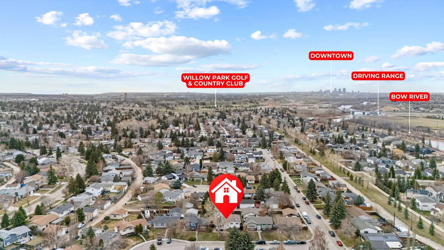
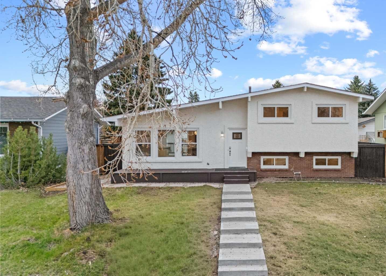
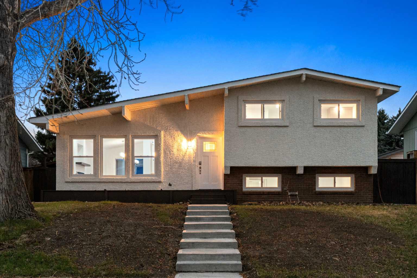
Open House - Saturday May 2nd : 12pm- 3pm. Welcome to 212 Queen Anne Road in the sought-after community of Queensland! This fully renovated home offers 5 bedrooms and 4 bathrooms, delivering exceptional space, style, and functionality for modern living. The main floor features a bright and inviting living room, a chef’s kitchen designed for both everyday living and entertaining, and a spacious dining area. Upstairs, you’ll find 3 generously sized bedrooms and 2 bathrooms, including a private ensuite in the primary bedroom. The lower level boasts a large recreation room complete with a wet bar, along with an additional bedroom and full bathroom—perfect for guests or extended family. The basement adds even more flexibility with a versatile space ideal for a home office, gym, or study, plus another bedroom with its own ensuite bathroom. Recent upgrades include new windows, a brand-new front porch, and freshly painted deck and fencing. The property also features a heated double detached garage and a convenient RV parking pad at the back. Located in a well-established, family-friendly community, Queensland offers access to excellent schools, parks, playgrounds, and scenic pathways. Enjoy being just minutes from Fish Creek Park, shopping amenities, public transit, and major roadways for an easy commute. This home truly combines modern upgrades with a fantastic location—an incredible opportunity you don’t want to miss!
| Street Address: | 212 Queen Anne Road SE |
| City: | Calgary |
| Province/State: | Alberta |
| Postal Code: | N/A |
| County/Parish: | Calgary |
| Subdivision: | Queensland |
| Country: | Canada |
| Latitude: | 50.93953515 |
| Longitude: | -114.01660783 |
| MLS® Number: | A2304271 |
| Price: | $739,000 |
| Property Area: | 1,222 Sq ft |
| Bedrooms: | 5 |
| Bathrooms Half: | 0 |
| Bathrooms Full: | 4 |
| Living Area: | 1,222 Sq ft |
| Building Area: | 0 Sq ft |
| Year Built: | 1976 |
| Listing Date: | Apr 23, 2026 |
| Garage Spaces: | 2 |
| Property Type: | Residential |
| Property Subtype: | Detached |
| MLS Status: | Active |
Additional Details
| Flooring: | N/A |
| Construction: | Stucco,Wood Frame |
| Parking: | Double Garage Detached |
| Appliances: | Central Air Conditioner,Dishwasher,Dryer,Range Hood,Refrigerator,Washer |
| Stories: | N/A |
| Zoning: | R-CG |
| Fireplace: | N/A |
| Amenities: | Golf,Park,Playground,Schools Nearby,Shopping Nearby,Sidewalks,Street Lights |
Utilities & Systems
| Heating: | Fireplace(s),Forced Air |
| Cooling: | Central Air |
| Property Type | Residential |
| Building Type | Detached |
| Square Footage | 1,222 sqft |
| Community Name | Queensland |
| Subdivision Name | Queensland |
| Title | Fee Simple |
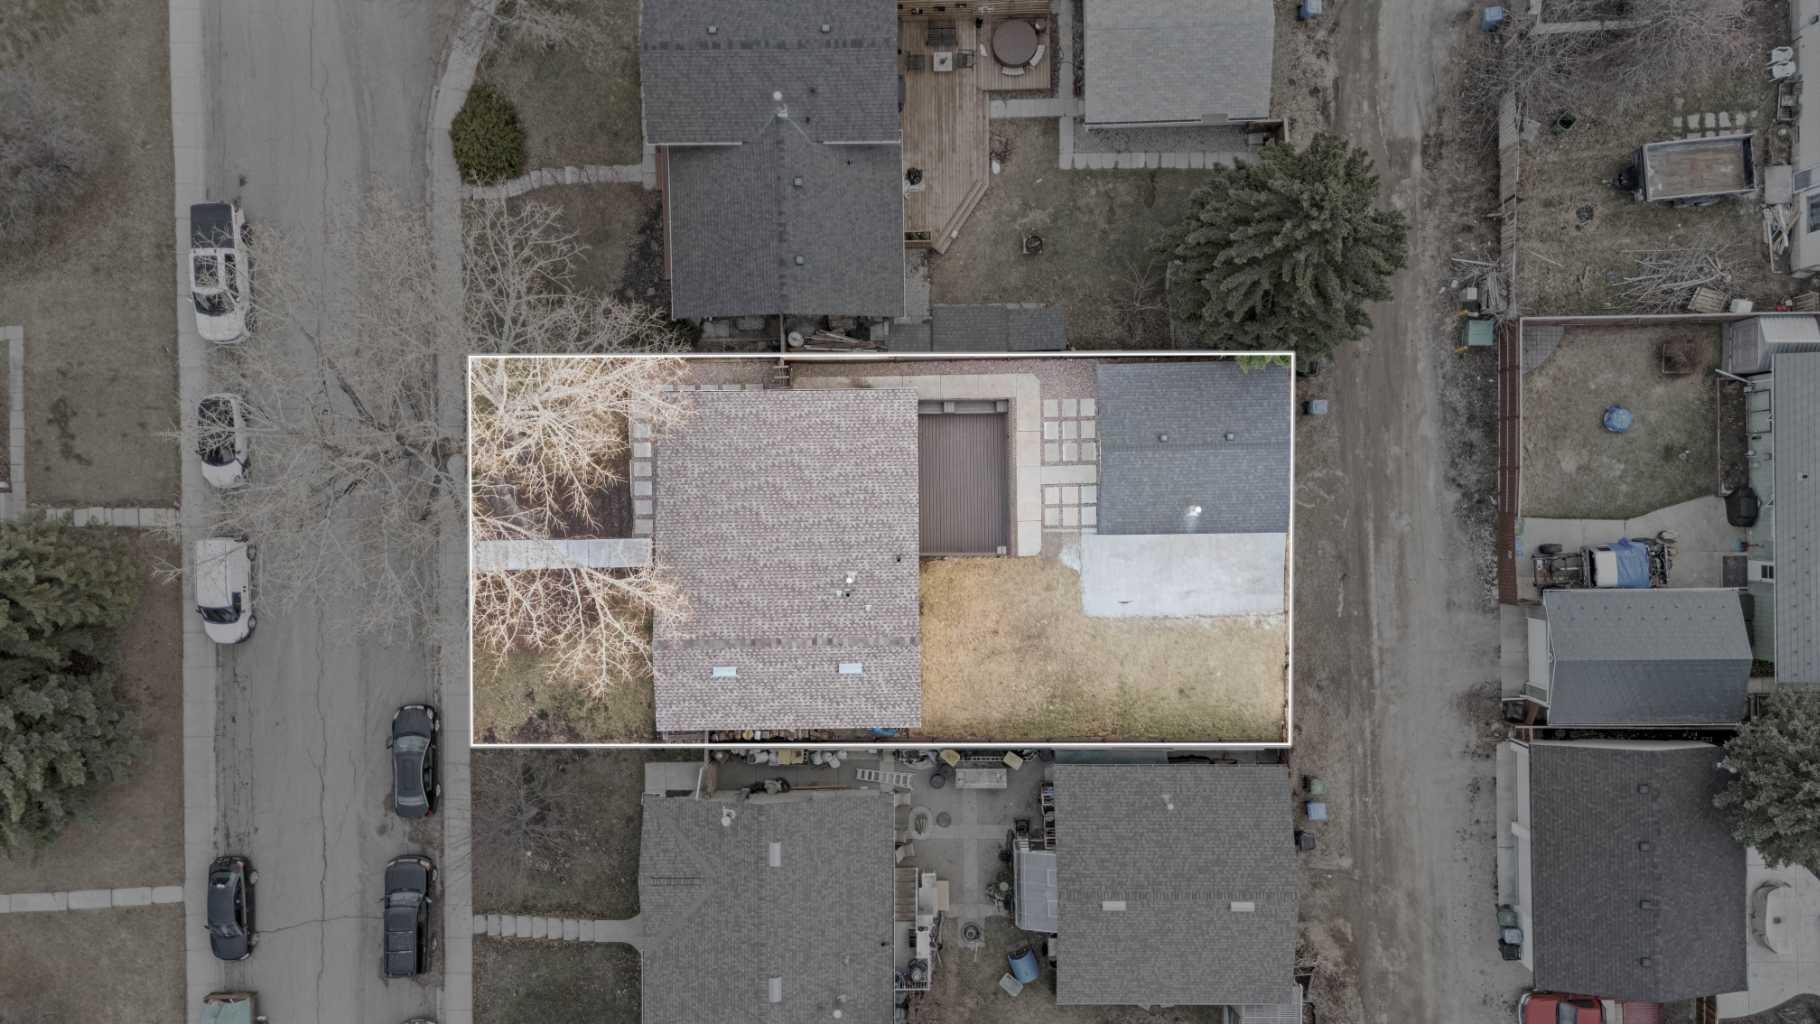
| Land Size | 5,823 sqft |
| Built in | 1976 |
| Annual Property Taxes | Contact listing agent |
| Parking Type | Garage |
| Time on MLS Listing | 20 days |
Bedrooms
| Above Grade | 3 |
Bathrooms
| Total | 4 |
| Partial | 0 |
Interior Features
| Appliances Included | Central Air Conditioner, Dishwasher, Dryer, Range Hood, Refrigerator, Washer |
| Flooring | Carpet, Tile, Vinyl Plank |
Building Features
| Features | Kitchen Island, Open Floorplan, Quartz Counters, Vaulted Ceiling(s), Wet Bar |
| Construction Material | Stucco, Wood Frame |
| Structures | Deck, Front Porch |
Heating & Cooling
| Cooling | Central Air |
| Heating Type | Fireplace(s), Forced Air |
Exterior Features
| Exterior Finish | Stucco, Wood Frame |
Neighbourhood Features
| Community Features | Golf, Park, Playground, Schools Nearby, Shopping Nearby, Sidewalks, Street Lights |
| Amenities Nearby | Golf, Park, Playground, Schools Nearby, Shopping Nearby, Sidewalks, Street Lights |
Parking
| Parking Type | Garage |
| Total Parking Spaces | 2 |
Interior Size
| Total Finished Area: | 1,222 sq ft |
| Total Finished Area (Metric): | 113.53 sq m |
Room Count
| Bedrooms: | 5 |
| Bathrooms: | 4 |
| Full Bathrooms: | 4 |
| Rooms Above Grade: | 6 |
Lot Information
| Lot Size: | 5,823 sq ft |
| Lot Size (Acres): | 0.13 acres |
| Frontage: | 53 ft |
Legal
| Legal Description: | 7410992;24;52 |
| Title to Land: | Fee Simple |
- Kitchen Island
- Open Floorplan
- Quartz Counters
- Vaulted Ceiling(s)
- Wet Bar
- Private Entrance
- Private Yard
- Central Air Conditioner
- Dishwasher
- Dryer
- Range Hood
- Refrigerator
- Washer
- Full
- Golf
- Park
- Playground
- Schools Nearby
- Shopping Nearby
- Sidewalks
- Street Lights
- Stucco
- Wood Frame
- Electric
- Poured Concrete
- Back Lane
- Back Yard
- Few Trees
- Front Yard
- Landscaped
- Double Garage Detached
- Deck
- Front Porch
Floor plan information is not available for this property.
Monthly Payment Breakdown
Loading Walk Score...
What's Nearby?
Powered by Yelp