9741 119 Avenue , Grande Prairie, Alberta
Residential For Sale in Grande Prairie, Alberta
$329,900
-
Property Type
 Residential
-
Bedrooms
 3
3
-
Bath
 1
1
-
Garage
 264
264
-
Sq Ft
 1,040
1,040
-
Year Built
 1974
1974
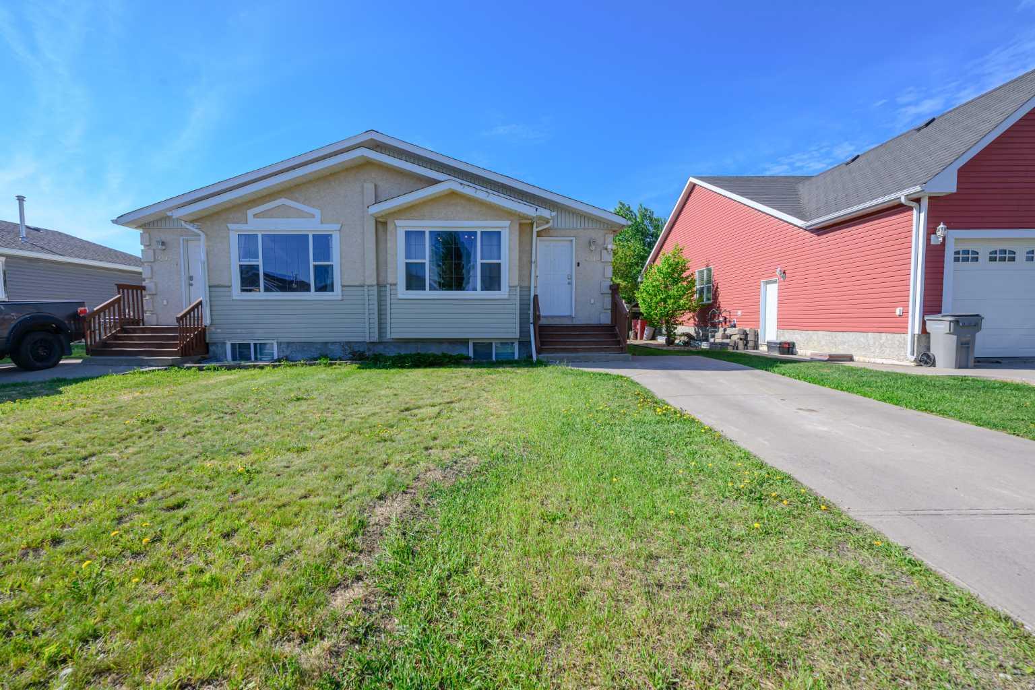
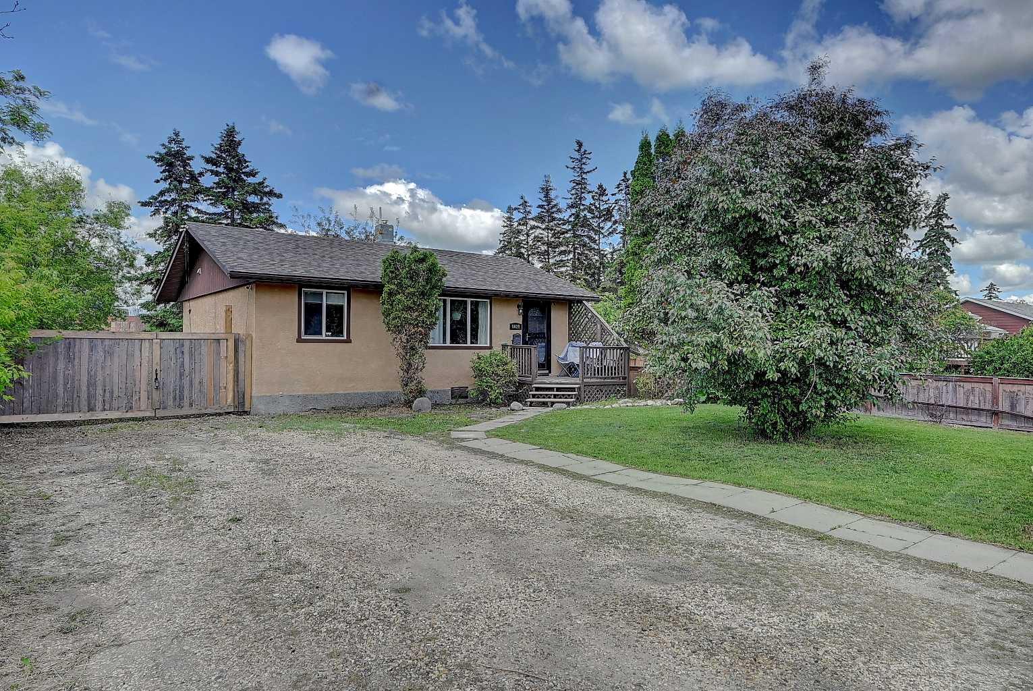
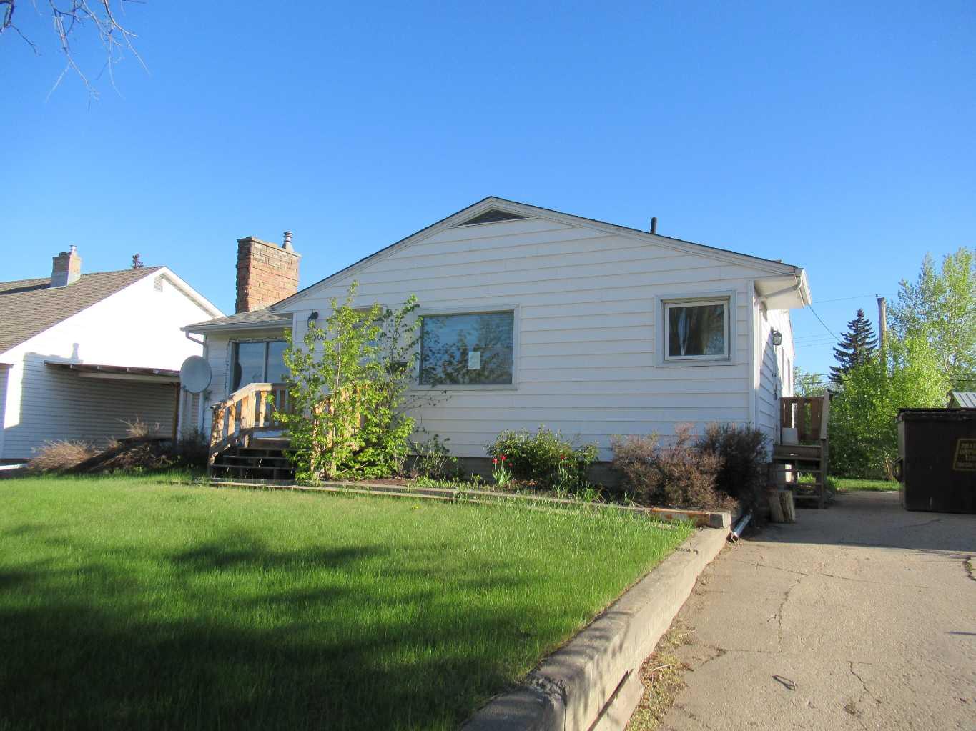
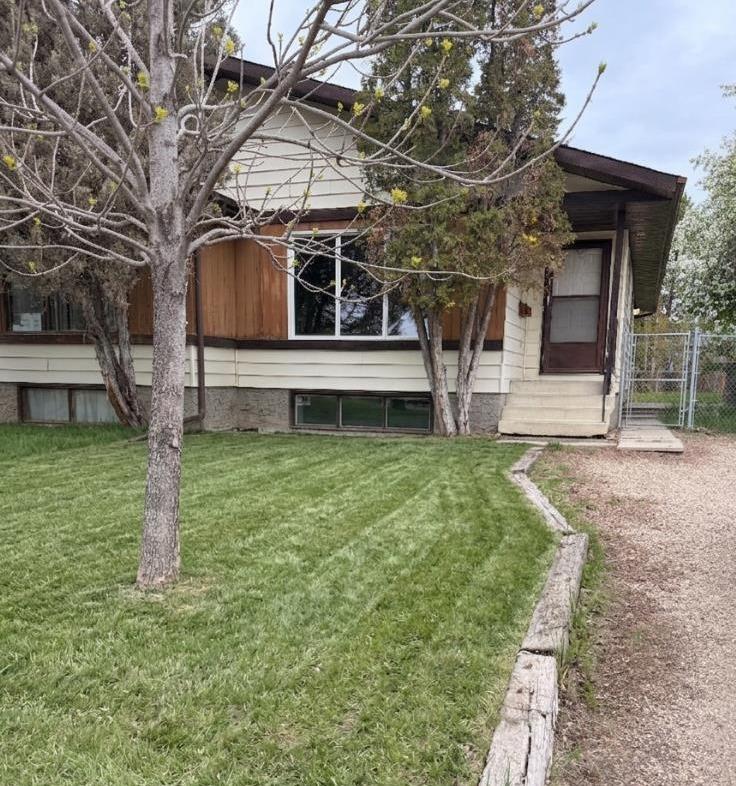
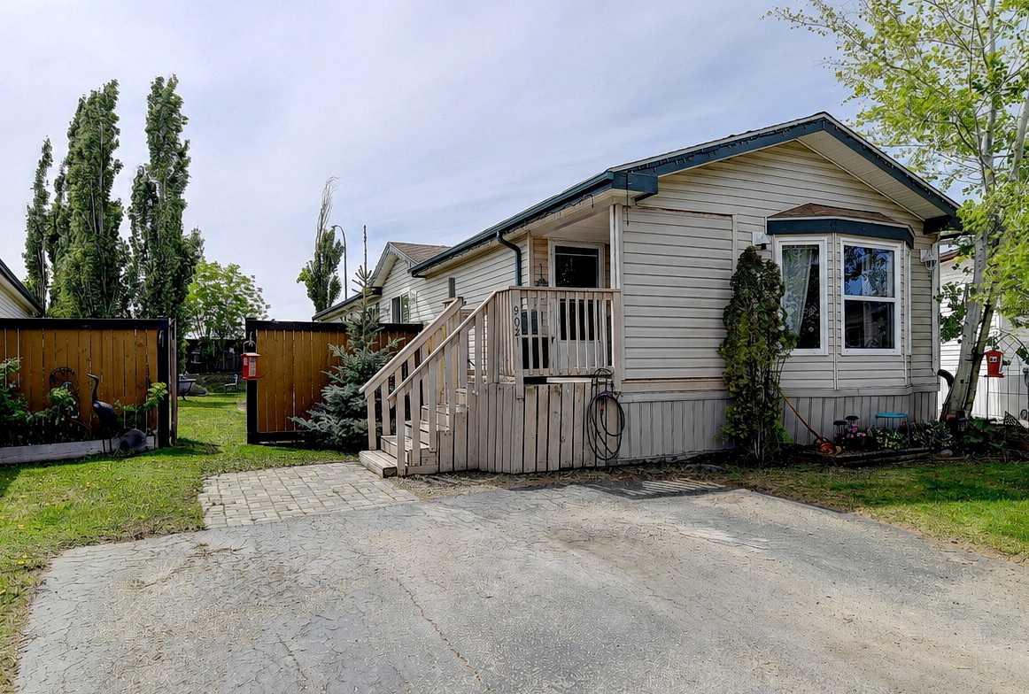
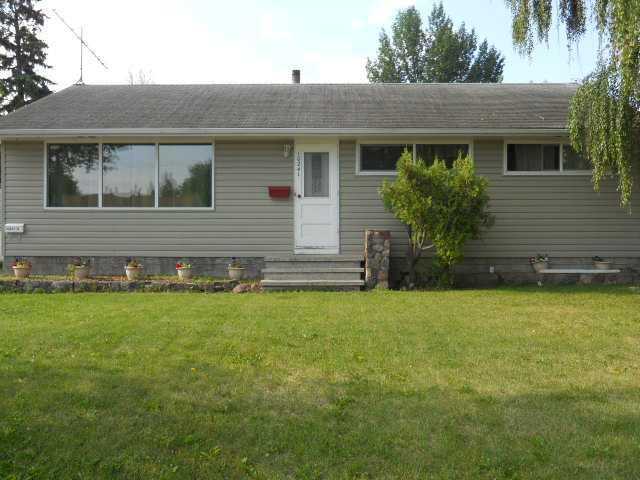
THE PERFECT STARTER HOME located in a cul-de-sac! This property offers incredible value along with major recent upgrades, including a brand new professionally installed roof and new electrical panel. Located in Crystal Ridge, this 3-bedroom, 1-bathroom bungalow is an excellent opportunity for first-time buyers or investors looking for a rental property. The main floor features a bright, open layout with a spacious kitchen, dining area, and bathroom, highlighted by solid oak cabinets, a wall pantry, and a dishwasher. Upstairs, you’ll find three generously sized bedrooms and a full 3-piece bathroom. The partially developed basement includes a rec room, laundry area, and is roughed in for a second bathroom, offering additional potential. The attached single garage could be converted into a workshop or used to keep your vehicle out of the elements, while the fully fenced yard backs onto an easement for added privacy with no direct rear neighbors. Immediate possession is available.
| Street Address: | 9741 119 Avenue |
| City: | Grande Prairie |
| Province/State: | Alberta |
| Postal Code: | N/A |
| County/Parish: | Grande Prairie |
| Subdivision: | Crystal Ridge |
| Country: | Canada |
| Latitude: | 55.18728240 |
| Longitude: | -118.78677330 |
| MLS® Number: | A2304139 |
| Price: | $329,900 |
| Property Area: | 1,040 Sq ft |
| Bedrooms: | 3 |
| Bathrooms Half: | 0 |
| Bathrooms Full: | 1 |
| Living Area: | 1,040 Sq ft |
| Building Area: | 0 Sq ft |
| Year Built: | 1974 |
| Listing Date: | Apr 22, 2026 |
| Garage Spaces: | 264 |
| Property Type: | Residential |
| Property Subtype: | Detached |
| MLS Status: | Active |
Additional Details
| Flooring: | N/A |
| Construction: | See Remarks |
| Parking: | Single Garage Attached |
| Appliances: | See Remarks |
| Stories: | N/A |
| Zoning: | RG |
| Fireplace: | N/A |
| Amenities: | Other,Park,Playground,Schools Nearby,Shopping Nearby,Sidewalks,Street Lights,Walking/Bike Paths |
Utilities & Systems
| Heating: | Forced Air |
| Cooling: | None |
| Property Type | Residential |
| Building Type | Detached |
| Square Footage | 1,040 sqft |
| Community Name | Crystal Ridge |
| Subdivision Name | Crystal Ridge |
| Title | Fee Simple |
| Land Size | 4,257 sqft |
| Built in | 1974 |
| Annual Property Taxes | Contact listing agent |
| Parking Type | Garage |
| Time on MLS Listing | 31 days |
Bedrooms
| Above Grade | 3 |
Bathrooms
| Total | 1 |
| Partial | 0 |
Interior Features
| Appliances Included | See Remarks |
| Flooring | Carpet, Vinyl Plank |
Building Features
| Features | See Remarks |
| Construction Material | See Remarks |
| Structures | None |
Heating & Cooling
| Cooling | None |
| Heating Type | Forced Air |
Exterior Features
| Exterior Finish | See Remarks |
Neighbourhood Features
| Community Features | Other, Park, Playground, Schools Nearby, Shopping Nearby, Sidewalks, Street Lights, Walking/Bike Paths |
| Amenities Nearby | Other, Park, Playground, Schools Nearby, Shopping Nearby, Sidewalks, Street Lights, Walking/Bike Paths |
Parking
| Parking Type | Garage |
| Total Parking Spaces | 4 |
Interior Size
| Total Finished Area: | 1,040 sq ft |
| Total Finished Area (Metric): | 96.62 sq m |
Room Count
| Bedrooms: | 3 |
| Bathrooms: | 1 |
| Full Bathrooms: | 1 |
| Rooms Above Grade: | 3 |
Lot Information
| Lot Size: | 4,257 sq ft |
| Lot Size (Acres): | 0.10 acres |
| Frontage: | 37 ft |
- See Remarks
- Private Yard
- Full
- Other
- Park
- Playground
- Schools Nearby
- Shopping Nearby
- Sidewalks
- Street Lights
- Walking/Bike Paths
- Poured Concrete
- Cul-De-Sac
- Pie Shaped Lot
- Single Garage Attached
- None
Floor plan information is not available for this property.
Monthly Payment Breakdown
Loading Walk Score...
What's Nearby?
Powered by Yelp
REALTOR® Details
Matt Yesmaniski
- (587) 343-0388
- [email protected]
- Sutton Group Grande Prairie Professionals