30 Cranwell Common SE, Calgary, Alberta
Residential For Sale in Calgary, Alberta
$508,000
-
Property Type
 Residential
-
Bedrooms
 2
2
-
Bath
 2
2
-
Garage
 1
1
-
Sq Ft
 1,316
1,316
-
Year Built
 2007
2007
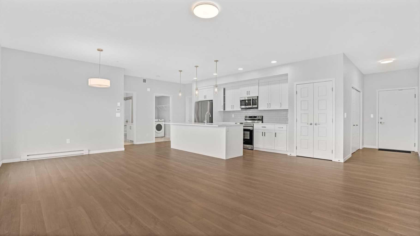
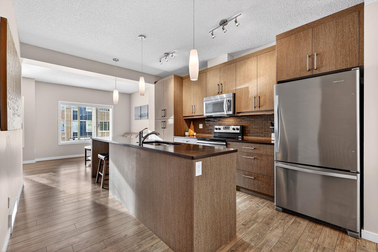
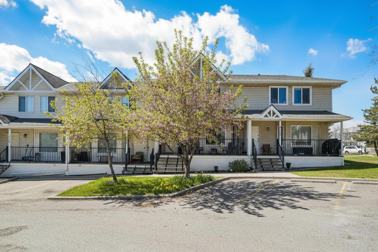
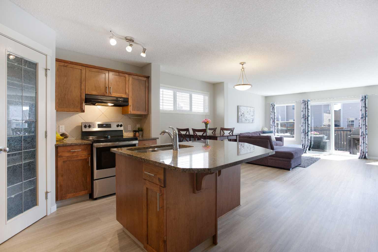
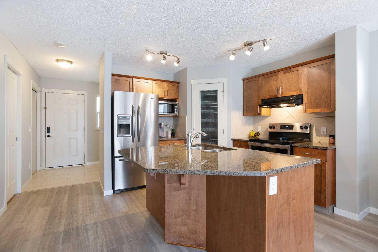
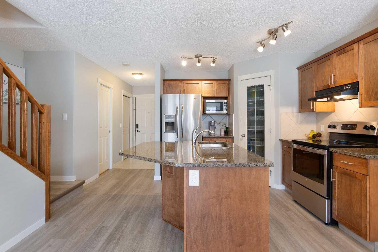
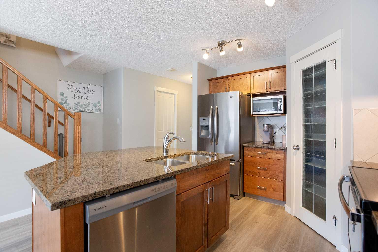
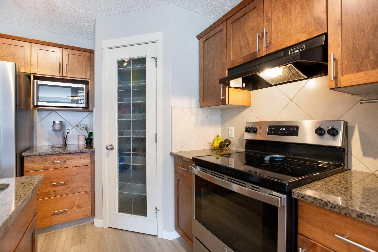
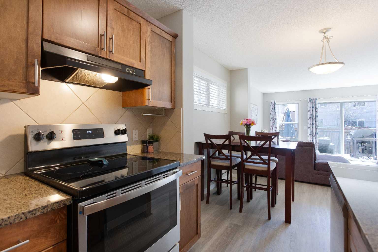
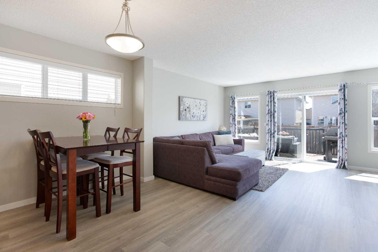
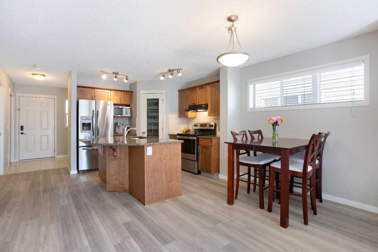
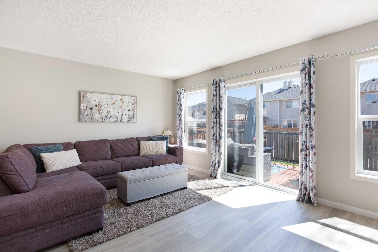
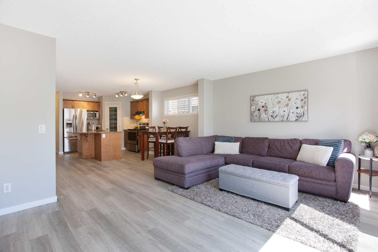
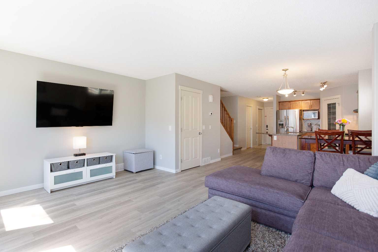
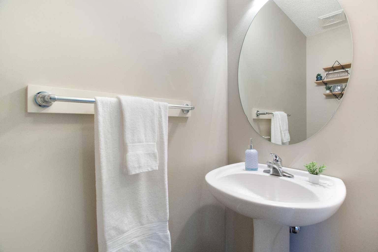
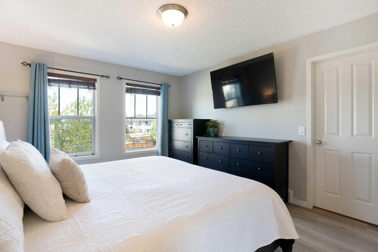
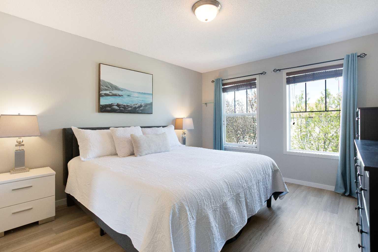
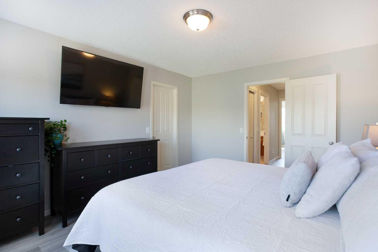
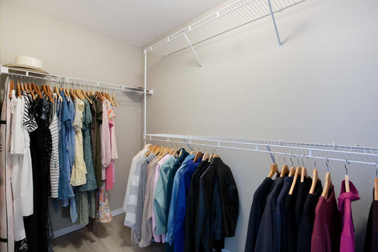
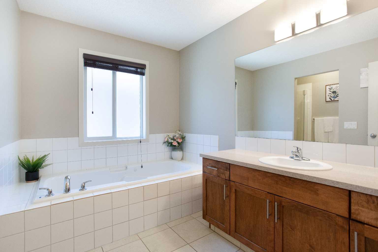
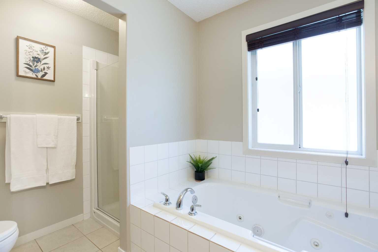
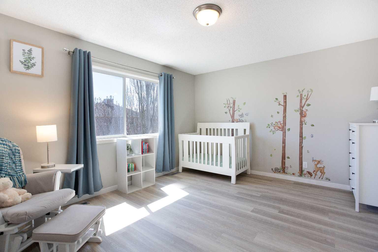
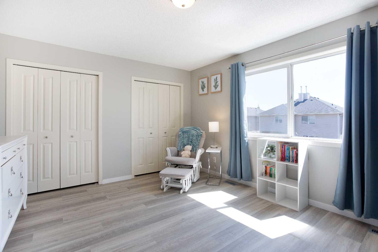
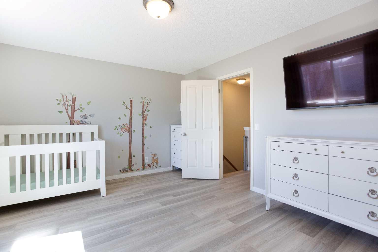
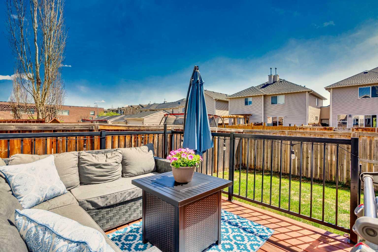
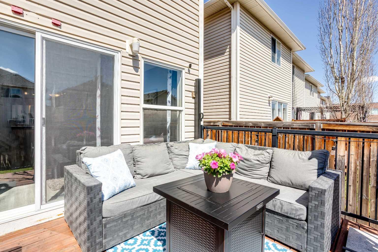
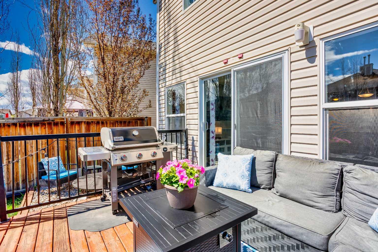
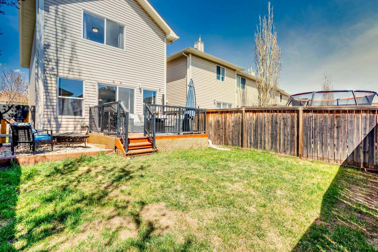
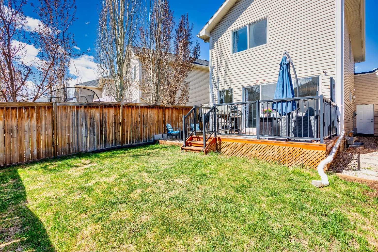
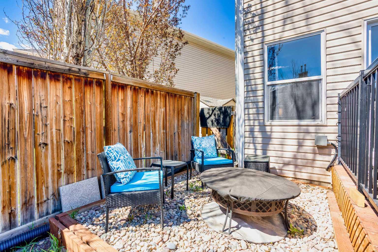
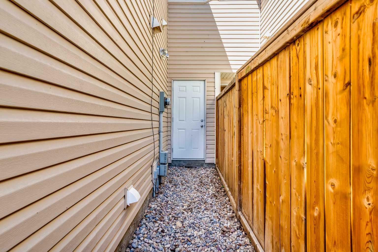
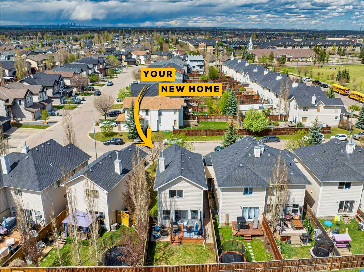
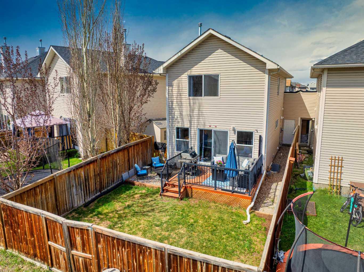
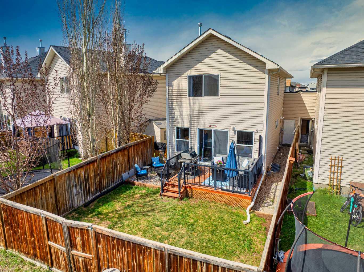
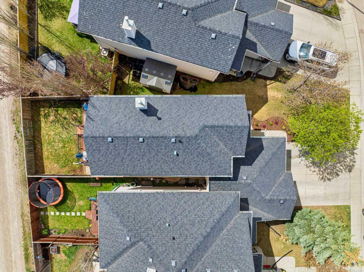
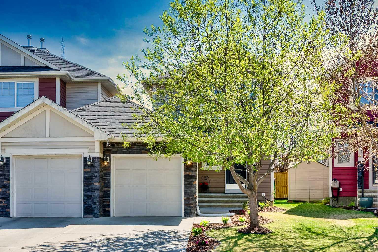
NO CONDO FEES | NO SHARED HOUSE WALLS | ATTACHED GARAGE + DRIVEWAY | UPDATED ZERO-CARPET FLOORING | SOUTH-FACING BACKYARD Beautiful semi-detached home in Cranston offering attached-home pricing with detached-style privacy. Unlike a typical duplex, the house itself shares no common walls with the neighbour — only the garages are connected. Inside, the home is bright, functional, and move-in ready with updated zero-carpet flooring throughout, including the stairs and upper level. The main floor offers an open layout, great natural light from the south-facing backyard, and a well-appointed kitchen with maple cabinetry, granite countertops, corner pantry, and island. Upstairs features two generous bedrooms, including a primary with a large walk-in closet and a second bedroom with double closets. The oversized bathroom includes both a stand-up shower and soaker tub, while the undeveloped basement offers excellent future flexibility. Outside, enjoy a fully fenced south-facing backyard with a deck, fire pit area, hot tub line, and pathway to the garage. The attached garage and driveway add everyday convenience, with extra rafters for storage and a separate man door creating a great future dog run setup or easy backyard access. Steps from schools and Cranston’s ridge pathways, with quick access to Deerfoot, Stoney Trail, Fish Creek Park, the Bow River, Seton, South Health Campus, and Century Hall. A rare opportunity to own a semi-detached home with detached-style privacy in one of Calgary’s best southeast communities.
| Street Address: | 30 Cranwell Common SE |
| City: | Calgary |
| Province/State: | Alberta |
| Postal Code: | N/A |
| County/Parish: | Calgary |
| Subdivision: | Cranston |
| Country: | Canada |
| Latitude: | 50.88274910 |
| Longitude: | -113.98001762 |
| MLS® Number: | A2303925 |
| Price: | $508,000 |
| Property Area: | 1,316 Sq ft |
| Bedrooms: | 2 |
| Bathrooms Half: | 1 |
| Bathrooms Full: | 1 |
| Living Area: | 1,316 Sq ft |
| Building Area: | 0 Sq ft |
| Year Built: | 2007 |
| Listing Date: | May 14, 2026 |
| Garage Spaces: | 1 |
| Property Type: | Residential |
| Property Subtype: | Semi Detached (Half Duplex) |
| MLS Status: | Active |
Additional Details
| Flooring: | N/A |
| Construction: | Vinyl Siding,Wood Frame |
| Parking: | Single Garage Attached |
| Appliances: | Dishwasher,Dryer,Electric Stove,Range Hood,Refrigerator,Washer,Window Coverings |
| Stories: | N/A |
| Zoning: | R-2M |
| Fireplace: | N/A |
| Amenities: | Park,Playground,Schools Nearby,Shopping Nearby,Walking/Bike Paths |
Utilities & Systems
| Heating: | Forced Air |
| Cooling: | None |
| Property Type | Residential |
| Building Type | Semi Detached (Half Duplex) |
| Square Footage | 1,316 sqft |
| Community Name | Cranston |
| Subdivision Name | Cranston |
| Title | Fee Simple |
| Land Size | 2,777 sqft |
| Built in | 2007 |
| Annual Property Taxes | Contact listing agent |
| Parking Type | Garage |
| Time on MLS Listing | 7 days |
Bedrooms
| Above Grade | 2 |
Bathrooms
| Total | 2 |
| Partial | 1 |
Interior Features
| Appliances Included | Dishwasher, Dryer, Electric Stove, Range Hood, Refrigerator, Washer, Window Coverings |
| Flooring | Vinyl Plank |
Building Features
| Features | Kitchen Island, Open Floorplan, Pantry, See Remarks, Soaking Tub, Walk-In Closet(s) |
| Construction Material | Vinyl Siding, Wood Frame |
| Building Amenities | Clubhouse |
| Structures | Deck |
Heating & Cooling
| Cooling | None |
| Heating Type | Forced Air |
Exterior Features
| Exterior Finish | Vinyl Siding, Wood Frame |
Neighbourhood Features
| Community Features | Park, Playground, Schools Nearby, Shopping Nearby, Walking/Bike Paths |
| Amenities Nearby | Park, Playground, Schools Nearby, Shopping Nearby, Walking/Bike Paths |
Parking
| Parking Type | Garage |
| Total Parking Spaces | 2 |
Interior Size
| Total Finished Area: | 1,316 sq ft |
| Total Finished Area (Metric): | 122.25 sq m |
| Main Level: | 647 sq ft |
| Upper Level: | 669 sq ft |
Room Count
| Bedrooms: | 2 |
| Bathrooms: | 2 |
| Full Bathrooms: | 1 |
| Half Bathrooms: | 1 |
| Rooms Above Grade: | 6 |
Lot Information
| Lot Size: | 2,777 sq ft |
| Lot Size (Acres): | 0.06 acres |
| Frontage: | 26 ft |
Legal
| Legal Description: | 0714194;50;88 |
| Title to Land: | Fee Simple |
- Kitchen Island
- Open Floorplan
- Pantry
- See Remarks
- Soaking Tub
- Walk-In Closet(s)
- Private Yard
- Dishwasher
- Dryer
- Electric Stove
- Range Hood
- Refrigerator
- Washer
- Window Coverings
- Clubhouse
- Full
- Park
- Playground
- Schools Nearby
- Shopping Nearby
- Walking/Bike Paths
- Vinyl Siding
- Wood Frame
- Poured Concrete
- Back Lane
- Back Yard
- Single Garage Attached
- Deck
Floor plan information is not available for this property.
Monthly Payment Breakdown
Loading Walk Score...
What's Nearby?
Powered by Yelp