1606 36 Avenue SW, Calgary, Alberta
Condo For Sale in Calgary, Alberta
$709,000
-
Property Type
 Condo
Condo
-
Bedrooms
 2
2
-
Bath
 2
2
-
Garage
 1
1
-
Sq Ft
 1,294
1,294
-
Year Built
 2005
2005
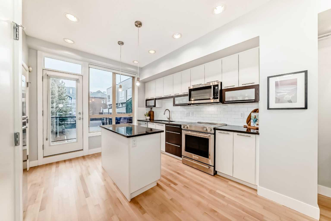
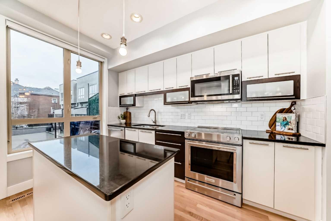
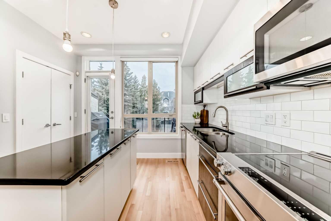
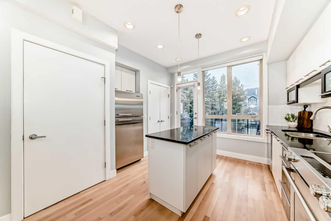
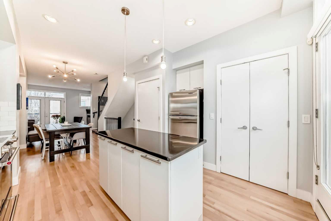
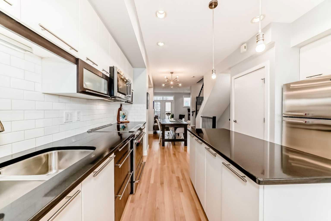
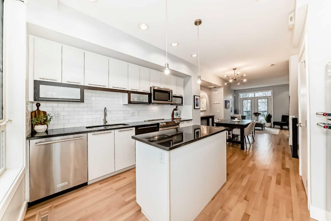
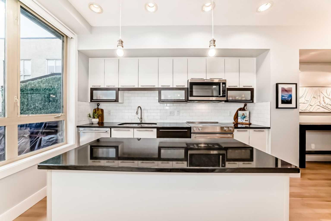
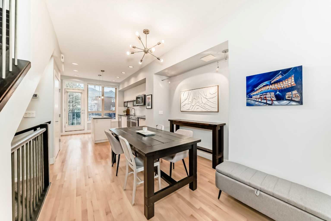
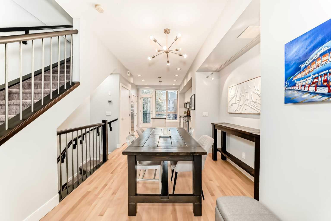
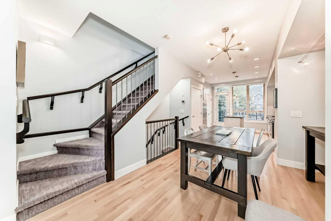
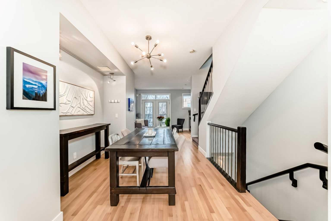
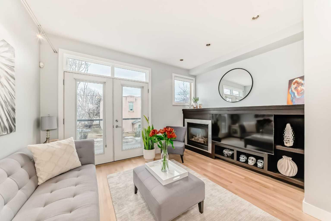
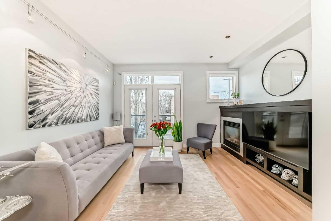
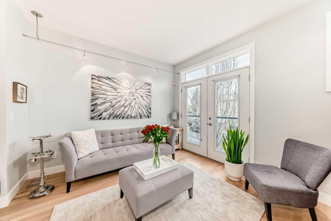
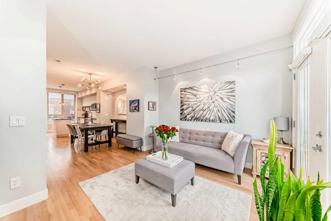
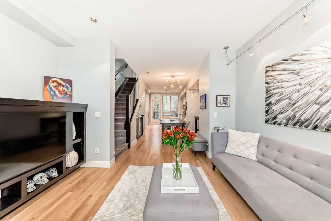
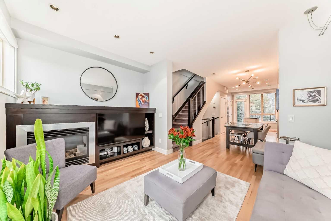
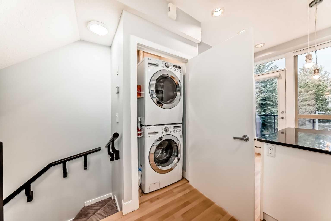
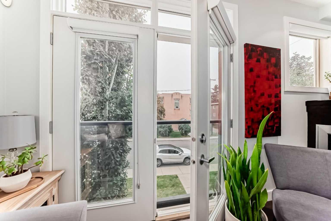
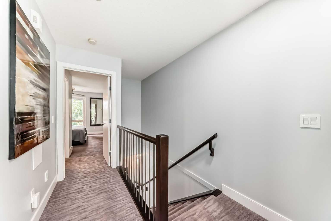
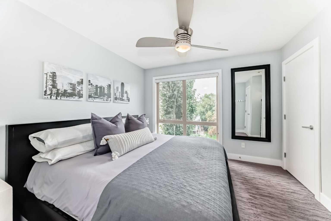
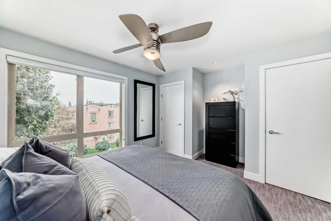
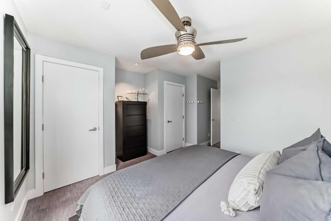
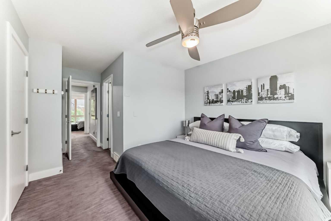
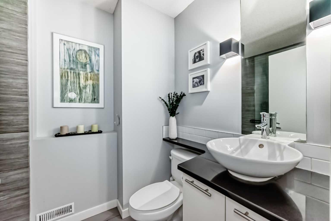
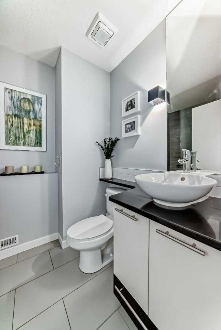
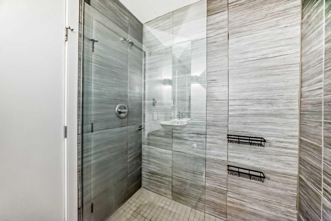
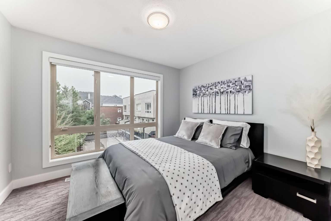
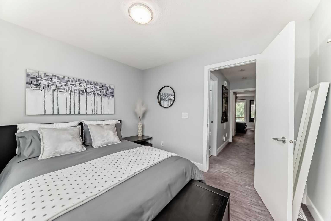
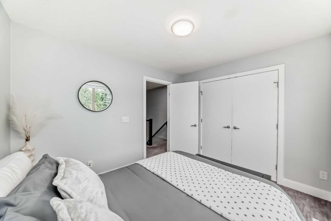
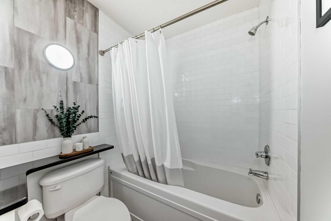
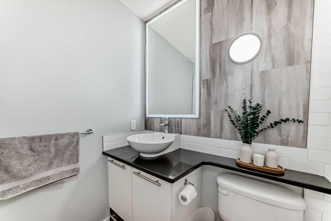
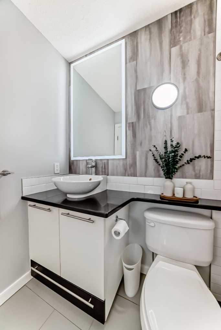
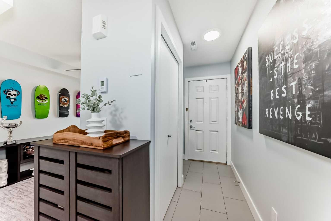
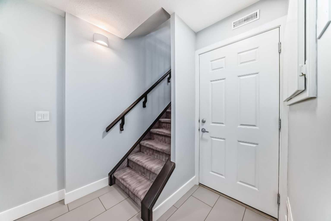
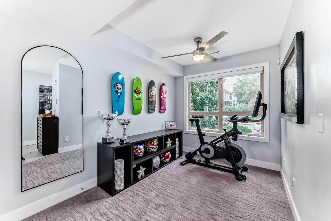
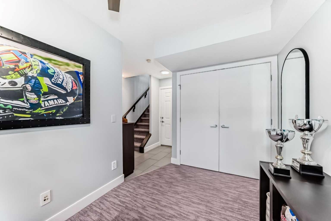
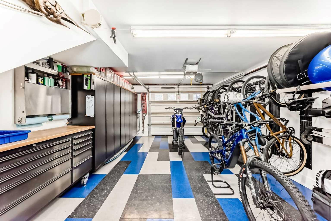
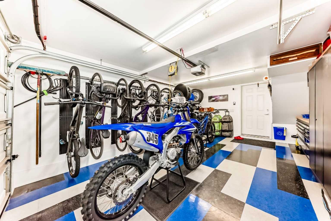
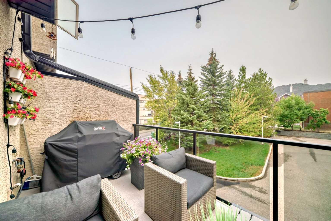
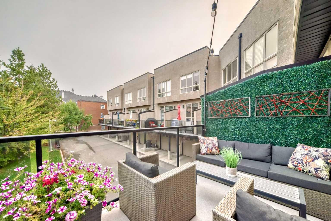
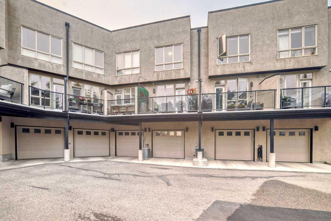
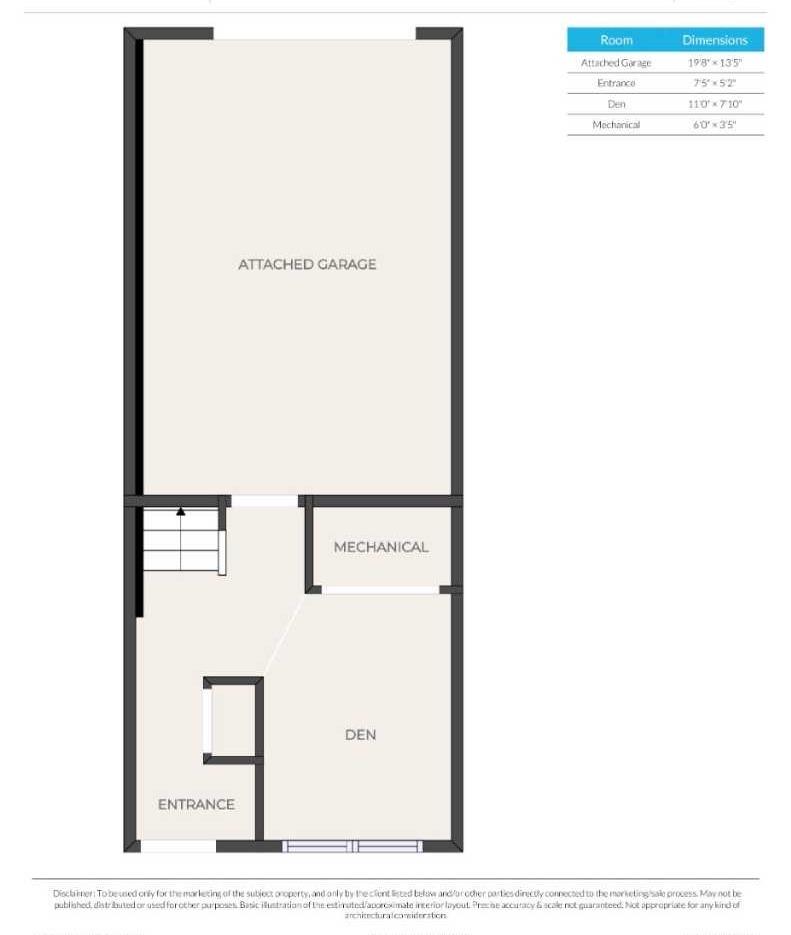
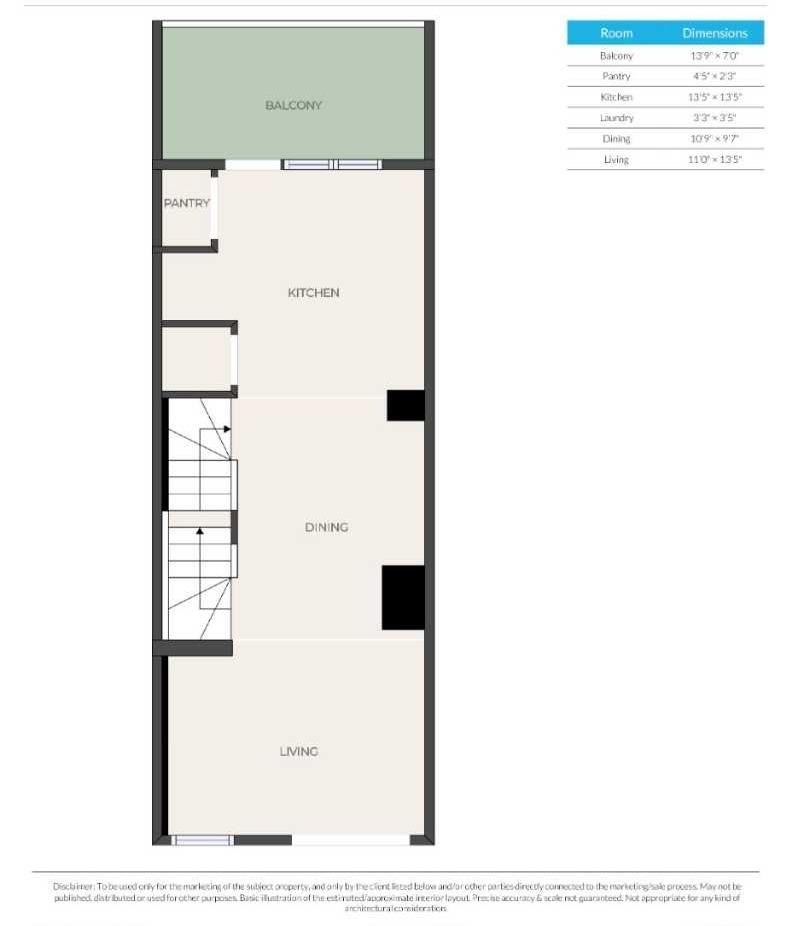
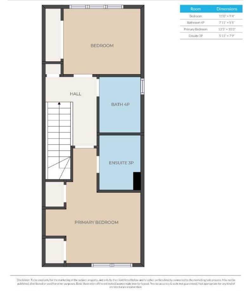
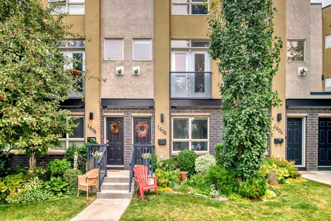
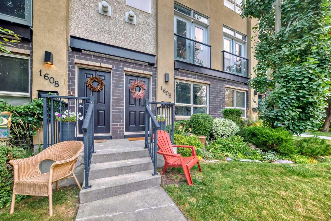
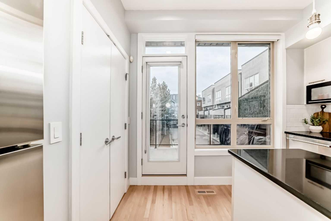
Click brochure link for more details** The Galleries of Altadore – One of the most sought-after townhome communities in the heart of Altadore/Marda Loop. Rarely do homes in this exclusive development come available on the resale market. This beautifully renovated, bright, and spacious 3-level townhome offers 2 bedrooms, 2 bathrooms, and a den. With both north and south exposure plus oversized windows throughout, the home is flooded with natural light. The main living level features dramatic 10-foot ceilings that enhance the open, airy feel. The show-stopping kitchen is a true highlight, featuring a granite island, premium stainless steel appliances, and sleek full-height modern cabinetry. It opens seamlessly to a private patio complete with a natural gas BBQ hook-up. The living room boasts a custom-built millwork entertainment unit and a cozy natural gas fireplace. Newly refinished walnut hardwood floors (2025) run throughout the main living areas, adding warmth and elegance. Off the main level, the custom-finished attached garage leads directly into a versatile den featuring porcelain tile flooring and comfortable in-floor heating. The Galleries is well-managed with a healthy reserve fund and a proactive condo board committed to keeping monthly fees reasonable. Ideally located, you’re just minutes from downtown Calgary, vibrant Marda Loop shopping and dining, River Park dog park, Sandy Beach, extensive pathways, and all the amenities this coveted community has to offer.
| Street Address: | 1606 36 Avenue SW |
| City: | Calgary |
| Province/State: | Alberta |
| Postal Code: | N/A |
| County/Parish: | Calgary |
| Subdivision: | Altadore |
| Country: | Canada |
| Latitude: | 51.02242351 |
| Longitude: | -114.09801027 |
| MLS® Number: | A2303544 |
| Price: | $709,000 |
| Property Area: | 1,294 Sq ft |
| Bedrooms: | 2 |
| Bathrooms Half: | 0 |
| Bathrooms Full: | 2 |
| Living Area: | 1,294 Sq ft |
| Building Area: | 0 Sq ft |
| Year Built: | 2005 |
| Listing Date: | Apr 22, 2026 |
| Garage Spaces: | 1 |
| Property Type: | Residential |
| Property Subtype: | Row/Townhouse |
| MLS Status: | Active |
Additional Details
| Flooring: | N/A |
| Construction: | Brick,Stucco |
| Parking: | Guest,Off Street,On Street,Single Garage Attached |
| Appliances: | See Remarks |
| Stories: | N/A |
| Zoning: | M-C1 |
| Fireplace: | N/A |
| Amenities: | Golf,Other,Park,Playground,Schools Nearby,Shopping Nearby,Sidewalks,Street Lights,Walking/Bike Paths |
Utilities & Systems
| Heating: | In Floor,Forced Air,Natural Gas |
| Cooling: | Central Air |
| Property Type | Residential |
| Building Type | Row/Townhouse |
| Square Footage | 1,294 sqft |
| Community Name | Altadore |
| Subdivision Name | Altadore |
| Title | Fee Simple |
| Land Size | Unknown |
| Built in | 2005 |
| Annual Property Taxes | Contact listing agent |
| Parking Type | Garage |
| Time on MLS Listing | 81 days |
Bedrooms
| Above Grade | 2 |
Bathrooms
| Total | 2 |
| Partial | 0 |
Interior Features
| Appliances Included | See Remarks |
| Flooring | Carpet, Ceramic Tile, Hardwood |
Building Features
| Features | Built-in Features, Ceiling Fan(s), Closet Organizers, Granite Counters, High Ceilings, Kitchen Island, Open Floorplan, Pantry, See Remarks, Smart Home |
| Style | Attached |
| Construction Material | Brick, Stucco |
| Building Amenities | Parking, Visitor Parking |
| Structures | Balcony(s) |
Heating & Cooling
| Cooling | Central Air |
| Heating Type | In Floor, Forced Air, Natural Gas |
Exterior Features
| Exterior Finish | Brick, Stucco |
Neighbourhood Features
| Community Features | Golf, Other, Park, Playground, Schools Nearby, Shopping Nearby, Sidewalks, Street Lights, Walking/Bike Paths |
| Pets Allowed | Restrictions |
| Amenities Nearby | Golf, Other, Park, Playground, Schools Nearby, Shopping Nearby, Sidewalks, Street Lights, Walking/Bike Paths |
Maintenance or Condo Information
| Maintenance Fees | $405 Monthly |
| Maintenance Fees Include | Amenities of HOA/Condo, Common Area Maintenance, Insurance, Maintenance Grounds, Professional Management, Reserve Fund Contributions, Snow Removal |
Parking
| Parking Type | Garage |
| Total Parking Spaces | 1 |
Interior Size
| Total Finished Area: | 1,294 sq ft |
| Total Finished Area (Metric): | 120.25 sq m |
| Main Level: | 523 sq ft |
Room Count
| Bedrooms: | 2 |
| Bathrooms: | 2 |
| Full Bathrooms: | 2 |
| Rooms Above Grade: | 5 |
Lot Information
Legal
| Legal Description: | 0513063;3 |
| Title to Land: | Fee Simple |
- Built-in Features
- Ceiling Fan(s)
- Closet Organizers
- Granite Counters
- High Ceilings
- Kitchen Island
- Open Floorplan
- Pantry
- See Remarks
- Smart Home
- BBQ gas line
- Parking
- Visitor Parking
- None
- Golf
- Other
- Park
- Playground
- Schools Nearby
- Shopping Nearby
- Sidewalks
- Street Lights
- Walking/Bike Paths
- Brick
- Stucco
- Electric
- Poured Concrete
- Back Lane
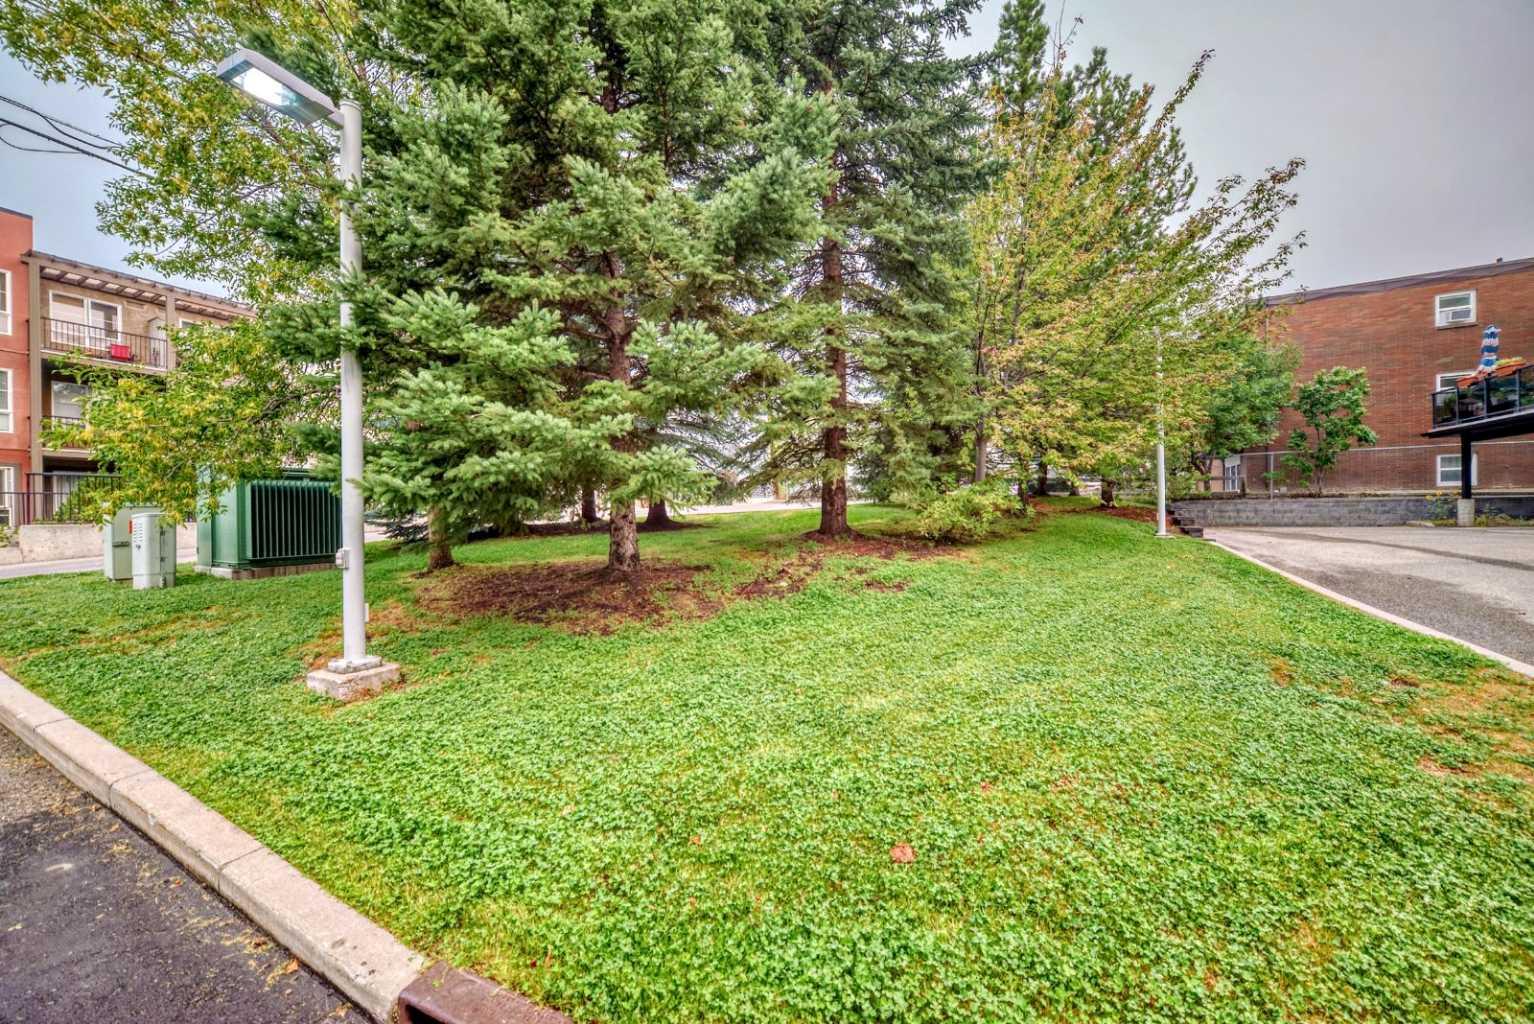
- Backs on to Park/Green Space
- Paved
- Street Lighting
- Guest
- Off Street
- On Street
- Single Garage Attached
- Balcony(s)
Floor plan information is not available for this property.
Monthly Payment Breakdown
Loading Walk Score...
What's Nearby?
Powered by Yelp