19 Rowley Common NW, Calgary, Alberta
Residential For Sale in Calgary, Alberta
$699,000
-
Property Type
 Residential
-
Bedrooms
 3
3
-
Bath
 3
3
-
Garage
 2
2
-
Sq Ft
 1,523
1,523
-
Year Built
 2020
2020
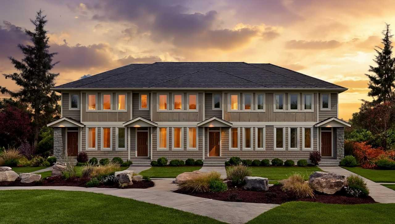
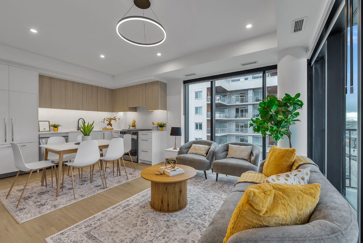
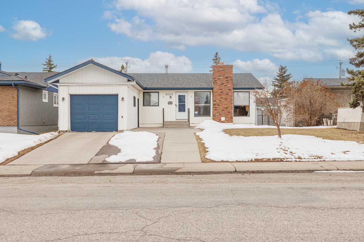
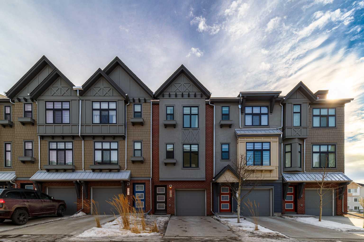
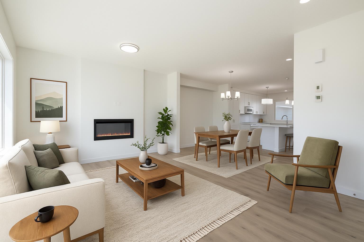
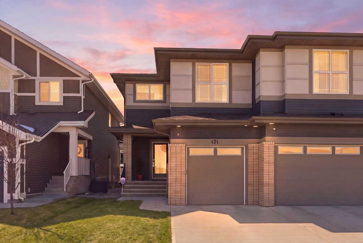
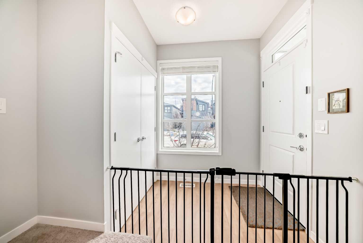
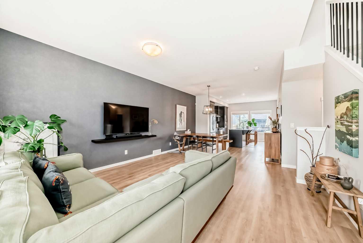
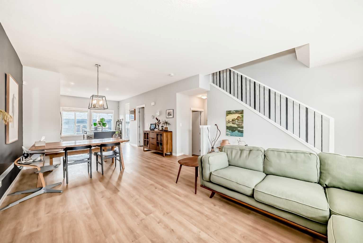
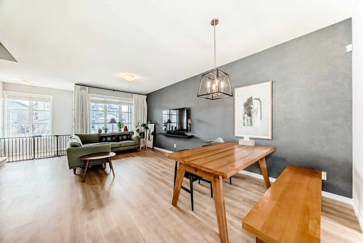
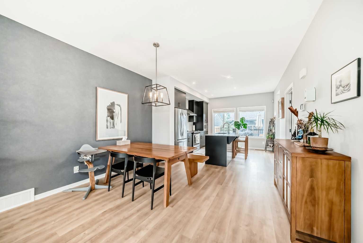
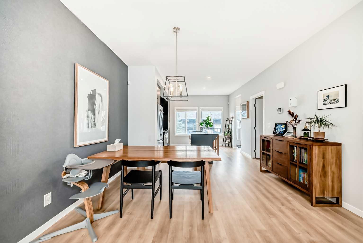
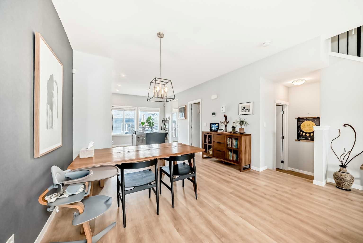
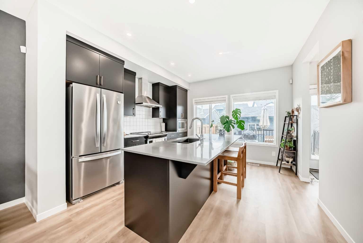
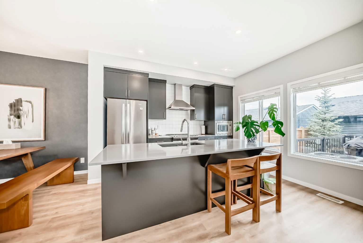
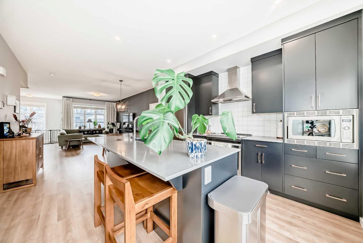
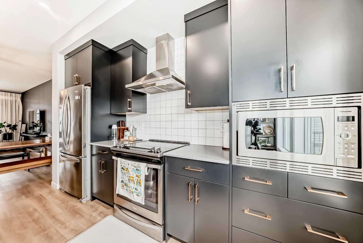
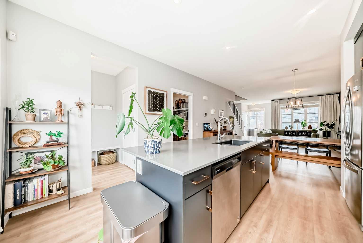
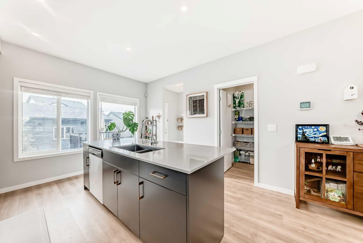
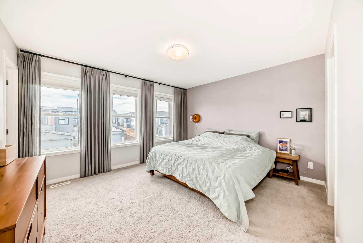
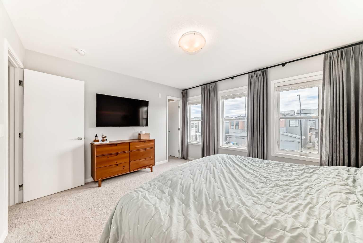
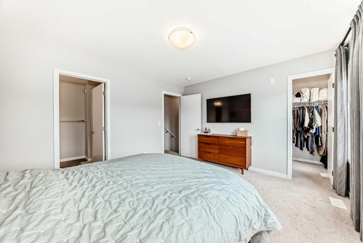
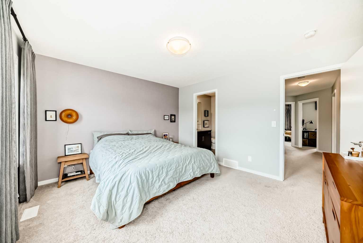
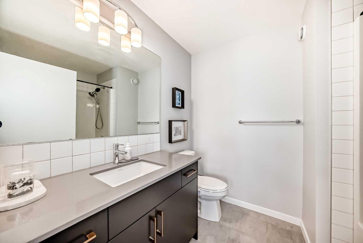
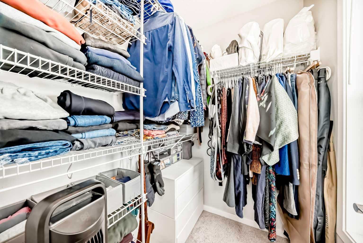
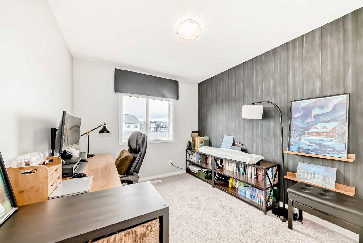
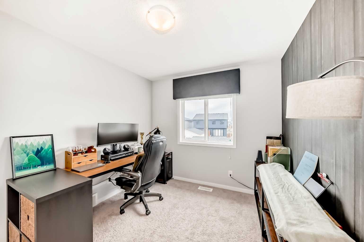
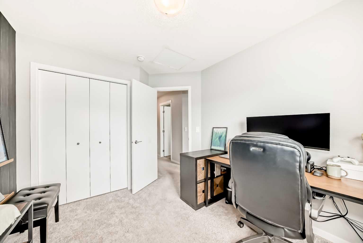
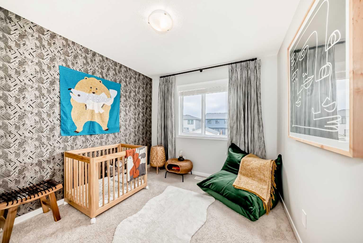
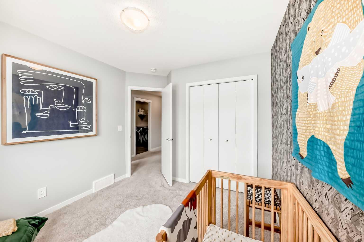
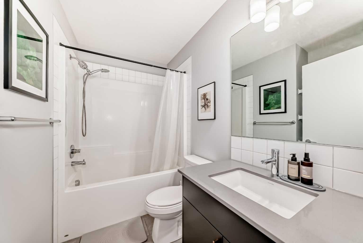
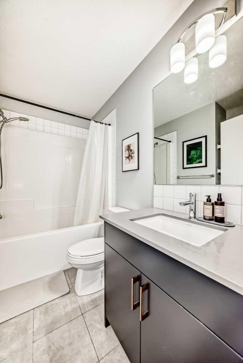
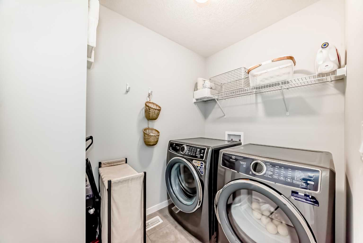
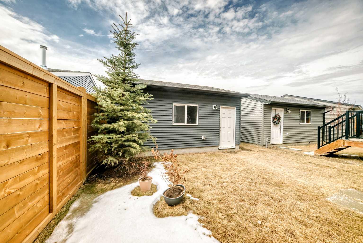
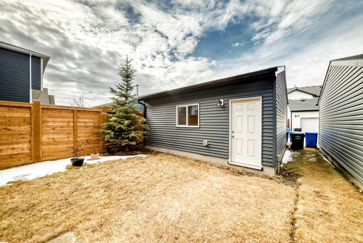
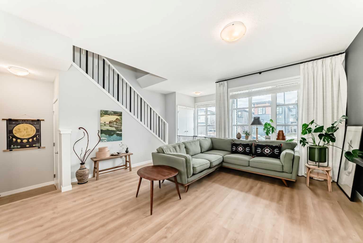
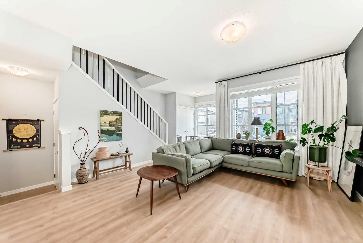
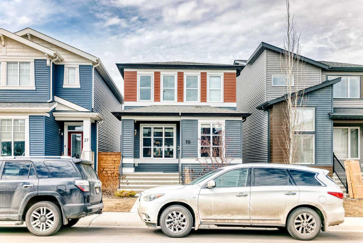
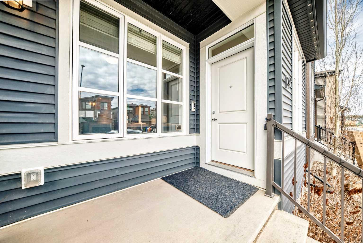
Modern Design | Former Show Home | Move-In Ready | Functional Layout Welcome to this beautifully maintained two-storey home offering a perfect blend of modern style and everyday functionality, ideally situated on a quiet residential street. With attractive curb appeal and contemporary exterior finishes, this home stands out from the moment you arrive. Previously used as a show home, this property showcases thoughtful design, quality finishes, and attention to detail throughout. The current owner took possession and moved in in November 2023, ensuring the home has been well cared for while still feeling like new. The main floor features a bright and open concept layout with large windows that flood the space with natural light, a spacious living area, and a well appointed kitchen with ample cabinetry and dining space, perfect for both everyday living and entertaining. Upstairs offers generously sized bedrooms, including a comfortable primary retreat, along with additional rooms ideal for family, guests, or a home office. Enjoy a practical outdoor space and convenient parking, all while being close to schools, parks, shopping, and major routes. An excellent opportunity to own a lightly lived-in former show home in a desirable location, perfect for families or investors alike.
| Street Address: | 19 Rowley Common NW |
| City: | Calgary |
| Province/State: | Alberta |
| Postal Code: | N/A |
| County/Parish: | Calgary |
| Subdivision: | Haskayne |
| Country: | Canada |
| Latitude: | 51.10538860 |
| Longitude: | -114.27011990 |
| MLS® Number: | A2303482 |
| Price: | $699,000 |
| Property Area: | 1,523 Sq ft |
| Bedrooms: | 3 |
| Bathrooms Half: | 1 |
| Bathrooms Full: | 2 |
| Living Area: | 1,523 Sq ft |
| Building Area: | 0 Sq ft |
| Year Built: | 2020 |
| Listing Date: | Apr 20, 2026 |
| Garage Spaces: | 2 |
| Property Type: | Residential |
| Property Subtype: | Detached |
| MLS Status: | Active |
Additional Details
| Flooring: | N/A |
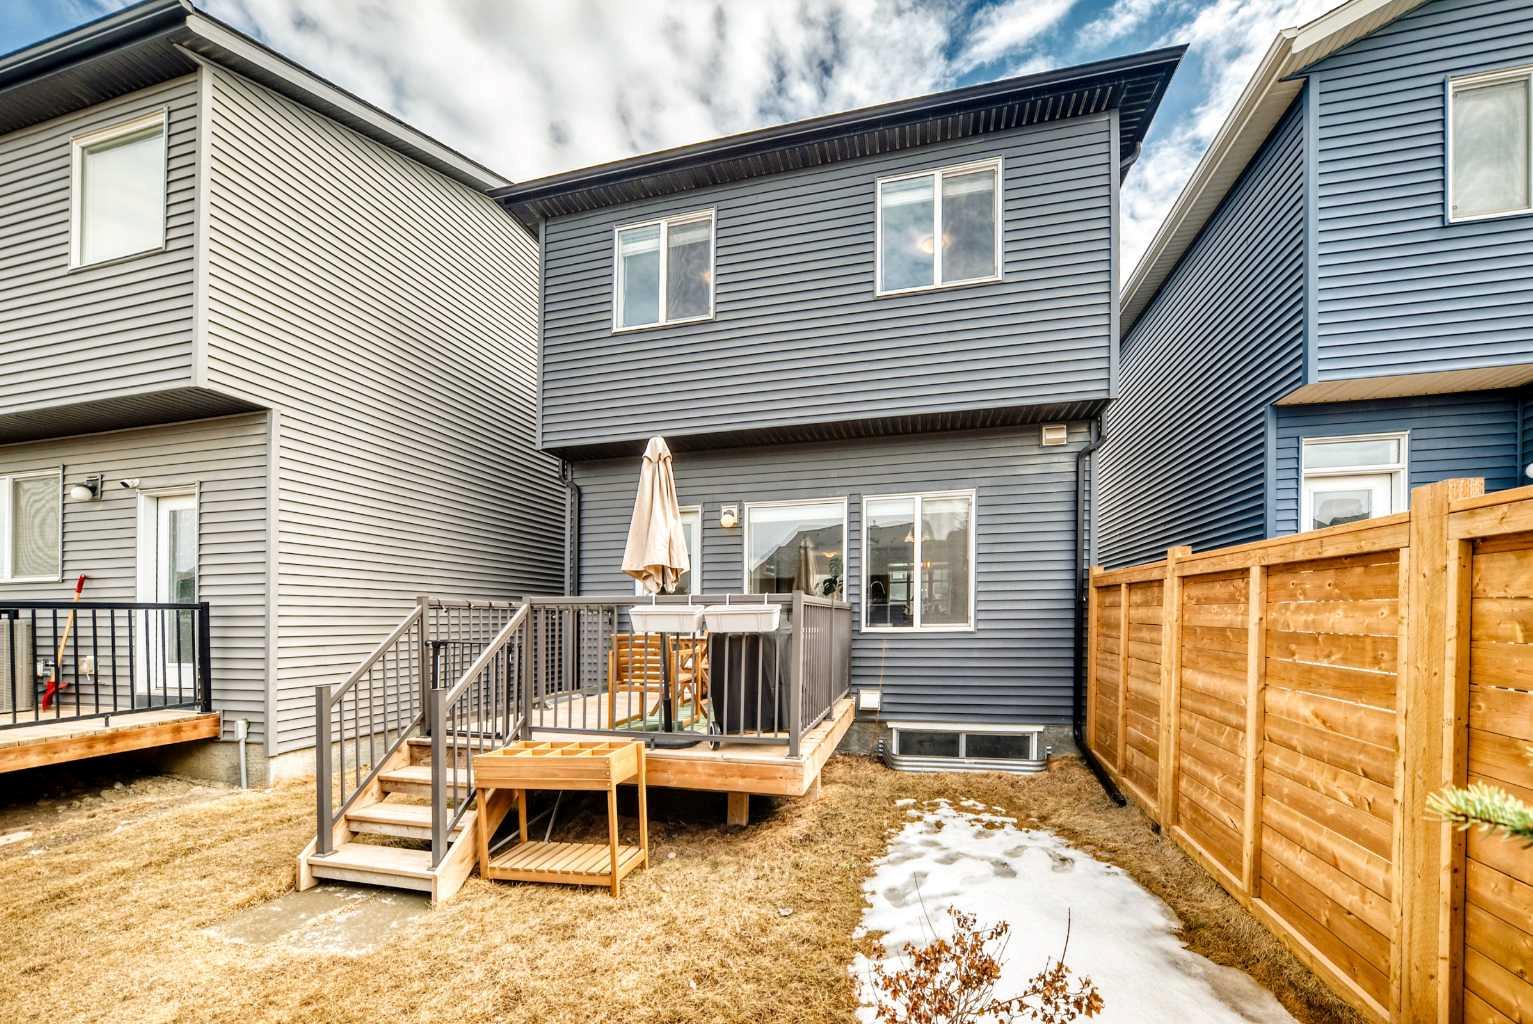
| Construction: | Vinyl Siding,Wood Frame |
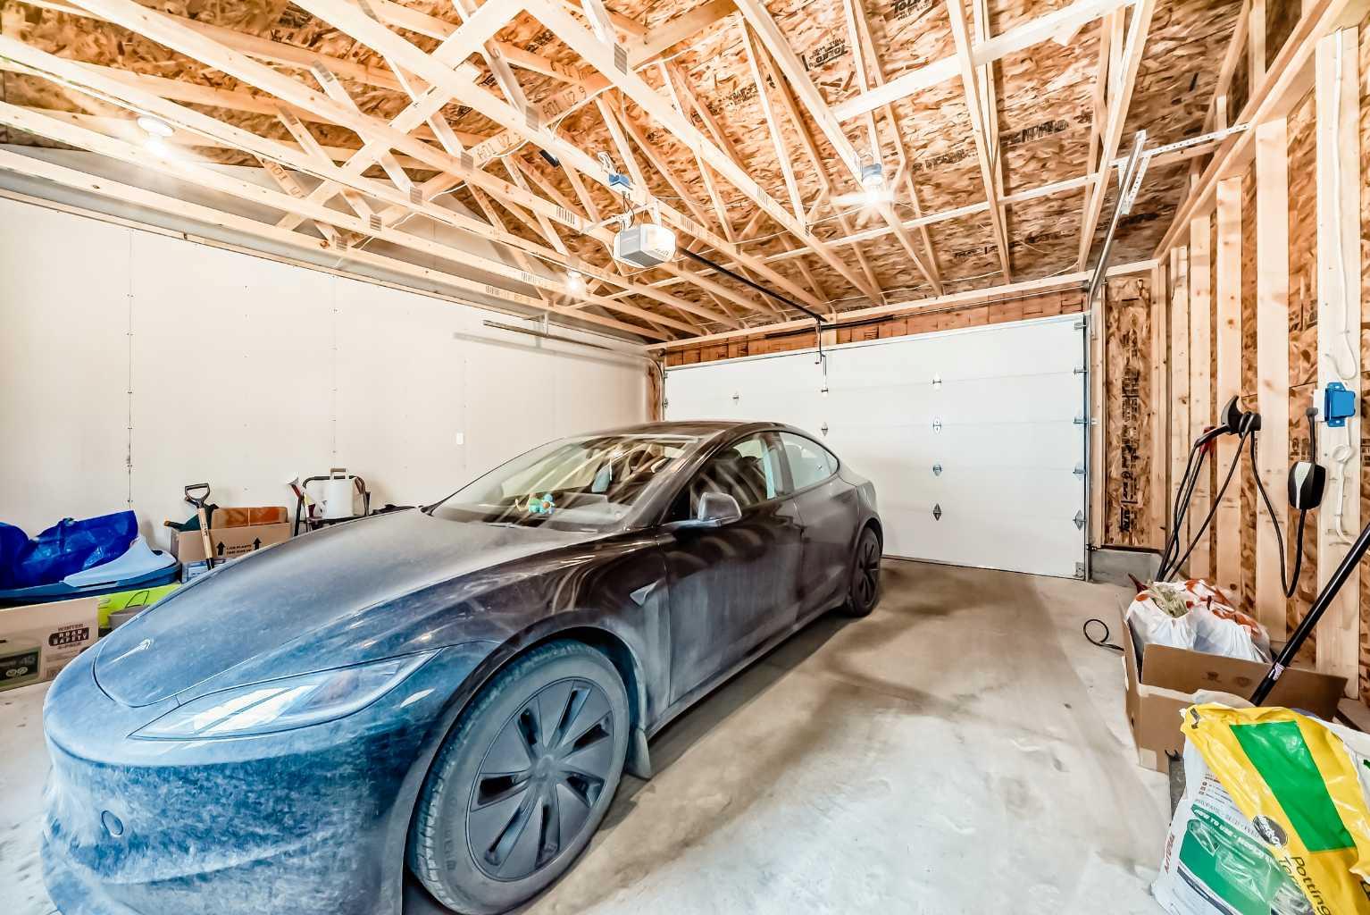
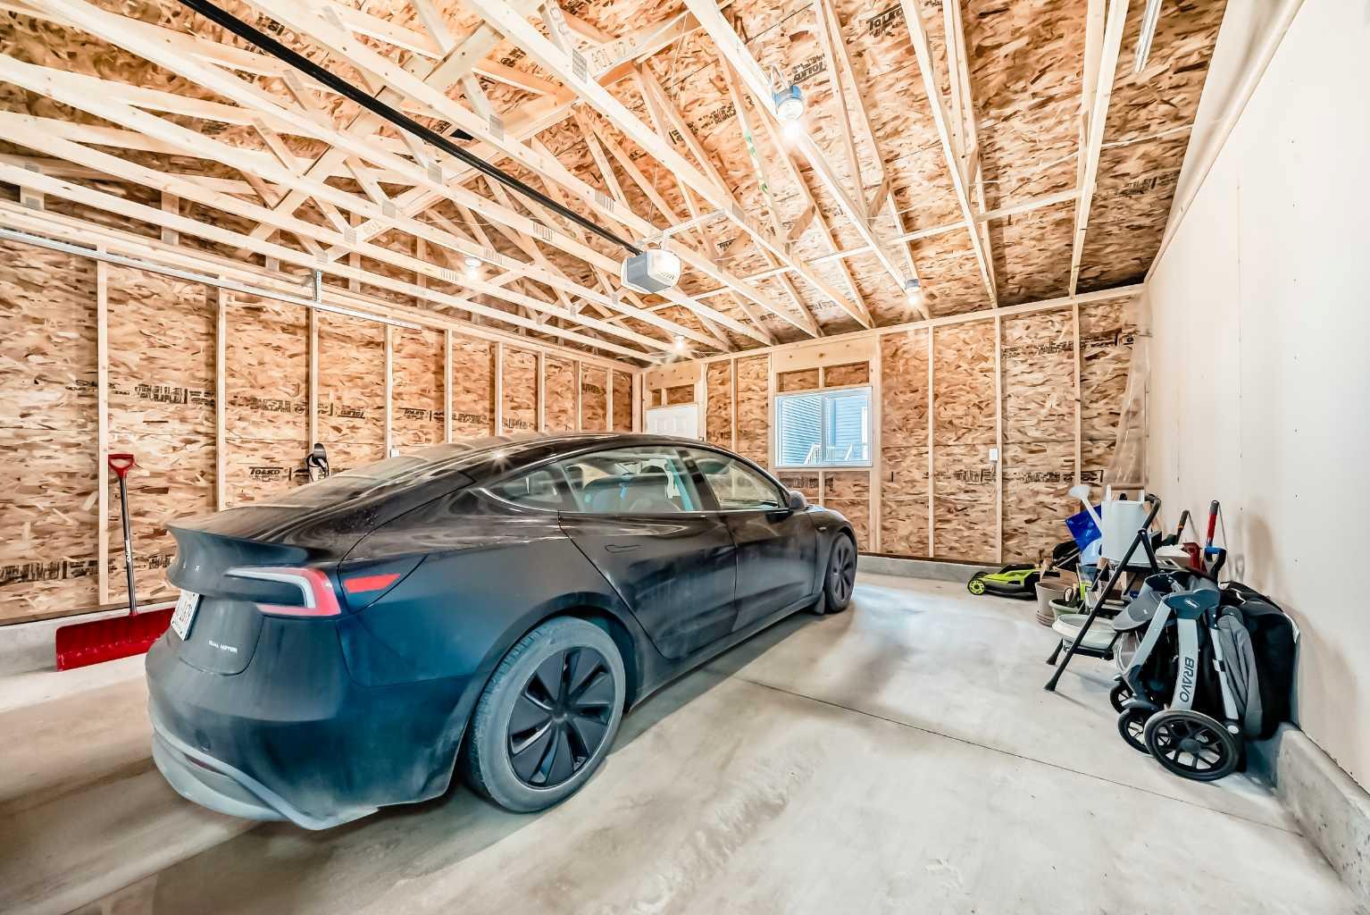
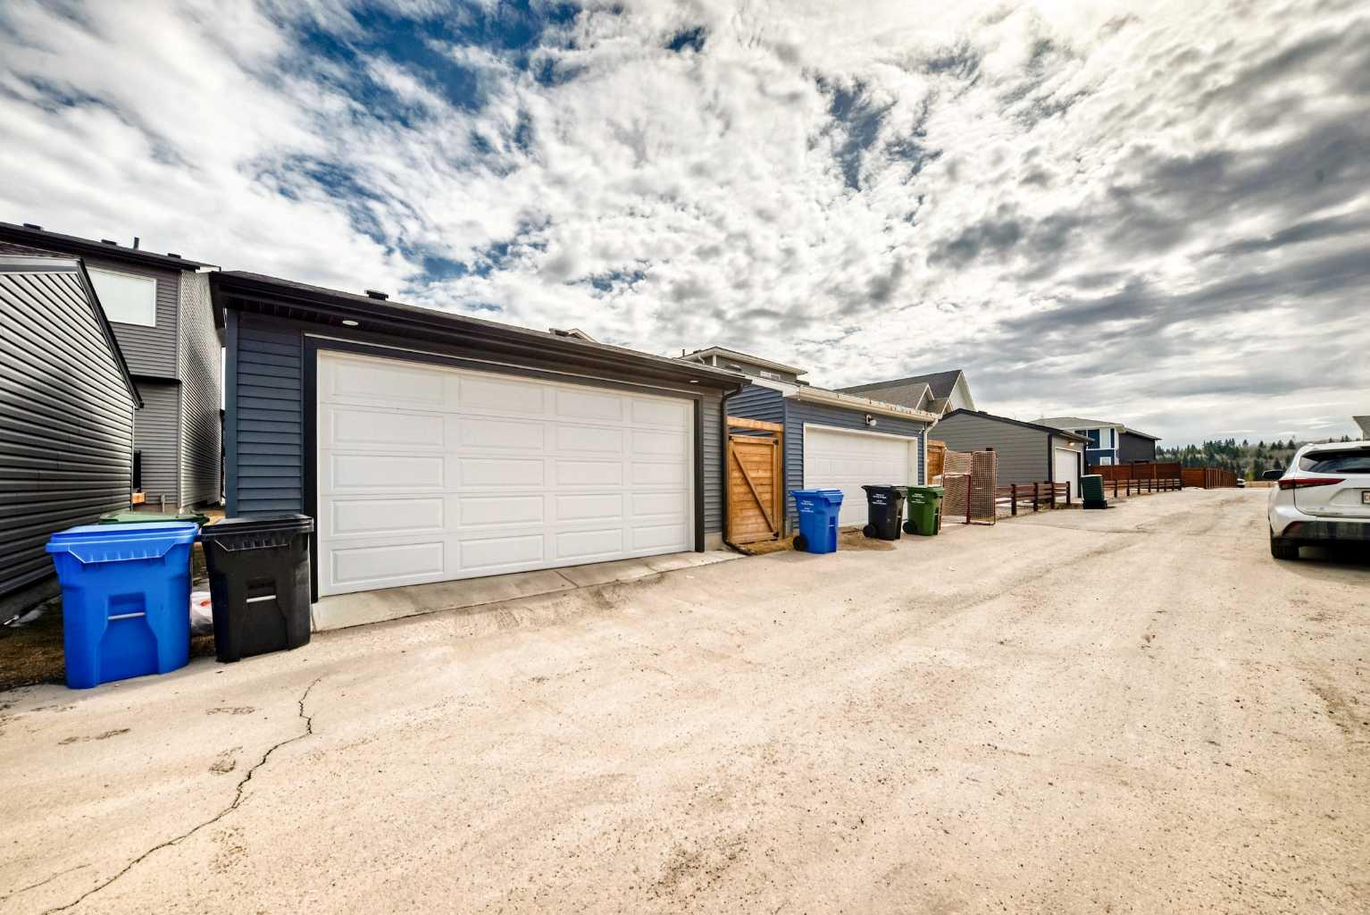
| Parking: | Double Garage Detached |
| Appliances: | Central Air Conditioner,Electric Range,ENERGY STAR Qualified Dishwasher,ENERGY STAR Qualified Dryer,ENERGY STAR Qualified Refrigerator,ENERGY STAR Qualified Washer,Microwave,Range Hood,Window Coverings |
| Stories: | N/A |
| Zoning: | R-G |
| Fireplace: | N/A |
| Amenities: | Clubhouse |
Utilities & Systems
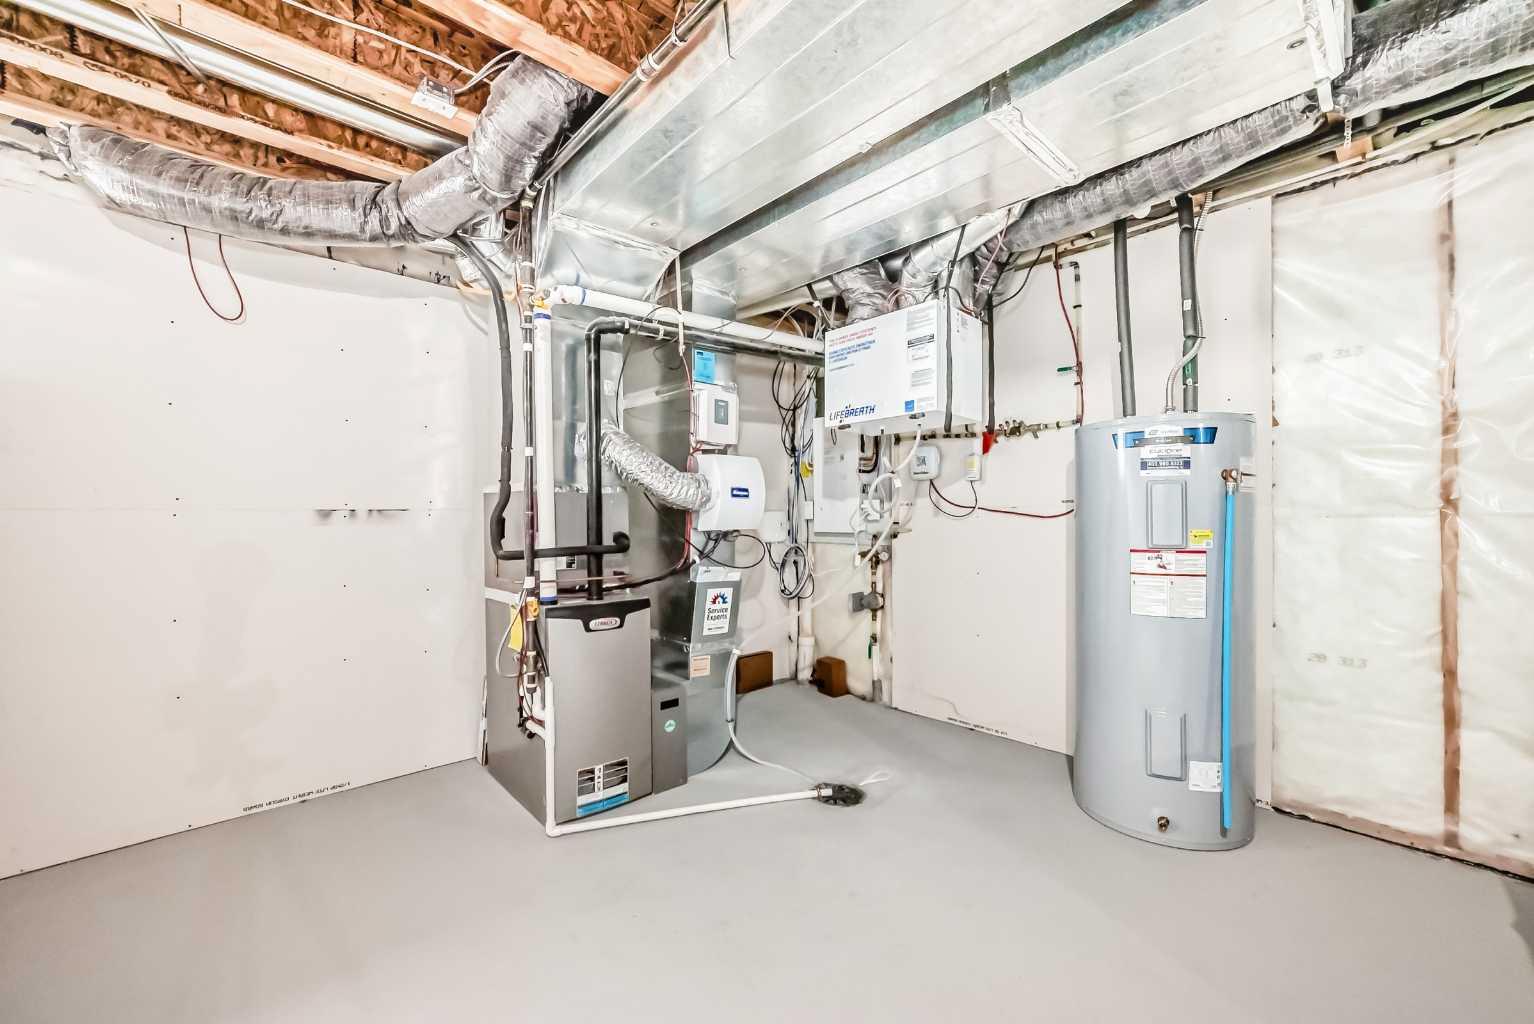
| Heating: | Central,Forced Air,Natural Gas |
| Cooling: | Central Air |
| Property Type | Residential |
| Building Type | Detached |
| Square Footage | 1,523 sqft |
| Community Name | Haskayne |
| Subdivision Name | Haskayne |
| Title | Fee Simple |
| Land Size | 820 sqft |
| Built in | 2020 |
| Annual Property Taxes | Contact listing agent |
| Parking Type | Garage |
| Time on MLS Listing | 24 days |
Bedrooms
| Above Grade | 3 |
Bathrooms
| Total | 3 |
| Partial | 1 |
Interior Features
| Appliances Included | Central Air Conditioner, Electric Range, ENERGY STAR Qualified Dishwasher, ENERGY STAR Qualified Dryer, ENERGY STAR Qualified Refrigerator, ENERGY STAR Qualified Washer, Microwave, Range Hood, Window Coverings |
| Flooring | Carpet, Tile, Vinyl Plank |
Building Features
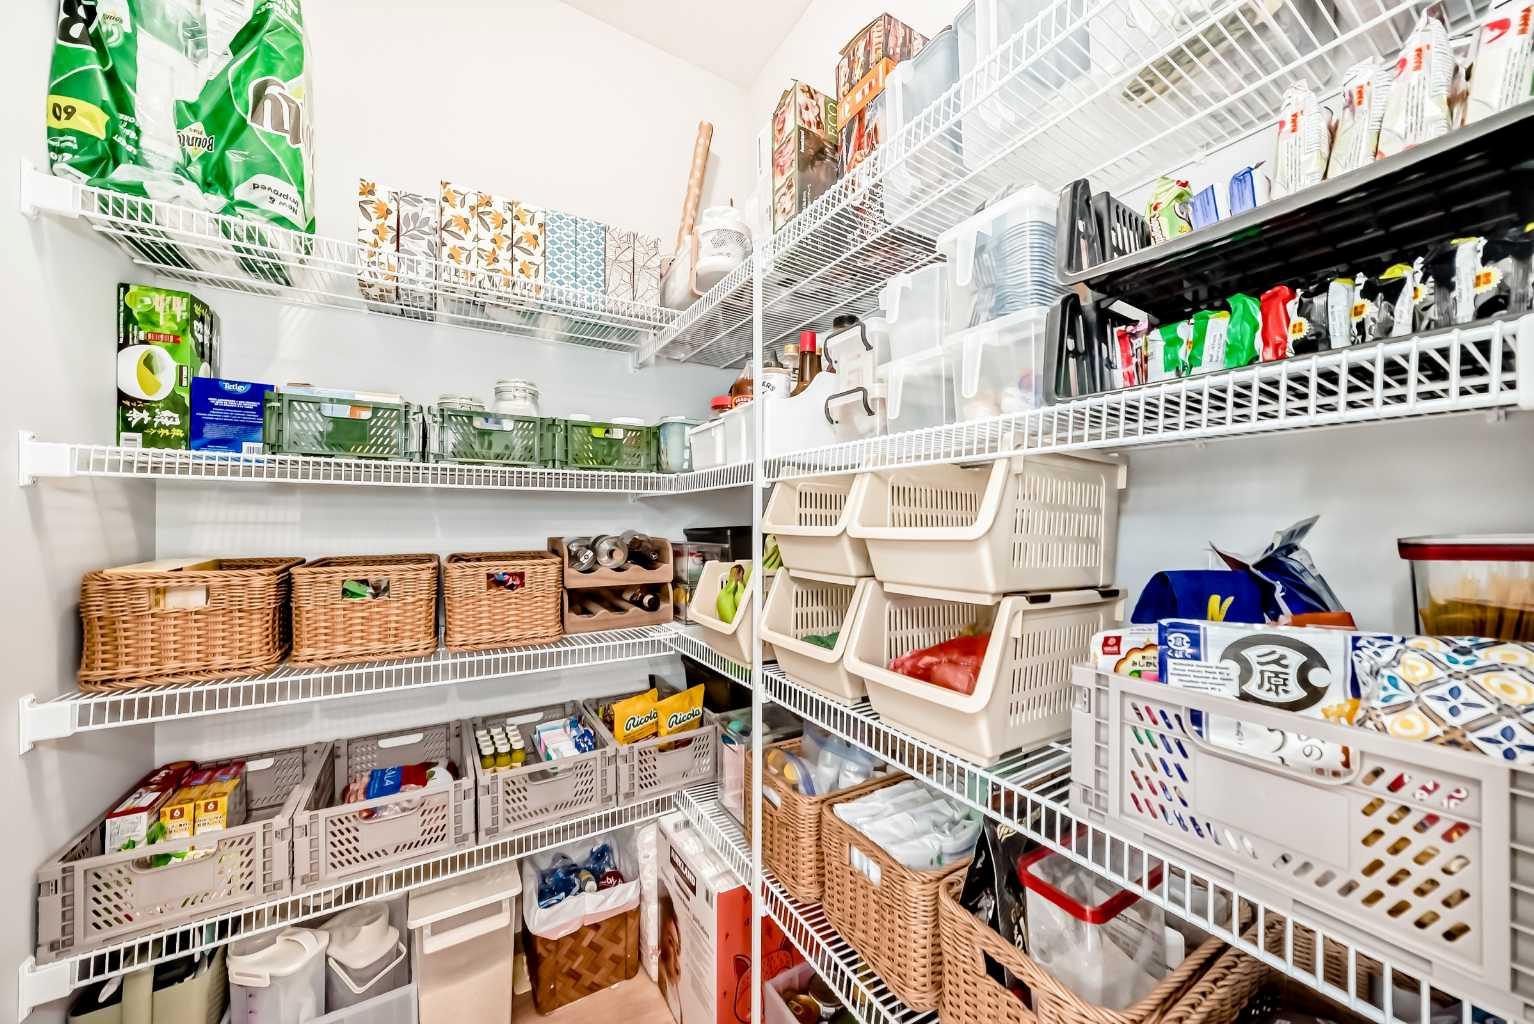
| Features | Kitchen Island, Open Floorplan, Pantry, Quartz Counters |
| Construction Material | Vinyl Siding, Wood Frame |
| Building Amenities | Clubhouse |
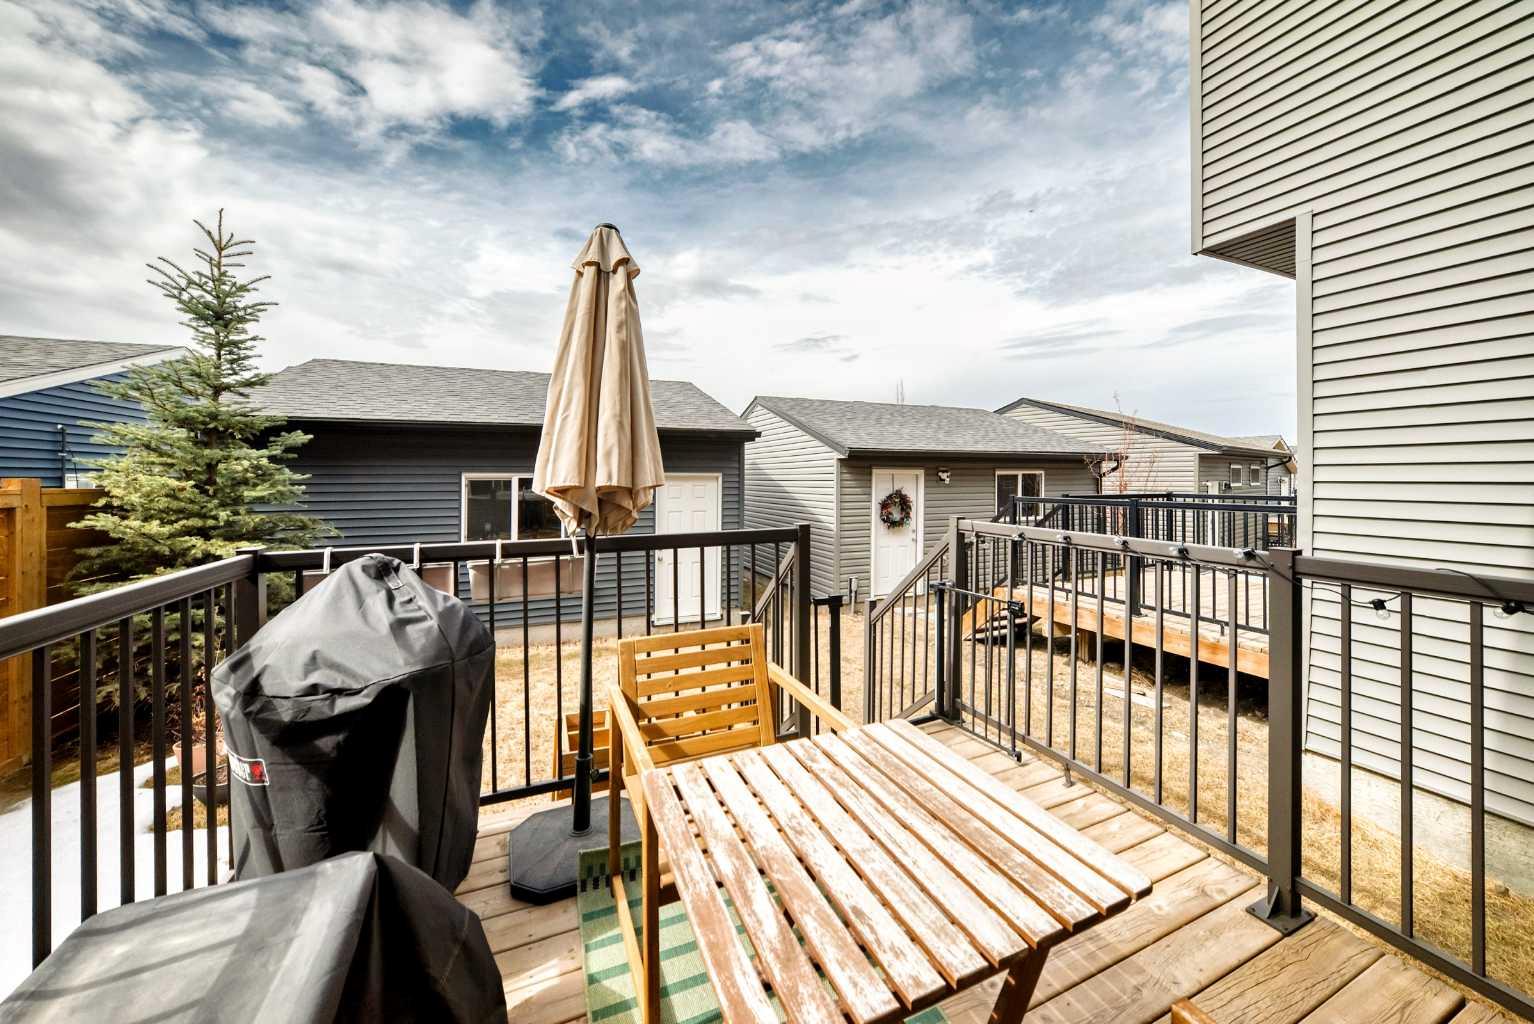
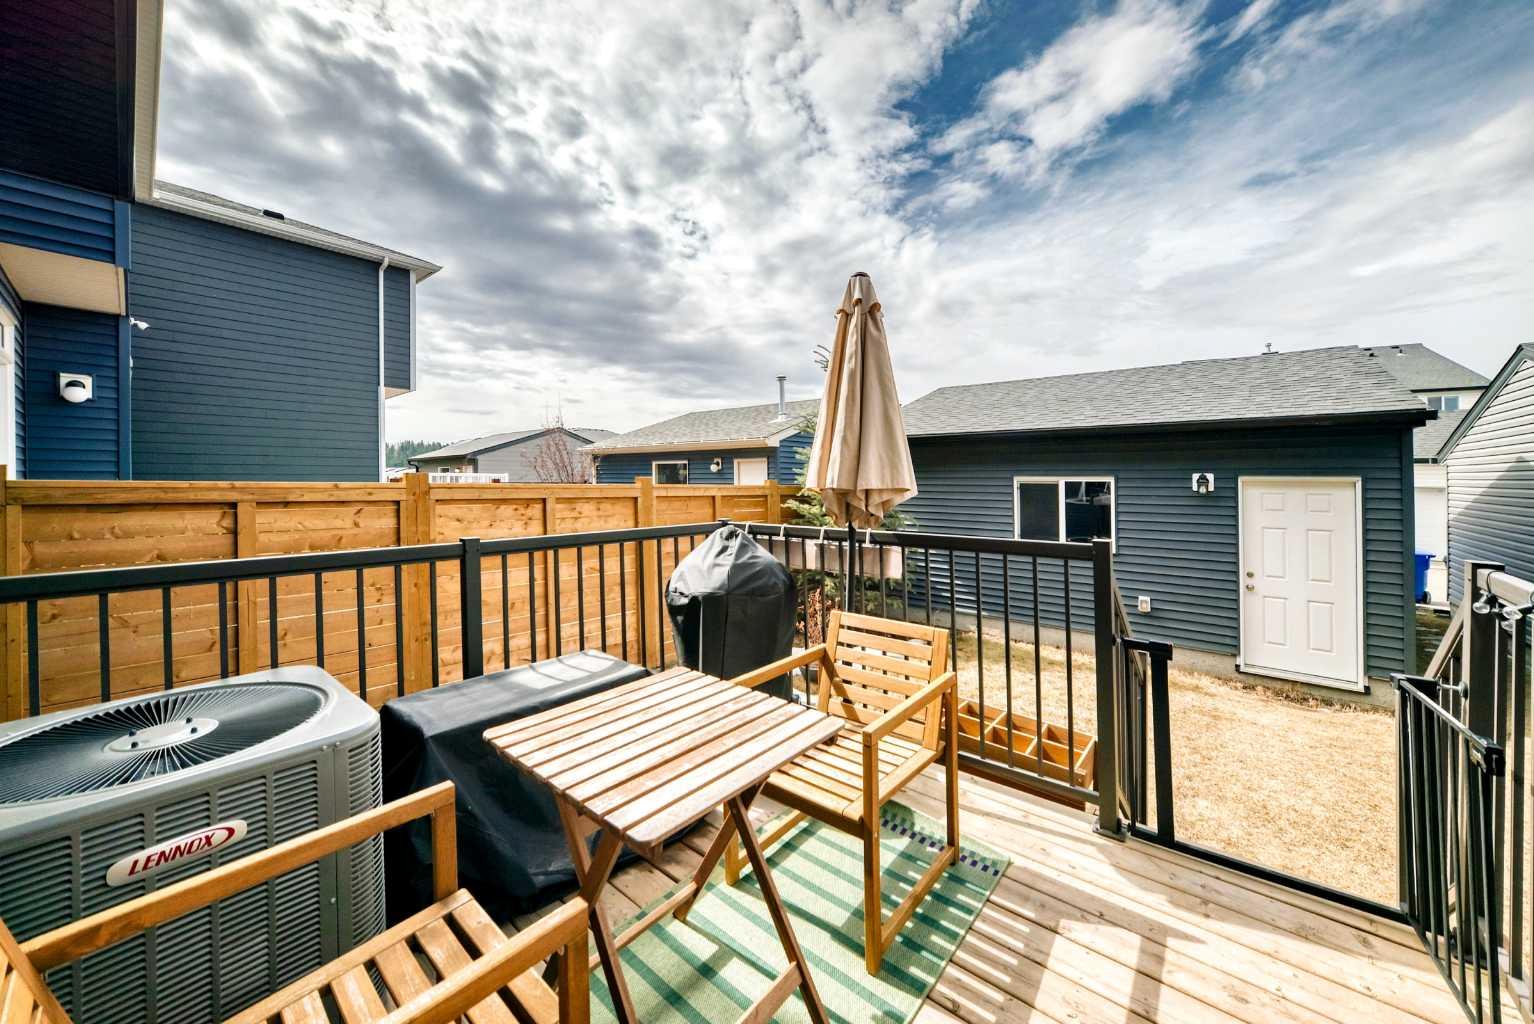
| Structures | Deck |
Heating & Cooling
| Cooling | Central Air |
| Heating Type | Central, Forced Air, Natural Gas |
Exterior Features
| Exterior Finish | Vinyl Siding, Wood Frame |
Neighbourhood Features
| Community Features | Clubhouse |
| Amenities Nearby | Clubhouse |
Parking
| Parking Type | Garage |
| Total Parking Spaces | 2 |
Interior Size
| Total Finished Area: | 1,523 sq ft |
| Total Finished Area (Metric): | 141.48 sq m |
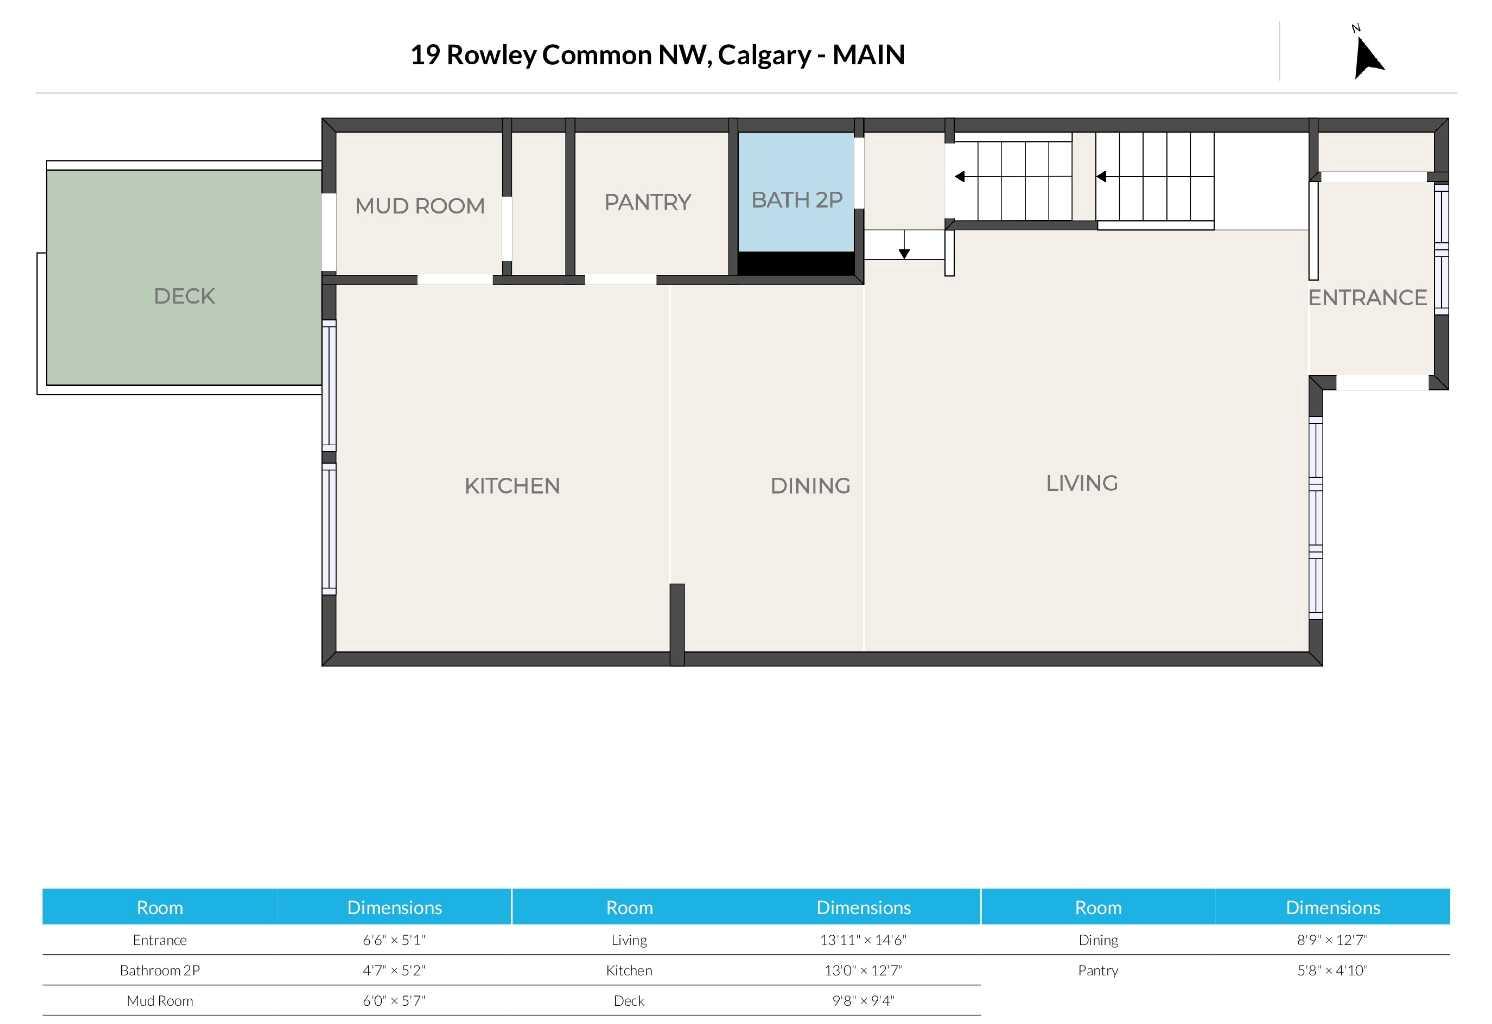
| Main Level: | 770 sq ft |
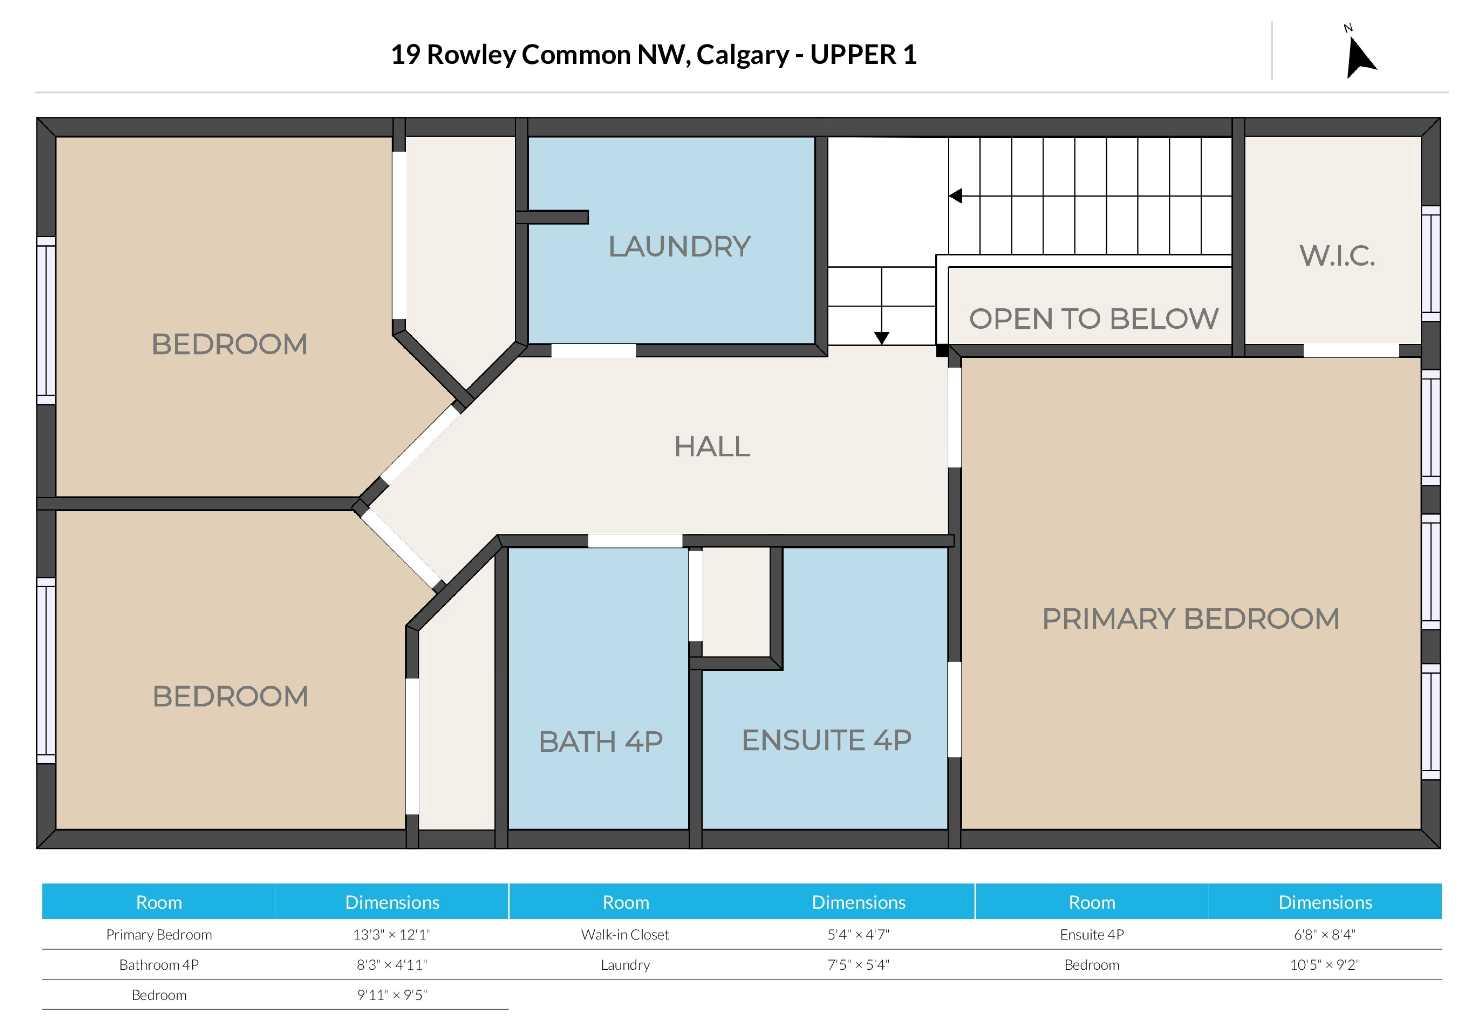
| Upper Level: | 753 sq ft |
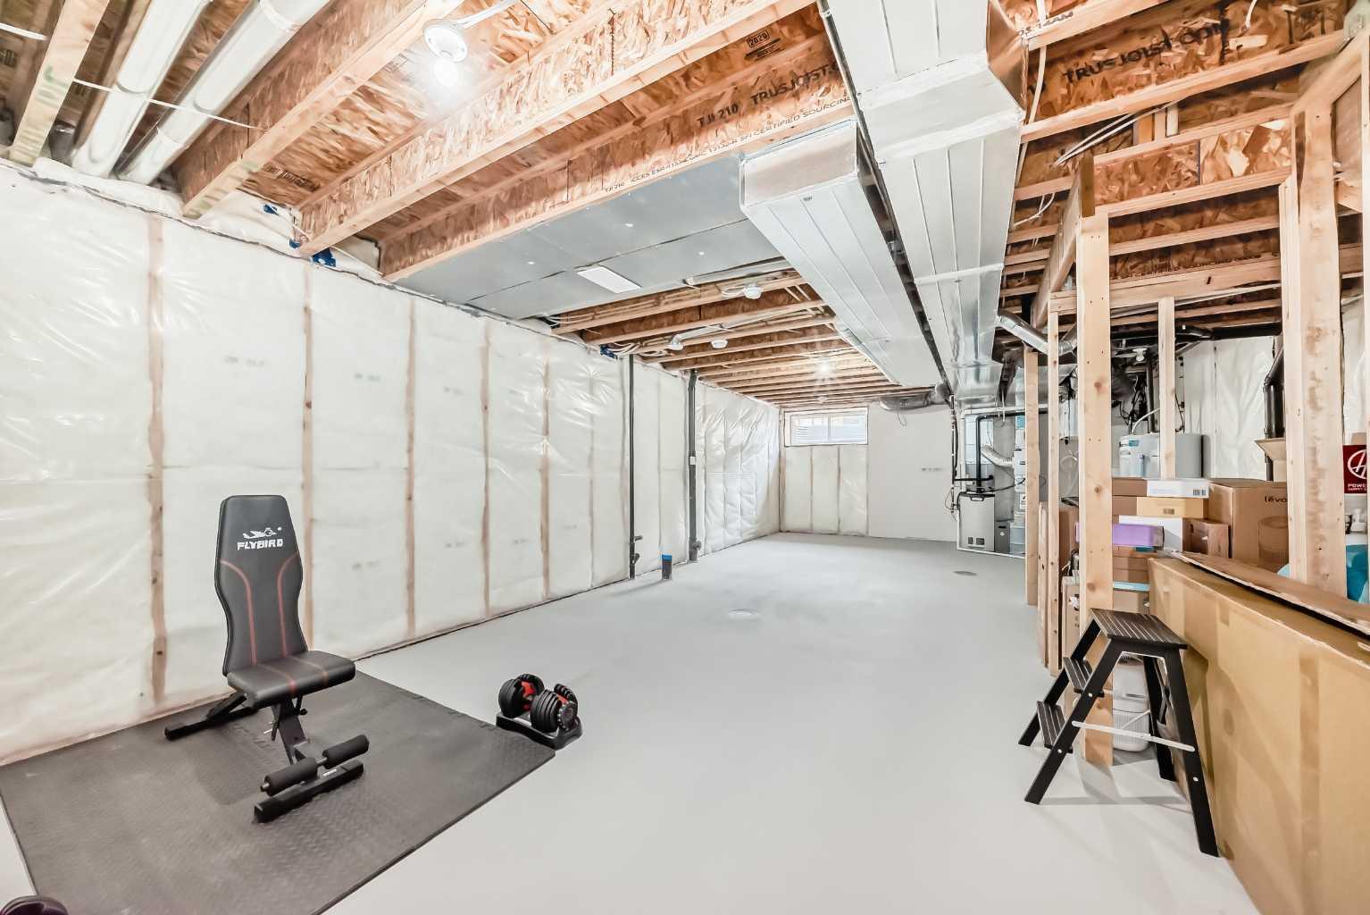
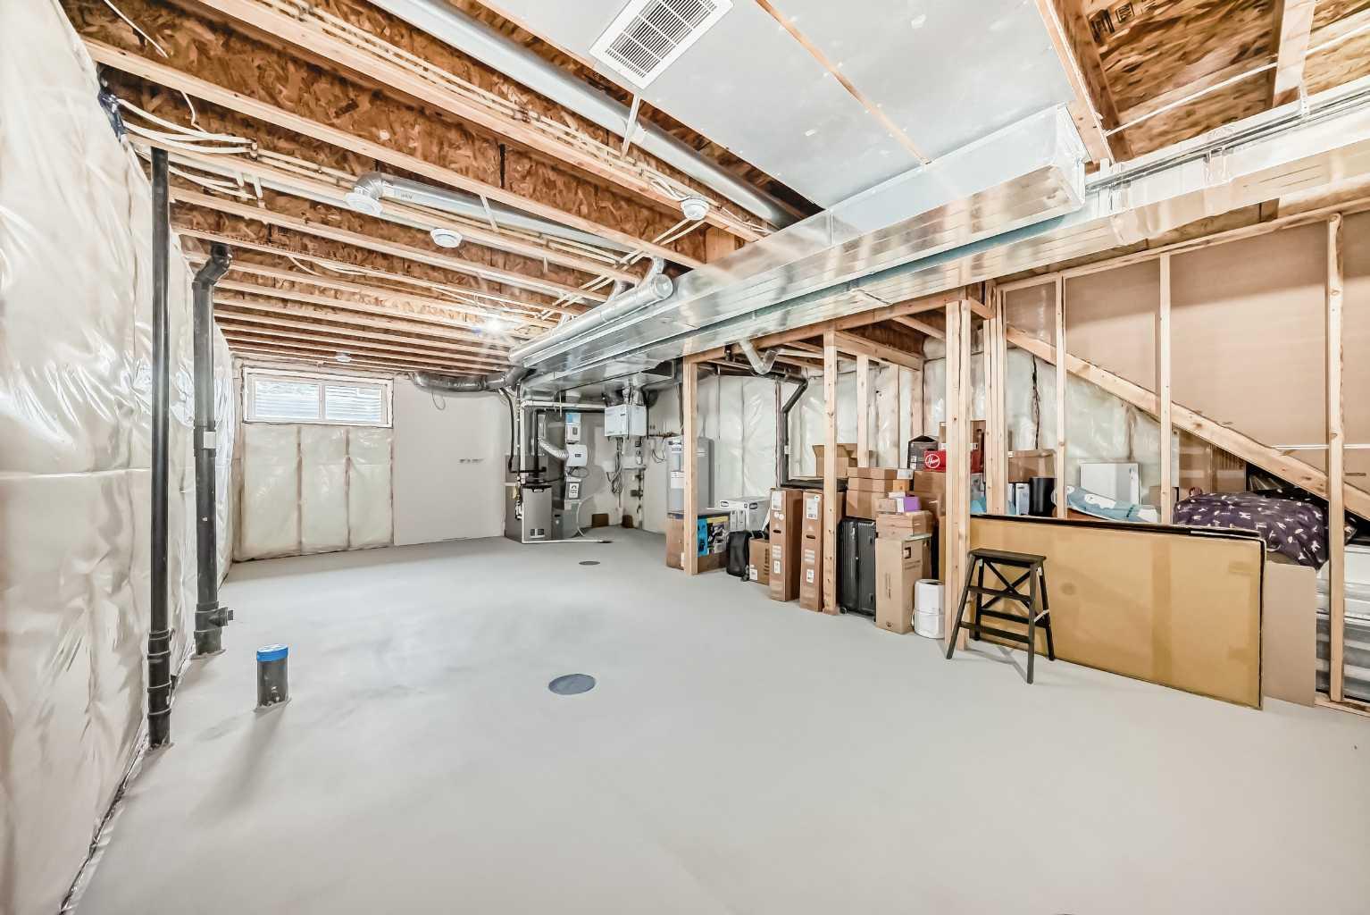
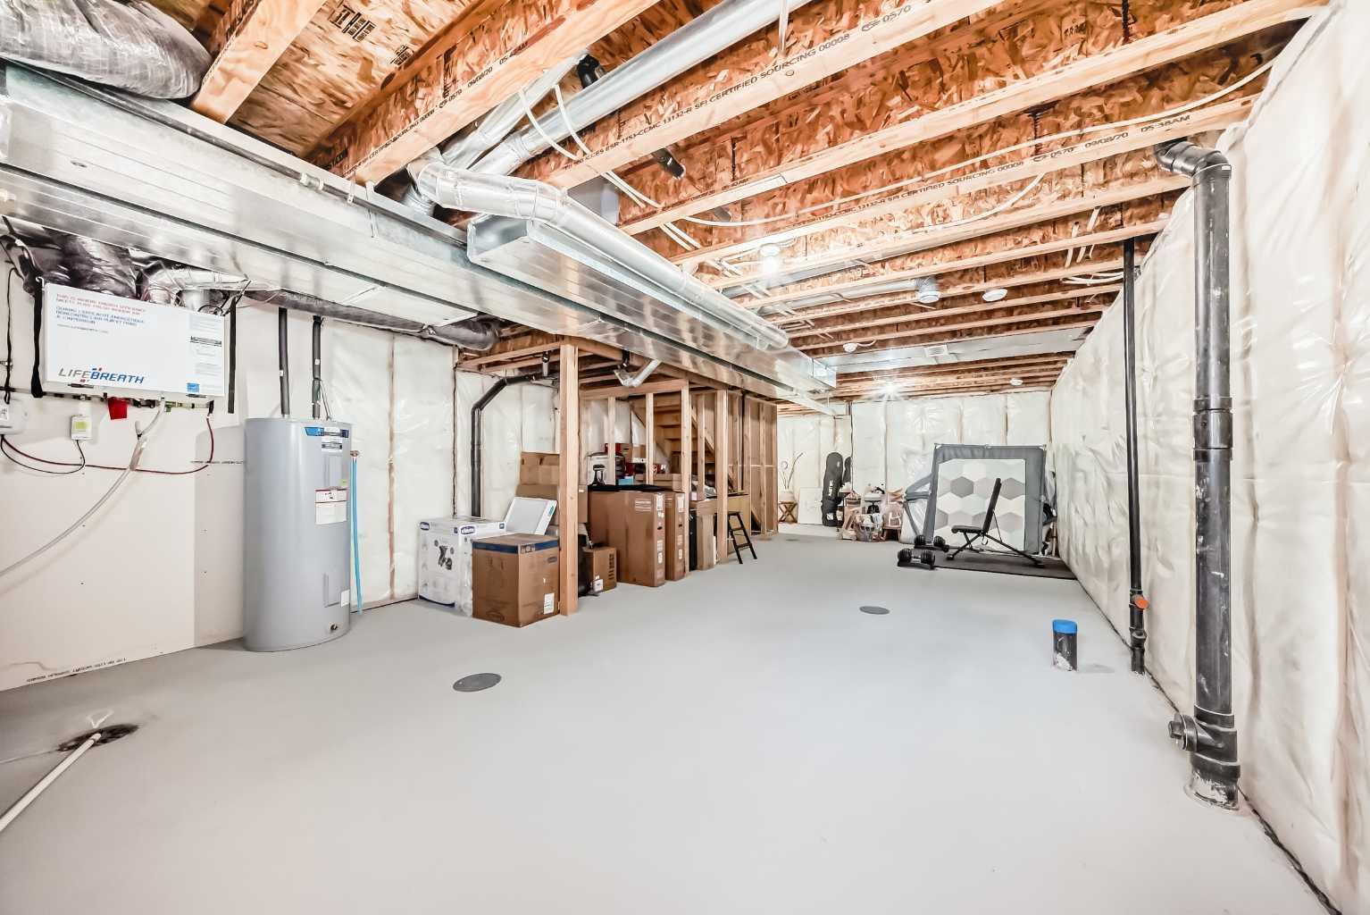
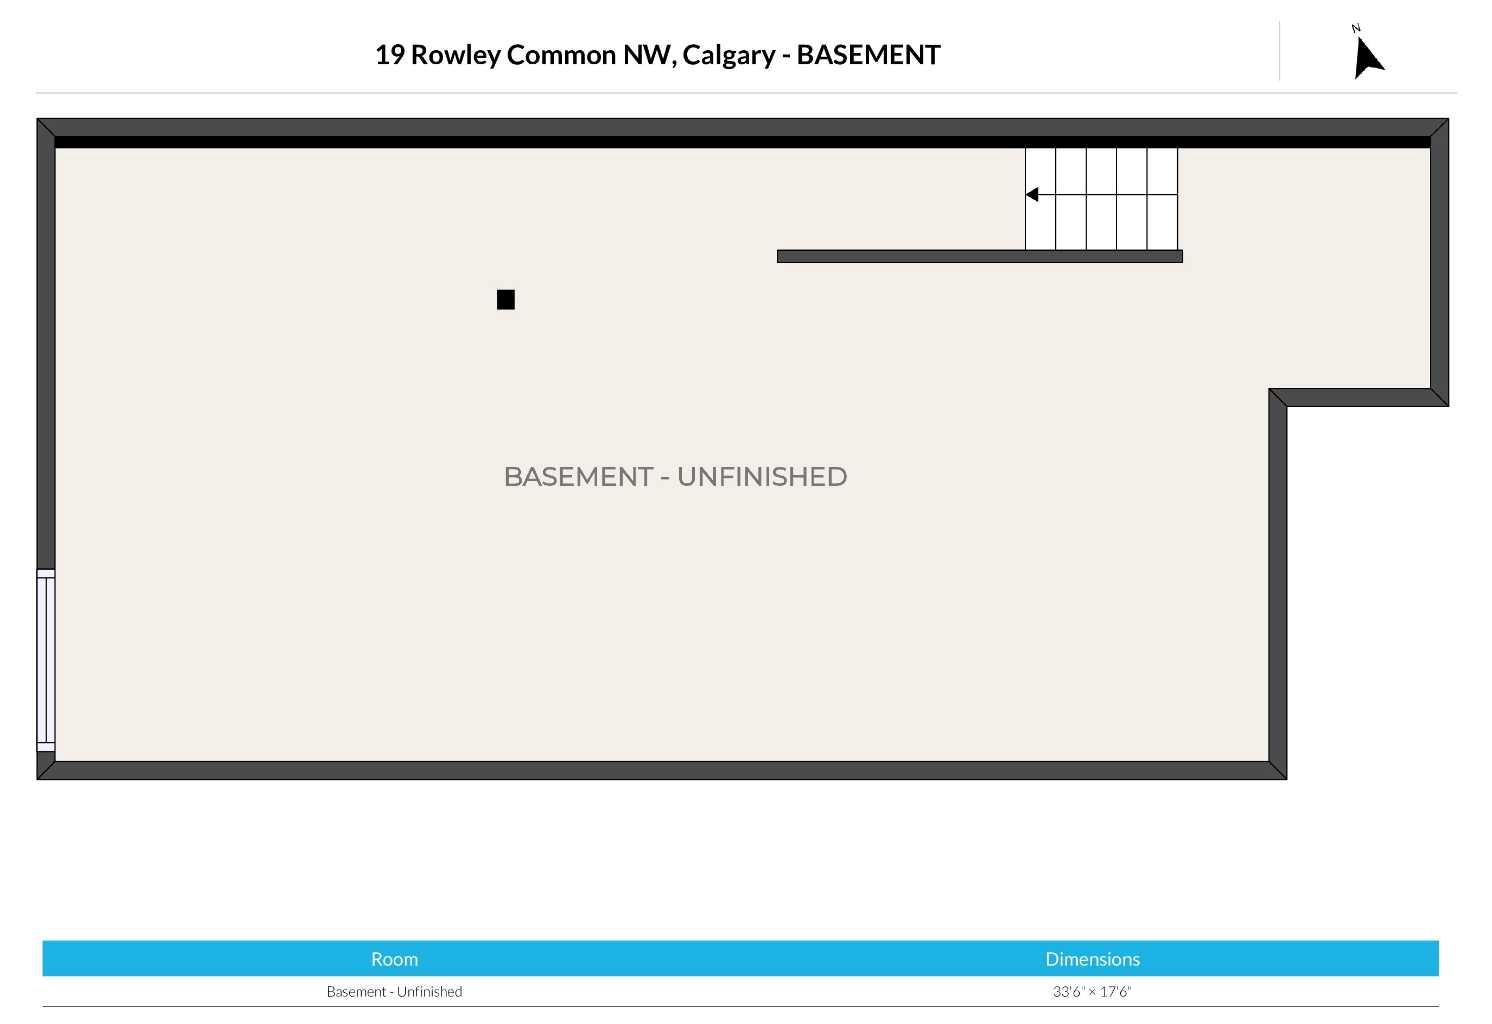
| Below Grade: | 685 sq ft |
Room Count
| Bedrooms: | 3 |
| Bathrooms: | 3 |
| Full Bathrooms: | 2 |
| Half Bathrooms: | 1 |
| Rooms Above Grade: | 6 |
Lot Information
| Lot Size: | 820 sq ft |
| Lot Size (Acres): | 0.02 acres |
| Frontage: | 23 ft |
- Kitchen Island
- Open Floorplan
- Pantry
- Quartz Counters
- Private Yard
- Central Air Conditioner
- Electric Range
- ENERGY STAR Qualified Dishwasher
- ENERGY STAR Qualified Dryer
- ENERGY STAR Qualified Refrigerator
- ENERGY STAR Qualified Washer
- Microwave
- Range Hood
- Window Coverings
- Clubhouse
- Full
- Vinyl Siding
- Wood Frame
- Poured Concrete
- Back Lane
- Irregular Lot
- Rectangular Lot
- Double Garage Detached
- Deck
- Outdoor Pool
Floor plan information is not available for this property.
Monthly Payment Breakdown
Loading Walk Score...
What's Nearby?
Powered by Yelp
REALTOR® Details
Yat Ho Vincent Wong
- Not Available
- [email protected]
- Century 21 Argos Realty