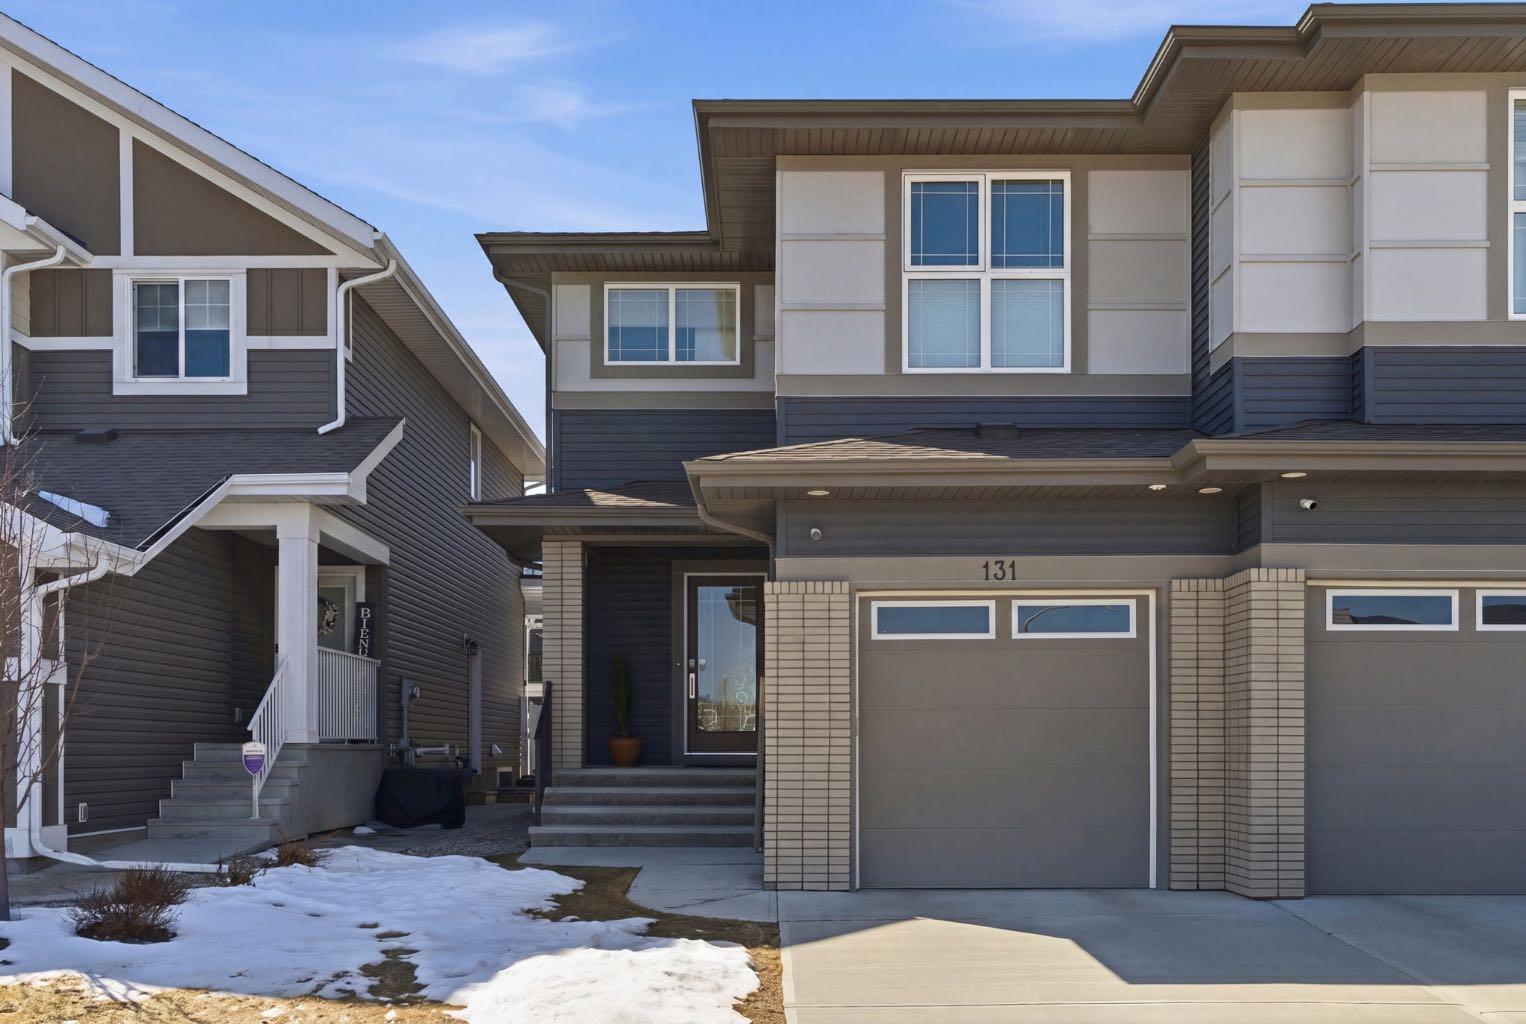
131 Walcrest Way SE, Calgary, Alberta
Residential For Sale in Calgary, Alberta
$559,900
-
Property Type
 Residential
-
Bedrooms
 4
4
-
Bath
 4
4
-
Garage
 1
1
-
Sq Ft
 1,394
1,394
-
Year Built
 2020
2020
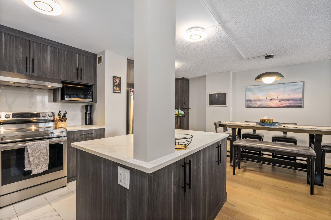
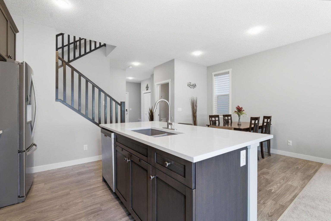
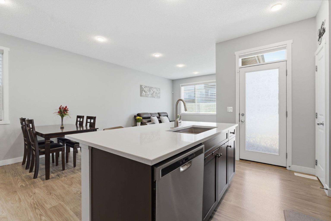
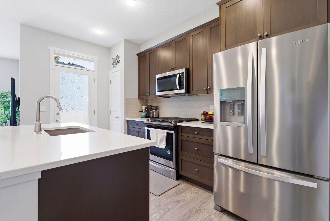
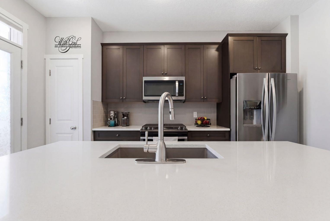
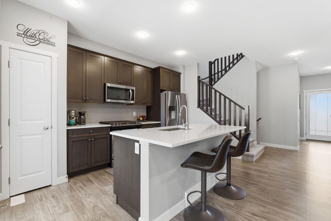
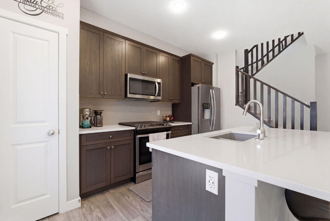
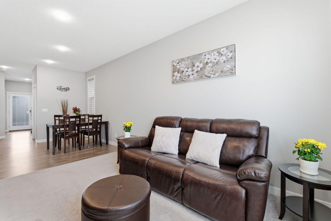
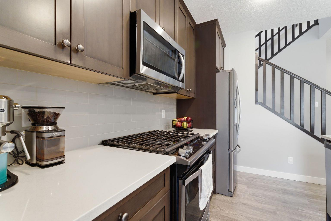
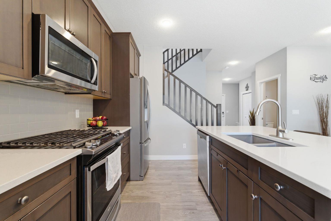
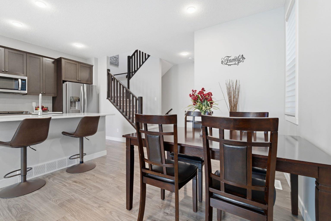
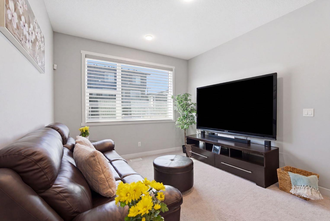
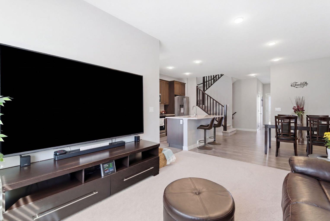
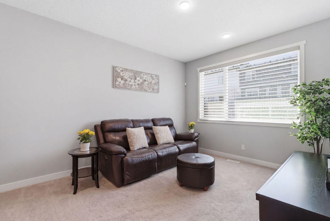
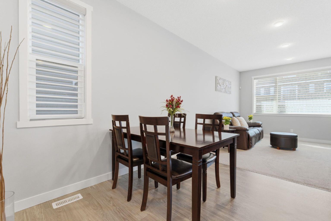
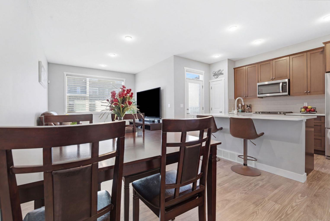
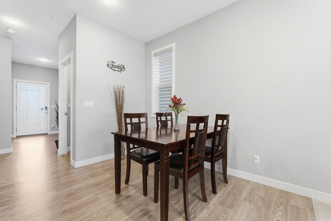
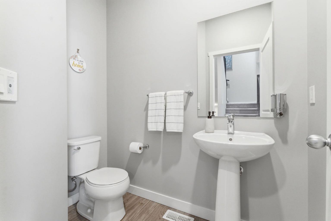
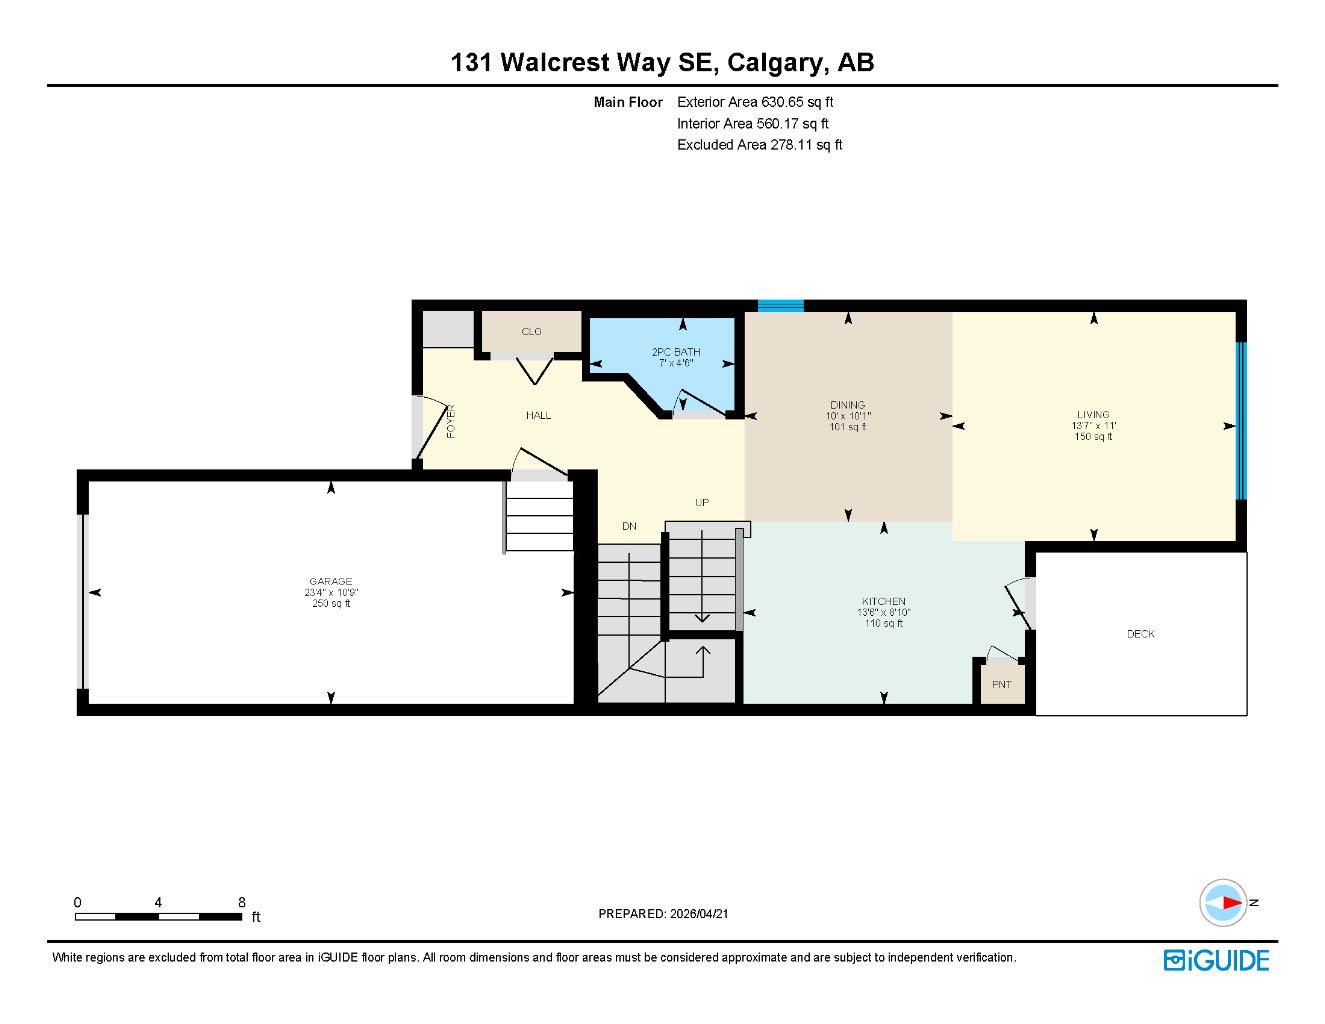
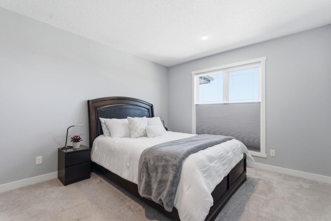
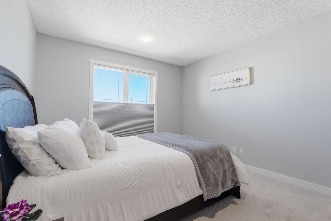
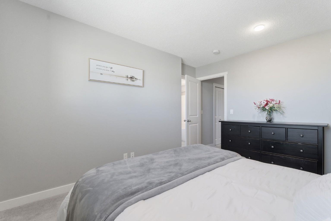
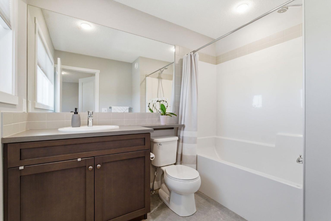
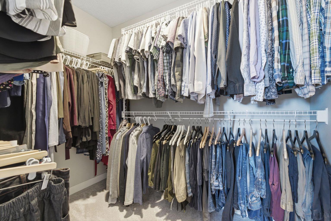
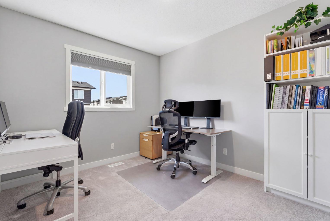
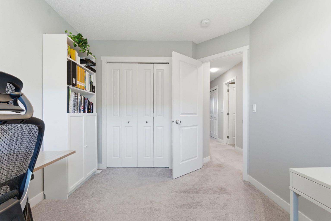
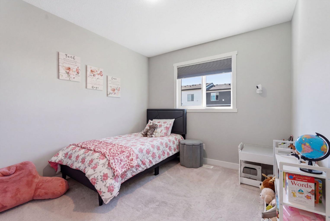
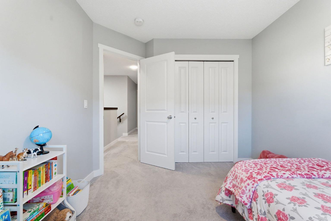
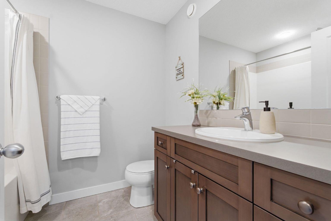
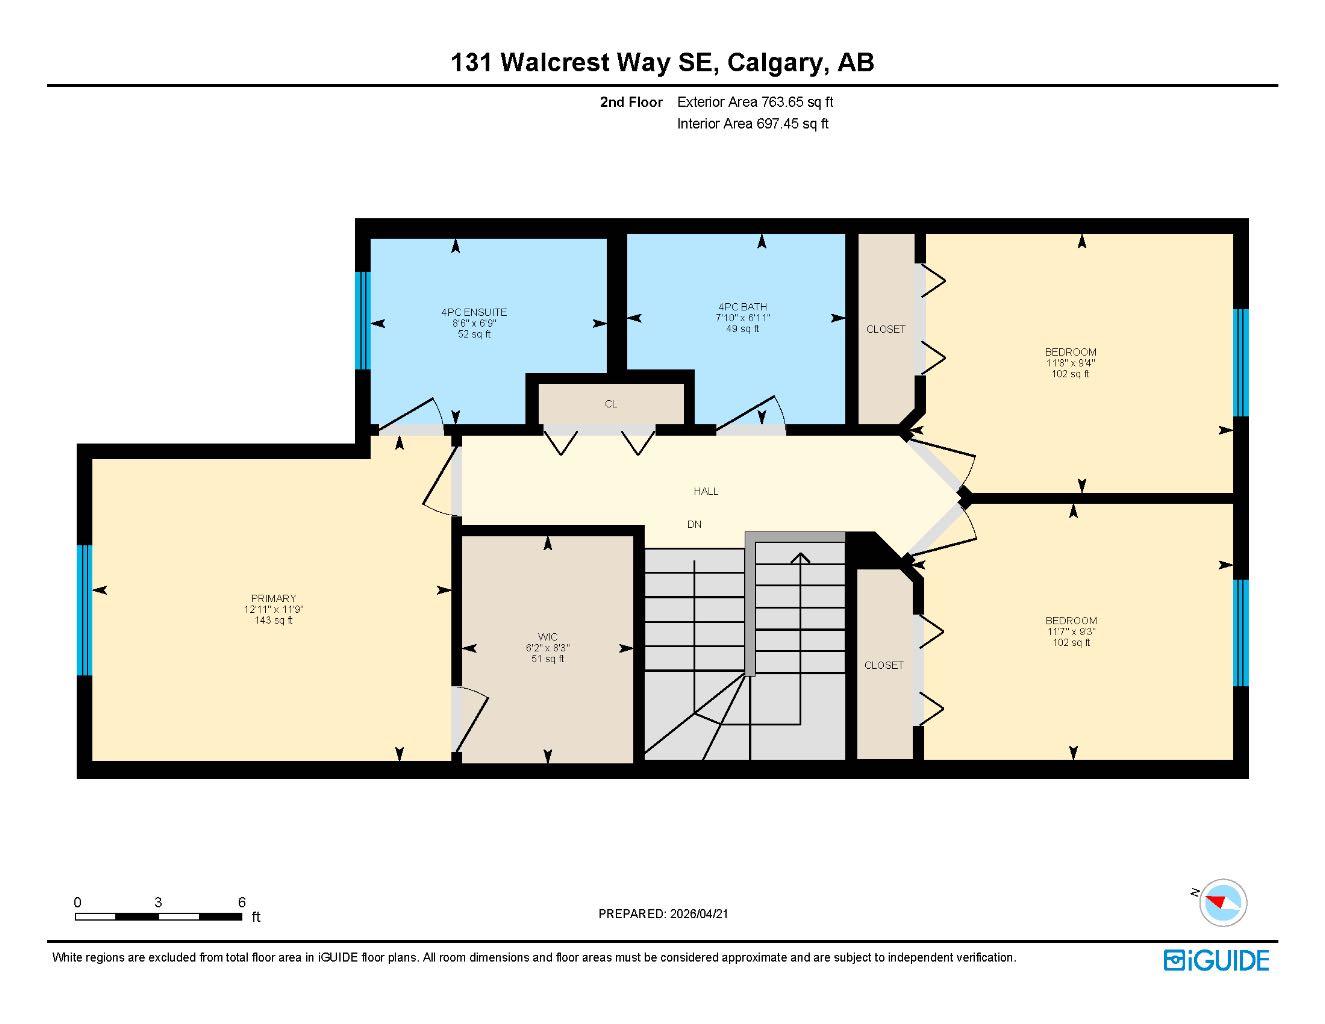
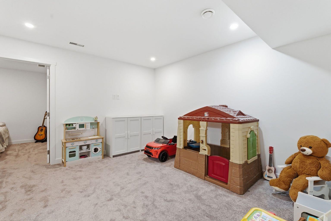
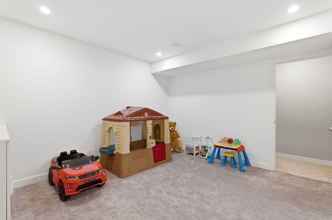
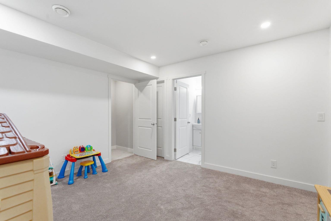
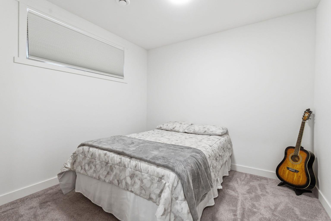
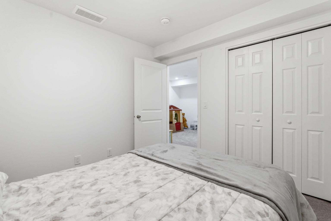
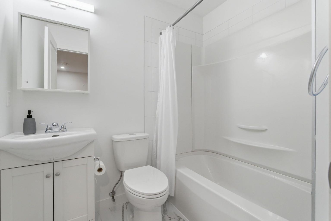
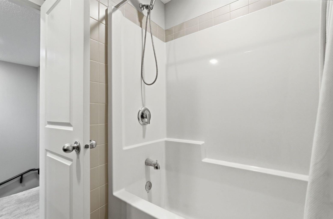
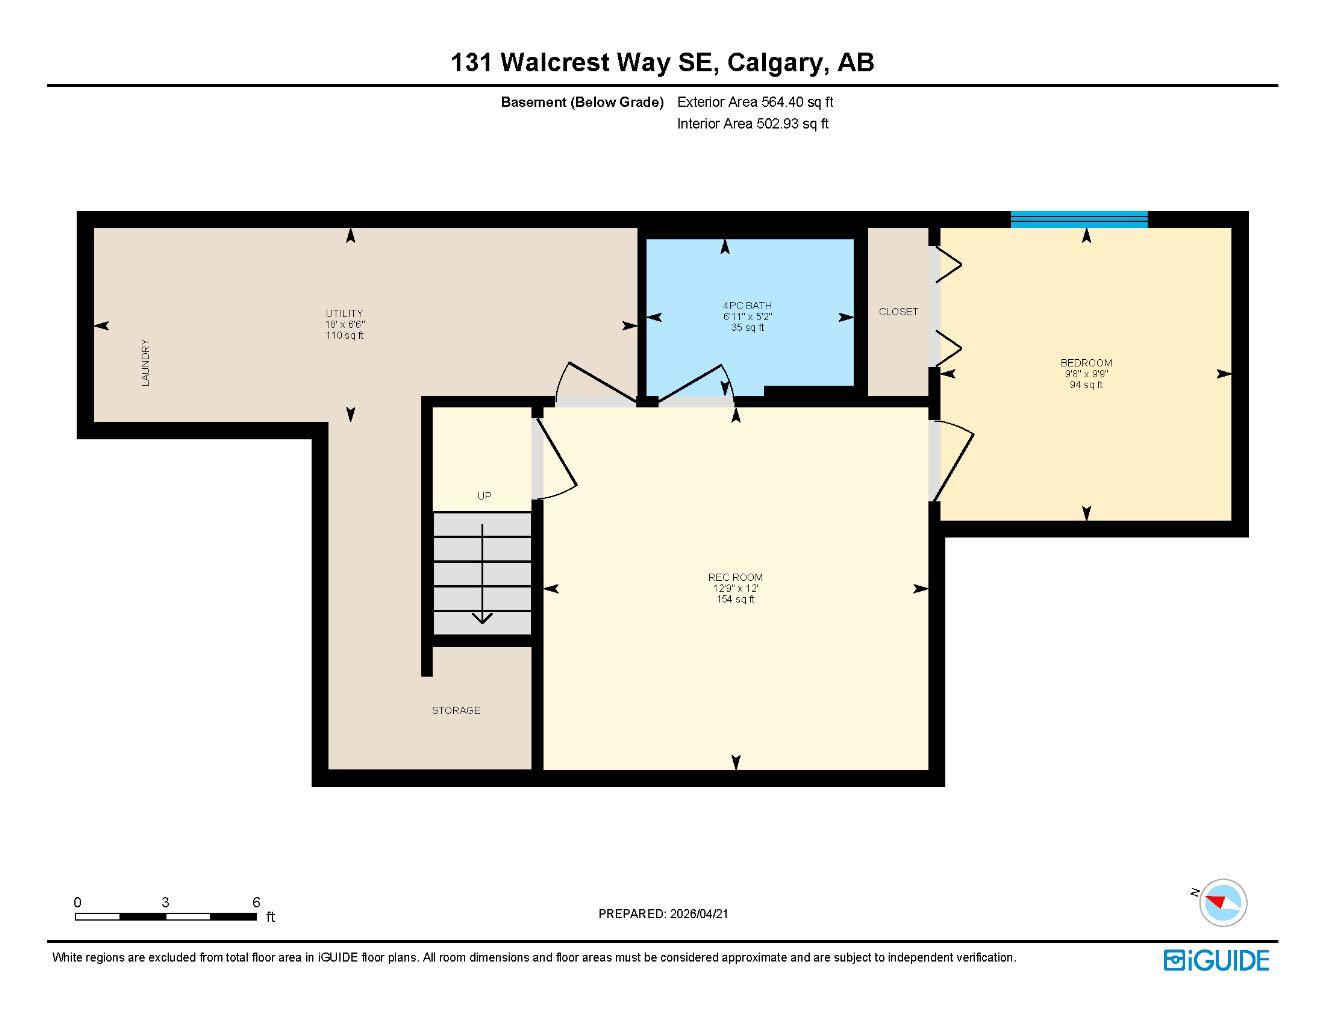
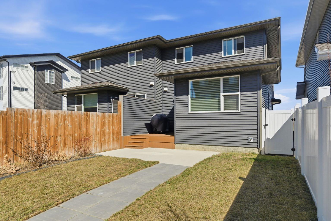
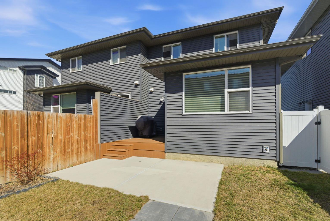
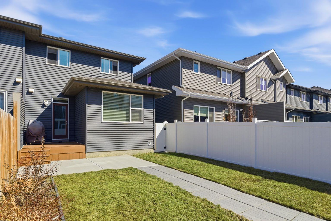
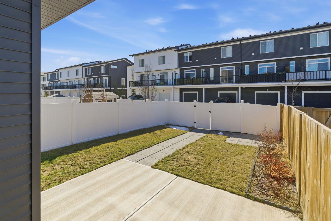
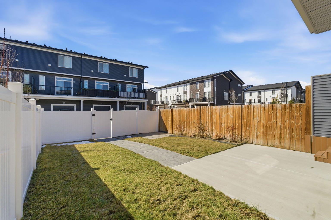
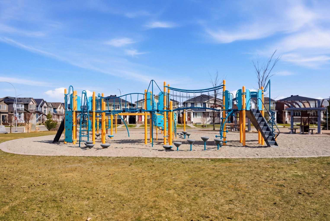
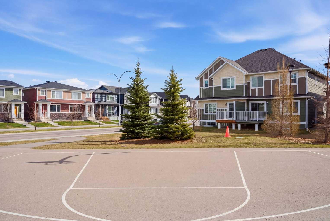
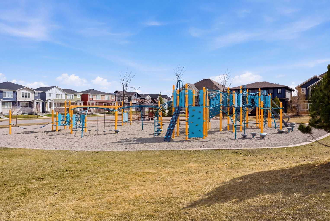
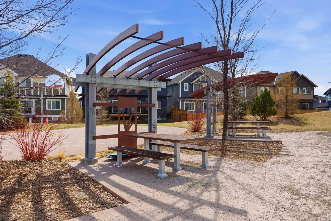
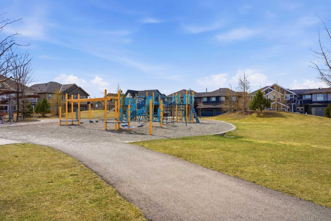
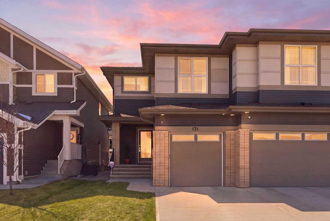
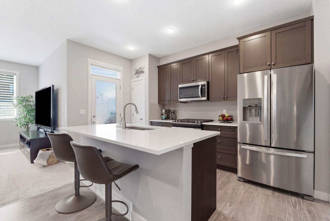
Welcome to this stunning MOVE-IN READY, PARK-FACING semi-detached home in the highly sought-after community of Walden where style, comfort, and everyday functionality come together perfectly. Built in 2020 by AVI Homes and meticulously maintained by the original owners, this beautifully upgraded home offers over 1,896 sq. ft. of developed living space, featuring 4 bedrooms, 3.5 bathrooms, and a single attached garage with additional driveway parking. From the moment you arrive, you’ll fall in love with one of this home’s standout features the beautiful park directly across the street, offering open views, added privacy, and the perfect space for children to play. Inside, the bright and inviting main floor is designed with modern living in mind, showcasing luxury vinyl plank flooring, a spacious living room, and an open-concept layout that seamlessly connects the kitchen and dining area. The stylish kitchen is both functional and elegant, complete with rich cabinetry, stainless steel appliances, ample counter space, and a large quartz sit-up breakfast bar that naturally becomes the heart of the home. Whether you’re entertaining guests or enjoying busy family mornings, this thoughtfully designed space offers everything today’s buyers are looking for. Upstairs, you’ll find three generously sized bedrooms, including a relaxing primary retreat featuring a spacious walk-in closet and private ensuite. Two additional bedrooms and another full bathroom provide plenty of flexibility for growing families, guests, or a home office setup. The fully finished basement expands the living space even further with a large recreation room, fourth bedroom, and additional full bathroom. The kitchen is both stylish and practical, showcasing rich cabinetry, stainless steel appliances, ample prep space, and a large sit-up breakfast bar that naturally becomes the heart of the home. Whether hosting friends or managing busy mornings, this layout offers the space and functionality today’s buyers are looking for. Upstairs, you’ll find three generous bedrooms including a comfortable primary retreat complete with its own private ensuite. Two additional bedrooms and another full bathroom provide flexibility for family, guests, or a home office setup. The fully finished basement extends the living space with a large recreation room, fourth bedroom, and additional full bathroom ideal for movie nights, a playroom, teenager’s retreat, home gym, or visiting guests. Step outside to the sunny south-facing backyard, where a deck and patio create the perfect setting for summer BBQs, outdoor dining, or simply relaxing in the sun. The rear lane adds extra privacy and functionality, while the quiet street enhances the welcoming neighbourhood feel. Located just minutes from parks, ponds, walking paths, bike trails, schools, shopping, and everyday amenities, this home also includes air conditioning for warm summer days. A beautifully cared-for home in an exceptional location this is Walden living at its best!
| Street Address: | 131 Walcrest Way SE |
| City: | Calgary |
| Province/State: | Alberta |
| Postal Code: | N/A |
| County/Parish: | Calgary |
| Subdivision: | Walden |
| Country: | Canada |
| Latitude: | 50.86432462 |
| Longitude: | -114.01154263 |
| MLS® Number: | A2303770 |
| Price: | $559,900 |
| Property Area: | 1,394 Sq ft |
| Bedrooms: | 4 |
| Bathrooms Half: | 1 |
| Bathrooms Full: | 3 |
| Living Area: | 1,394 Sq ft |
| Building Area: | 0 Sq ft |
| Year Built: | 2020 |
| Listing Date: | Apr 22, 2026 |
| Garage Spaces: | 1 |
| Property Type: | Residential |
| Property Subtype: | Semi Detached (Half Duplex) |
| MLS Status: | Active |
Additional Details
| Flooring: | N/A |
| Construction: | Vinyl Siding,Wood Frame |
| Parking: | Single Garage Attached |
| Appliances: | Central Air Conditioner,Dishwasher,Dryer,Gas Stove,Microwave,Refrigerator,Washer,Window Coverings |
| Stories: | N/A |
| Zoning: | R-Gm |
| Fireplace: | N/A |
| Amenities: | Park,Playground,Schools Nearby,Shopping Nearby,Sidewalks,Street Lights |
Utilities & Systems
| Heating: | Forced Air |
| Cooling: | Central Air |
| Property Type | Residential |
| Building Type | Semi Detached (Half Duplex) |
| Square Footage | 1,394 sqft |
| Community Name | Walden |
| Subdivision Name | Walden |
| Title | Fee Simple |
| Land Size | 2,615 sqft |
| Built in | 2020 |
| Annual Property Taxes | Contact listing agent |
| Parking Type | Garage |
| Time on MLS Listing | 33 days |
Bedrooms
| Above Grade | 3 |
Bathrooms
| Total | 4 |
| Partial | 1 |
Interior Features
| Appliances Included | Central Air Conditioner, Dishwasher, Dryer, Gas Stove, Microwave, Refrigerator, Washer, Window Coverings |
| Flooring | Carpet, Ceramic Tile, Vinyl Plank |
Building Features
| Features | Crown Molding, Kitchen Island, No Animal Home, No Smoking Home, Pantry, Quartz Counters, Vinyl Windows |
| Construction Material | Vinyl Siding, Wood Frame |
| Structures | Deck |
Heating & Cooling
| Cooling | Central Air |
| Heating Type | Forced Air |
Exterior Features
| Exterior Finish | Vinyl Siding, Wood Frame |
Neighbourhood Features
| Community Features | Park, Playground, Schools Nearby, Shopping Nearby, Sidewalks, Street Lights |
| Amenities Nearby | Park, Playground, Schools Nearby, Shopping Nearby, Sidewalks, Street Lights |
Parking
| Parking Type | Garage |
| Total Parking Spaces | 2 |
Interior Size
| Total Finished Area: | 1,394 sq ft |
| Total Finished Area (Metric): | 129.53 sq m |
| Main Level: | 631 sq ft |
| Upper Level: | 764 sq ft |
| Below Grade: | 564 sq ft |
Room Count
| Bedrooms: | 4 |
| Bathrooms: | 4 |
| Full Bathrooms: | 3 |
| Half Bathrooms: | 1 |
| Rooms Above Grade: | 6 |
Lot Information
| Lot Size: | 2,615 sq ft |
| Lot Size (Acres): | 0.06 acres |
| Frontage: | 24 ft |
Legal
| Legal Description: | 1810855;4;28 |
| Title to Land: | Fee Simple |
- Crown Molding
- Kitchen Island
- No Animal Home
- No Smoking Home
- Pantry
- Quartz Counters
- Vinyl Windows
- Private Yard
- Central Air Conditioner
- Dishwasher
- Dryer
- Gas Stove
- Microwave
- Refrigerator
- Washer
- Window Coverings
- Full
- Park
- Playground
- Schools Nearby
- Shopping Nearby
- Sidewalks
- Street Lights
- Vinyl Siding
- Wood Frame
- Poured Concrete
- Back Lane
- Front Yard
- Landscaped
- Lawn
- Rectangular Lot
- Single Garage Attached
- Deck
Floor plan information is not available for this property.
Monthly Payment Breakdown
Loading Walk Score...
What's Nearby?
Powered by Yelp