#302, 4719 33 Street , Red Deer, Alberta
Condo For Sale in Red Deer, Alberta
$136,000
-
Property Type
 Condo
Condo
-
Bedrooms
 2
2
-
Bath
 1
1
-
Garage
 0
0
-
Sq Ft
 924
924
-
Year Built
 1962
1962
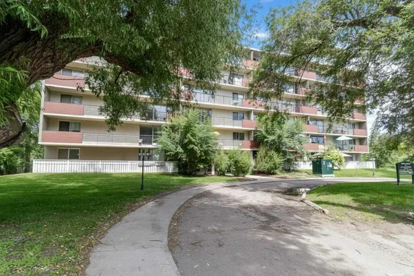
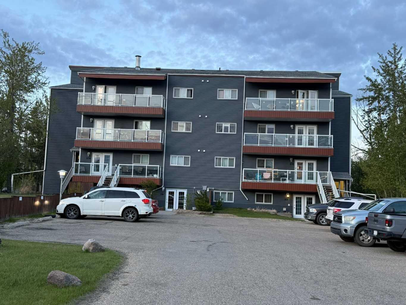
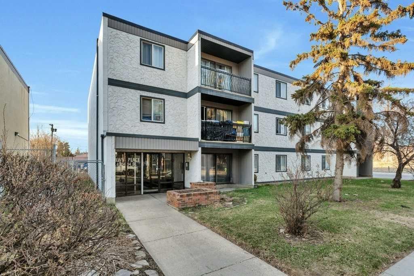
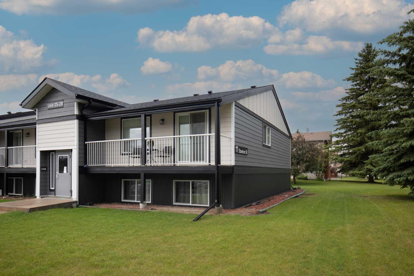
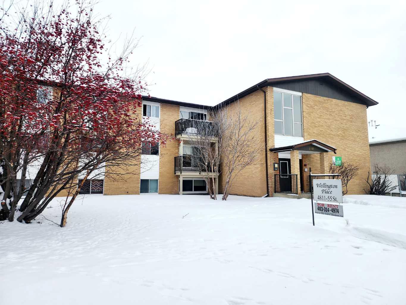
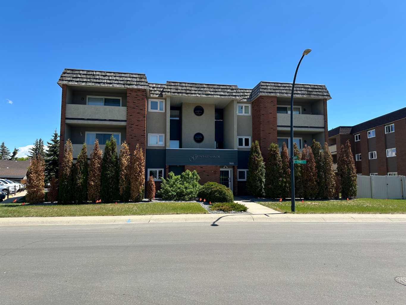
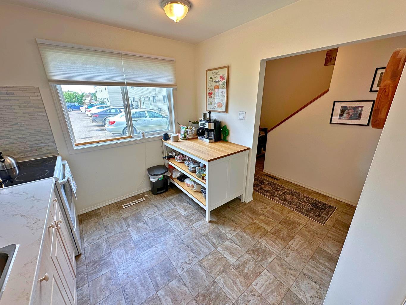
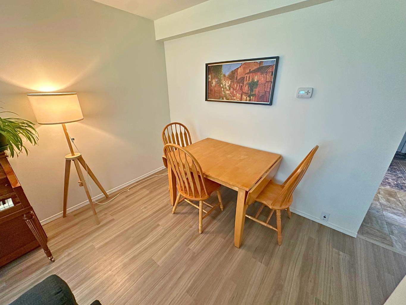
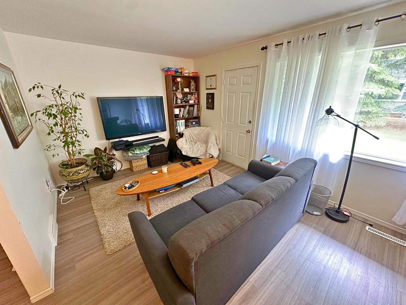
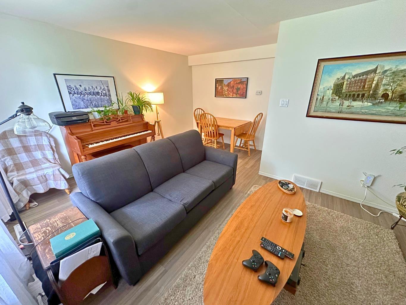
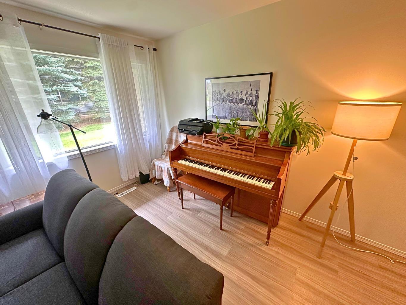
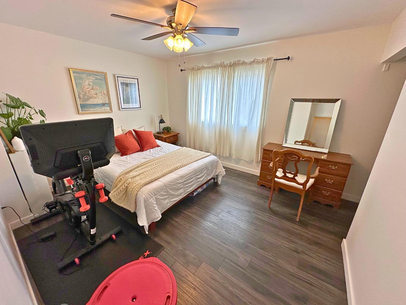
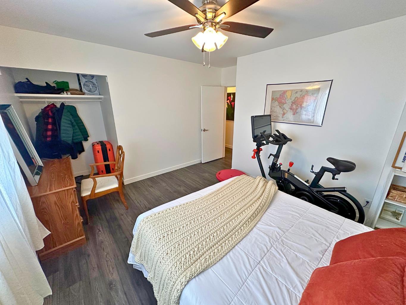
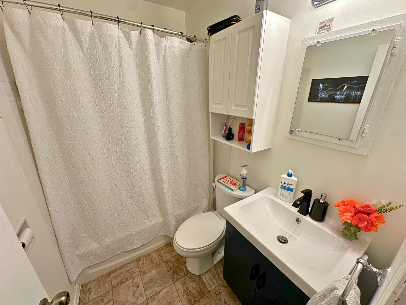
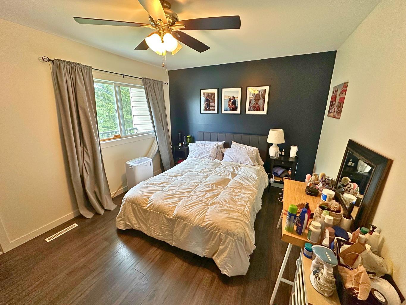
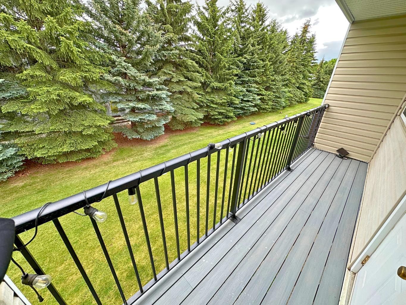
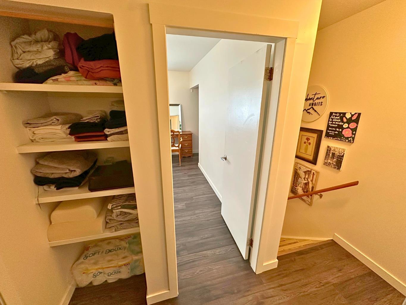
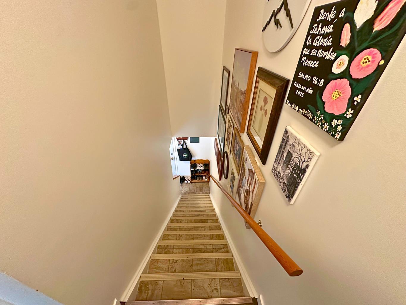
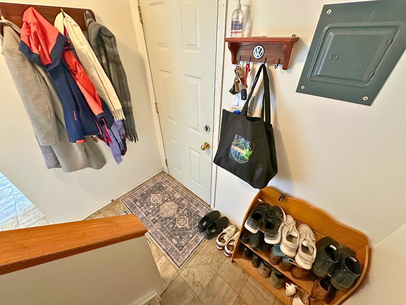
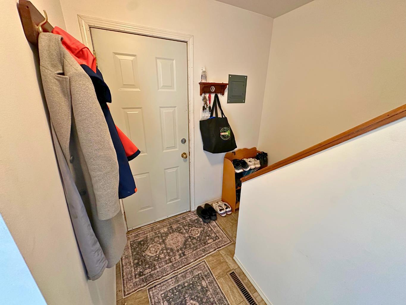
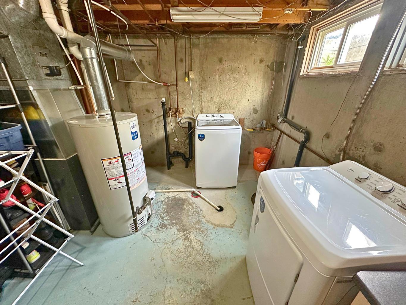
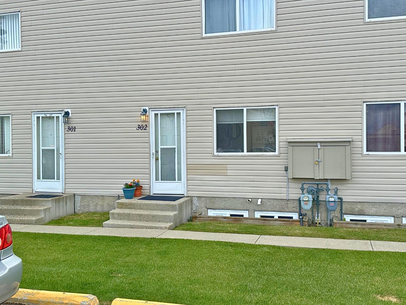
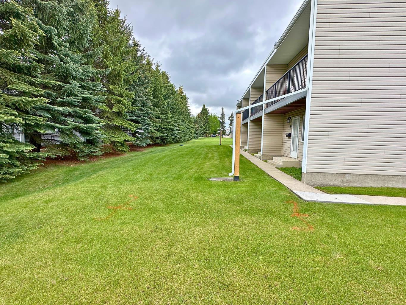
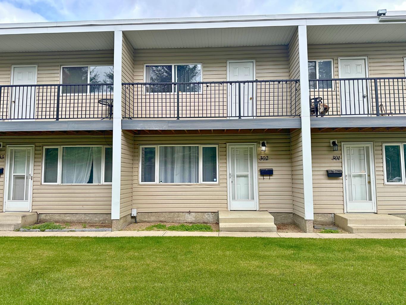
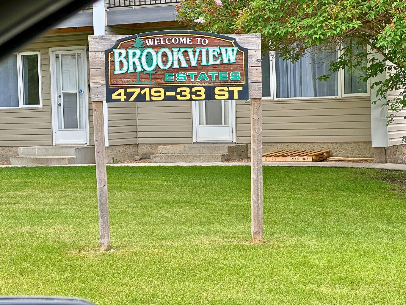
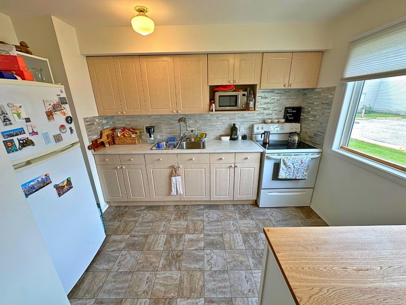
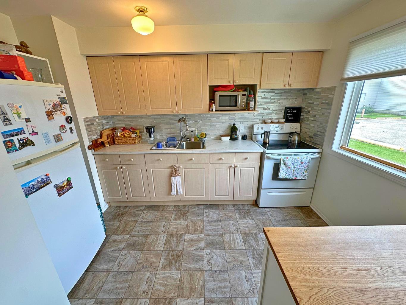
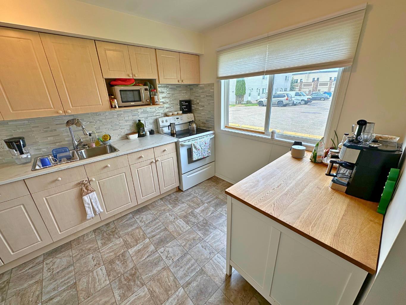
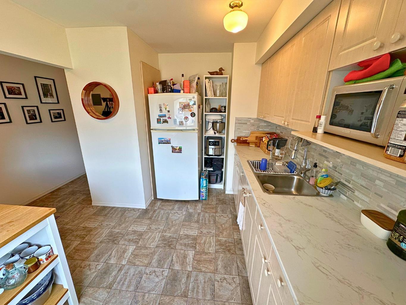
Beautifully Updated 2-Bedroom Condo in Brookview Estates – Move-In Ready! Welcome to this bright and tastefully renovated 2-bedroom condominium nestled in the mature and quiet community on the southill in Red Deer, just steps from the scenic walking trails and natural beauty of Kin Canyon. Offering a spacious and functional layout, this inviting home has been thoughtfully updated with a beautifully renovated kitchen featuring modern cabinetry, stylish countertops, a contemporary tile backsplash, updated flooring, fresh paint, and modern lighting throughout. Large windows fill the home with natural light, creating a warm and welcoming atmosphere. Step outside to your private upper balcony overlooking mature trees—the perfect place to relax and enjoy your morning coffee or unwind after a busy day. With two private entrances, this home offers added convenience and privacy. The full basement provides in-suite laundry along with abundant storage space and excellent potential for future use. Whether you're a first-time home buyer, looking to downsize, or searching for a fantastic investment opportunity, this move-in-ready condo offers outstanding value with many of the major interior updates already completed. Enjoy comfortable, low-maintenance living in an established neighborhood close to parks, shopping, and all the amenities Red Deer has to offer.
| Street Address: | #302, 4719 33 Street |
| City: | Red Deer |
| Province/State: | Alberta |
| Postal Code: | N/A |
| County/Parish: | Red Deer |
| Subdivision: | South Hill |
| Country: | Canada |
| Latitude: | 52.25209510 |
| Longitude: | -113.81079550 |
| MLS® Number: | A2303441 |
| Price: | $136,000 |
| Property Area: | 924 Sq ft |
| Bedrooms: | 2 |
| Bathrooms Half: | 0 |
| Bathrooms Full: | 1 |
| Living Area: | 924 Sq ft |
| Building Area: | 0 Sq ft |
| Year Built: | 1962 |
| Listing Date: | Jul 01, 2026 |
| Garage Spaces: | 0 |
| Property Type: | Residential |
| Property Subtype: | Row/Townhouse |
| MLS Status: | Active |
Additional Details
| Flooring: | N/A |
| Construction: | Vinyl Siding,Wood Frame |
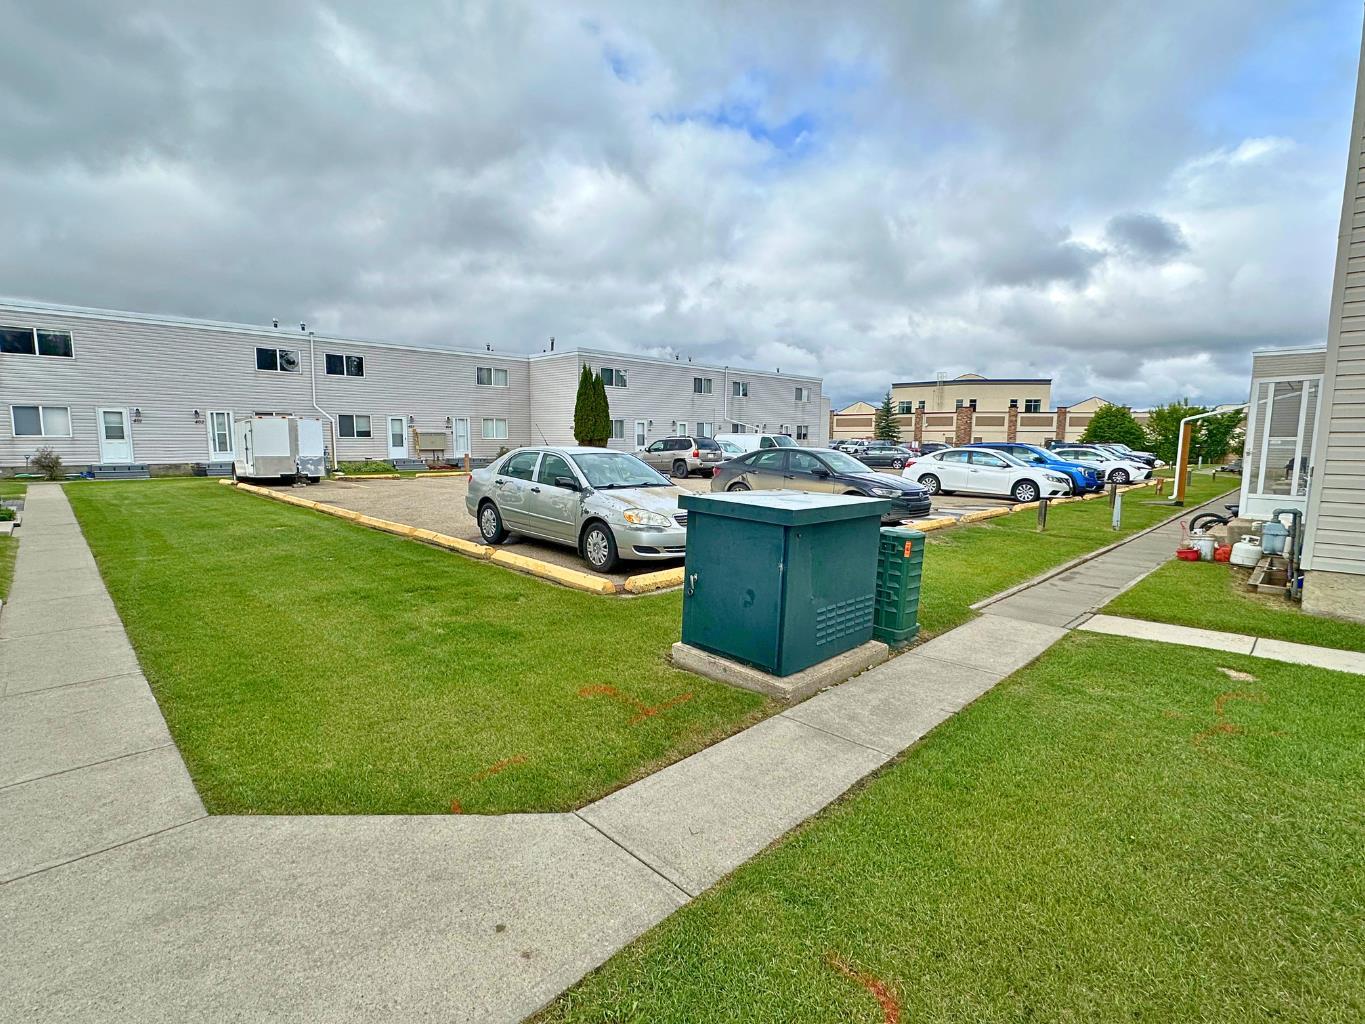
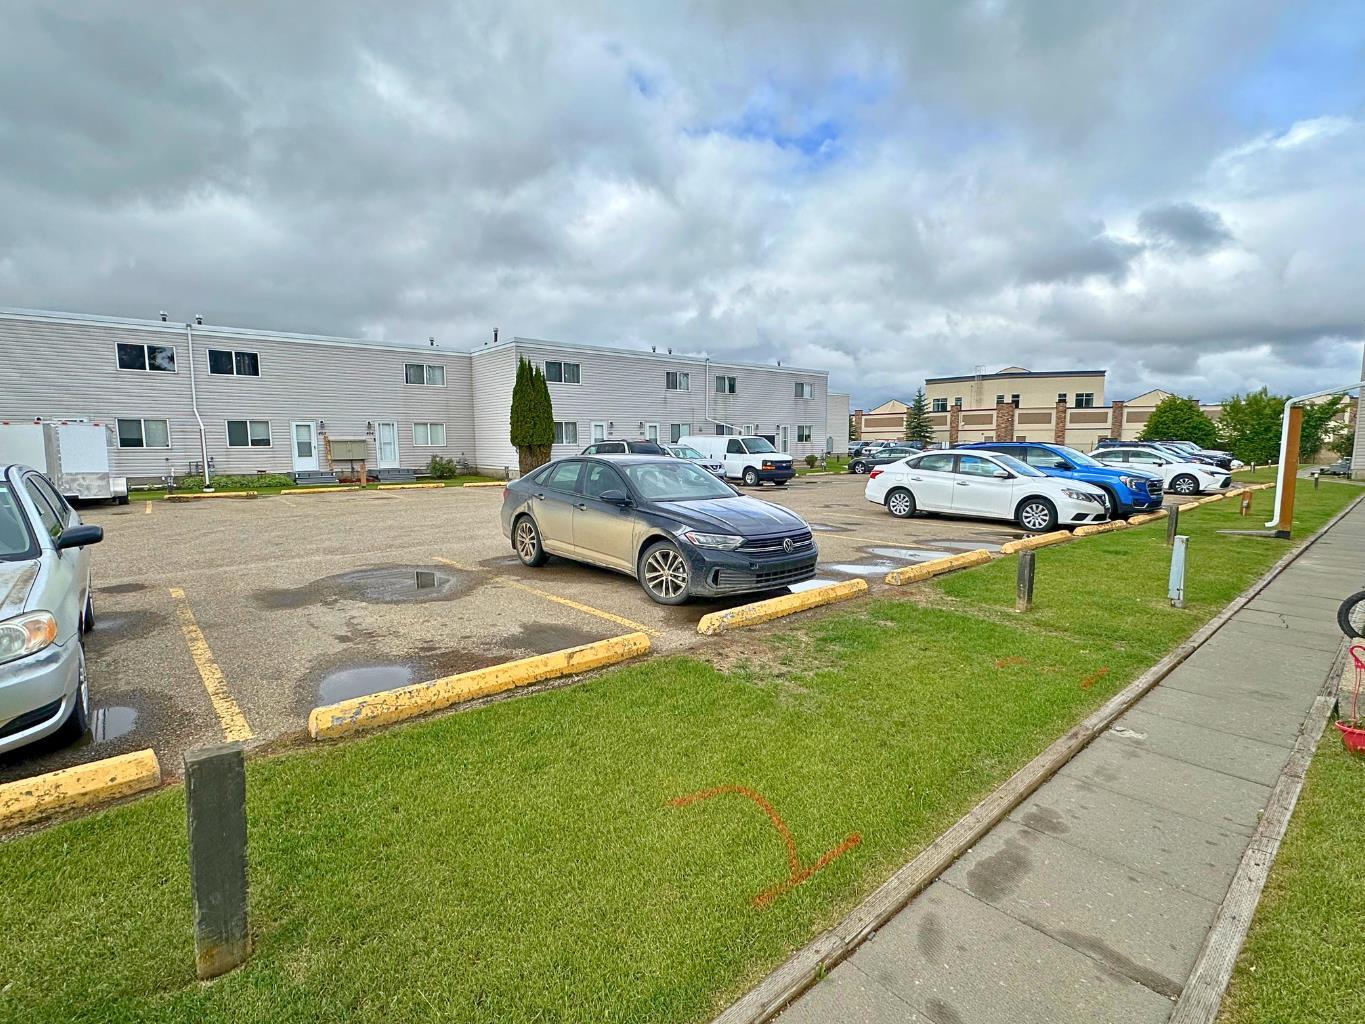
| Parking: | Parking Pad |
| Appliances: | Microwave,Refrigerator,Stove(s),Washer/Dryer |
| Stories: | N/A |
| Zoning: | R-H |
| Fireplace: | N/A |
| Amenities: | Park,Playground,Shopping Nearby,Sidewalks,Street Lights,Walking/Bike Paths |
Utilities & Systems
| Heating: | Forced Air |
| Cooling: | None |
| Property Type | Residential |
| Building Type | Row/Townhouse |
| Square Footage | 924 sqft |
| Community Name | South Hill |
| Subdivision Name | South Hill |
| Title | Fee Simple |
| Land Size | Unknown |
| Built in | 1962 |
| Annual Property Taxes | Contact listing agent |
| Parking Type | Parking Pad |
Bedrooms
| Above Grade | 2 |
Bathrooms
| Total | 1 |
| Partial | 0 |
Interior Features
| Appliances Included | Microwave, Refrigerator, Stove(s), Washer/Dryer |
| Flooring | Laminate, Vinyl |
Building Features
| Features | Ceiling Fan(s), No Smoking Home, Open Floorplan, Storage, Vinyl Windows |
| Style | Attached |
| Construction Material | Vinyl Siding, Wood Frame |
| Building Amenities | Other |
| Structures | Deck |
Heating & Cooling
| Cooling | None |
| Heating Type | Forced Air |
Exterior Features
| Exterior Finish | Vinyl Siding, Wood Frame |
Neighbourhood Features
| Community Features | Park, Playground, Shopping Nearby, Sidewalks, Street Lights, Walking/Bike Paths |
| Pets Allowed | Restrictions |
| Amenities Nearby | Park, Playground, Shopping Nearby, Sidewalks, Street Lights, Walking/Bike Paths |
Maintenance or Condo Information
| Maintenance Fees | $604 Monthly |
| Maintenance Fees Include | Common Area Maintenance, Insurance, Professional Management, Reserve Fund Contributions, Snow Removal |
Parking
| Parking Type | Parking Pad |
| Total Parking Spaces | 2 |
Interior Size
| Total Finished Area: | 924 sq ft |
| Total Finished Area (Metric): | 85.84 sq m |
Room Count
| Bedrooms: | 2 |
| Bathrooms: | 1 |
| Full Bathrooms: | 1 |
| Rooms Above Grade: | 6 |
Lot Information
- Ceiling Fan(s)
- No Smoking Home
- Open Floorplan
- Storage
- Vinyl Windows
- Courtyard
- Microwave
- Refrigerator
- Stove(s)
- Washer/Dryer
- Other
- Full
- Park
- Playground
- Shopping Nearby
- Sidewalks
- Street Lights
- Walking/Bike Paths
- Vinyl Siding
- Wood Frame
- Poured Concrete
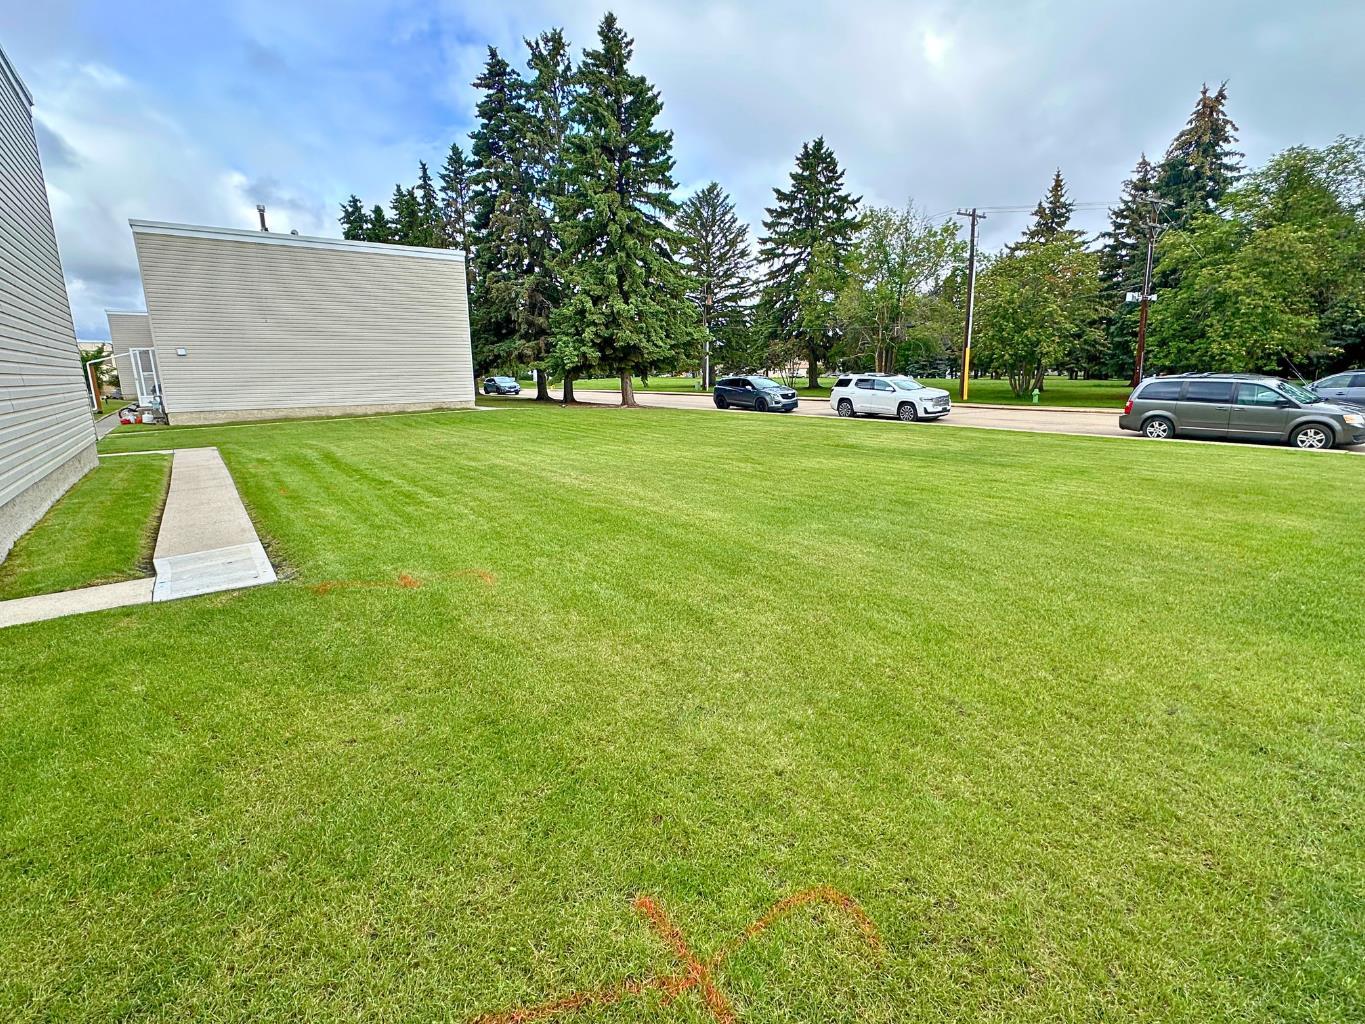
- Backs on to Park/Green Space
- Landscaped
- No Neighbours Behind
- Parking Pad
- Deck
Floor plan information is not available for this property.
Monthly Payment Breakdown
Loading Walk Score...
What's Nearby?
Powered by Yelp
REALTOR® Details
Shane Opp
- (403) 358-8920
- [email protected]
- 2 Percent Realty Advantage