6108, 111 Tarawood Lane NE, Calgary, Alberta
Condo For Sale in Calgary, Alberta
$349,900
-
Property Type
 Condo
Condo
-
Bedrooms
 2
2
-
Bath
 3
3
-
Garage
 0
0
-
Sq Ft
 1,153
1,153
-
Year Built
 2006
2006
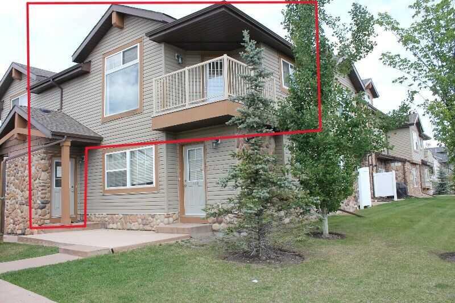
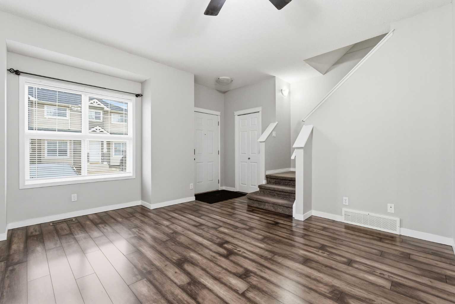
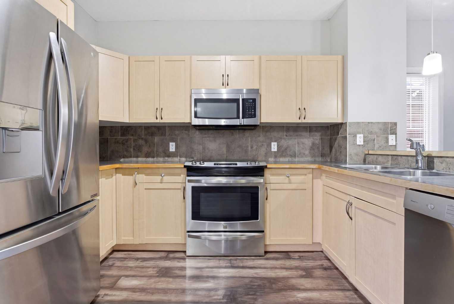
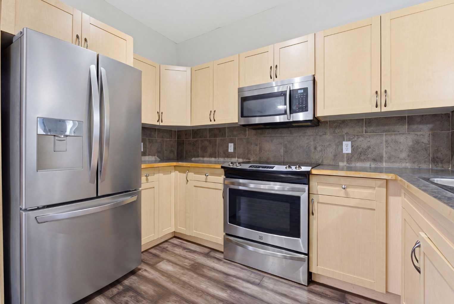
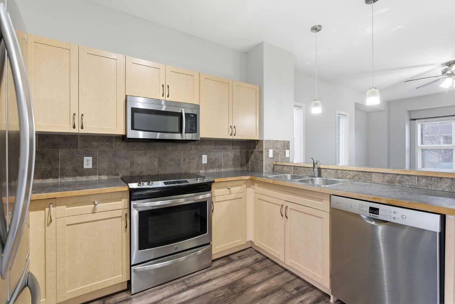
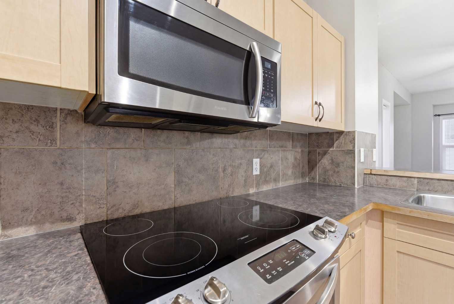
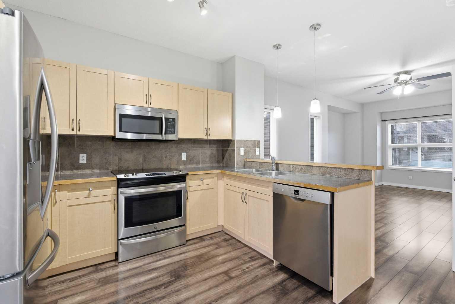
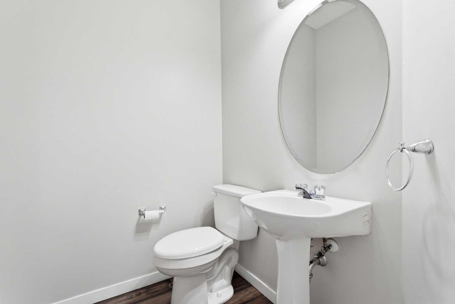
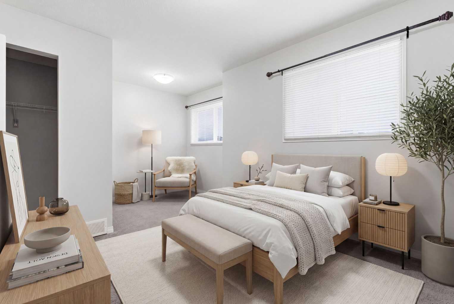
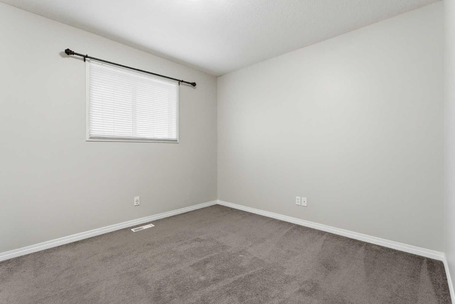
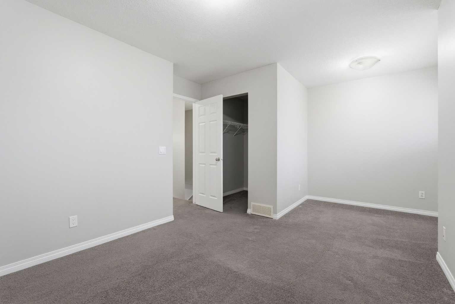
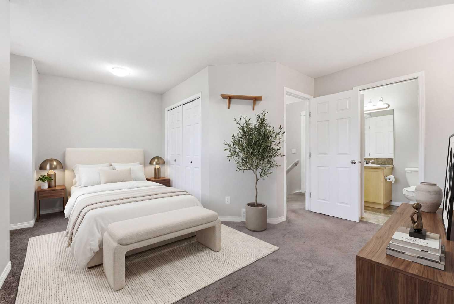
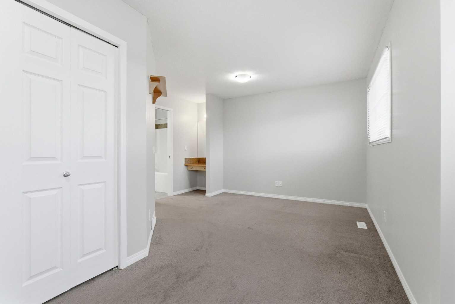
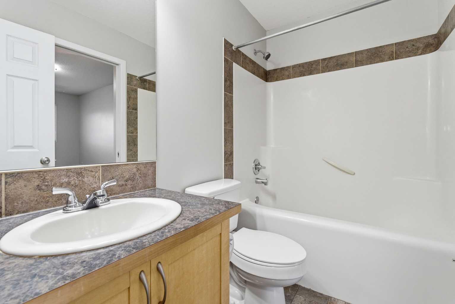
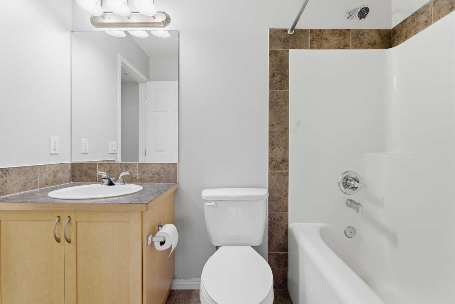
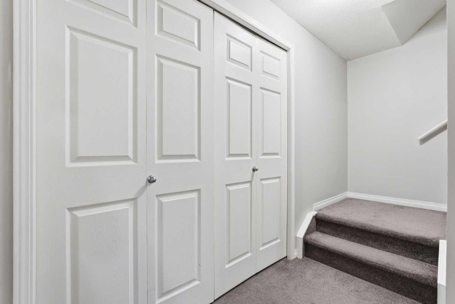
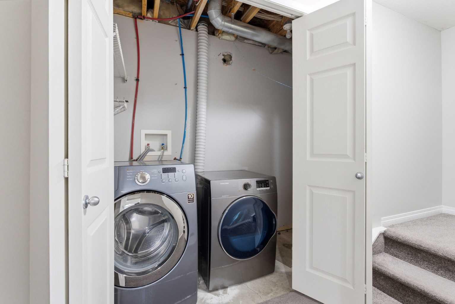
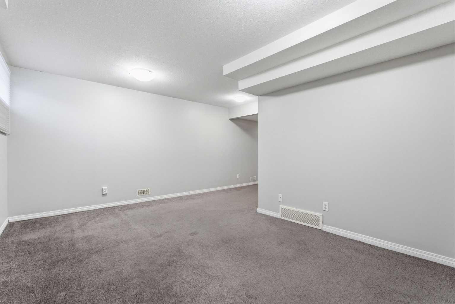
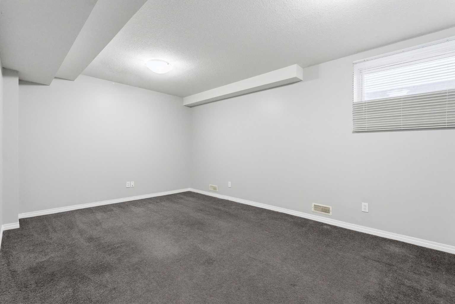
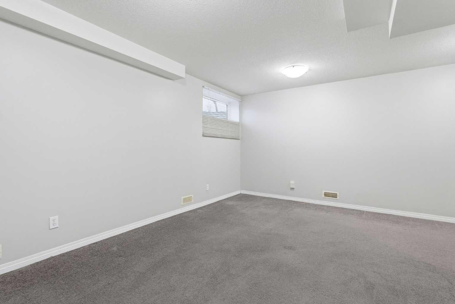
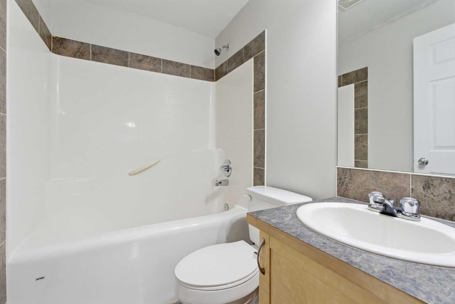
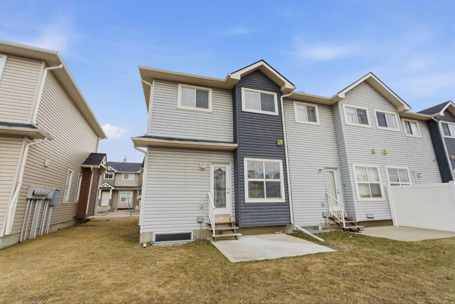
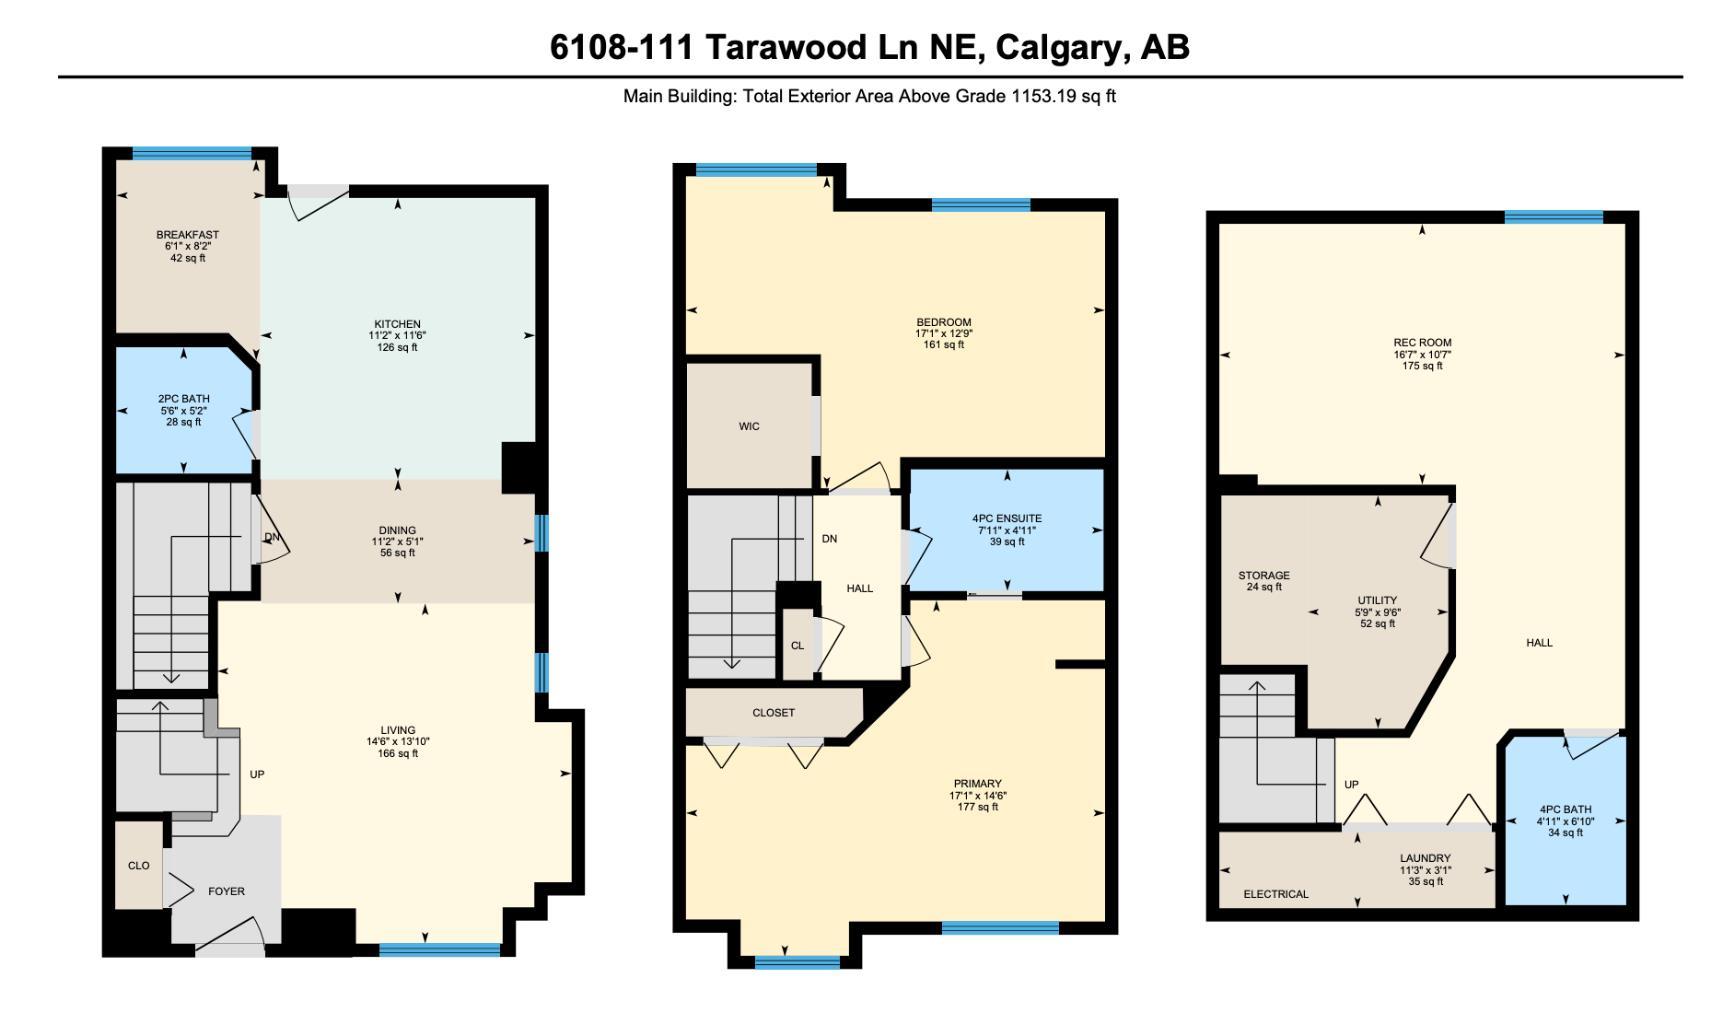
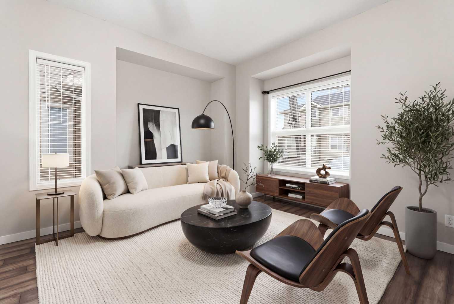
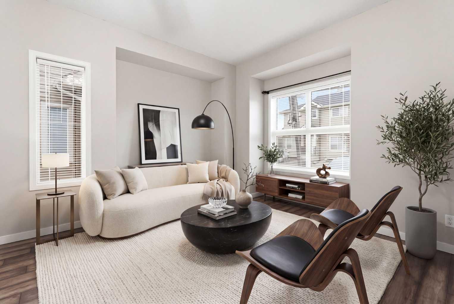
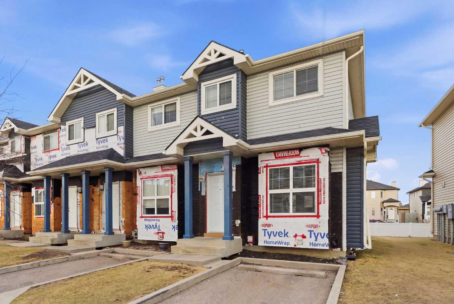
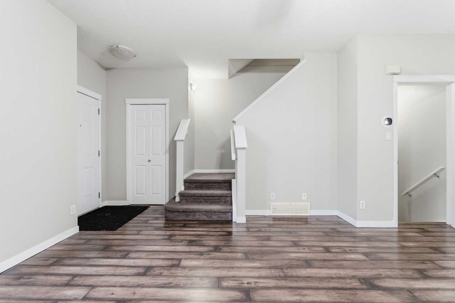
This highly desirable location is sure to please with everything within walking distance. Freshly painted in designer colours and move-in ready this bright end unit is a perfect spot to call home. Large open concept main floor with 9 foot ceilings and extra widows for light and only one neighbour. The main floor offers plenty of space with a kitchen nook(perfect for home office or kids nook), peninsula style island with room for 4 stools, room for a dining table and living space to spare. Plus a convenient 2 pc bathroom. The upper level comprises 2 exceptionally large suites and a 4pc bathroom with cheater ensuite door. No lack of space for furniture or toys. Downstairs in the basement you will find a large recreation area with a full bathroom and laundry area. This complex is just undergoing a major exterior overhaul and will have brand new siding completed soon. Nice low condo fees and priced competitively. Pets are allowed. This is one to put on your list today.
| Street Address: | 6108, 111 Tarawood Lane NE |
| City: | Calgary |
| Province/State: | Alberta |
| Postal Code: | N/A |
| County/Parish: | Calgary |
| Subdivision: | Taradale |
| Country: | Canada |
| Latitude: | 51.12294660 |
| Longitude: | -113.94188940 |
| MLS® Number: | A2302724 |
| Price: | $349,900 |
| Property Area: | 1,153 Sq ft |
| Bedrooms: | 2 |
| Bathrooms Half: | 1 |
| Bathrooms Full: | 2 |
| Living Area: | 1,153 Sq ft |
| Building Area: | 0 Sq ft |
| Year Built: | 2006 |
| Listing Date: | Apr 16, 2026 |
| Garage Spaces: | 0 |
| Property Type: | Residential |
| Property Subtype: | Row/Townhouse |
| MLS Status: | Active |
Additional Details
| Flooring: | N/A |
| Construction: | Vinyl Siding,Wood Frame |
| Parking: | Parking Pad |
| Appliances: | Dishwasher,Electric Stove,Microwave Hood Fan,Refrigerator,Washer,Window Coverings |
| Stories: | N/A |
| Zoning: | M-1 d75 |
| Fireplace: | N/A |
| Amenities: | Park,Playground,Pond,Pool,Schools Nearby,Shopping Nearby,Sidewalks,Street Lights,Walking/Bike Paths |
Utilities & Systems
| Heating: | Forced Air,Natural Gas |
| Cooling: | None |
| Property Type | Residential |
| Building Type | Row/Townhouse |
| Square Footage | 1,153 sqft |
| Community Name | Taradale |
| Subdivision Name | Taradale |
| Title | Fee Simple |
| Land Size | 1,700 sqft |
| Built in | 2006 |
| Annual Property Taxes | Contact listing agent |
| Parking Type | Parking Pad |
| Time on MLS Listing | 20 days |
Bedrooms
| Above Grade | 2 |
Bathrooms
| Total | 3 |
| Partial | 1 |
Interior Features
| Appliances Included | Dishwasher, Electric Stove, Microwave Hood Fan, Refrigerator, Washer, Window Coverings |
| Flooring | Carpet, Ceramic Tile, Laminate |
Building Features
| Features | Breakfast Bar, High Ceilings, Laminate Counters, No Smoking Home, Open Floorplan, Vinyl Windows |
| Style | Attached |
| Construction Material | Vinyl Siding, Wood Frame |
| Building Amenities | Park, Playground, Snow Removal, Trash, Visitor Parking |
| Structures | Patio |
Heating & Cooling
| Cooling | None |
| Heating Type | Forced Air, Natural Gas |
Exterior Features
| Exterior Finish | Vinyl Siding, Wood Frame |
Neighbourhood Features
| Community Features | Park, Playground, Pond, Pool, Schools Nearby, Shopping Nearby, Sidewalks, Street Lights, Walking/Bike Paths |
| Pets Allowed | Yes |
| Amenities Nearby | Park, Playground, Pond, Pool, Schools Nearby, Shopping Nearby, Sidewalks, Street Lights, Walking/Bike Paths |
Maintenance or Condo Information
| Maintenance Fees | $310 Monthly |
| Maintenance Fees Include | Common Area Maintenance, Insurance, Professional Management, Reserve Fund Contributions, Snow Removal, Trash |
Parking
| Parking Type | Parking Pad |
| Total Parking Spaces | 1 |
Interior Size
| Total Finished Area: | 1,153 sq ft |
| Total Finished Area (Metric): | 107.13 sq m |
| Main Level: | 592 sq ft |
| Upper Level: | 561 sq ft |
| Below Grade: | 509 sq ft |
Room Count
| Bedrooms: | 2 |
| Bathrooms: | 3 |
| Full Bathrooms: | 2 |
| Half Bathrooms: | 1 |
| Rooms Above Grade: | 5 |
Lot Information
| Lot Size: | 1,700 sq ft |
| Lot Size (Acres): | 0.04 acres |
| Frontage: | 23 ft |
Legal
| Legal Description: | 0514050;173 |
| Title to Land: | Fee Simple |
- Breakfast Bar
- High Ceilings
- Laminate Counters
- No Smoking Home
- Open Floorplan
- Vinyl Windows
- Playground
- Dishwasher
- Electric Stove
- Microwave Hood Fan
- Refrigerator
- Washer
- Window Coverings
- Park
- Snow Removal
- Trash
- Visitor Parking
- Full
- Pond
- Pool
- Schools Nearby
- Shopping Nearby
- Sidewalks
- Street Lights
- Walking/Bike Paths
- Vinyl Siding
- Wood Frame
- Poured Concrete
- Corner Lot
- Lawn
- Parking Pad
- Patio
Floor plan information is not available for this property.
Monthly Payment Breakdown
Loading Walk Score...
What's Nearby?
Powered by Yelp