1924 48 Avenue SW, Calgary, Alberta
Residential For Sale in Calgary, Alberta
$1,085,000
-
Property Type
 Residential
-
Bedrooms
 4
4
-
Bath
 4
4
-
Garage
 2
2
-
Sq Ft
 1,775
1,775
-
Year Built
 2010
2010
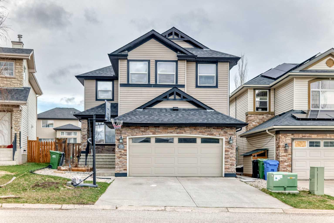
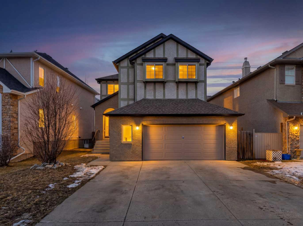
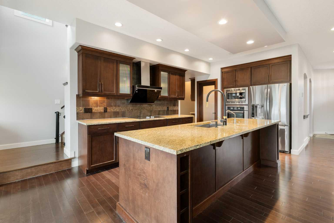
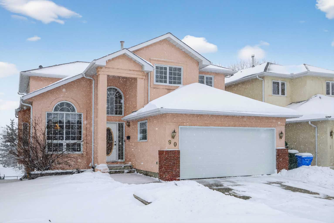
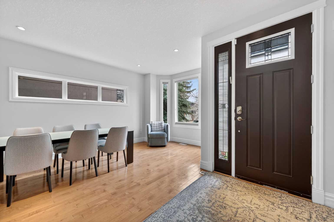
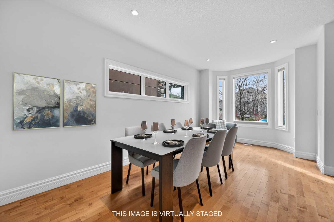
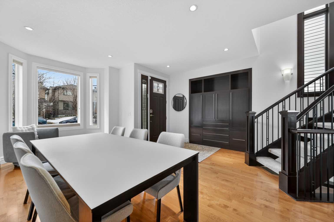
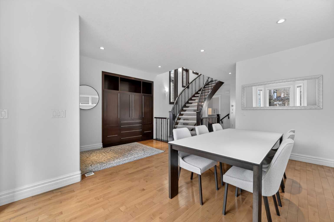
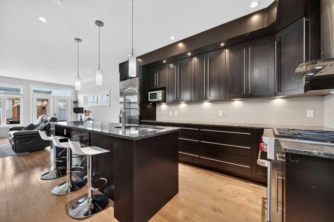
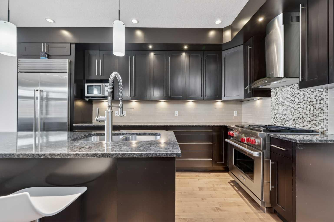
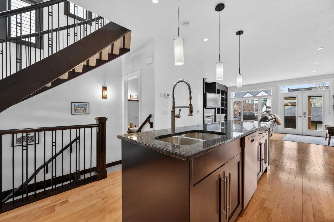
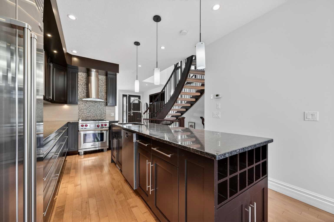
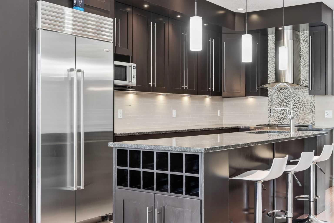
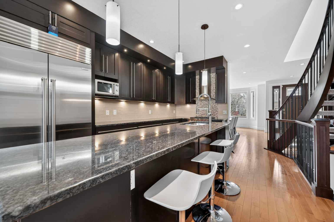
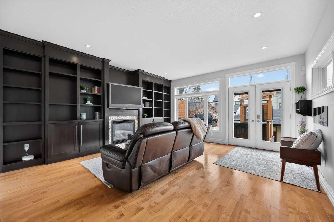
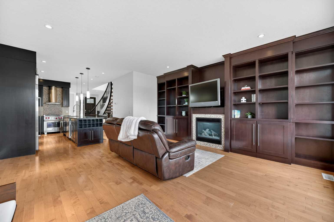
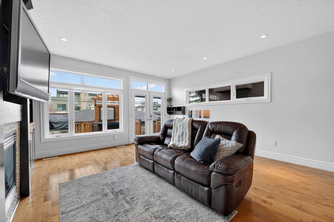
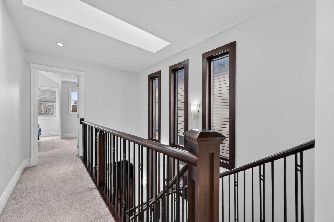
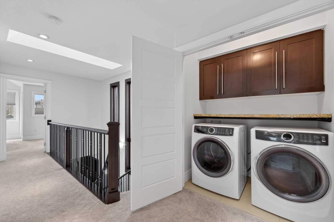
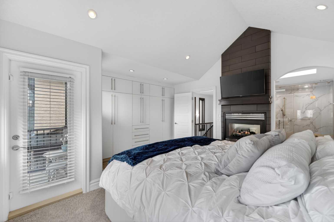
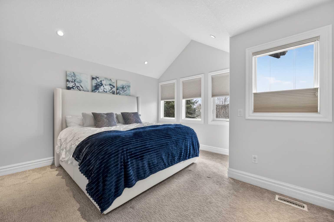
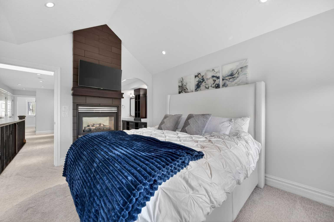
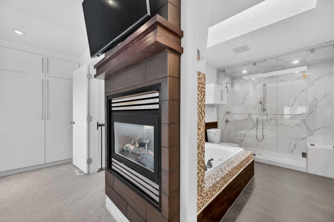
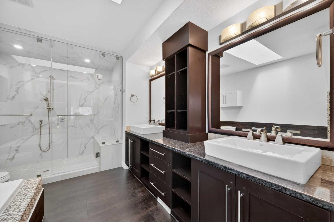
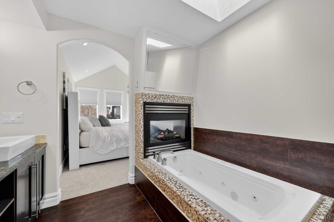
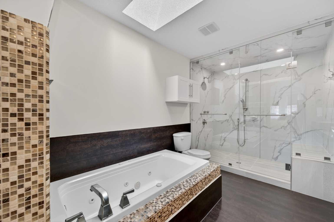
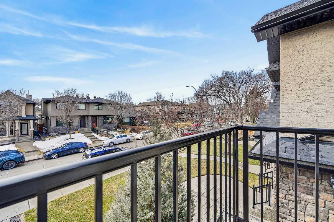
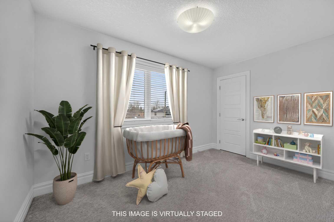
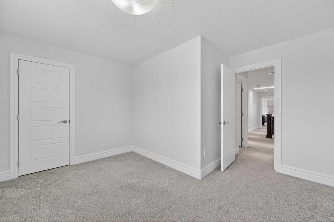
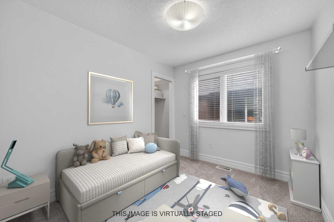
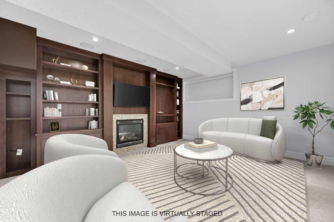
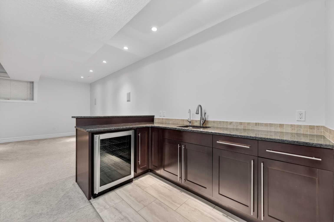
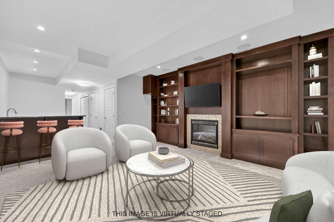
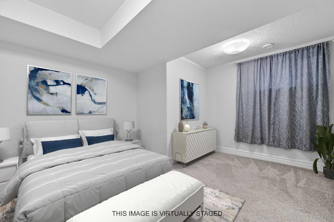
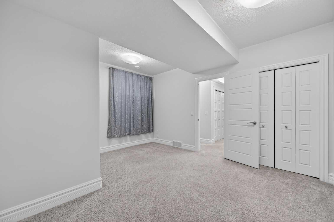
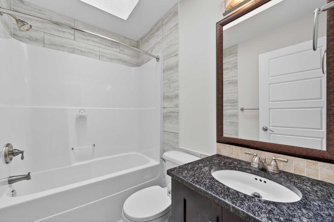
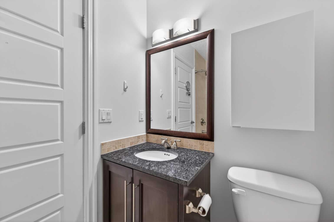
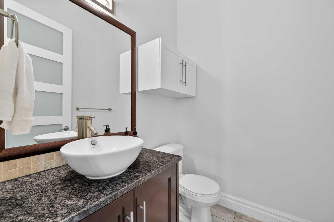
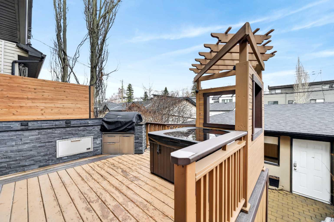
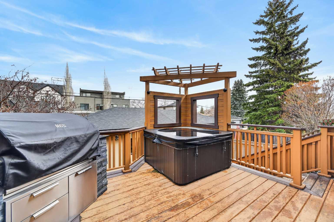
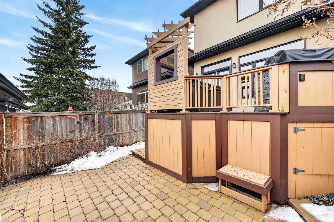
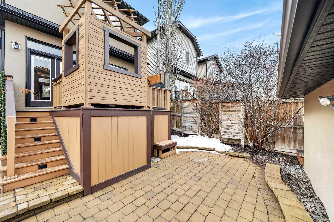
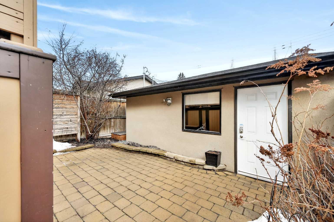
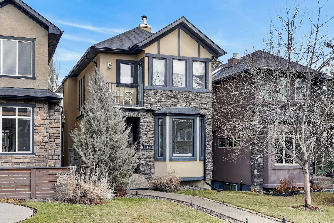
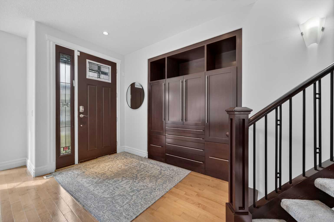
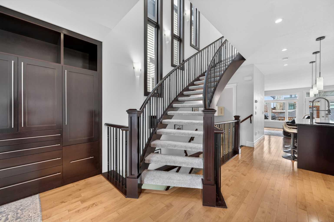
Wonderful Upgraded Home on a quiet tree-lined street in the Highly sought after community of Altadore. Beautiful, Bright Home with Large Windows & Skylights that bathe the home in Natural Light. Quality Workmanship and Details are evident throughout this Home - Elegant Curved Staircase with Open Risers, Wood & Wrought Iron Railing, Hardwood Through the Main Level, Built-in Cabinetry and Wall Closets, 3 Gas Fireplaces. Front Entrance has Built-in Wall Closet and is Showcased by the Beautiful Curved Staircase. Large, Bright Dining Room is just off the Front Foyer and allows for use as stand-alone Dining Room or combination Dining Room with Sitting Area. The Gourmet Kitchen includes Top of the Line Appliances - Wolfe Gas Range, Sub-Zero Fridge, Bosch Dishwasher - Beautiful Granite Countertops, Large Island with Built-in Wine Rack and Breakfast Bar, Richly Stained Cabinets. Kitchen opens to the Spacious Living Room with Built-In Cabinets and Shelving surrounding a Gas Fireplace. Breathtaking Primary Bedroom features Vaulted Ceiling, Wall-to-Wall Built-in Closet, Balcony for Morning Coffee or Evening Glass of Wine, Beautiful Two-Sided Gas Fireplace that is shared with the Gorgeous Ensuite - Large, remodeled Shower, Dual Vanities. Two Good-Sized Bedrooms, Main 4 Piece Bathroom and Laundry complete the Upper Level. Basement is Developed to same High Standards as the rest of the Home - Great Family Room with more Built-in Cabinetry and 3rd Gas Fireplace, Wet Bar, Built-In Speakers plus Full 4 Piece Bathroom and a 4th Bedroom which is perfect for Teenagers or Guests. Low Maintenance Backyard starts with the Raised Deck with Built-In BBQ Centre & Warming Oven, Hot Tub & Privacy Screen accessed from the Living Room. Under Deck Storage, Double Detached Garage, Paved Back Alley and Exposed Concrete Front Walkway. But this is Not All! In the past few years the owners have replaced the Furnace, installed a Tankless Water System and a Radon Mitigation System, Air Exchanger was set up, Primary Shower was Redone, Rebuilt the Built-in BBQ area with new BBQ, 40 year Shingles in 2024 plus replaced the Washer, Dryer & Dishwasher. This Wonderful Family Home is located within walking distance to the Altadore School, Parks plus trendy Marda Loop restaurants & shops and much more! Easy access in and out of the community. Compare what is offered in this great family home. This is a winner!
| Street Address: | 1924 48 Avenue SW |
| City: | Calgary |
| Province/State: | Alberta |
| Postal Code: | N/A |
| County/Parish: | Calgary |
| Subdivision: | Altadore |
| Country: | Canada |
| Latitude: | 51.01087333 |
| Longitude: | -114.10484095 |
| MLS® Number: | A2302662 |
| Price: | $1,085,000 |
| Property Area: | 1,775 Sq ft |
| Bedrooms: | 4 |
| Bathrooms Half: | 1 |
| Bathrooms Full: | 3 |
| Living Area: | 1,775 Sq ft |
| Building Area: | 0 Sq ft |
| Year Built: | 2010 |
| Listing Date: | Apr 18, 2026 |
| Garage Spaces: | 2 |
| Property Type: | Residential |
| Property Subtype: | Detached |
| MLS Status: | Active |
Additional Details
| Flooring: | N/A |
| Construction: | Stone,Stucco,Wood Frame |
| Parking: | Double Garage Detached,Garage Door Opener |
| Appliances: | Bar Fridge,Central Air Conditioner,Dishwasher,Dryer,Garage Control(s),Gas Stove,Microwave,Range Hood,Refrigerator,Tankless Water Heater,Washer,Window Coverings |
| Stories: | N/A |
| Zoning: | R-CG |
| Fireplace: | N/A |
| Amenities: | Park,Playground,Schools Nearby,Shopping Nearby,Sidewalks,Street Lights |
Utilities & Systems
| Heating: | Forced Air |
| Cooling: | Central Air |
| Property Type | Residential |
| Building Type | Detached |
| Square Footage | 1,775 sqft |
| Community Name | Altadore |
| Subdivision Name | Altadore |
| Title | Fee Simple |
| Land Size | 3,067 sqft |
| Built in | 2010 |
| Annual Property Taxes | Contact listing agent |
| Parking Type | Garage |
| Time on MLS Listing | 24 days |
Bedrooms
| Above Grade | 3 |
Bathrooms
| Total | 4 |
| Partial | 1 |
Interior Features
| Appliances Included | Bar Fridge, Central Air Conditioner, Dishwasher, Dryer, Garage Control(s), Gas Stove, Microwave, Range Hood, Refrigerator, Tankless Water Heater, Washer, Window Coverings |
| Flooring | Carpet, Hardwood, Tile |
Building Features
| Features | Bookcases, Breakfast Bar, Built-in Features, Granite Counters, High Ceilings, Kitchen Island, No Smoking Home, Skylight(s), Sump Pump(s), Tankless Hot Water, Wet Bar |
| Construction Material | Stone, Stucco, Wood Frame |
| Structures | Deck |
Heating & Cooling
| Cooling | Central Air |
| Heating Type | Forced Air |
Exterior Features
| Exterior Finish | Stone, Stucco, Wood Frame |
Neighbourhood Features
| Community Features | Park, Playground, Schools Nearby, Shopping Nearby, Sidewalks, Street Lights |
| Amenities Nearby | Park, Playground, Schools Nearby, Shopping Nearby, Sidewalks, Street Lights |
Parking
| Parking Type | Garage |
| Total Parking Spaces | 2 |
Interior Size
| Total Finished Area: | 1,775 sq ft |
| Total Finished Area (Metric): | 164.94 sq m |
| Main Level: | 894 sq ft |
| Upper Level: | 881 sq ft |
| Below Grade: | 801 sq ft |
Room Count
| Bedrooms: | 4 |
| Bathrooms: | 4 |
| Full Bathrooms: | 3 |
| Half Bathrooms: | 1 |
| Rooms Above Grade: | 6 |
Lot Information
| Lot Size: | 3,067 sq ft |
| Lot Size (Acres): | 0.07 acres |
| Frontage: | 25 ft |
Legal
| Legal Description: | 60S;3;12 |
| Title to Land: | Fee Simple |
- Bookcases
- Breakfast Bar
- Built-in Features
- Granite Counters
- High Ceilings
- Kitchen Island
- No Smoking Home
- Skylight(s)
- Sump Pump(s)
- Tankless Hot Water
- Wet Bar
- Built-in Barbecue
- Storage
- Bar Fridge
- Central Air Conditioner
- Dishwasher
- Dryer
- Garage Control(s)
- Gas Stove
- Microwave
- Range Hood
- Refrigerator
- Tankless Water Heater
- Washer
- Window Coverings
- Full
- Park
- Playground
- Schools Nearby
- Shopping Nearby
- Sidewalks
- Street Lights
- Stone
- Stucco
- Wood Frame
- Family Room
- Gas
- Living Room
- Primary Bedroom
- Poured Concrete
- Back Lane
- Front Yard
- Landscaped
- Rectangular Lot
- Double Garage Detached
- Garage Door Opener
- Deck
Floor plan information is not available for this property.
Monthly Payment Breakdown
Loading Walk Score...
What's Nearby?
Powered by Yelp
REALTOR® Details
Cheryl King
- (403) 827-5715
- [email protected]
- RE/MAX Landan Real Estate