13 Sage Hill Landing NW, Calgary, Alberta
Residential For Sale in Calgary, Alberta
$868,000
-
Property Type
 Residential
-
Bedrooms
 4
4
-
Bath
 4
4
-
Garage
 2
2
-
Sq Ft
 2,559
2,559
-
Year Built
 2009
2009
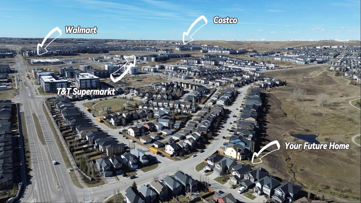
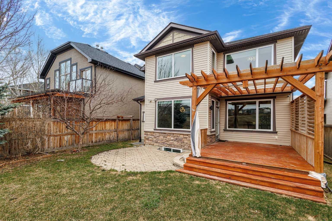
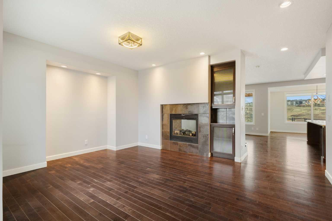
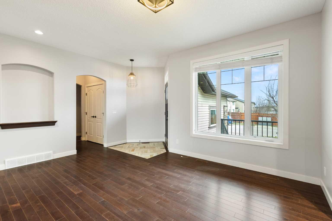
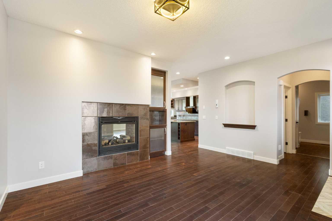
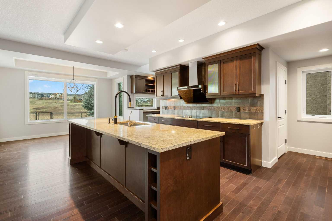
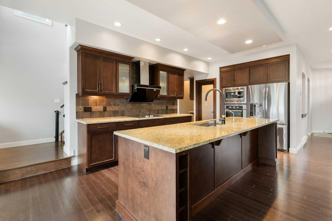
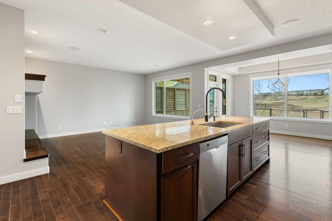
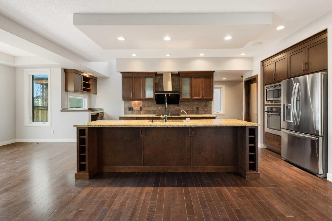
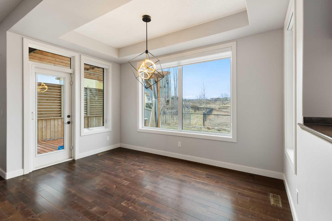
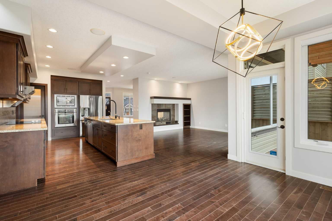
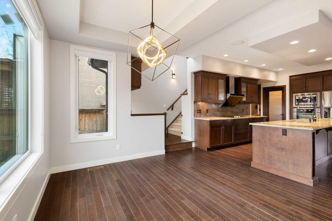
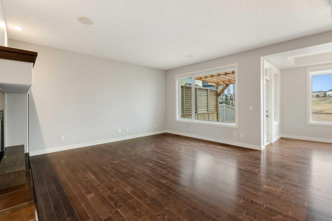
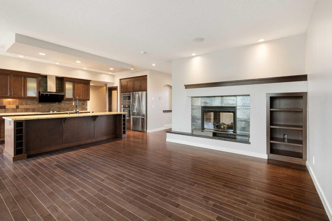
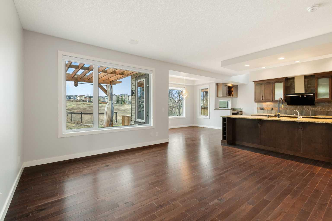
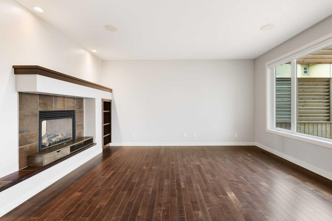
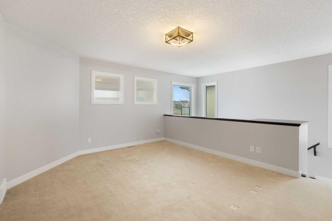
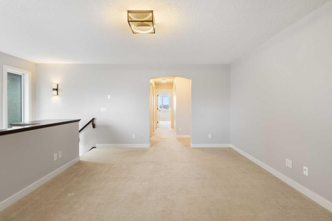
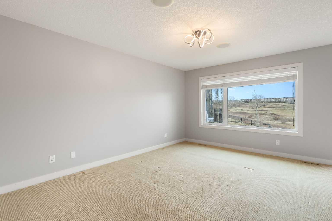
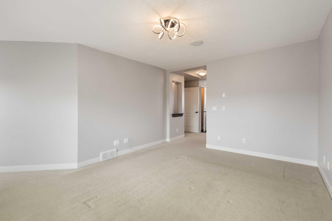
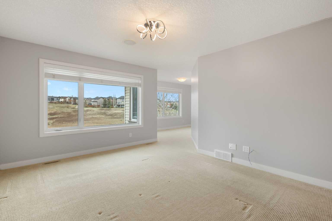
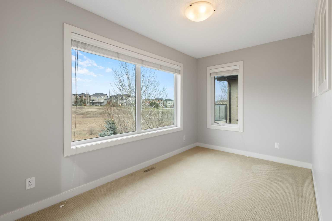
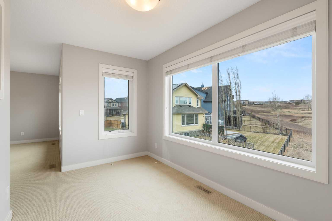
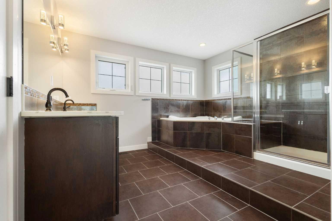
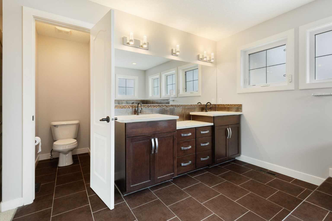
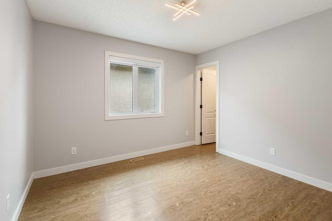
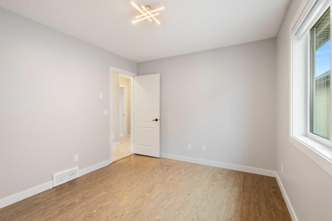
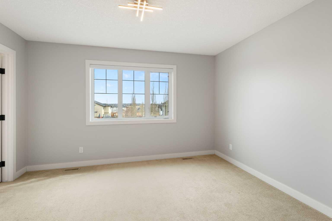
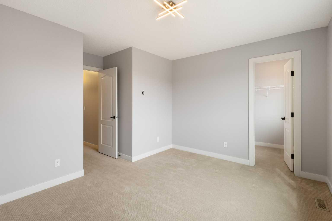
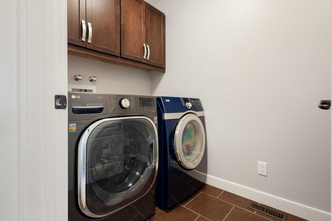
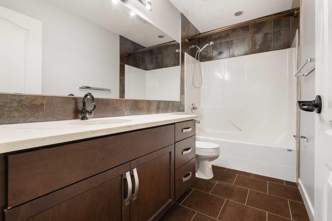
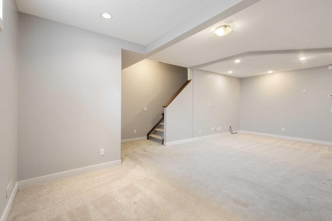
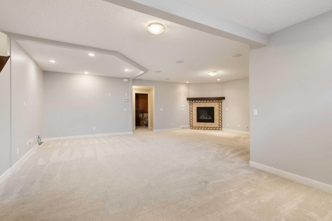
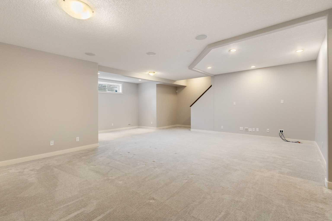
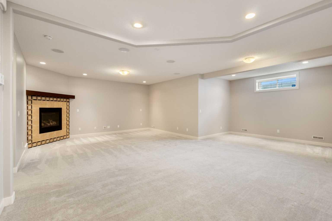
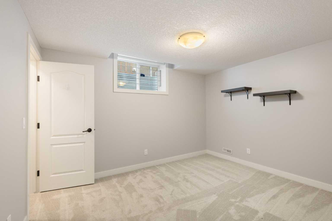
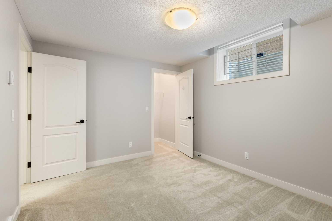
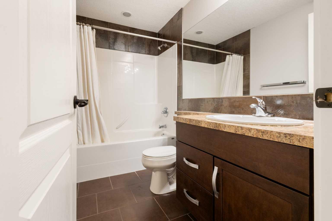
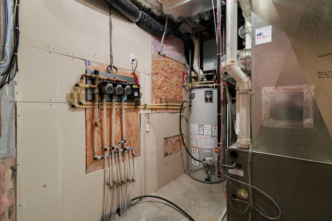
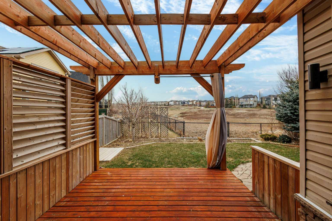
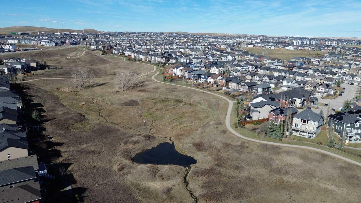
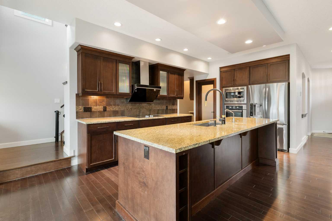
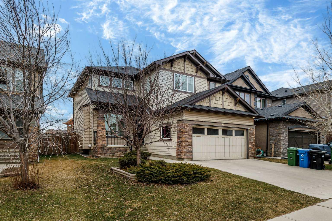
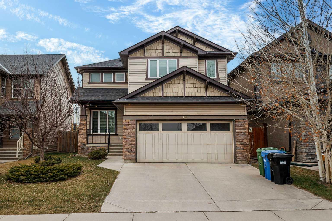
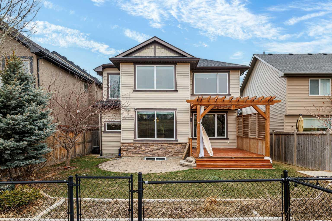
Welcome to 13 Sage Hill Landing NW, a spacious and thoughtfully designed home offering over 2,550 sq.ft. of above-grade exterior area, plus a fully developed basement for added living flexibility. Backing onto an open ravine setting with no homes directly behind, the backyard offers a rare sense of privacy, openness, and a peaceful natural view — an everyday benefit for relaxing, entertaining, or simply enjoying the changing seasons. The main floor features a functional layout with separate living and family rooms divided by a fireplace, creating distinct spaces for daily living, hosting guests, or quiet family time. Rich hardwood flooring adds warmth and elegance throughout the main level, while upgraded lighting enhances the home’s bright and refined feel. The kitchen is both stylish and practical, featuring rich dark wood cabinetry, light-toned quartz countertops, stainless steel appliances, and a generous central island with excellent prep space, storage, and casual seating potential. The warm, classic colour palette gives the home a timeless feel, while the layout connects well with the dining and family areas for everyday use and entertaining. Upstairs, the impressive primary bedroom offers approximately 286 sq.ft. of space, including a charming corner that can be used as a quiet reading or tea area overlooking the ravine. The spacious 5-piece ensuite measures approximately 136 sq.ft., creating an open and elegant retreat. Each upper bedroom is designed with its own walk-in closet, providing flexible and practical storage for growing families, guests, or changing lifestyle needs. A large bonus room and upper laundry further enhance everyday convenience. The developed basement adds even more usable space, featuring a large recreation room, additional bedroom, full bathroom, fireplace, and in-floor heating — making it a cozy and comfortable area throughout Calgary’s colder months. Smart home lighting technology and ceiling speakers throughout the home add modern convenience and an elevated living experience. A well-balanced home combining space, comfort, privacy, and functionality in the desirable community of Sage Hill. Roofing was replaced 2025. Range Hood Fan was replaced 2023.
| Street Address: | 13 Sage Hill Landing NW |
| City: | Calgary |
| Province/State: | Alberta |
| Postal Code: | N/A |
| County/Parish: | Calgary |
| Subdivision: | Sage Hill |
| Country: | Canada |
| Latitude: | 51.17921100 |
| Longitude: | -114.14288540 |
| MLS® Number: | A2305191 |
| Price: | $868,000 |
| Property Area: | 2,559 Sq ft |
| Bedrooms: | 4 |
| Bathrooms Half: | 1 |
| Bathrooms Full: | 3 |
| Living Area: | 2,559 Sq ft |
| Building Area: | 0 Sq ft |
| Year Built: | 2009 |
| Listing Date: | Apr 27, 2026 |
| Garage Spaces: | 2 |
| Property Type: | Residential |
| Property Subtype: | Detached |
| MLS Status: | Active |
Additional Details
| Flooring: | N/A |
| Construction: | Stone,Vinyl Siding |
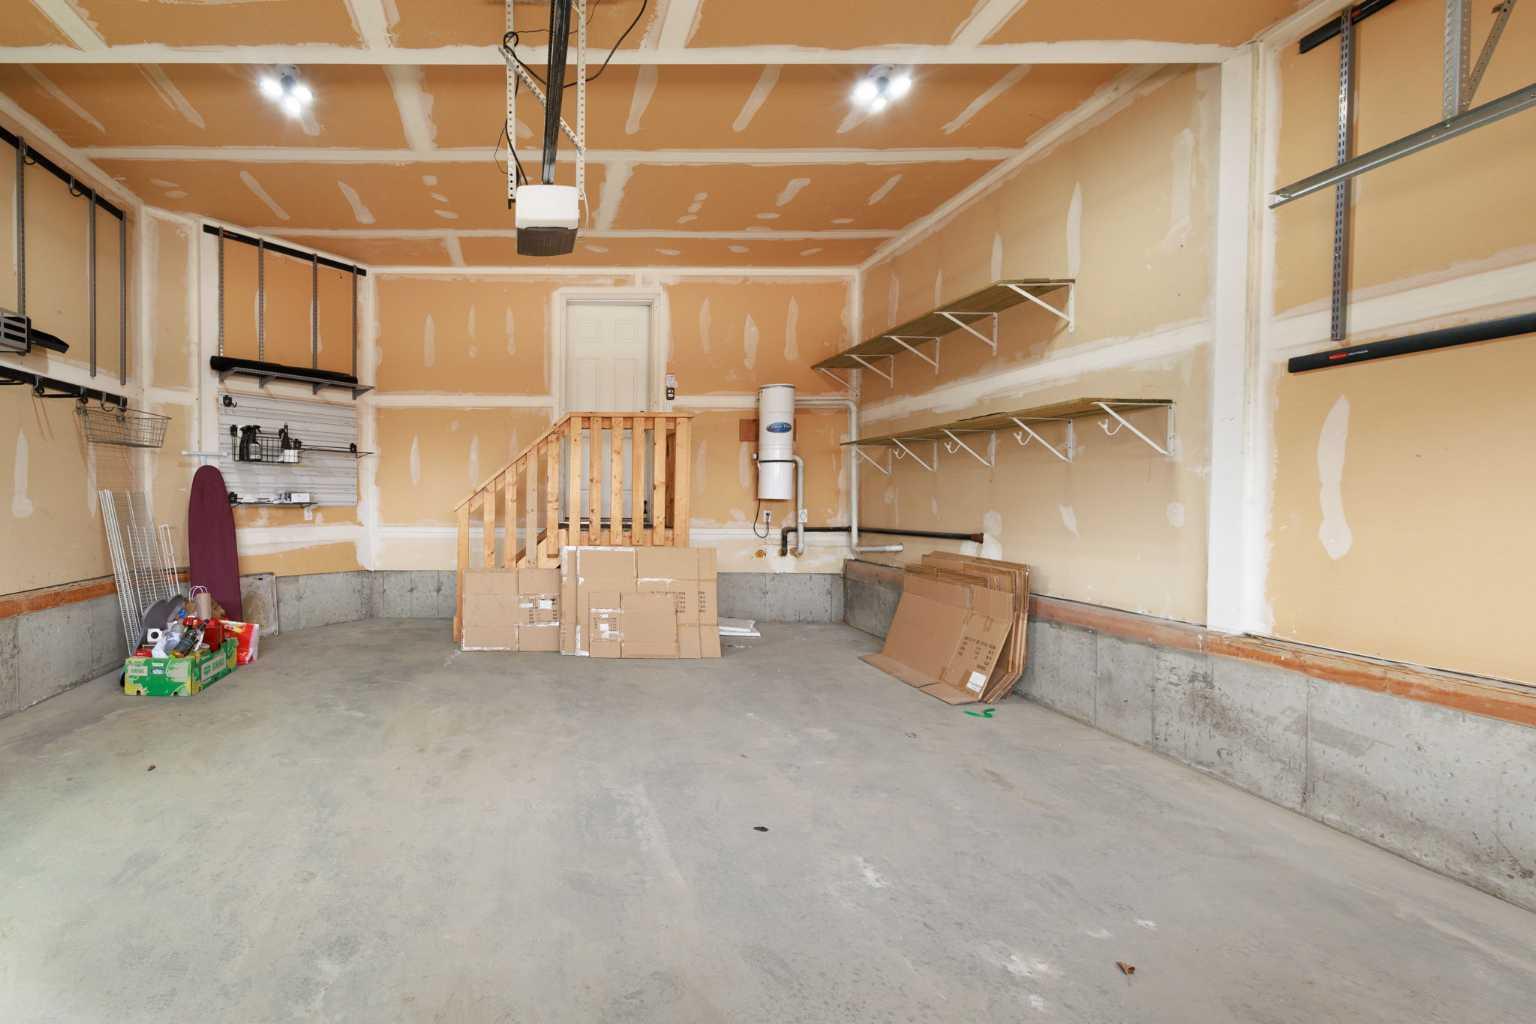
| Parking: | Double Garage Attached |
| Appliances: | Built-In Oven,Built-In Range,Dishwasher,Microwave,Oven-Built-In,Range Hood,Washer/Dryer,Window Coverings |
| Stories: | N/A |
| Zoning: | R-G |
| Fireplace: | N/A |
| Amenities: | Playground,Shopping Nearby,Sidewalks,Street Lights |
Utilities & Systems
| Heating: | Central,Forced Air |
| Cooling: | None |
| Property Type | Residential |
| Building Type | Detached |
| Square Footage | 2,559 sqft |
| Community Name | Sage Hill |
| Subdivision Name | Sage Hill |
| Title | Fee Simple |
| Land Size | 4,838 sqft |
| Built in | 2009 |
| Annual Property Taxes | Contact listing agent |
| Parking Type | Garage |
| Time on MLS Listing | 27 days |
Bedrooms
| Above Grade | 3 |
Bathrooms
| Total | 4 |
| Partial | 1 |
Interior Features
| Appliances Included | Built-In Oven, Built-In Range, Dishwasher, Microwave, Oven-Built-In, Range Hood, Washer/Dryer, Window Coverings |
| Flooring | Carpet, Ceramic Tile, Hardwood, Laminate |
Building Features
| Features | Central Vacuum |
| Construction Material | Stone, Vinyl Siding |
| Structures | Patio, Porch |
Heating & Cooling
| Cooling | None |
| Heating Type | Central, Forced Air |
Exterior Features
| Exterior Finish | Stone, Vinyl Siding |
Neighbourhood Features
| Community Features | Playground, Shopping Nearby, Sidewalks, Street Lights |
| Amenities Nearby | Playground, Shopping Nearby, Sidewalks, Street Lights |
Parking
| Parking Type | Garage |
| Total Parking Spaces | 4 |
Interior Size
| Total Finished Area: | 2,559 sq ft |
| Total Finished Area (Metric): | 237.74 sq m |
Room Count
| Bedrooms: | 4 |
| Bathrooms: | 4 |
| Full Bathrooms: | 3 |
| Half Bathrooms: | 1 |
| Rooms Above Grade: | 8 |
Lot Information
| Lot Size: | 4,838 sq ft |
| Lot Size (Acres): | 0.11 acres |
| Frontage: | 42 ft |
- Central Vacuum
- Balcony
- Built-In Oven
- Built-In Range
- Dishwasher
- Microwave
- Oven-Built-In
- Range Hood
- Washer/Dryer
- Window Coverings
- Full
- Playground
- Shopping Nearby
- Sidewalks
- Street Lights
- Stone
- Vinyl Siding
- Gas
- Poured Concrete
- Back Yard
- Backs on to Park/Green Space
- No Back Lane
- No Neighbours Behind
- Double Garage Attached
- Patio
- Porch
Floor plan information is not available for this property.
Monthly Payment Breakdown
Loading Walk Score...
What's Nearby?
Powered by Yelp