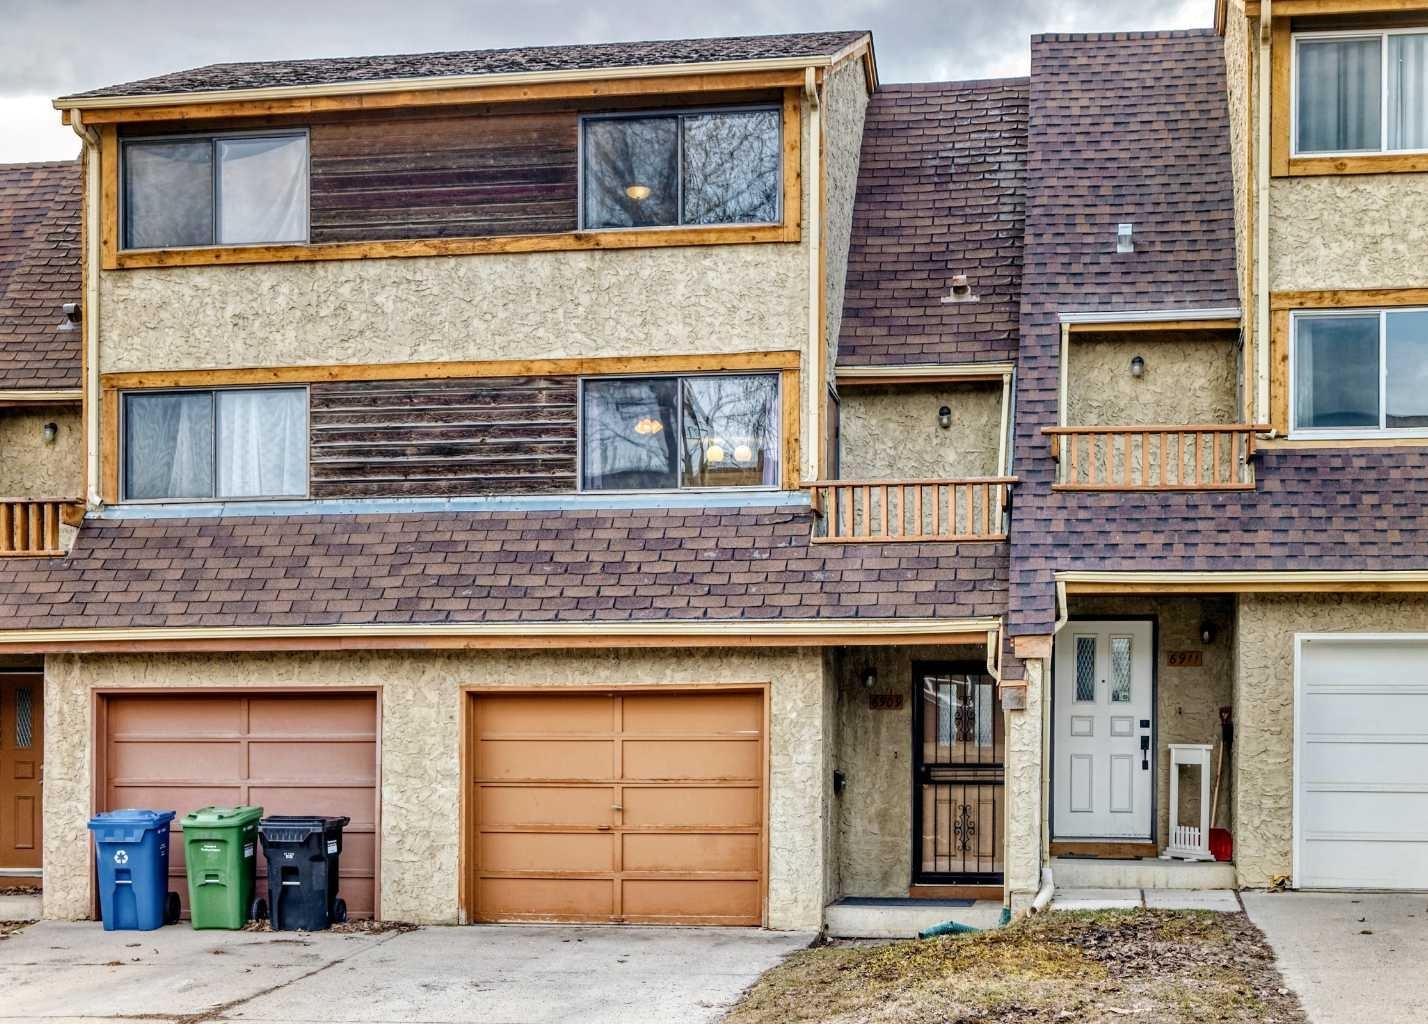
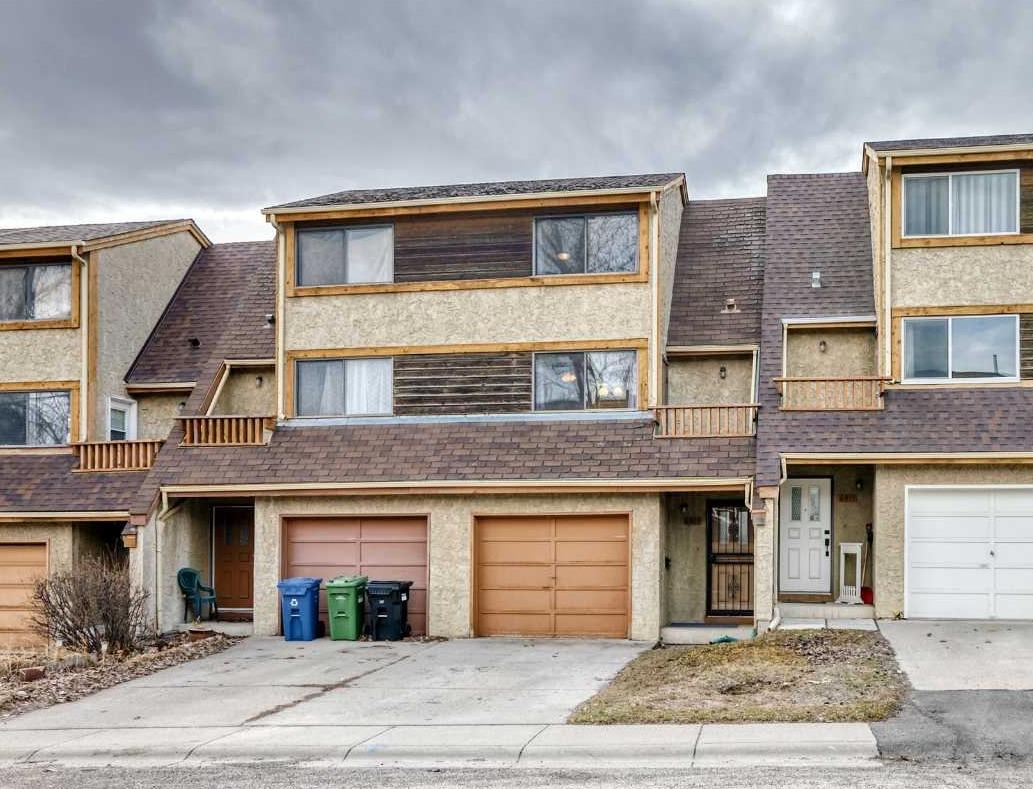
6909 Ranchero Road NW, Calgary, Alberta
Condo For Sale in Calgary, Alberta
$439,000
-
Property Type
 Condo
Condo
-
Bedrooms
 3
3
-
Bath
 2
2
-
Garage
 1
1
-
Sq Ft
 1,240
1,240
-
Year Built
 1977
1977
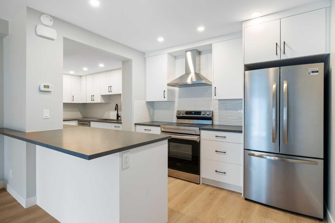
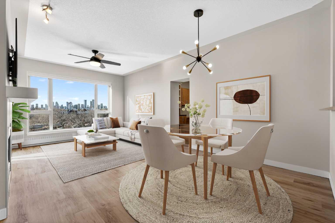
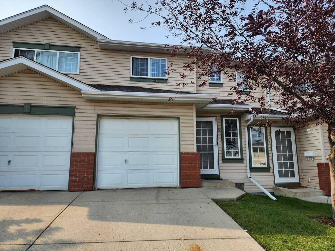
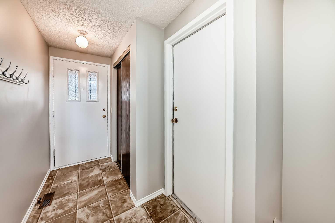
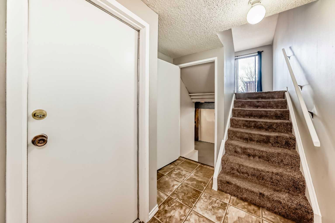
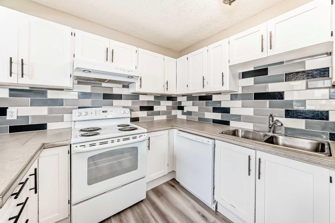
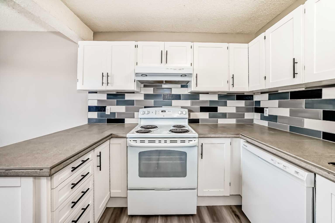
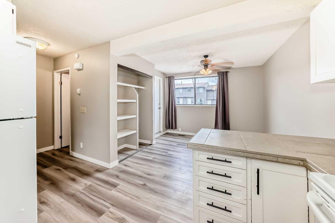
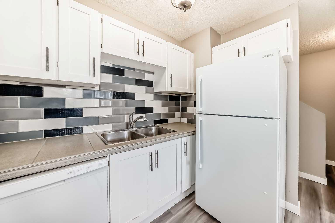
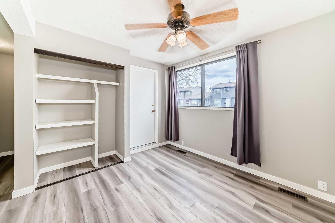
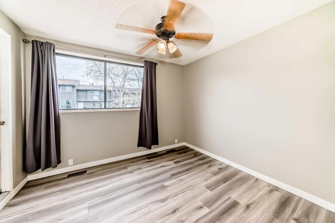
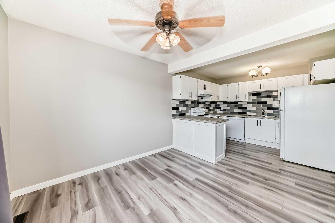
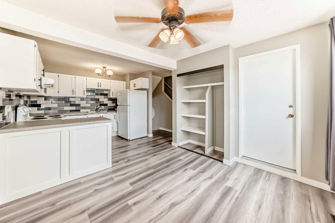
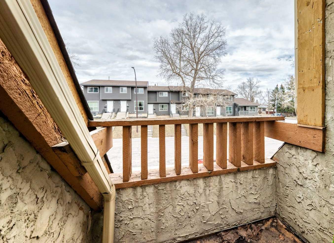
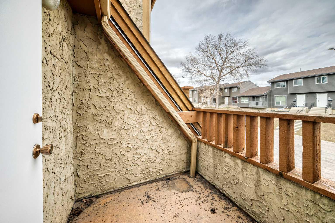
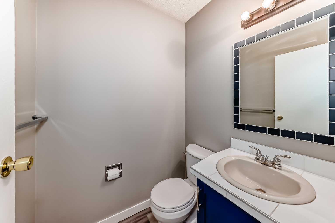
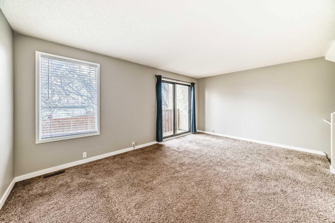
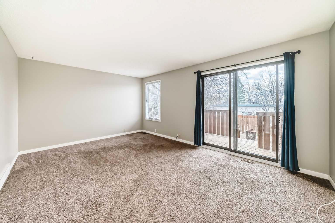
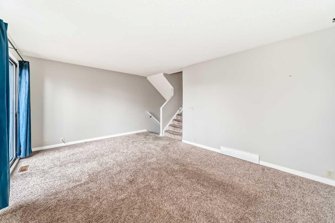
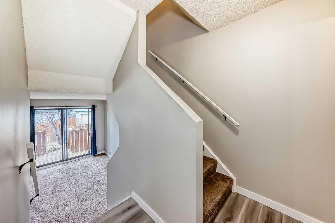
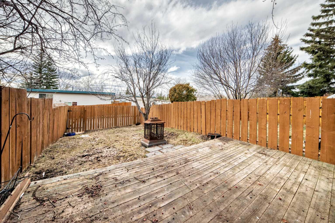
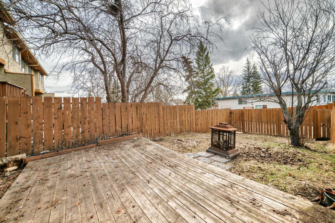
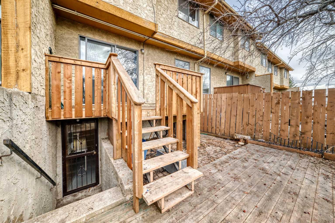
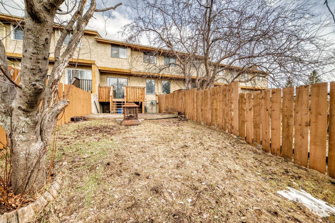
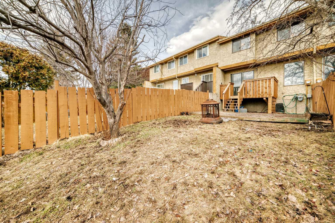
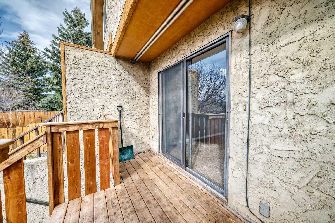
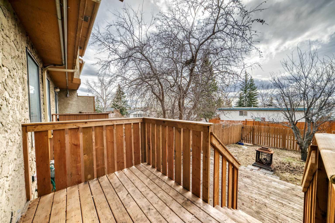
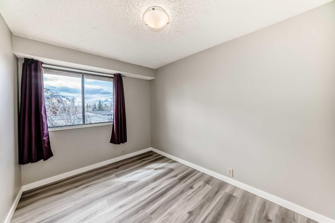
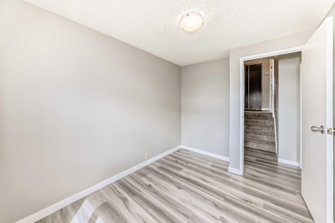
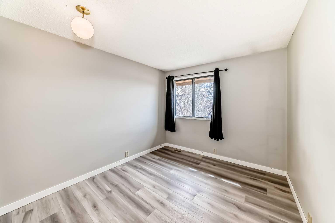
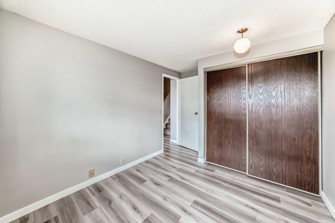
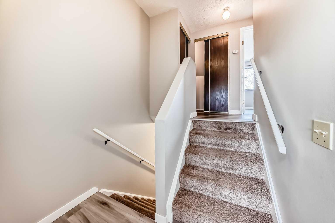
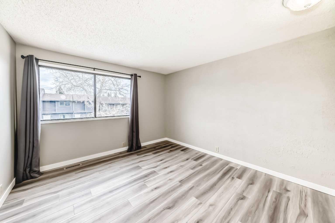
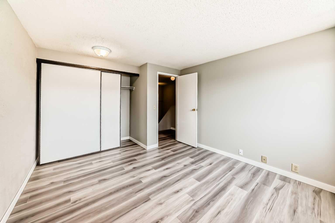
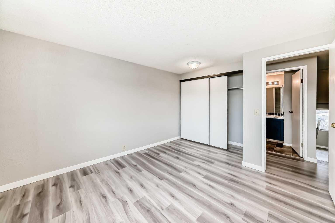
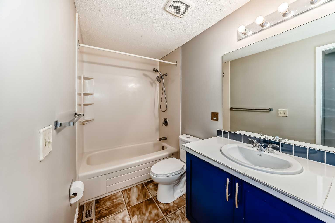
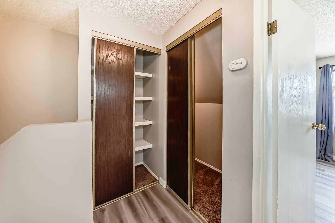
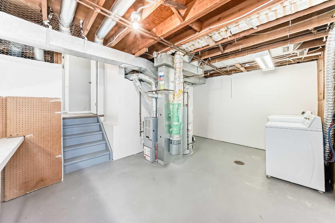
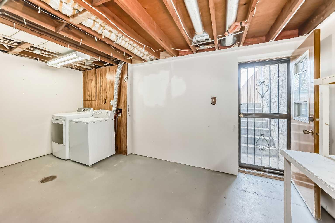
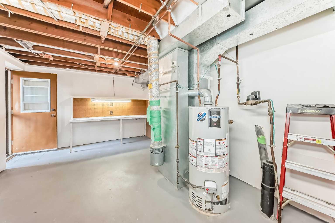
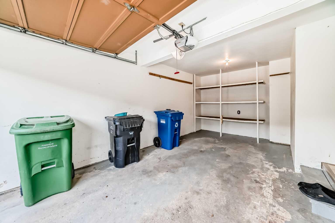
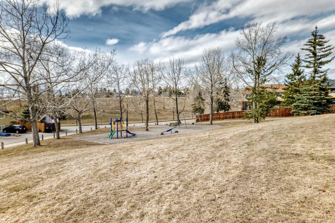
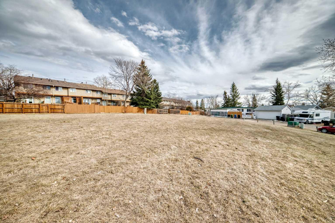
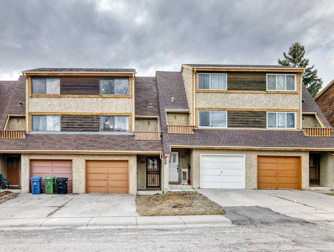
OPEN HOUSE Sunday, May 31st 2:30 - 4:30. Incredible opportunity to own this lovely updated 3 bedroom + 1.5 bathroom 5-level split townhome with NO CONDO FEES. Perfect family home or investment property. Offers a blend of both space and function. Private, fenced back yard and a FANTASTIC LOCATION with a greenbelt, greenspace with playground tucked just in behind. Spacious living room is filled with natural light from the large windows and sliding doors that flow effortlessly onto a large deck that overlooks a fenced backyard — perfect for relaxation or entertaining family & friends. The functional kitchen is both bright and airy features ample cabinet storage and counter space and is open to the dining area with a large pantry and access to a private balcony. A powder room completes this level. On the upper 2 levels you will find a 4-piece bathroom and 3 generously sized bedrooms including a large primary suite, ample storage + a full bathroom. Oversized single attached garage with additional driveway parking. The unfinished basement has the laundry area, lots of storage and WALK UP / OUT access to the back yard. Tranquil location offering easy access to both Dalhousie & Crowfoot LRT Stations, amenities, restaurants, grocery stores, major routes and walking distance to schools. This home checks all the boxes!
| Street Address: | 6909 Ranchero Road NW |
| City: | Calgary |
| Province/State: | Alberta |
| Postal Code: | N/A |
| County/Parish: | Calgary |
| Subdivision: | Ranchlands |
| Country: | Canada |
| Latitude: | 51.12077846 |
| Longitude: | -114.18879532 |
| MLS® Number: | A2302172 |
| Price: | $439,000 |
| Property Area: | 1,240 Sq ft |
| Bedrooms: | 3 |
| Bathrooms Half: | 1 |
| Bathrooms Full: | 1 |
| Living Area: | 1,240 Sq ft |
| Building Area: | 0 Sq ft |
| Year Built: | 1977 |
| Listing Date: | Apr 15, 2026 |
| Garage Spaces: | 1 |
| Property Type: | Residential |
| Property Subtype: | Row/Townhouse |
| MLS Status: | Active |
Additional Details
| Flooring: | N/A |
| Construction: | Stucco,Wood Frame |
| Parking: | Driveway,Garage Door Opener,Garage Faces Front,Single Garage Attached |
| Appliances: | Dishwasher,Electric Oven,Garage Control(s),Refrigerator,Washer/Dryer,Window Coverings |
| Stories: | N/A |
| Zoning: | M-CG d44 |
| Fireplace: | N/A |
| Amenities: | Park,Playground,Schools Nearby,Shopping Nearby,Sidewalks,Street Lights,Tennis Court(s),Walking/Bike Paths |
Utilities & Systems
| Heating: | Forced Air,Natural Gas |
| Cooling: | None |
| Property Type | Residential |
| Building Type | Row/Townhouse |
| Square Footage | 1,240 sqft |
| Community Name | Ranchlands |
| Subdivision Name | Ranchlands |
| Title | Fee Simple |
| Land Size | 1,797 sqft |
| Built in | 1977 |
| Annual Property Taxes | Contact listing agent |
| Parking Type | Garage |
| Time on MLS Listing | 32 days |
Bedrooms
| Above Grade | 3 |
Bathrooms
| Total | 2 |
| Partial | 1 |
Interior Features
| Appliances Included | Dishwasher, Electric Oven, Garage Control(s), Refrigerator, Washer/Dryer, Window Coverings |
| Flooring | Carpet, Vinyl Plank |
Building Features
| Features | Ceiling Fan(s), Separate Entrance |
| Style | Attached |
| Construction Material | Stucco, Wood Frame |
| Structures | Balcony(s), Deck |
Heating & Cooling
| Cooling | None |
| Heating Type | Forced Air, Natural Gas |
Exterior Features
| Exterior Finish | Stucco, Wood Frame |
Neighbourhood Features
| Community Features | Park, Playground, Schools Nearby, Shopping Nearby, Sidewalks, Street Lights, Tennis Court(s), Walking/Bike Paths |
| Amenities Nearby | Park, Playground, Schools Nearby, Shopping Nearby, Sidewalks, Street Lights, Tennis Court(s), Walking/Bike Paths |
Parking
| Parking Type | Garage |
| Total Parking Spaces | 2 |
Interior Size
| Total Finished Area: | 1,240 sq ft |
| Total Finished Area (Metric): | 115.22 sq m |
| Main Level: | 299 sq ft |
| Upper Level: | 941 sq ft |
| Below Grade: | 292 sq ft |
Room Count
| Bedrooms: | 3 |
| Bathrooms: | 2 |
| Full Bathrooms: | 1 |
| Half Bathrooms: | 1 |
| Rooms Above Grade: | 5 |
Lot Information
| Lot Size: | 1,797 sq ft |
| Lot Size (Acres): | 0.04 acres |
| Frontage: | 18 ft |
Legal
| Legal Description: | 7711784;7;13 |
| Title to Land: | Fee Simple |
- Ceiling Fan(s)
- Separate Entrance
- Private Entrance
- Private Yard
- Dishwasher
- Electric Oven
- Garage Control(s)
- Refrigerator
- Washer/Dryer
- Window Coverings
- Partial
- Park
- Playground
- Schools Nearby
- Shopping Nearby
- Sidewalks
- Street Lights
- Tennis Court(s)
- Walking/Bike Paths
- Stucco
- Wood Frame
- Poured Concrete
- Back Yard
- City Lot
- Front Yard
- Landscaped
- Rectangular Lot
- Street Lighting
- Driveway
- Garage Door Opener
- Garage Faces Front
- Single Garage Attached
- Balcony(s)
- Deck
Floor plan information is not available for this property.
Monthly Payment Breakdown
Loading Walk Score...
What's Nearby?
Powered by Yelp
REALTOR® Details
Kathryn Bogala
- (403) 250-2882
- [email protected]
- Century 21 Bravo Realty